Leave a Message

Thank you for your message. I will be in touch with you shortly.

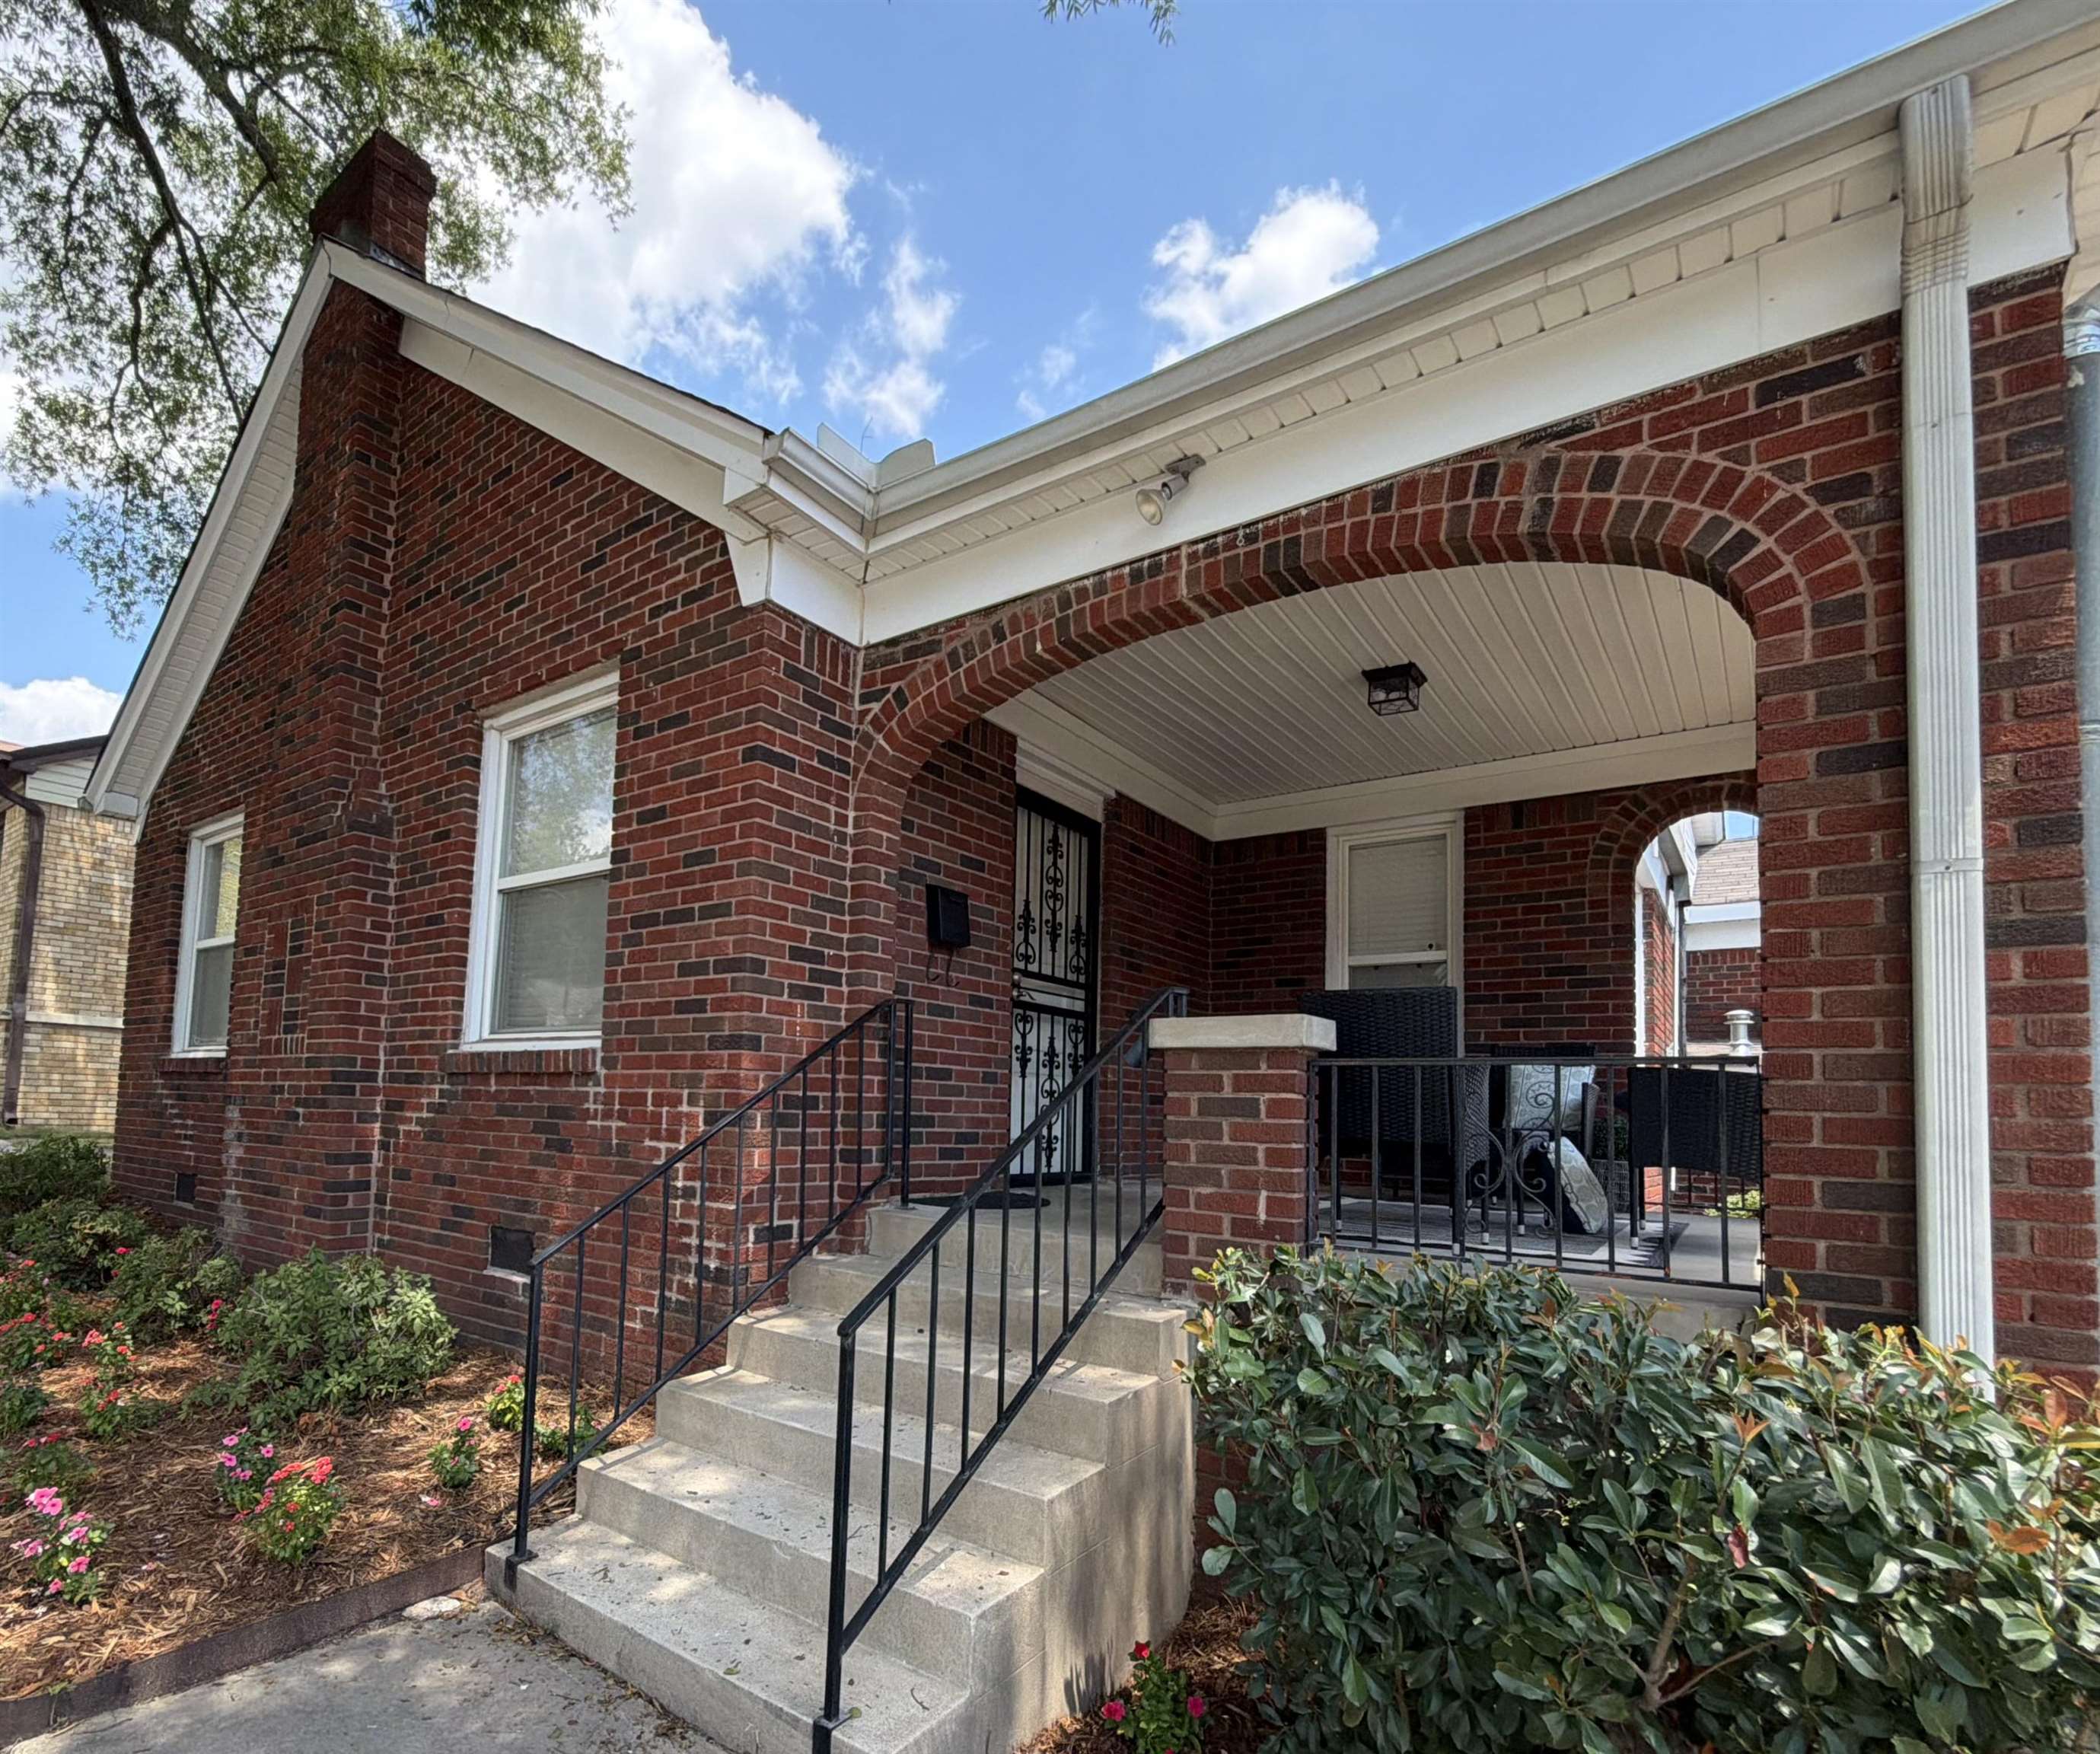
Red-brick home with a covered front porch, arched entry, and concrete steps with black railings.
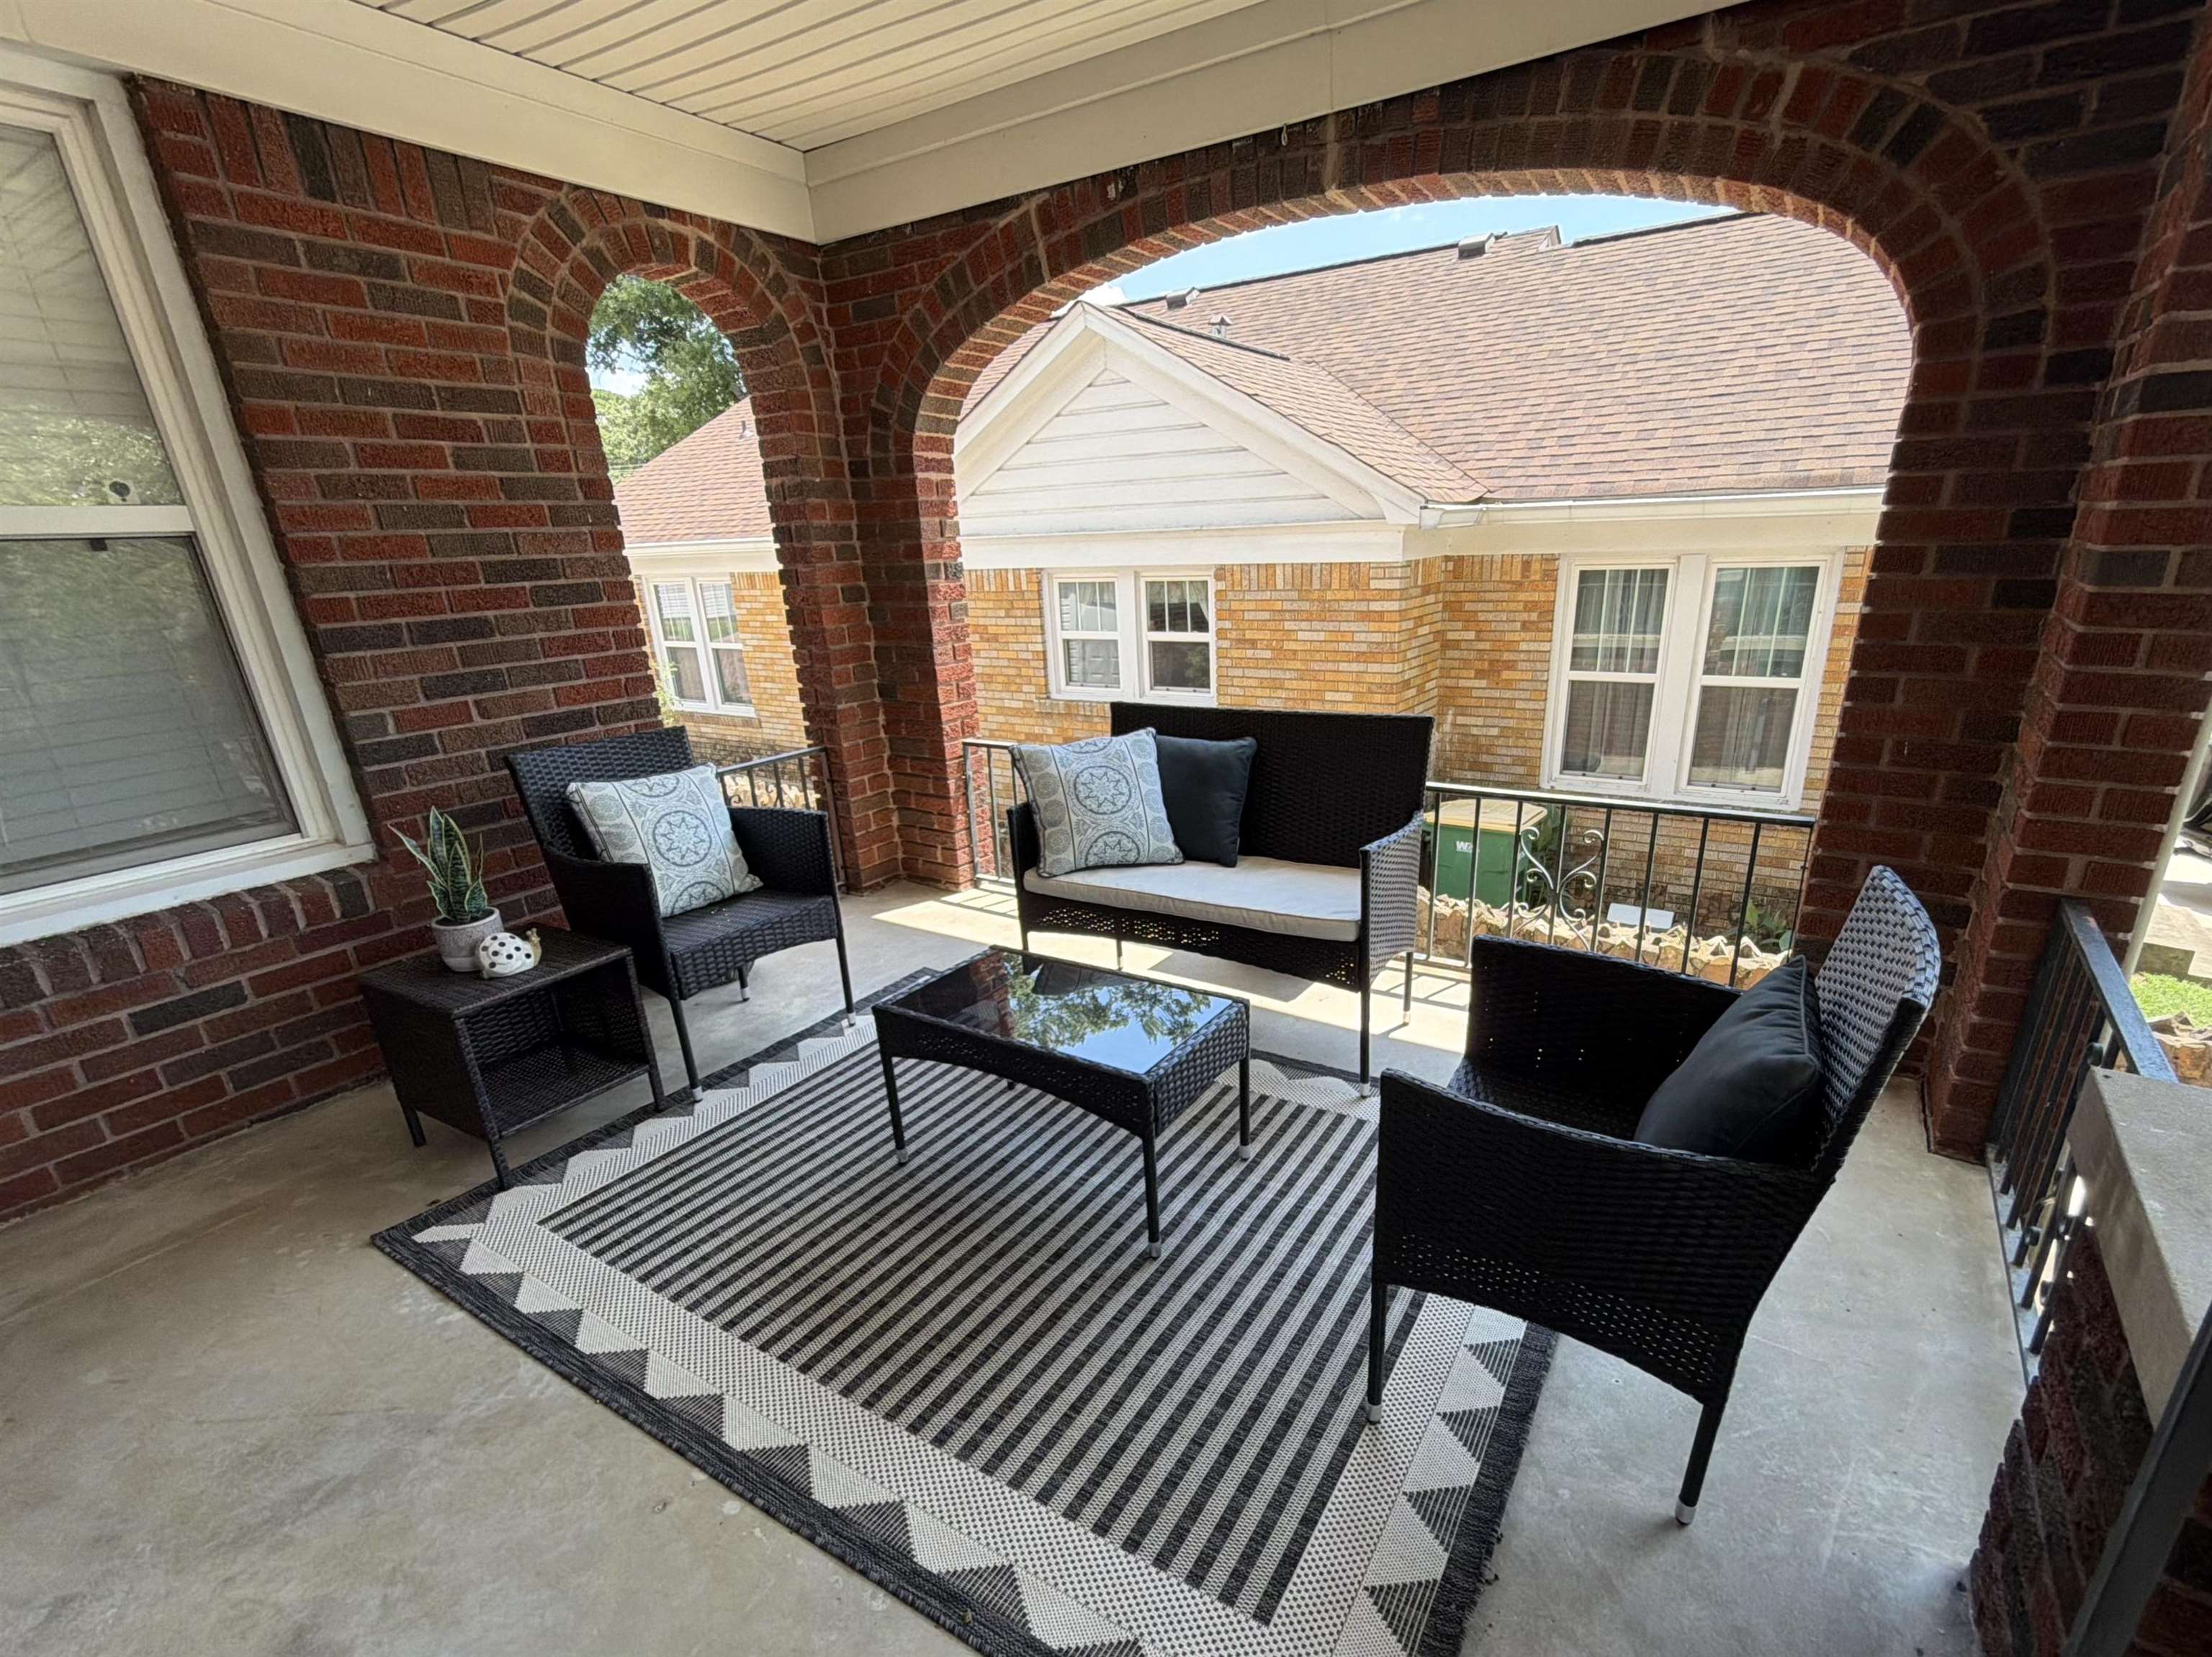
Covered brick balcony furnished with wicker seating, a coffee table, and a striped rug.
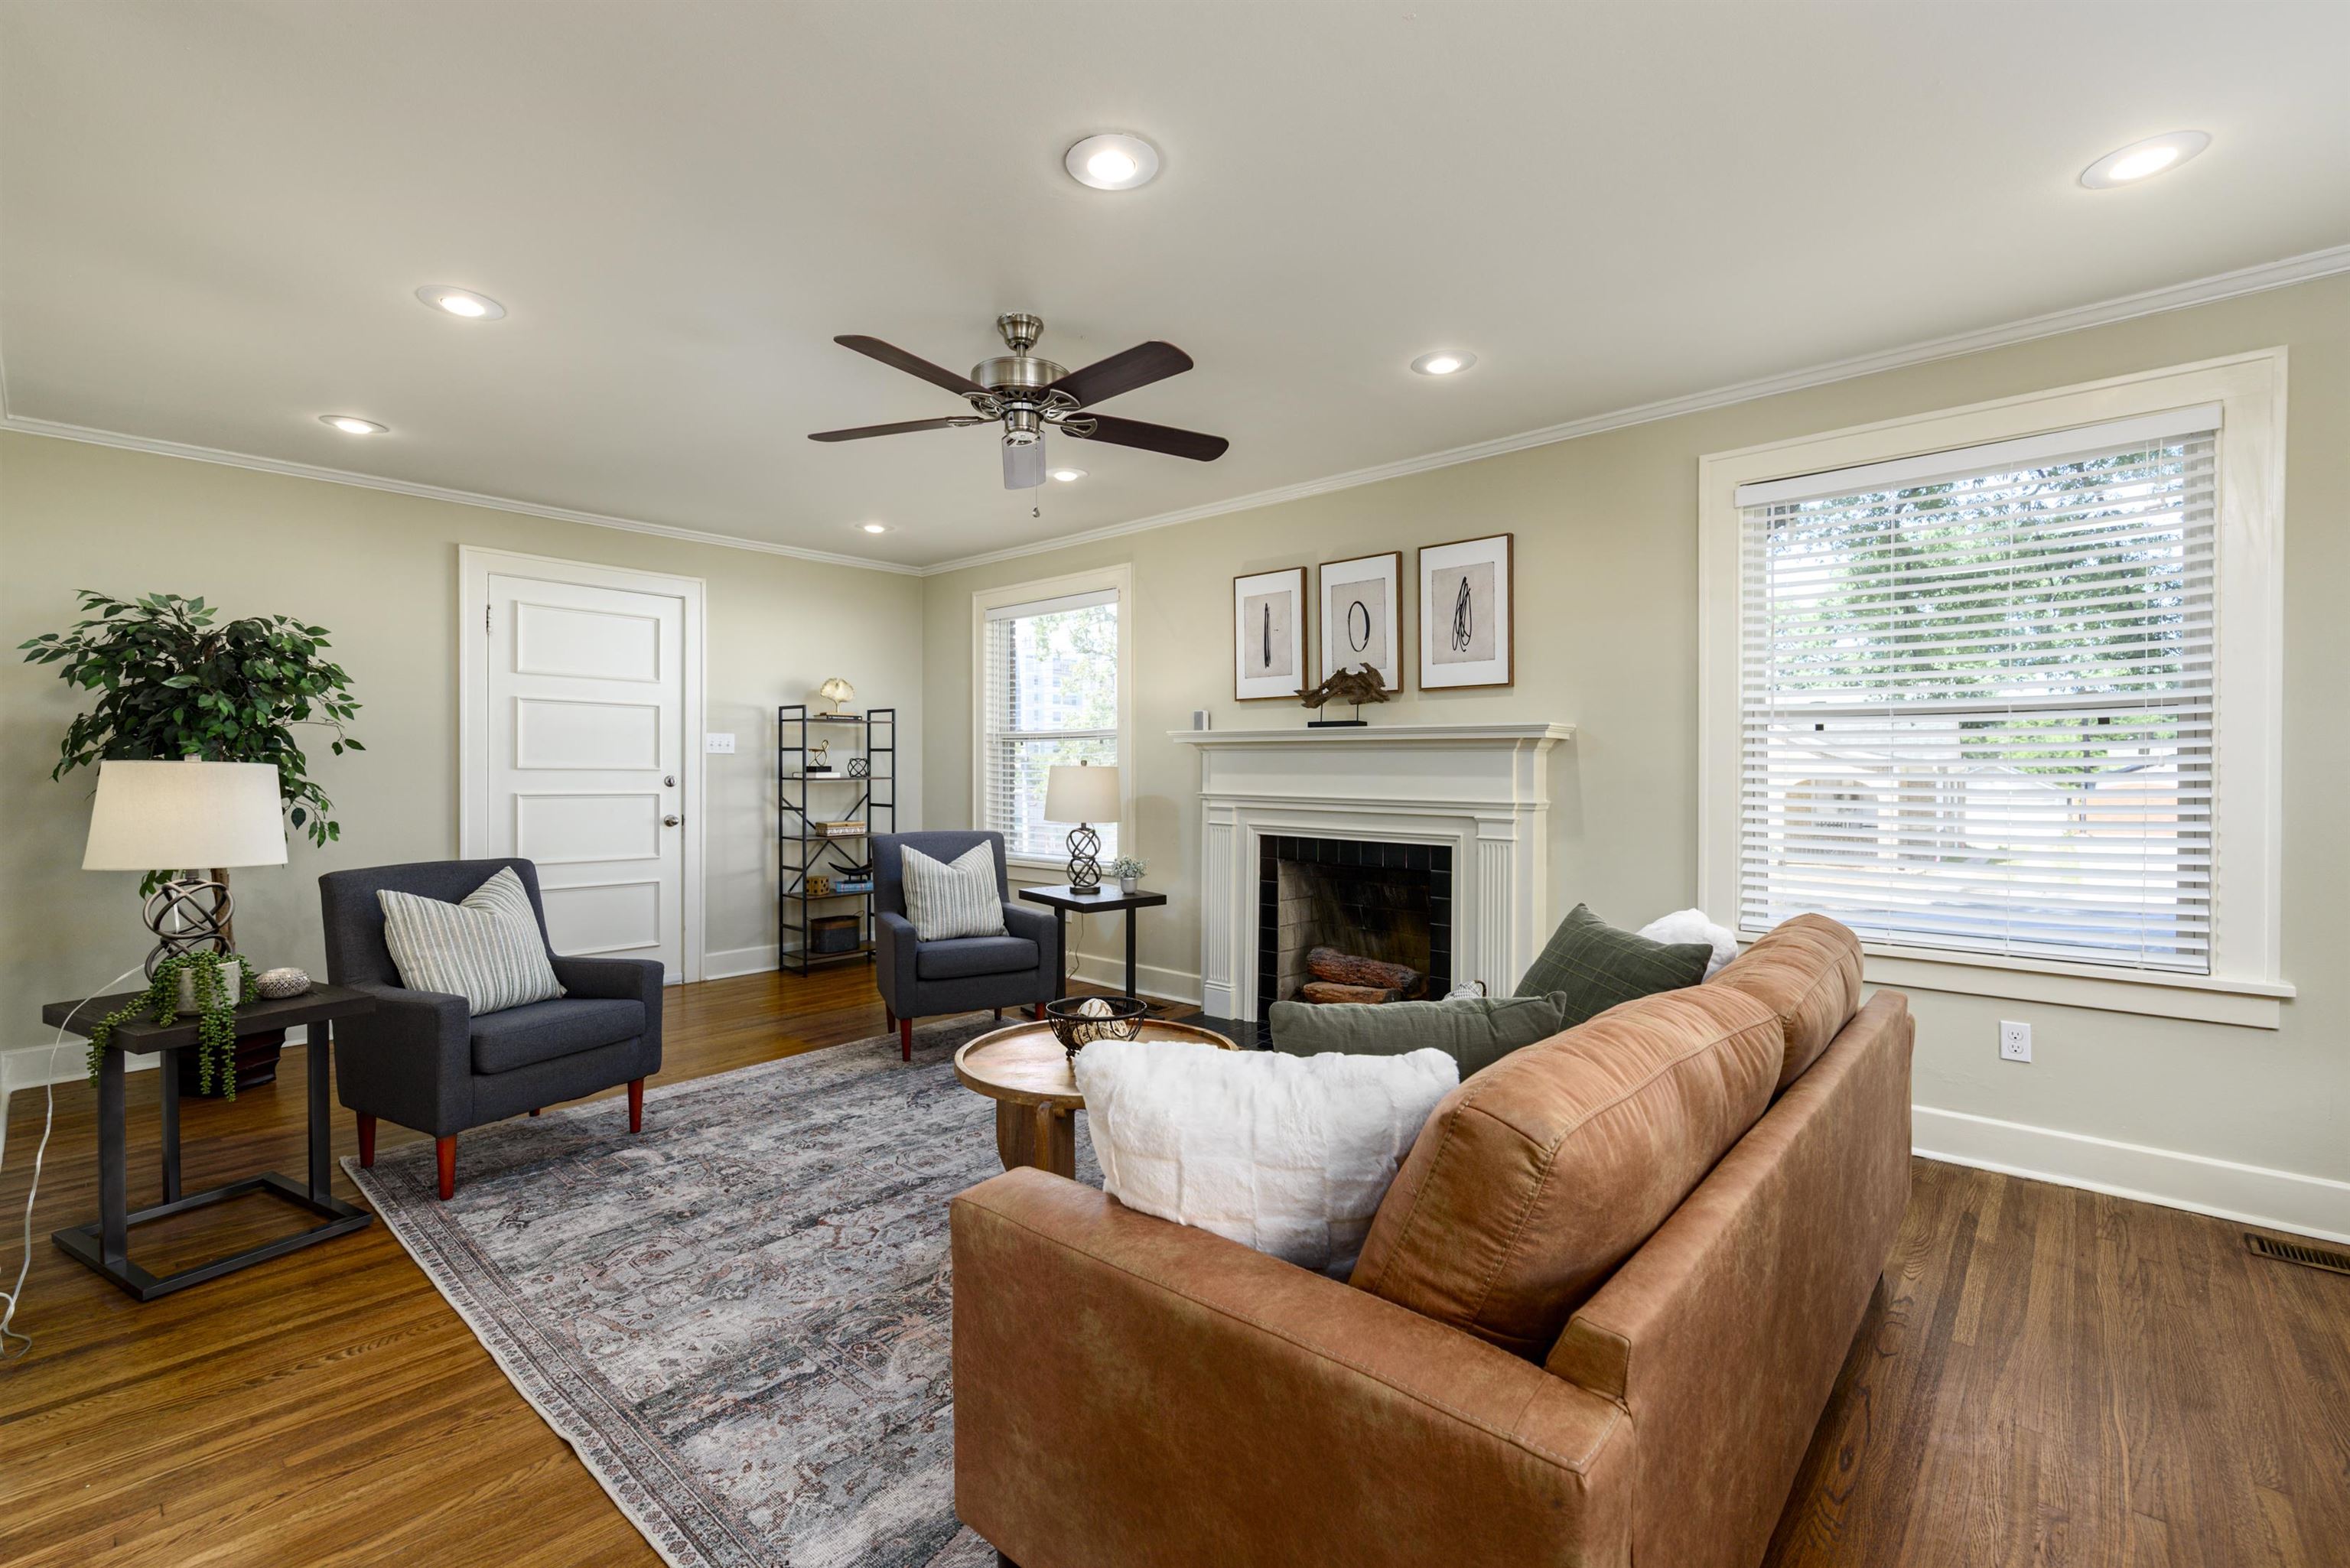
Staged living room with a white fireplace, hardwood floors, and a brown leather sofa.
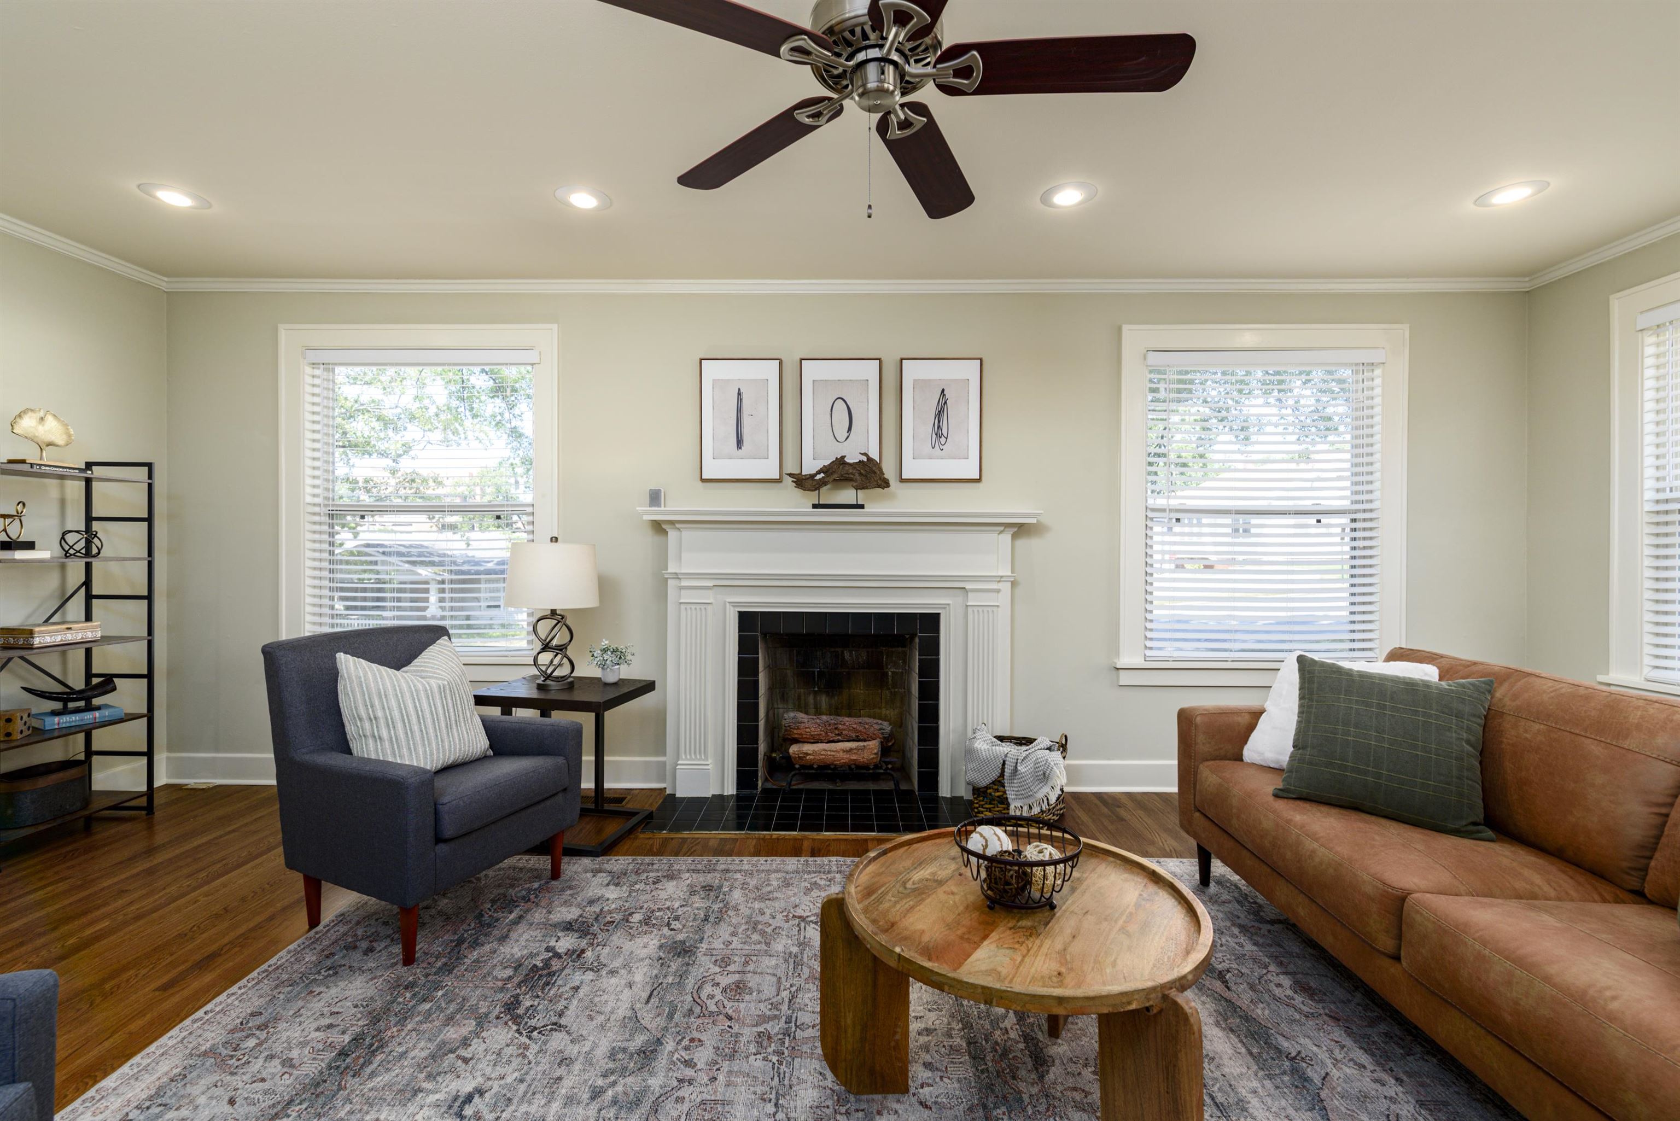
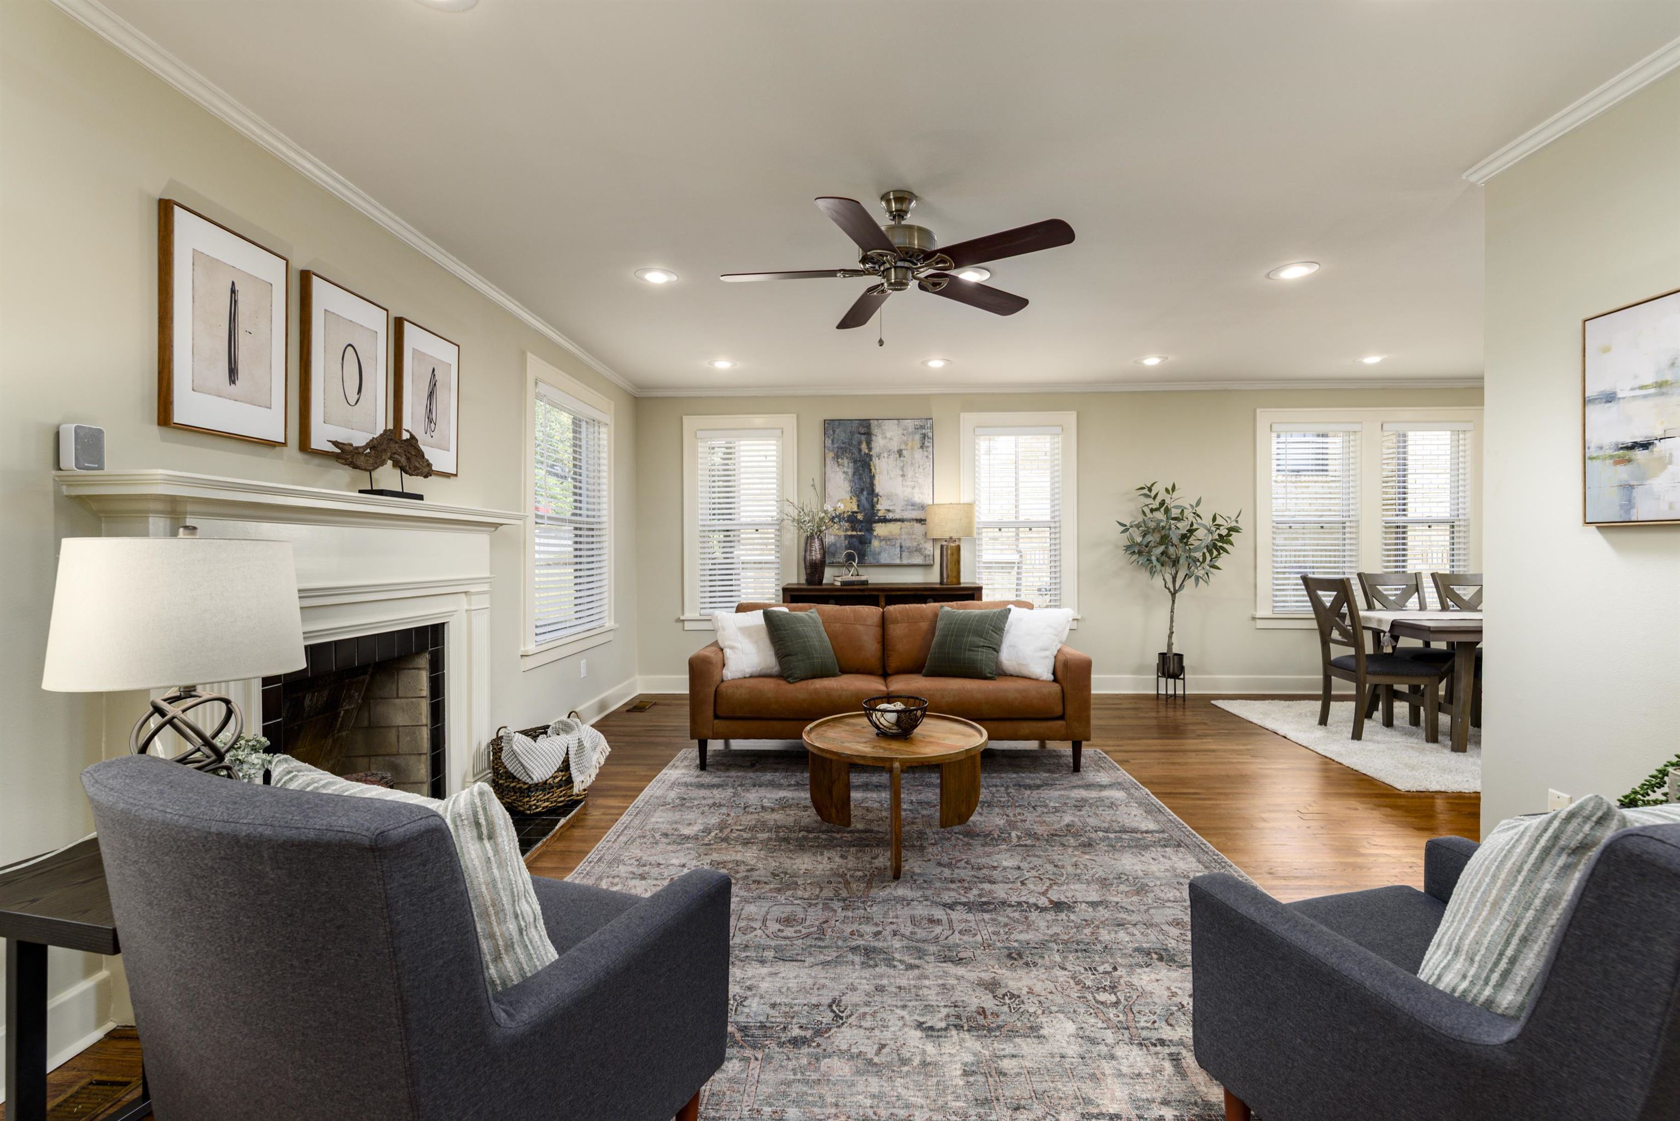
Living room with a white fireplace, large windows, and a ceiling fan.
Staged living room with a white fireplace, brown sofa, and adjoining dining area.
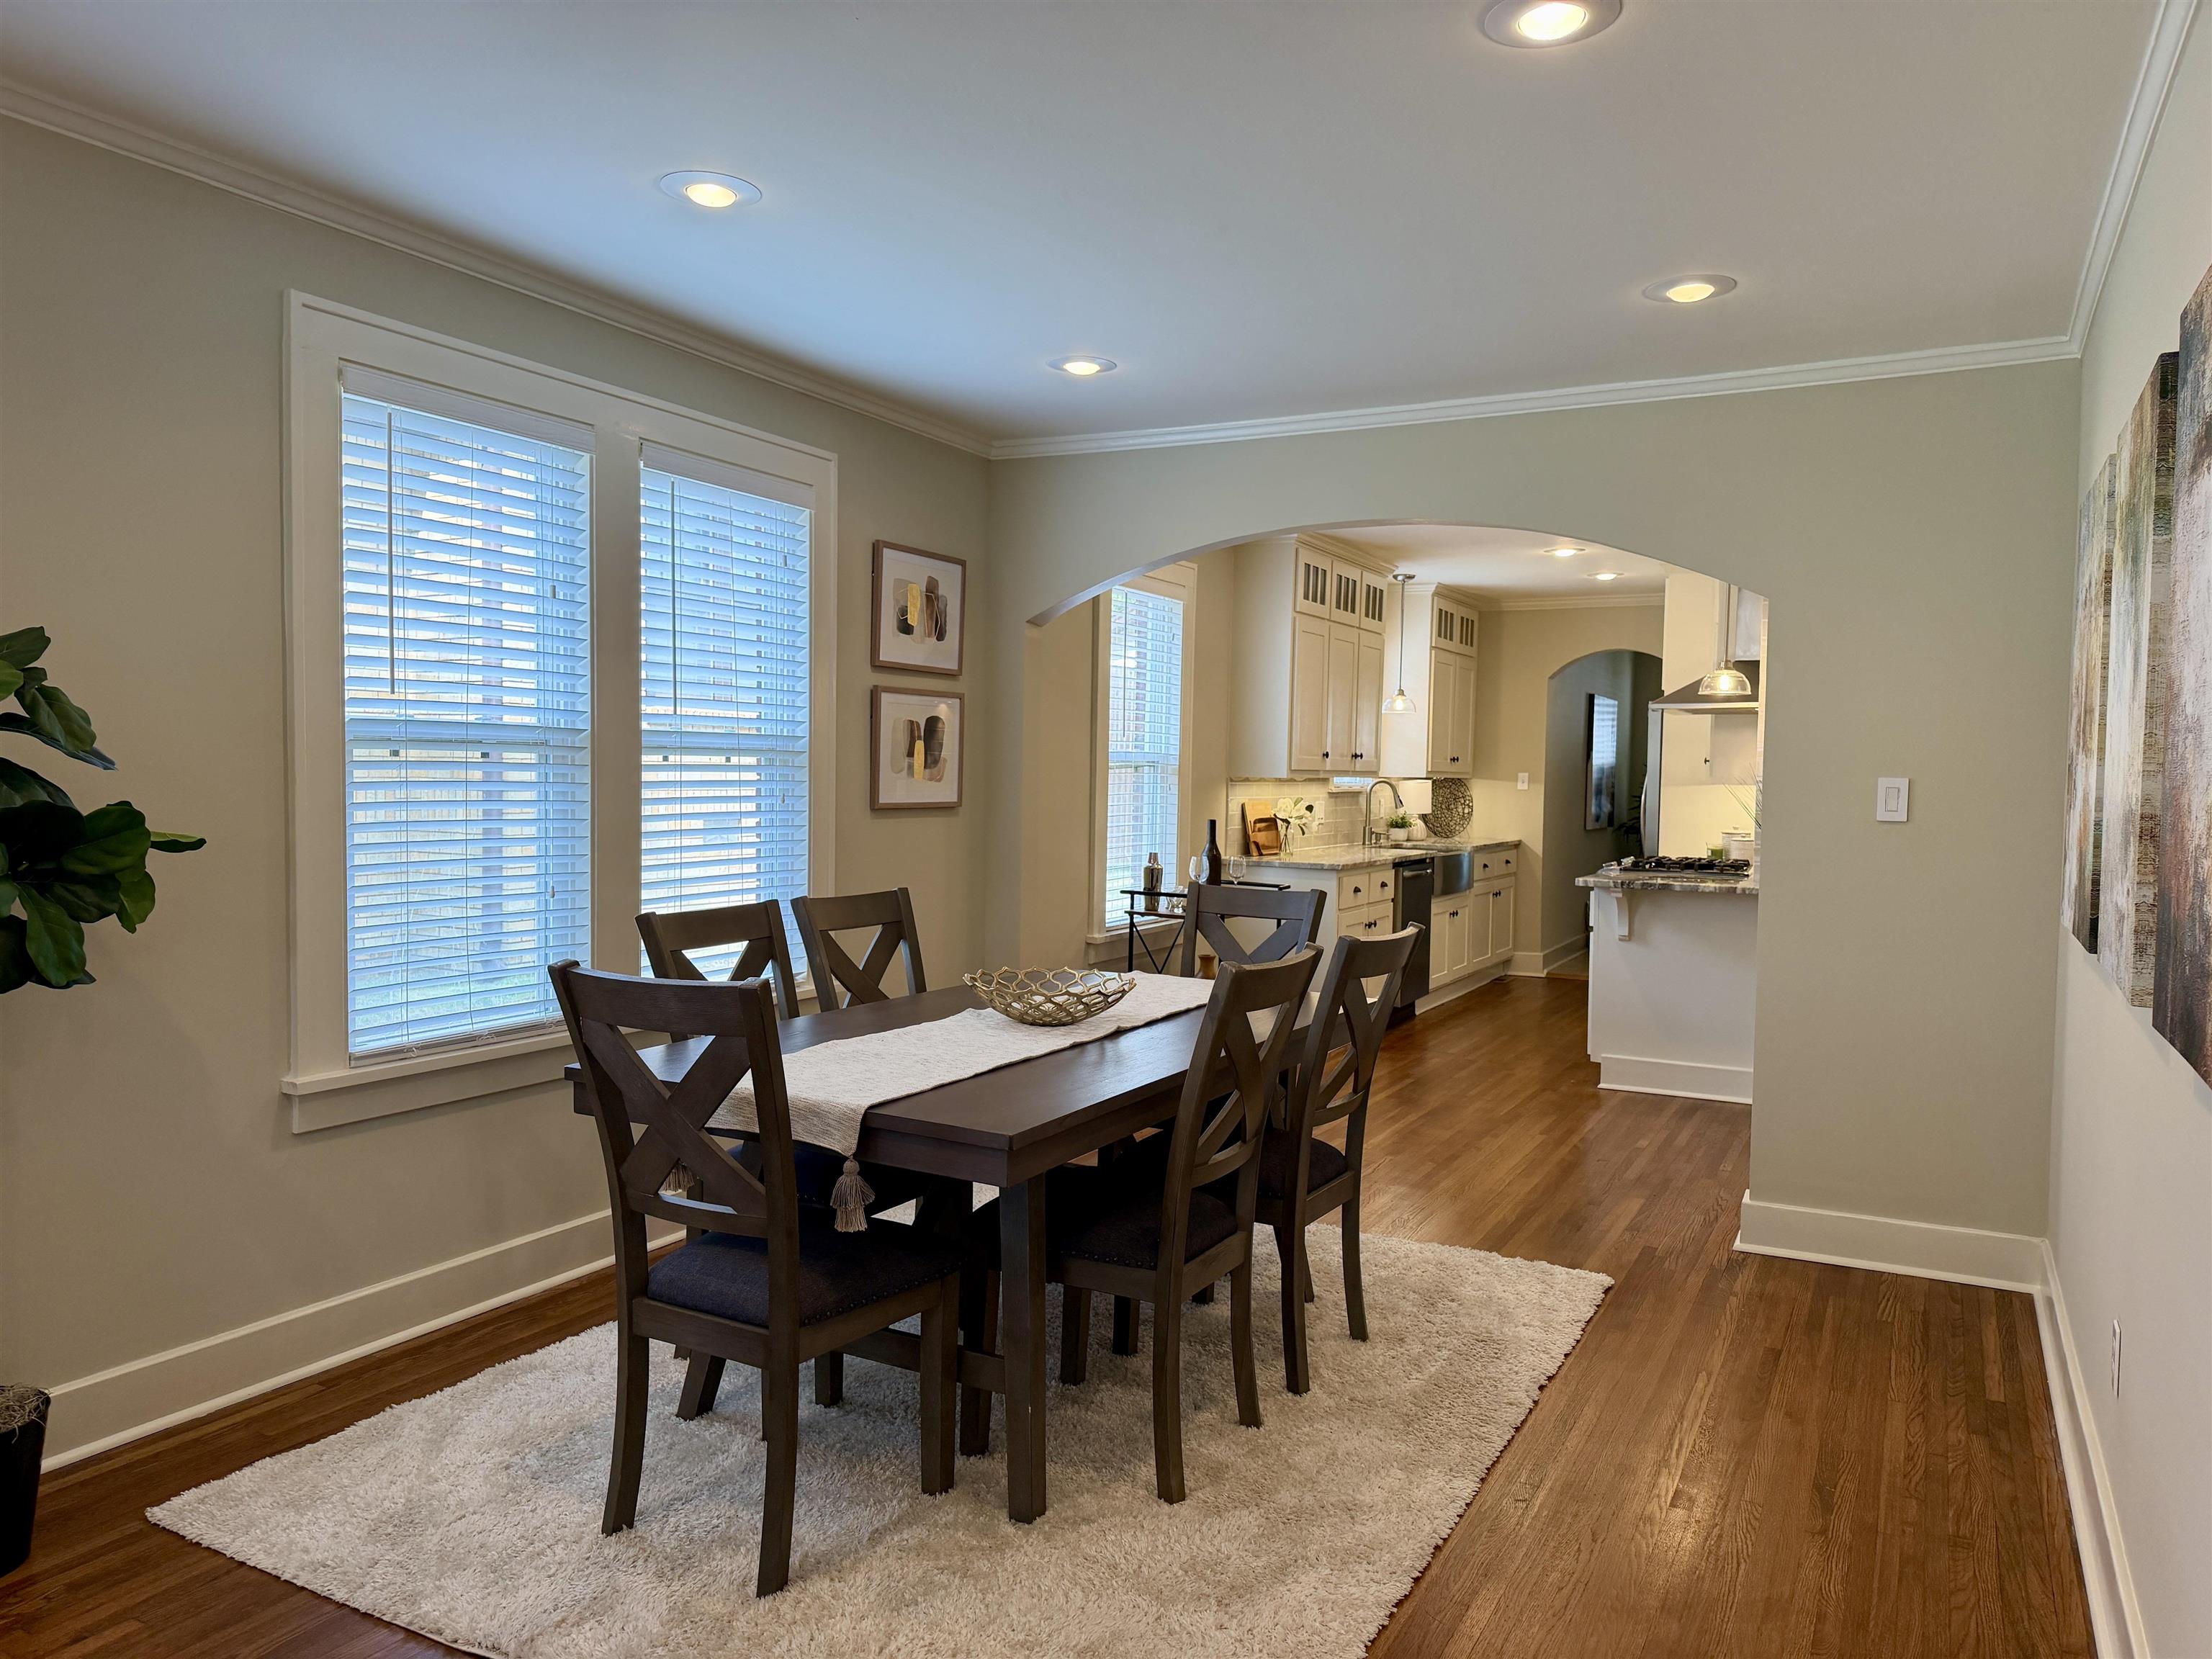
Dining room with a dark wood table and chairs, opening through an arch to the kitchen.
Kitchen with stainless gas range, stone counters, and an arched opening to the dining area.
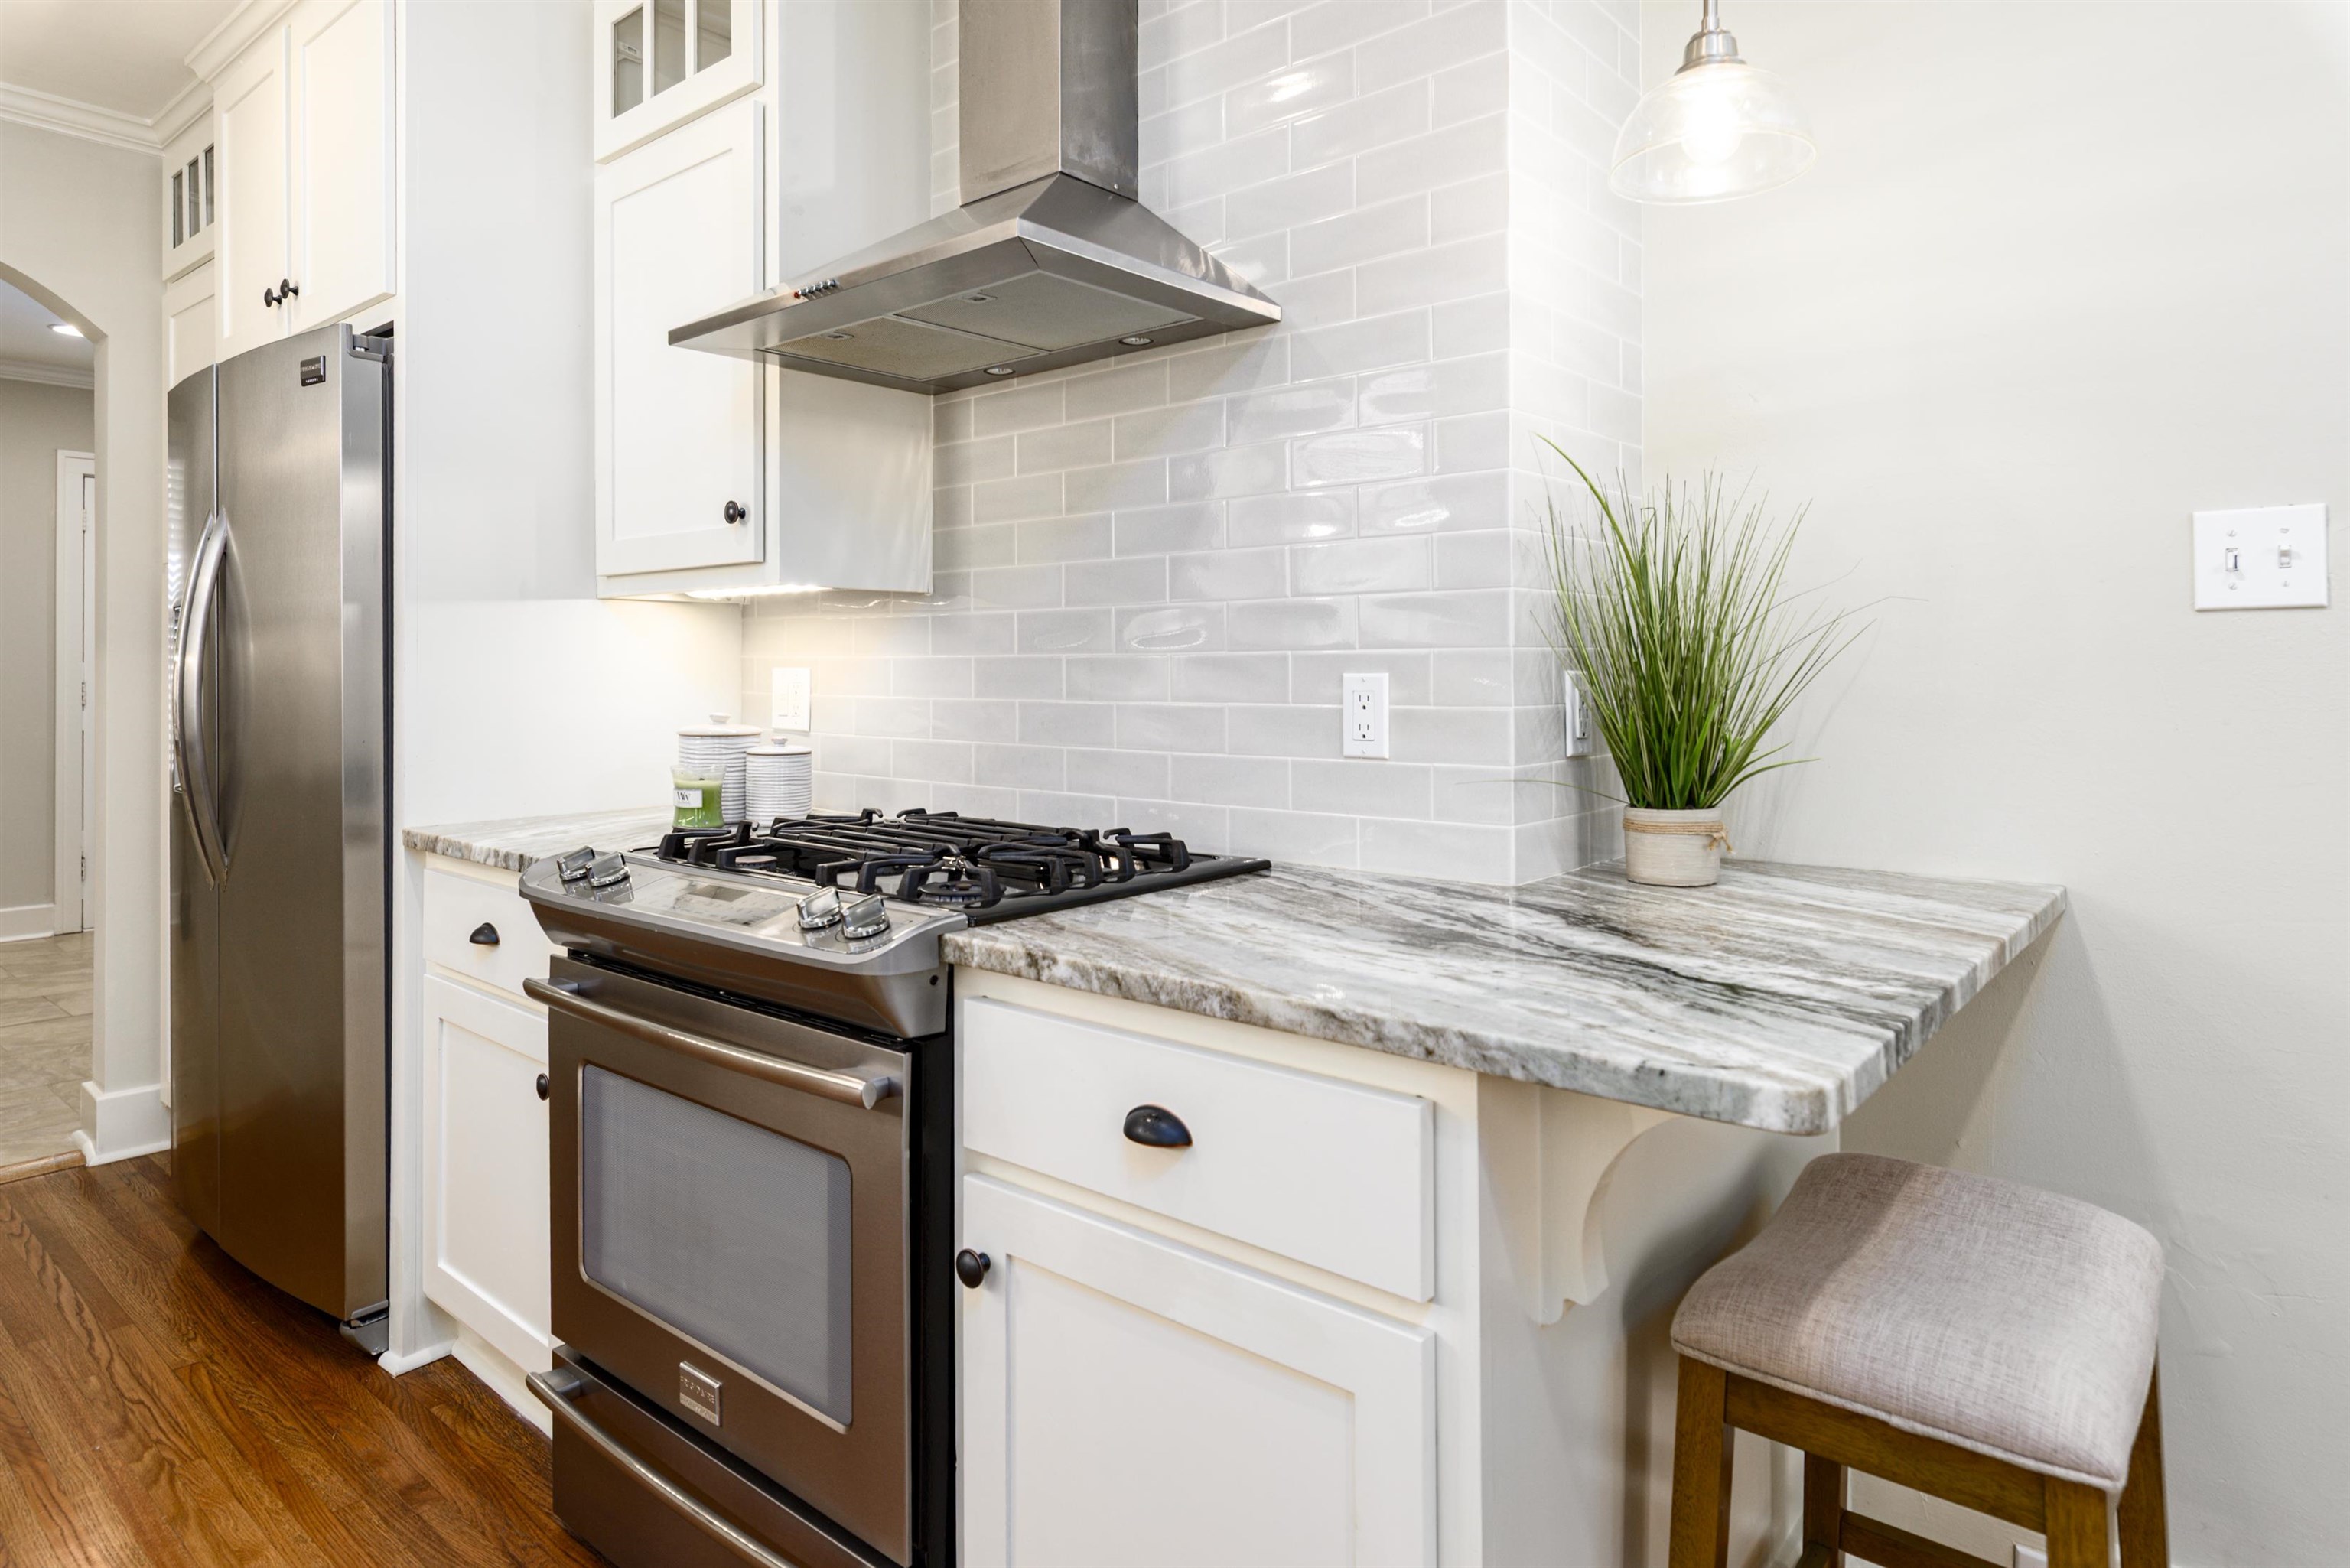
Kitchen with a stainless steel range, white subway tile, and marble-patterned countertops.
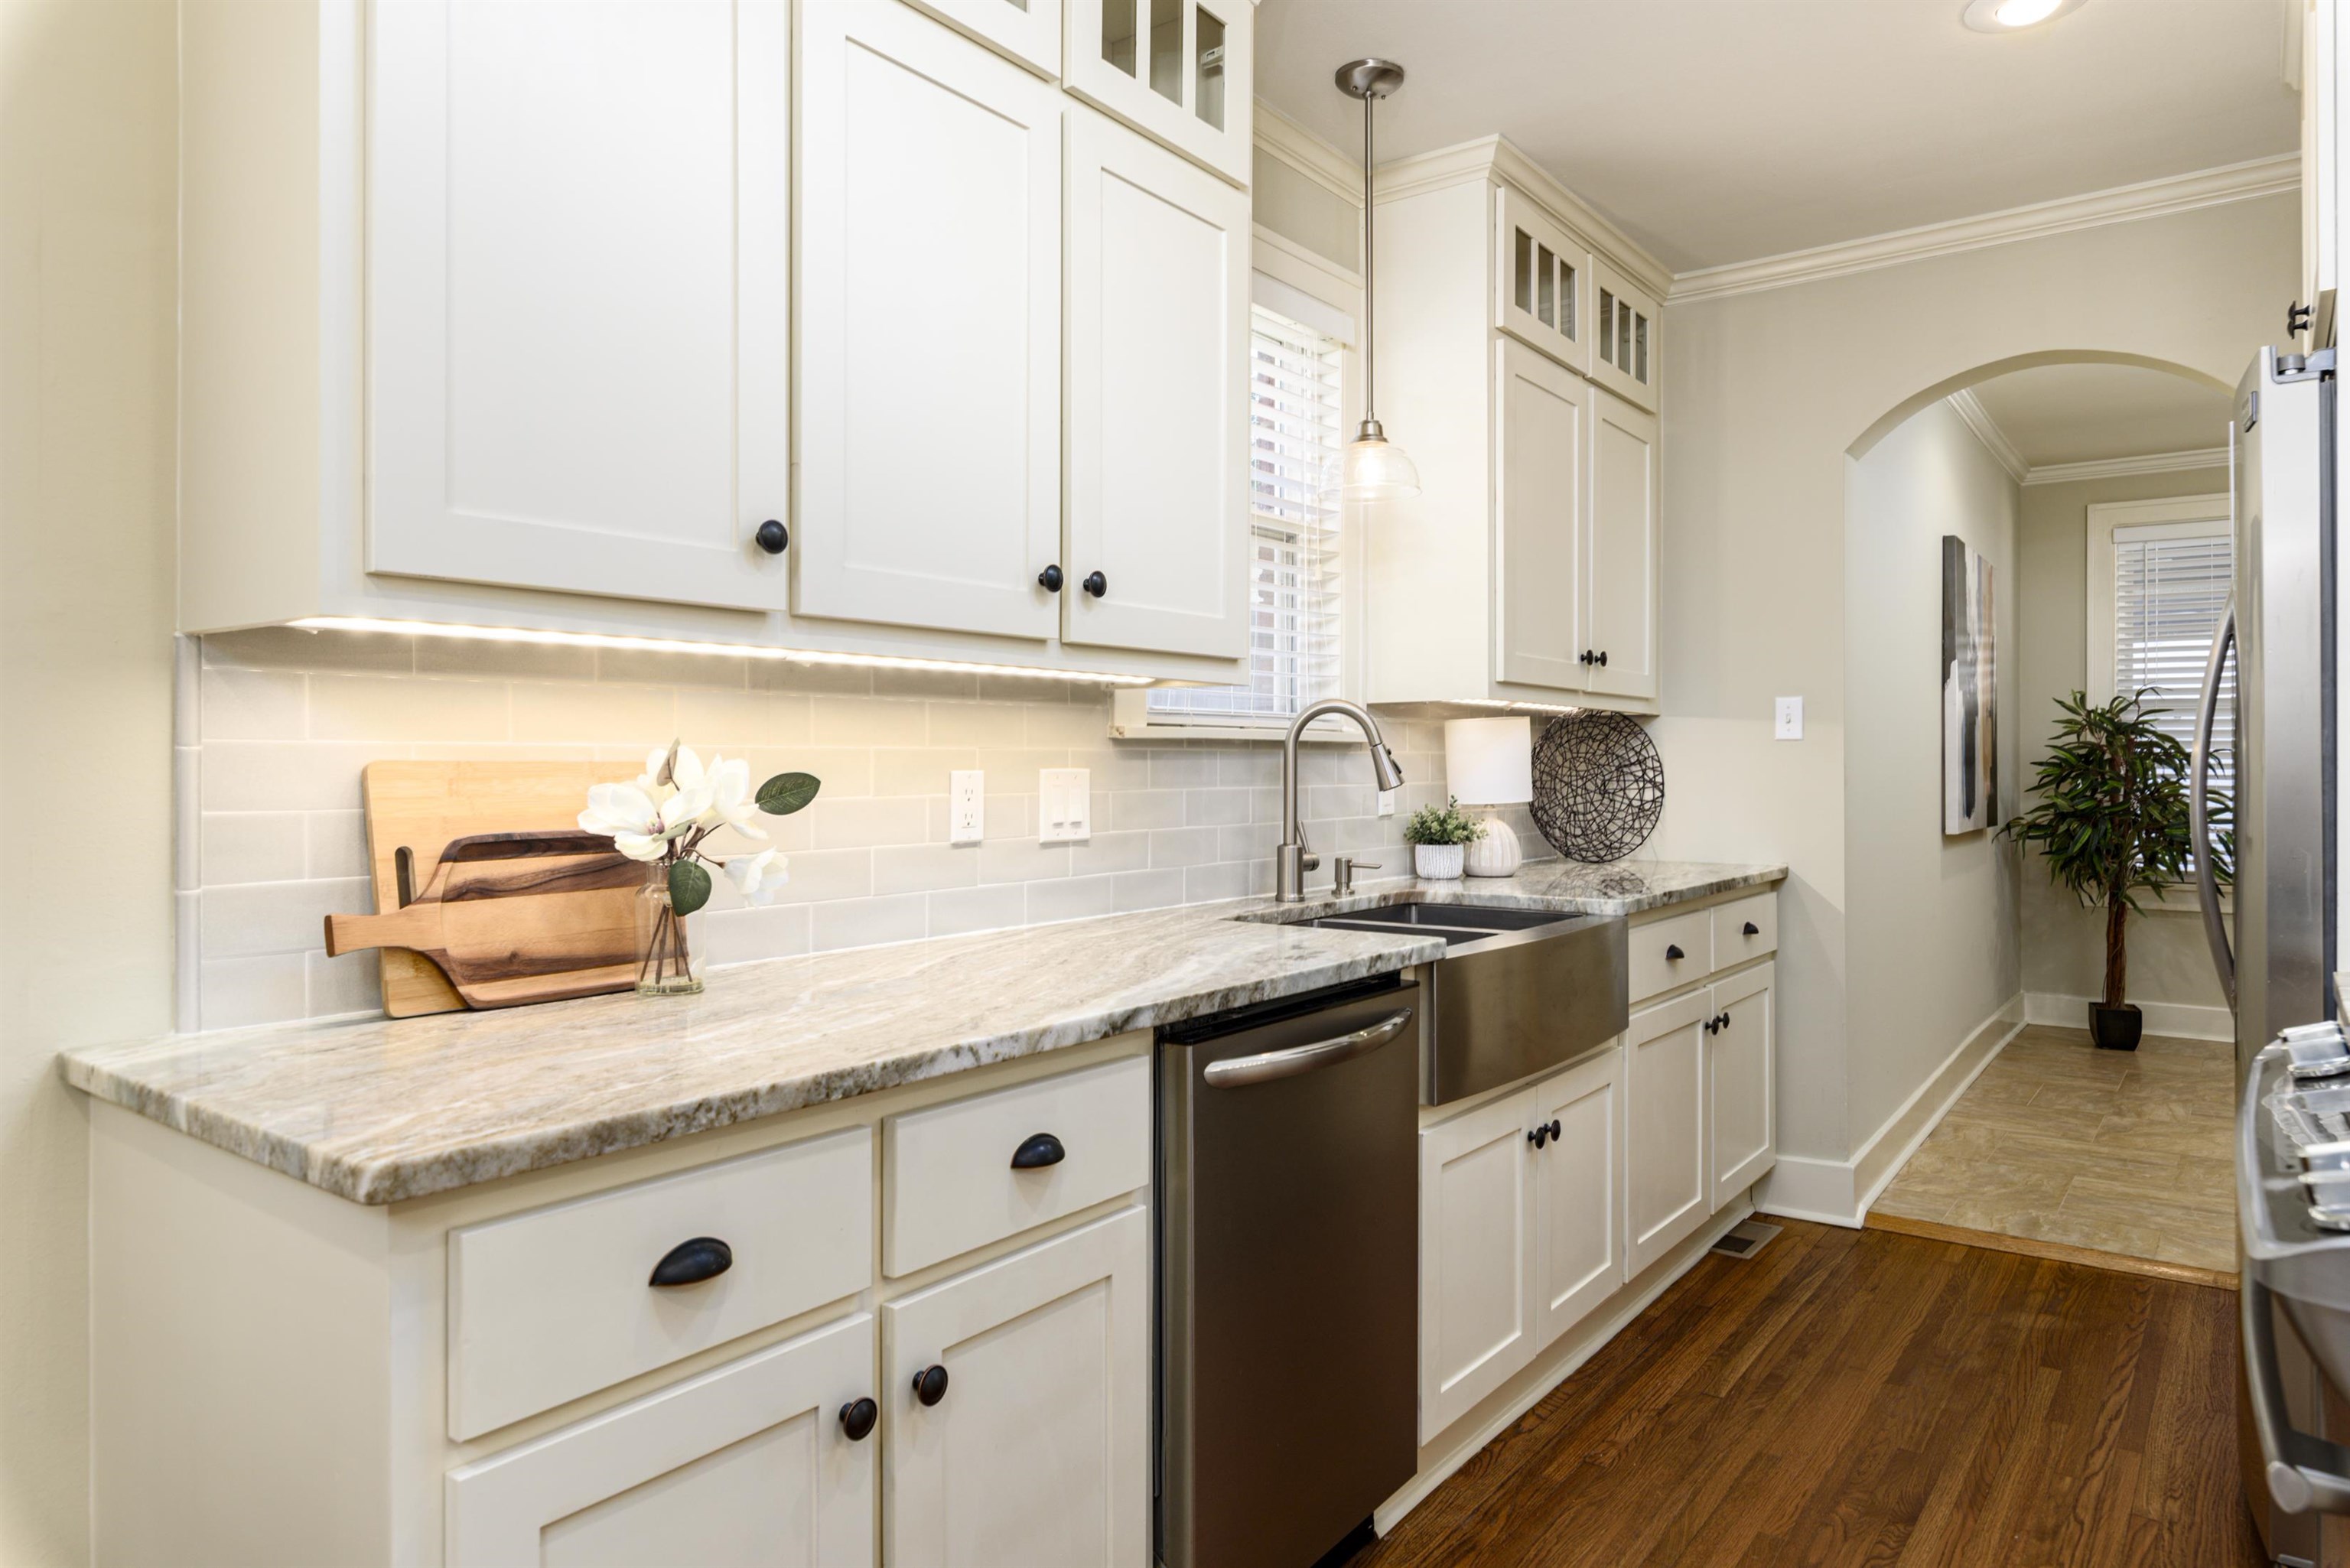
Bright kitchen with white shaker cabinets, stone counters, and a farmhouse sink.
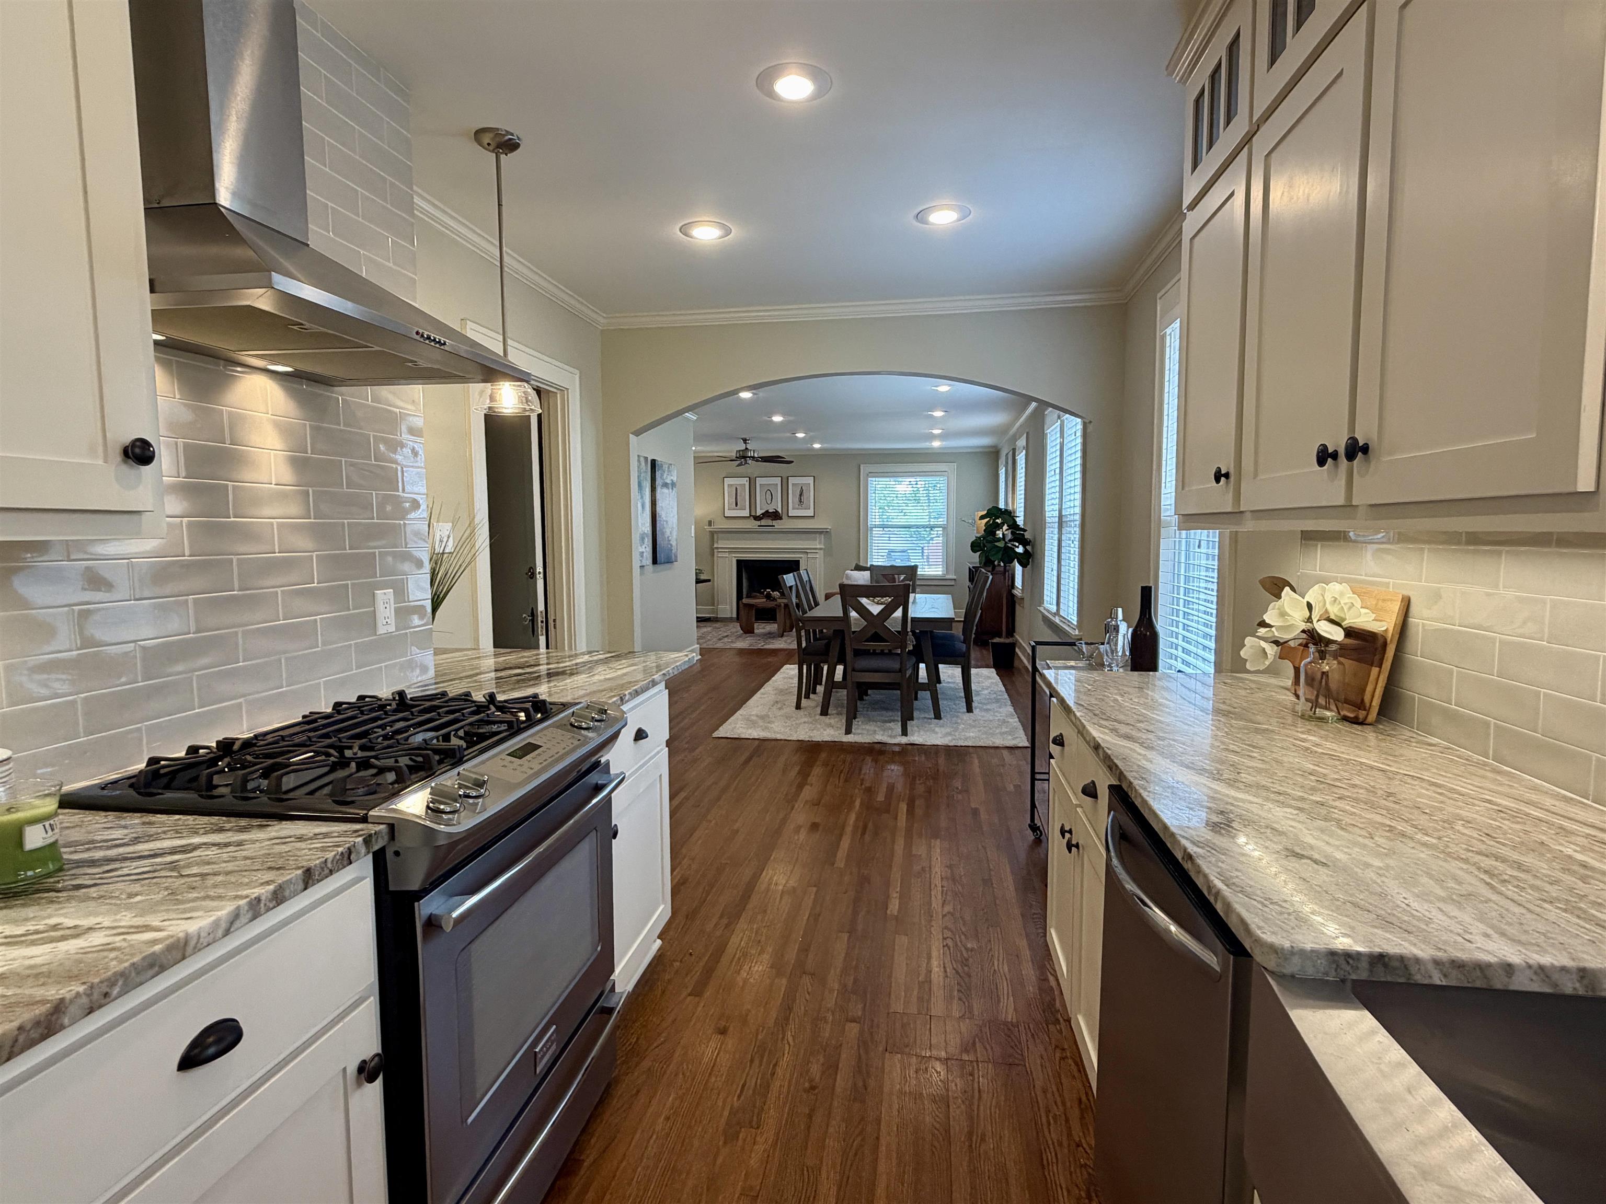
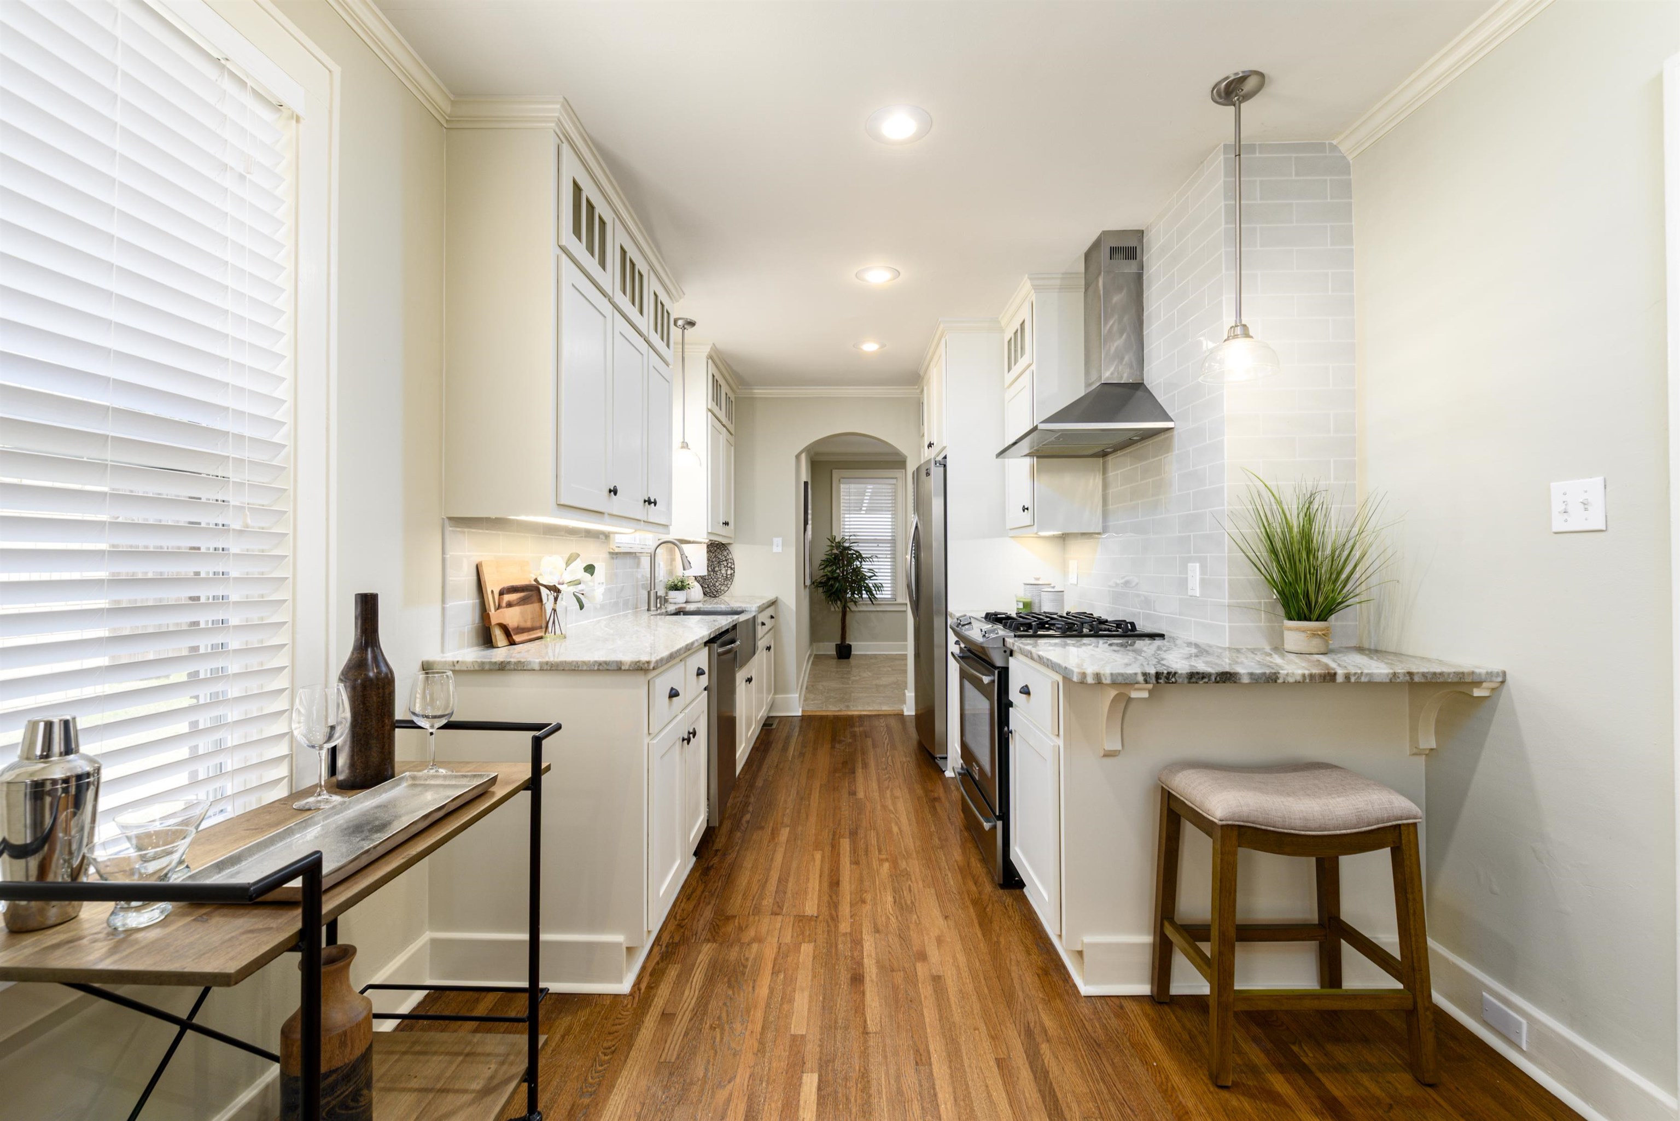
Bright narrow kitchen with white cabinets, stainless appliances, marble counters, and hardwood floors.
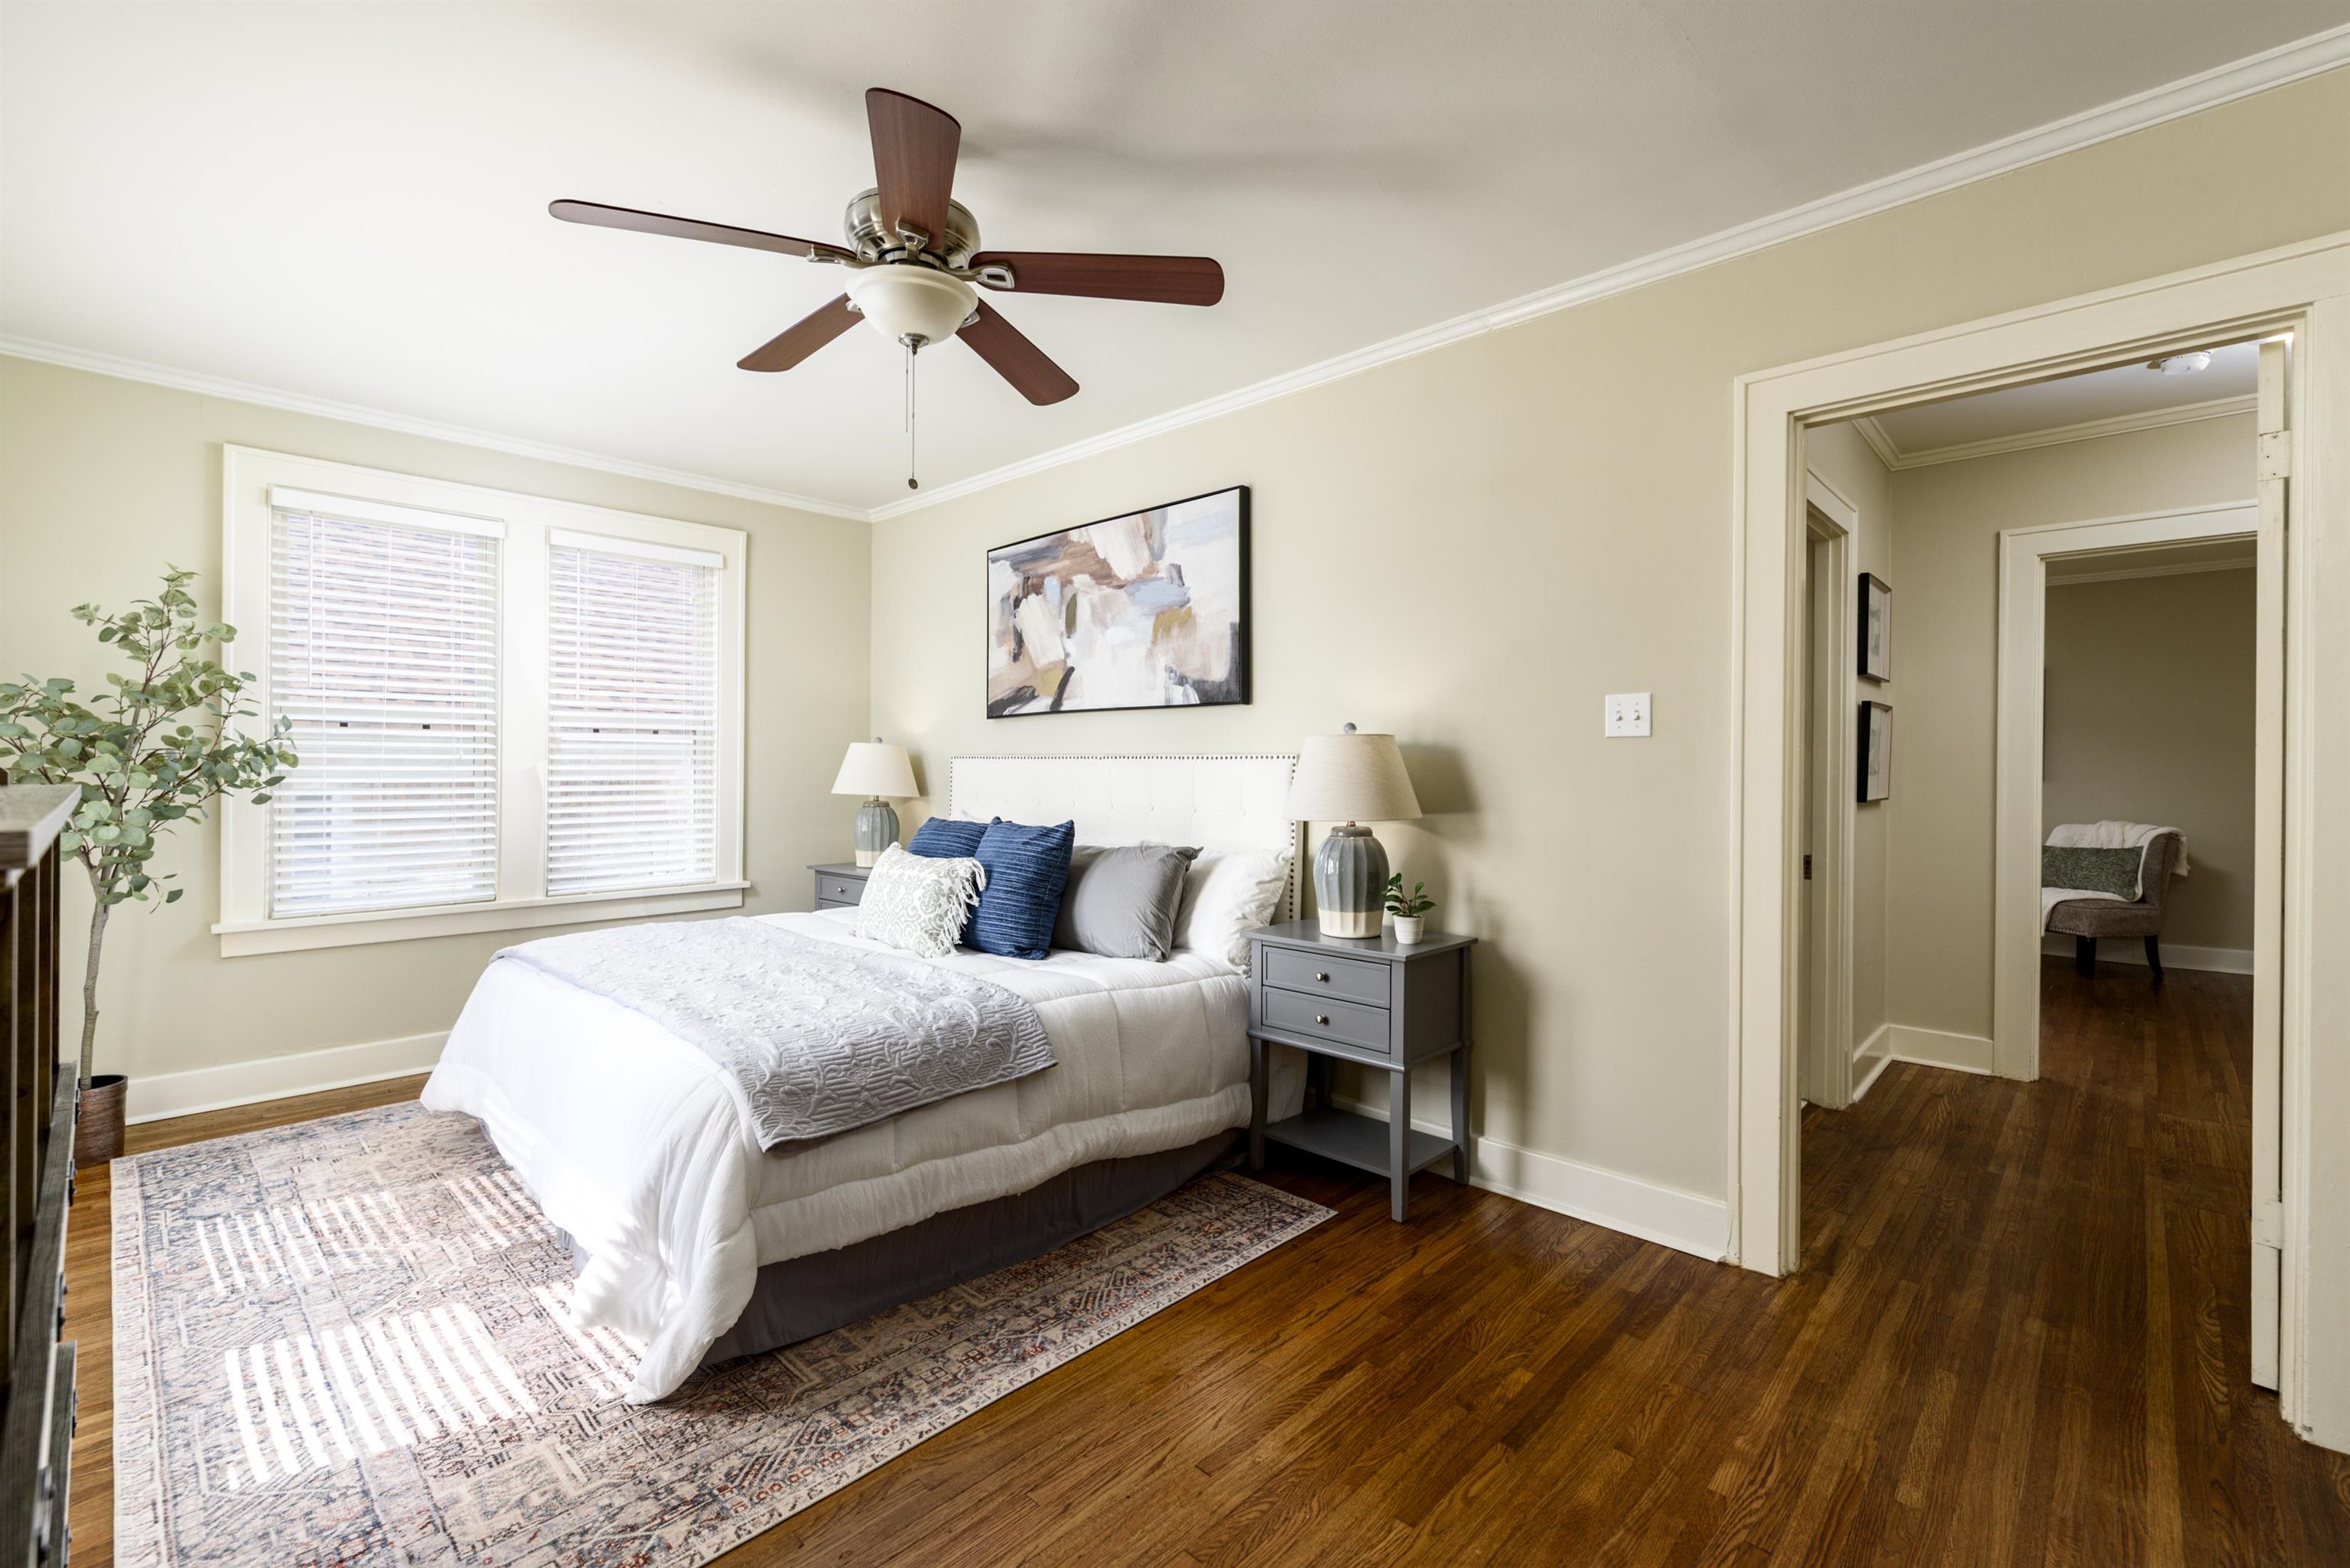
Staged bedroom with a white bed, hardwood floors, and a doorway to an adjoining room.
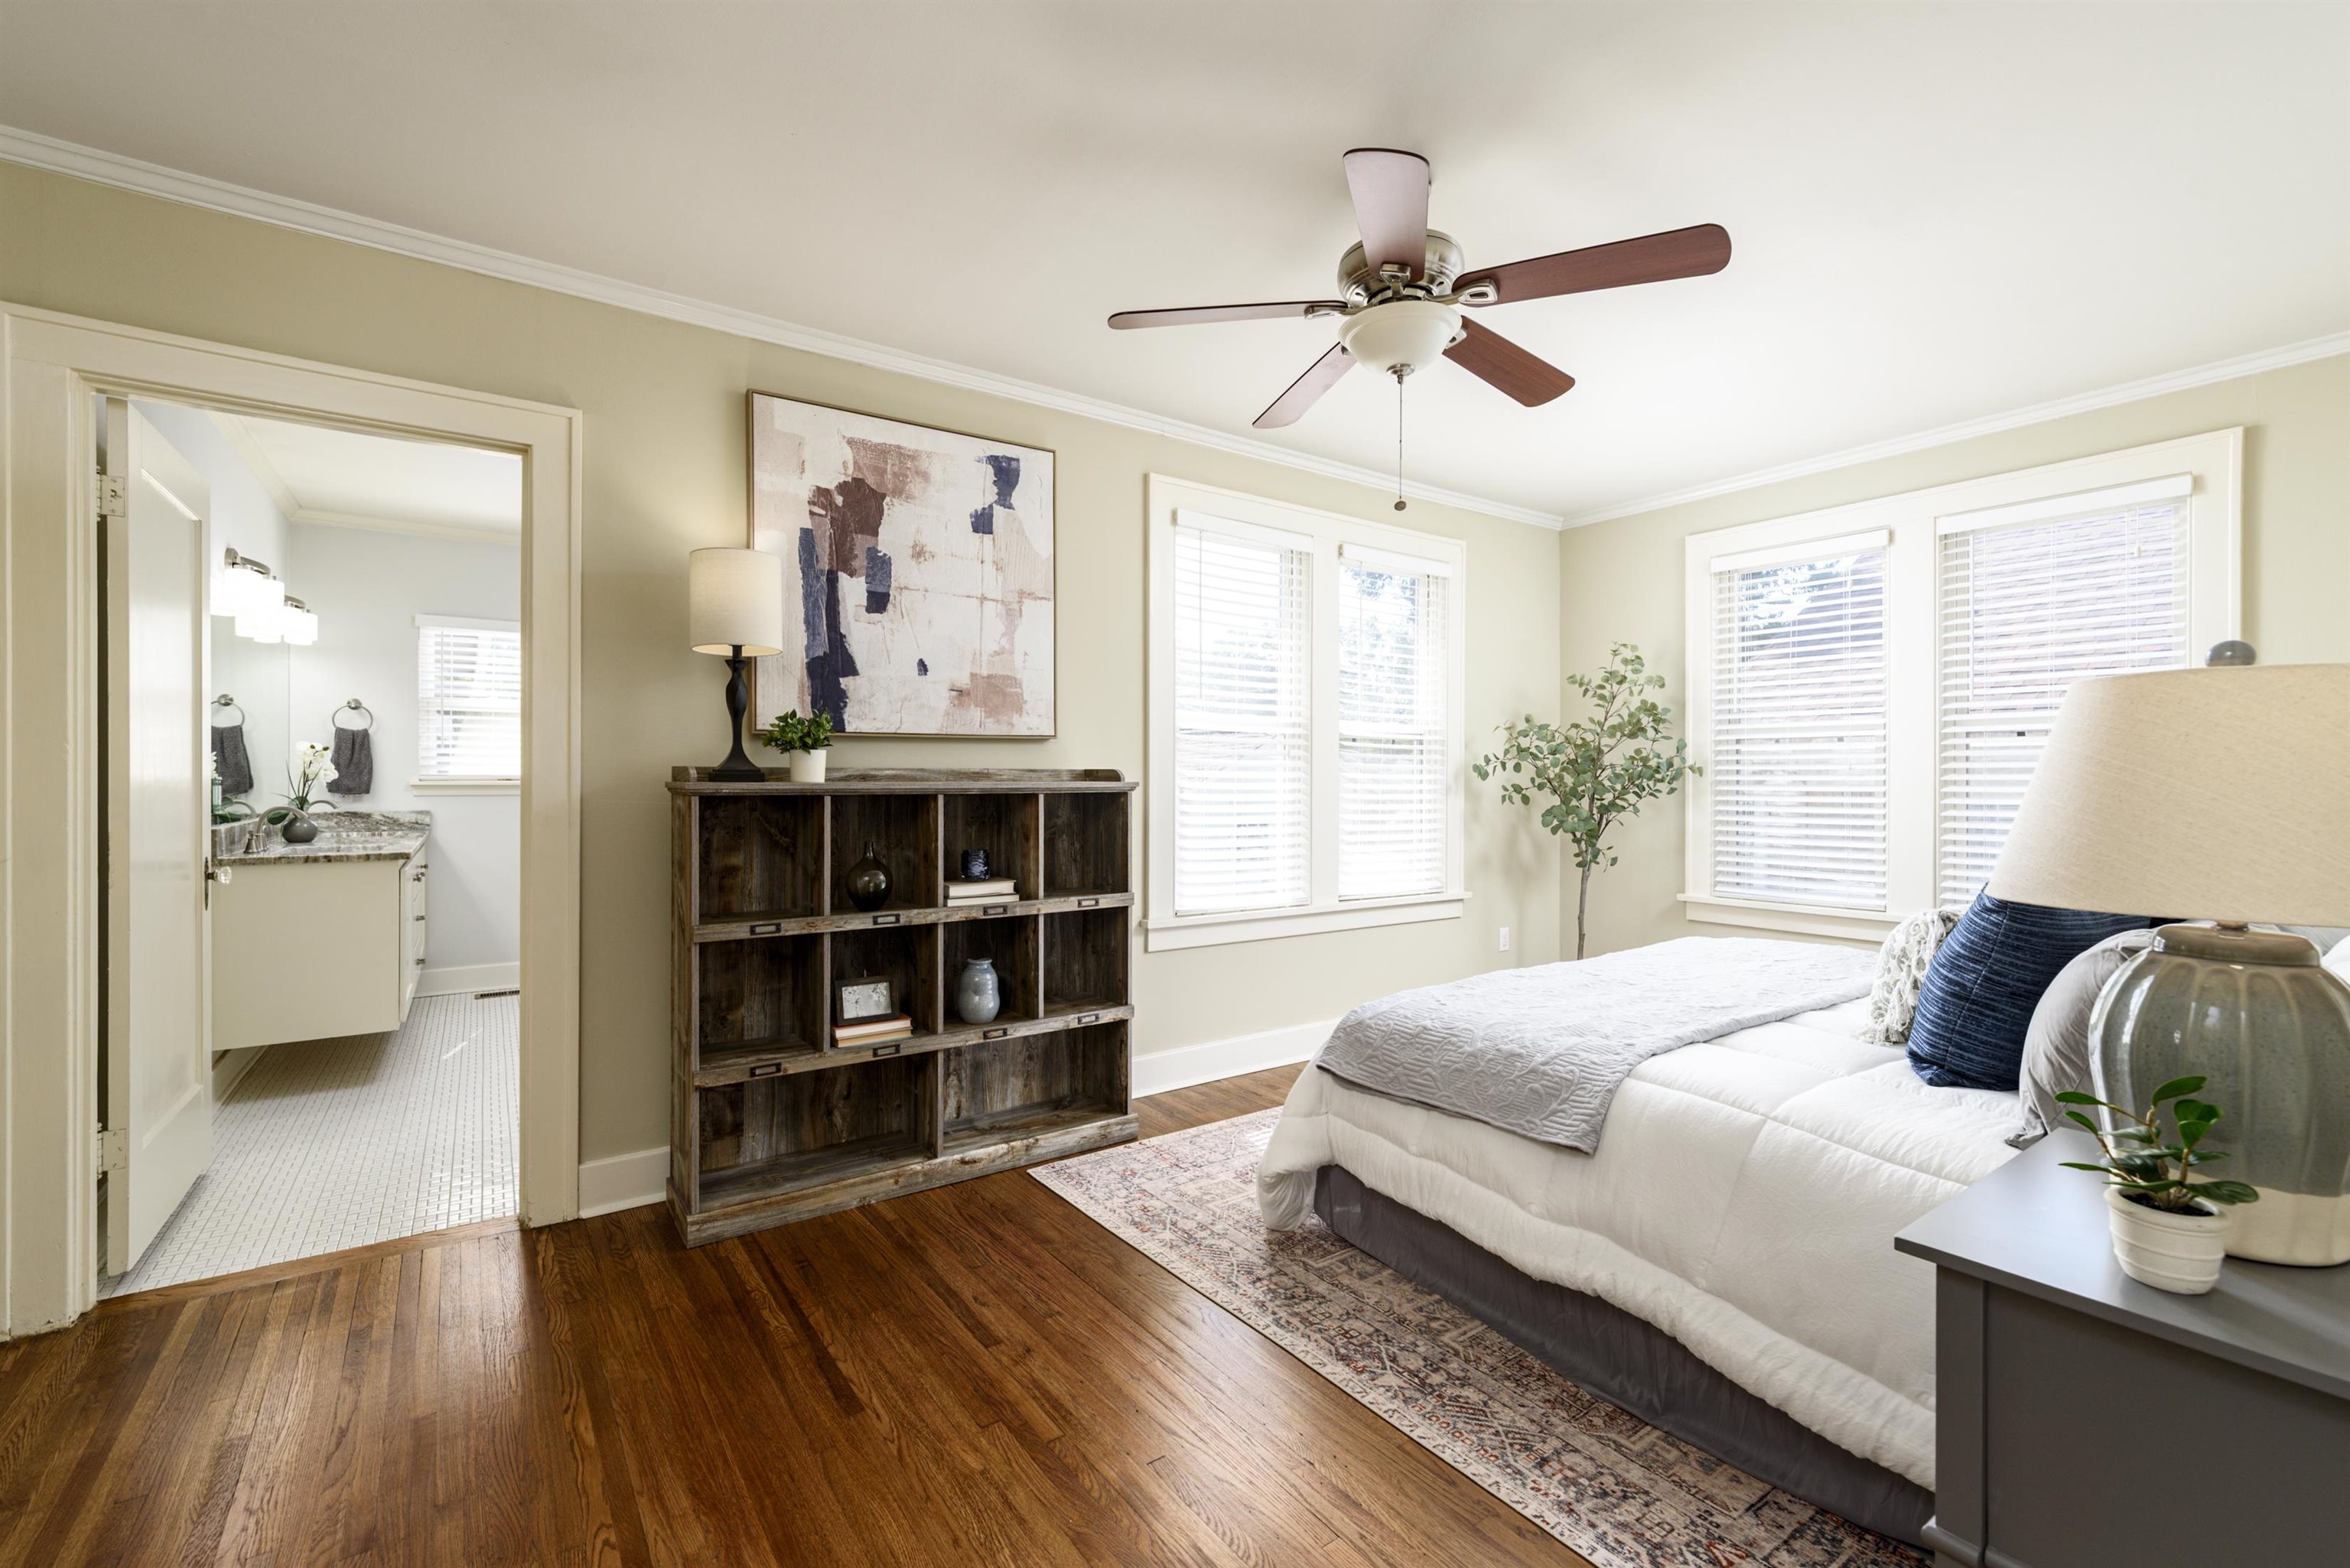
Staged bedroom with a white bed, hardwood floors, and an open doorway to the bathroom.
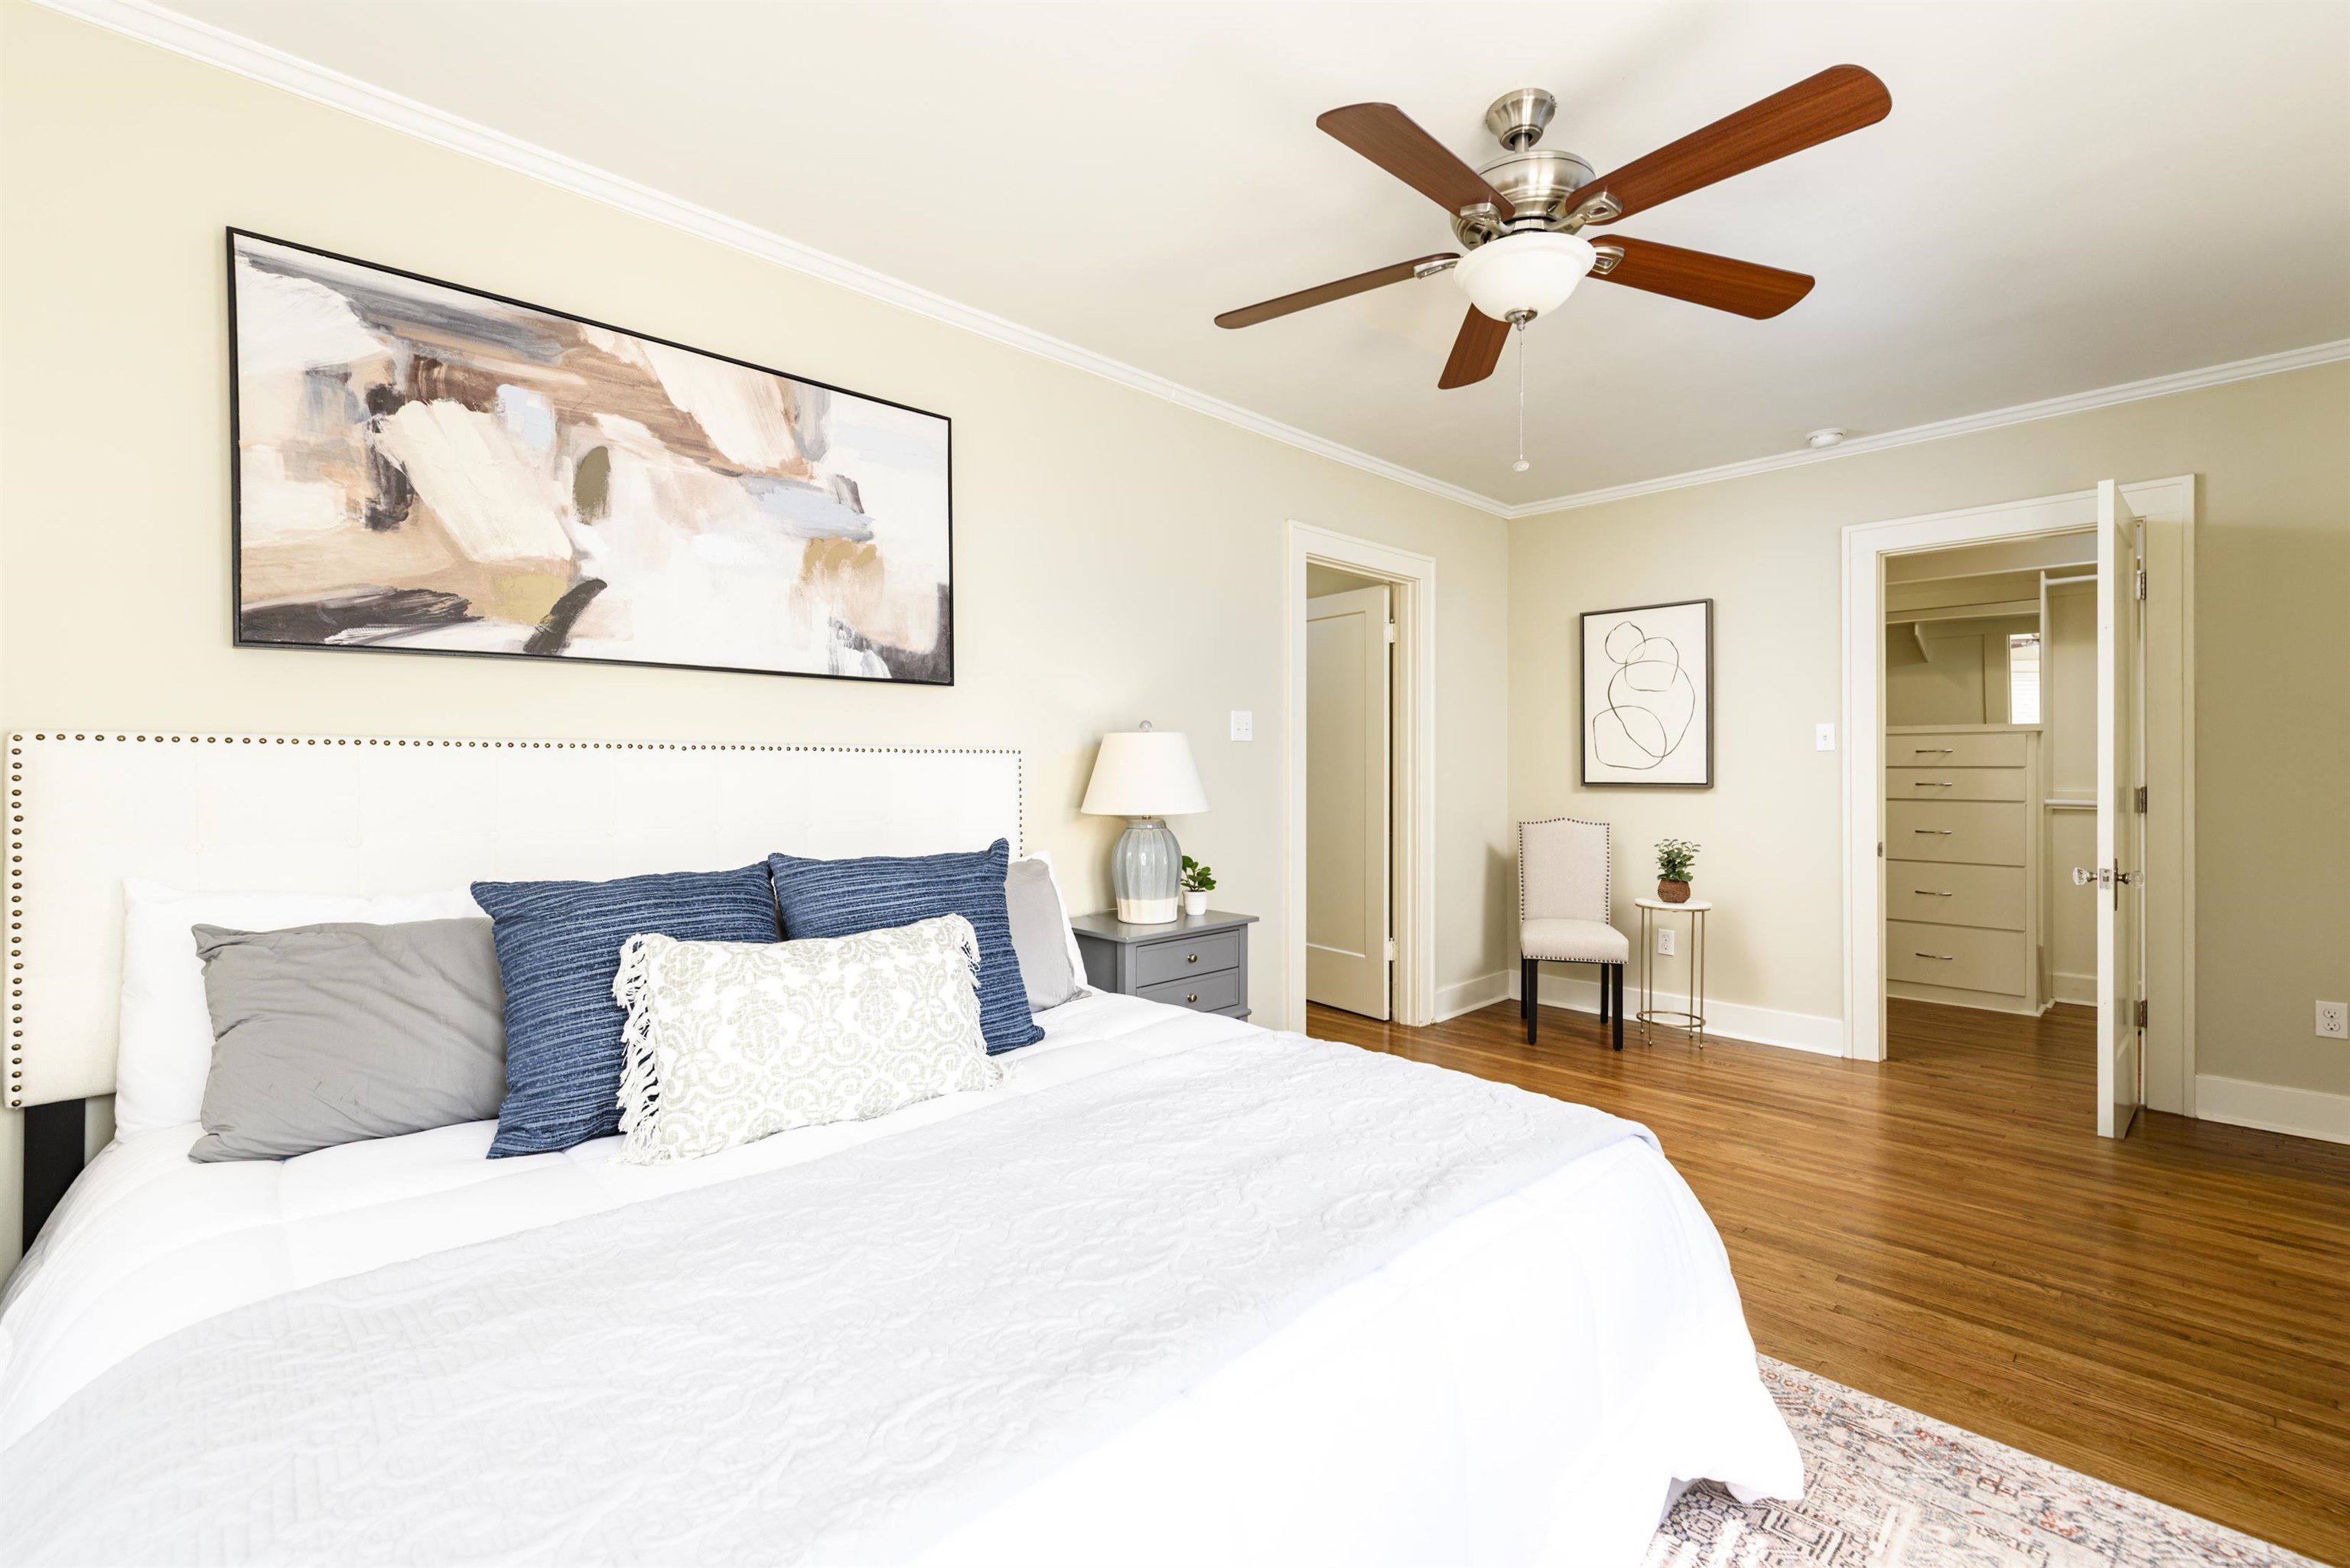
Staged bedroom with a white bed, hardwood floors, and an open walk-in closet.
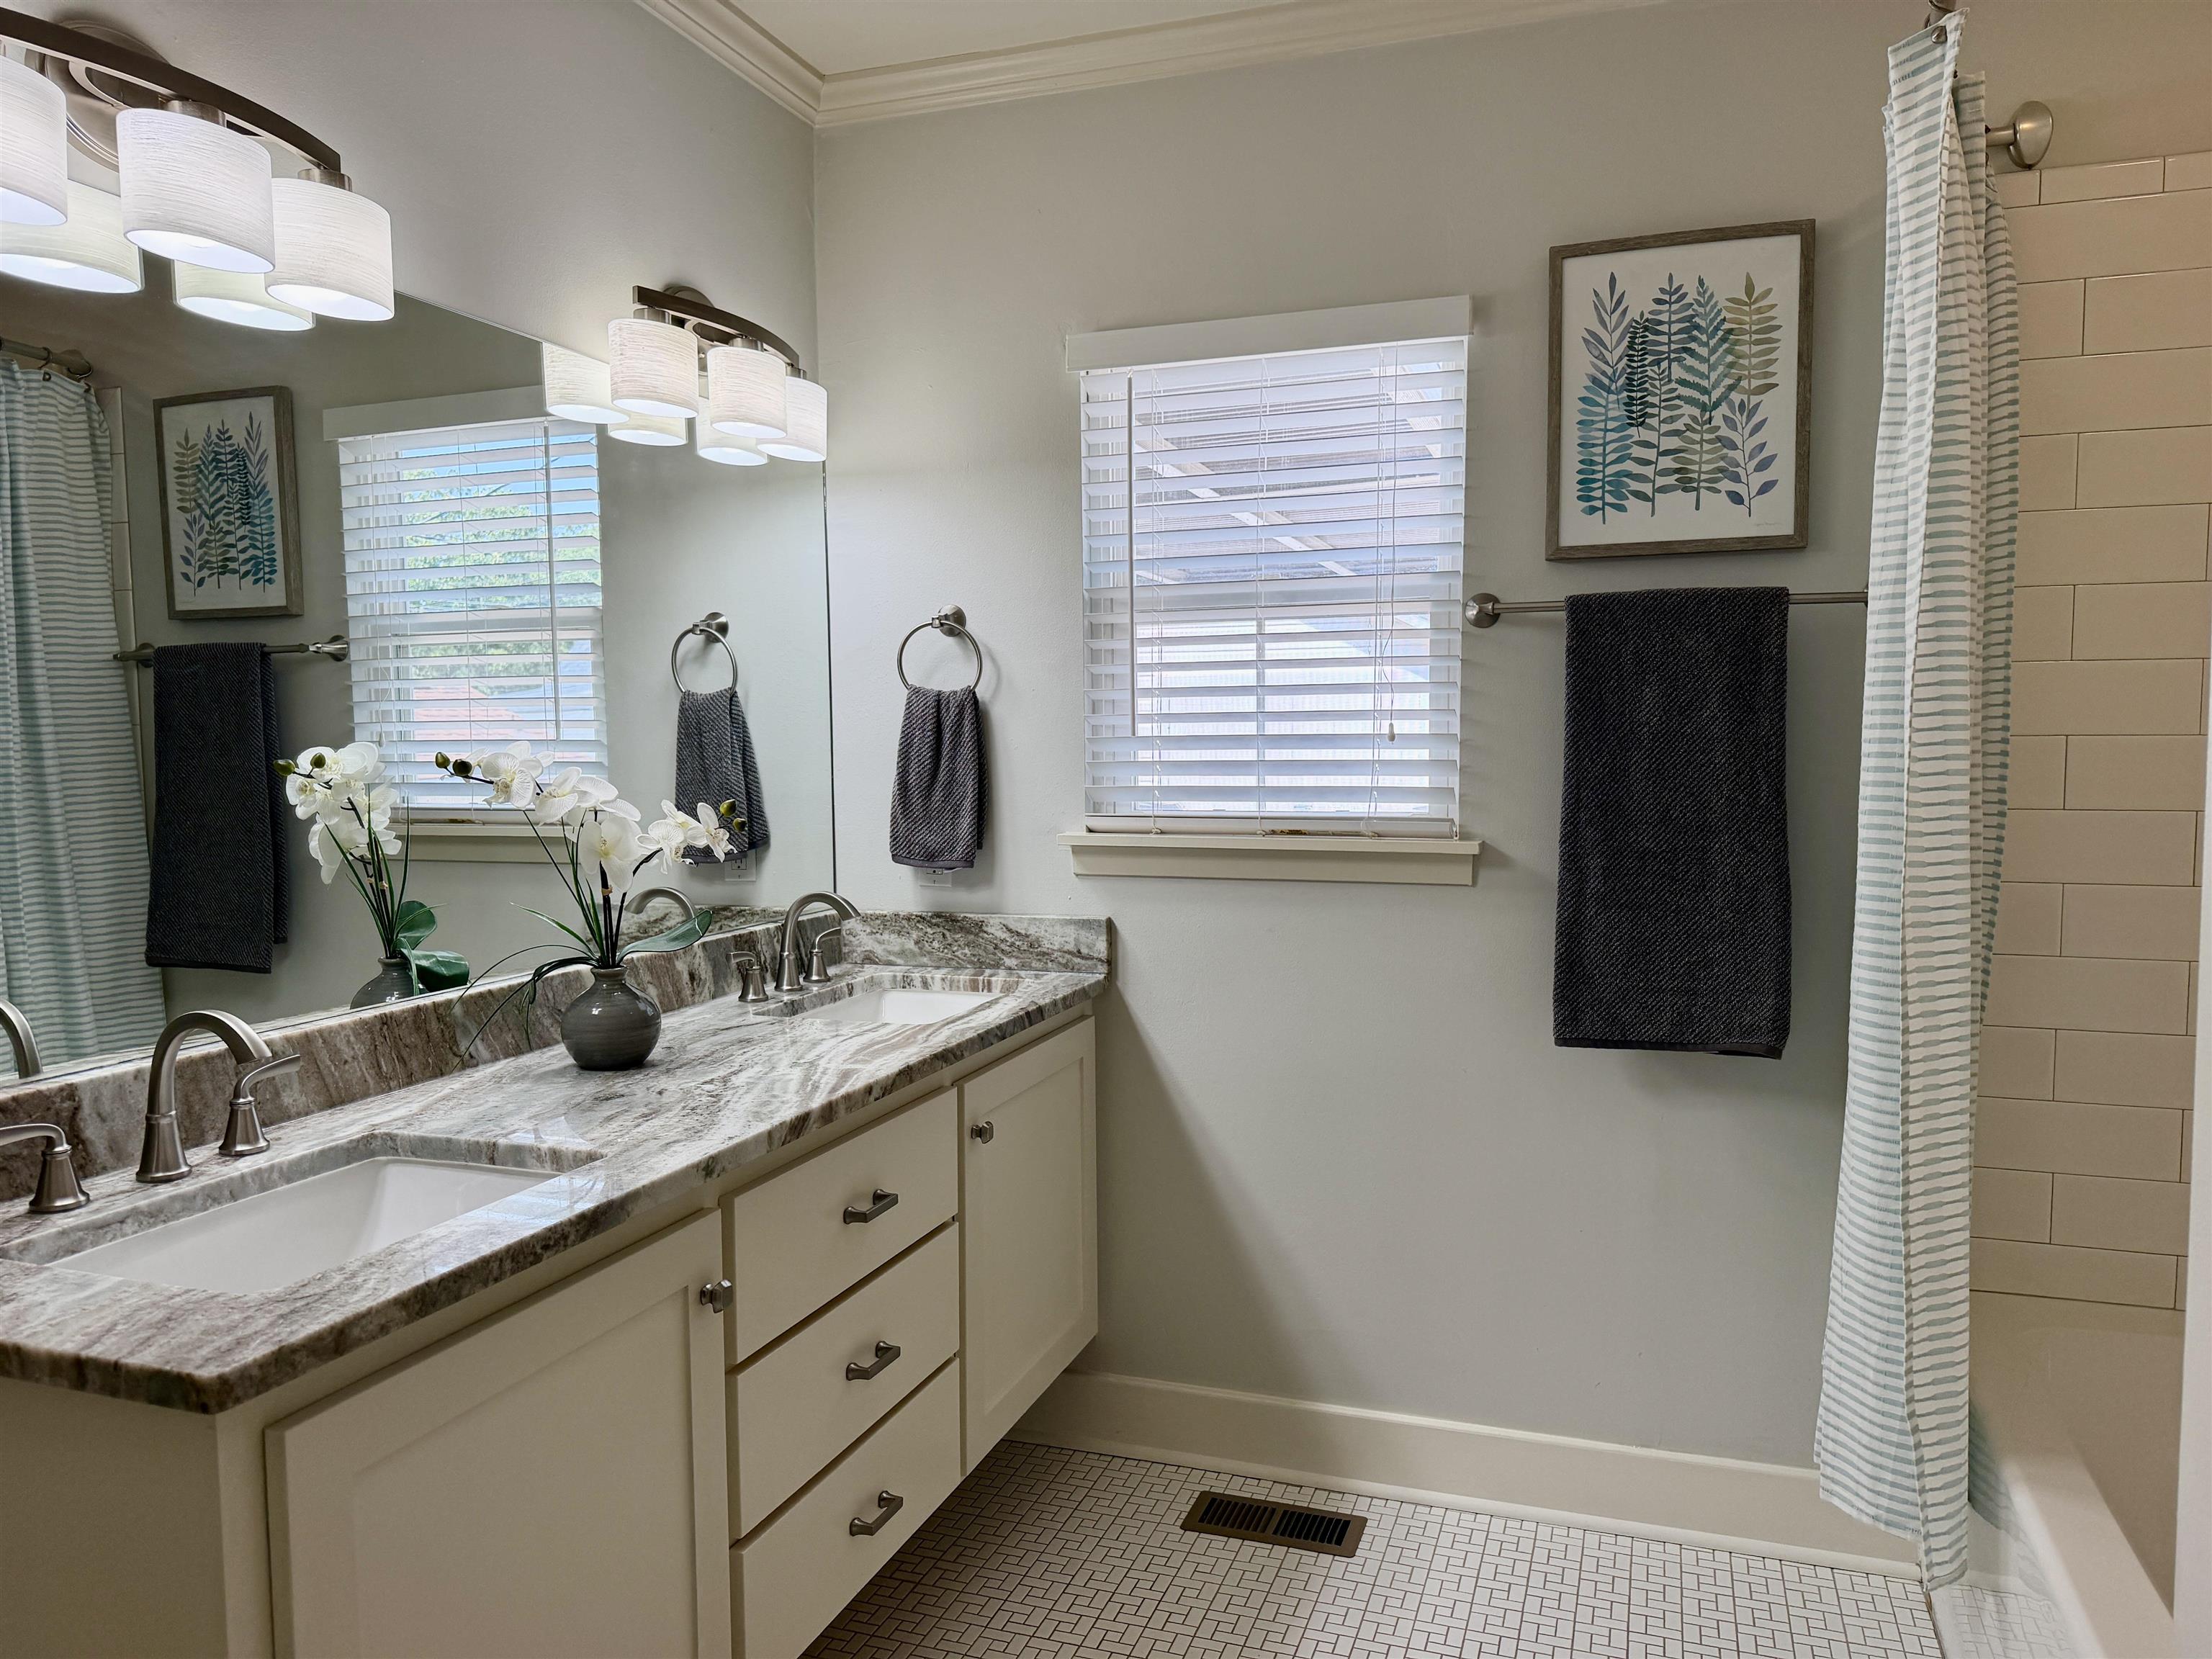
Bathroom with a marble double vanity, framed botanical art, and a tiled shower.
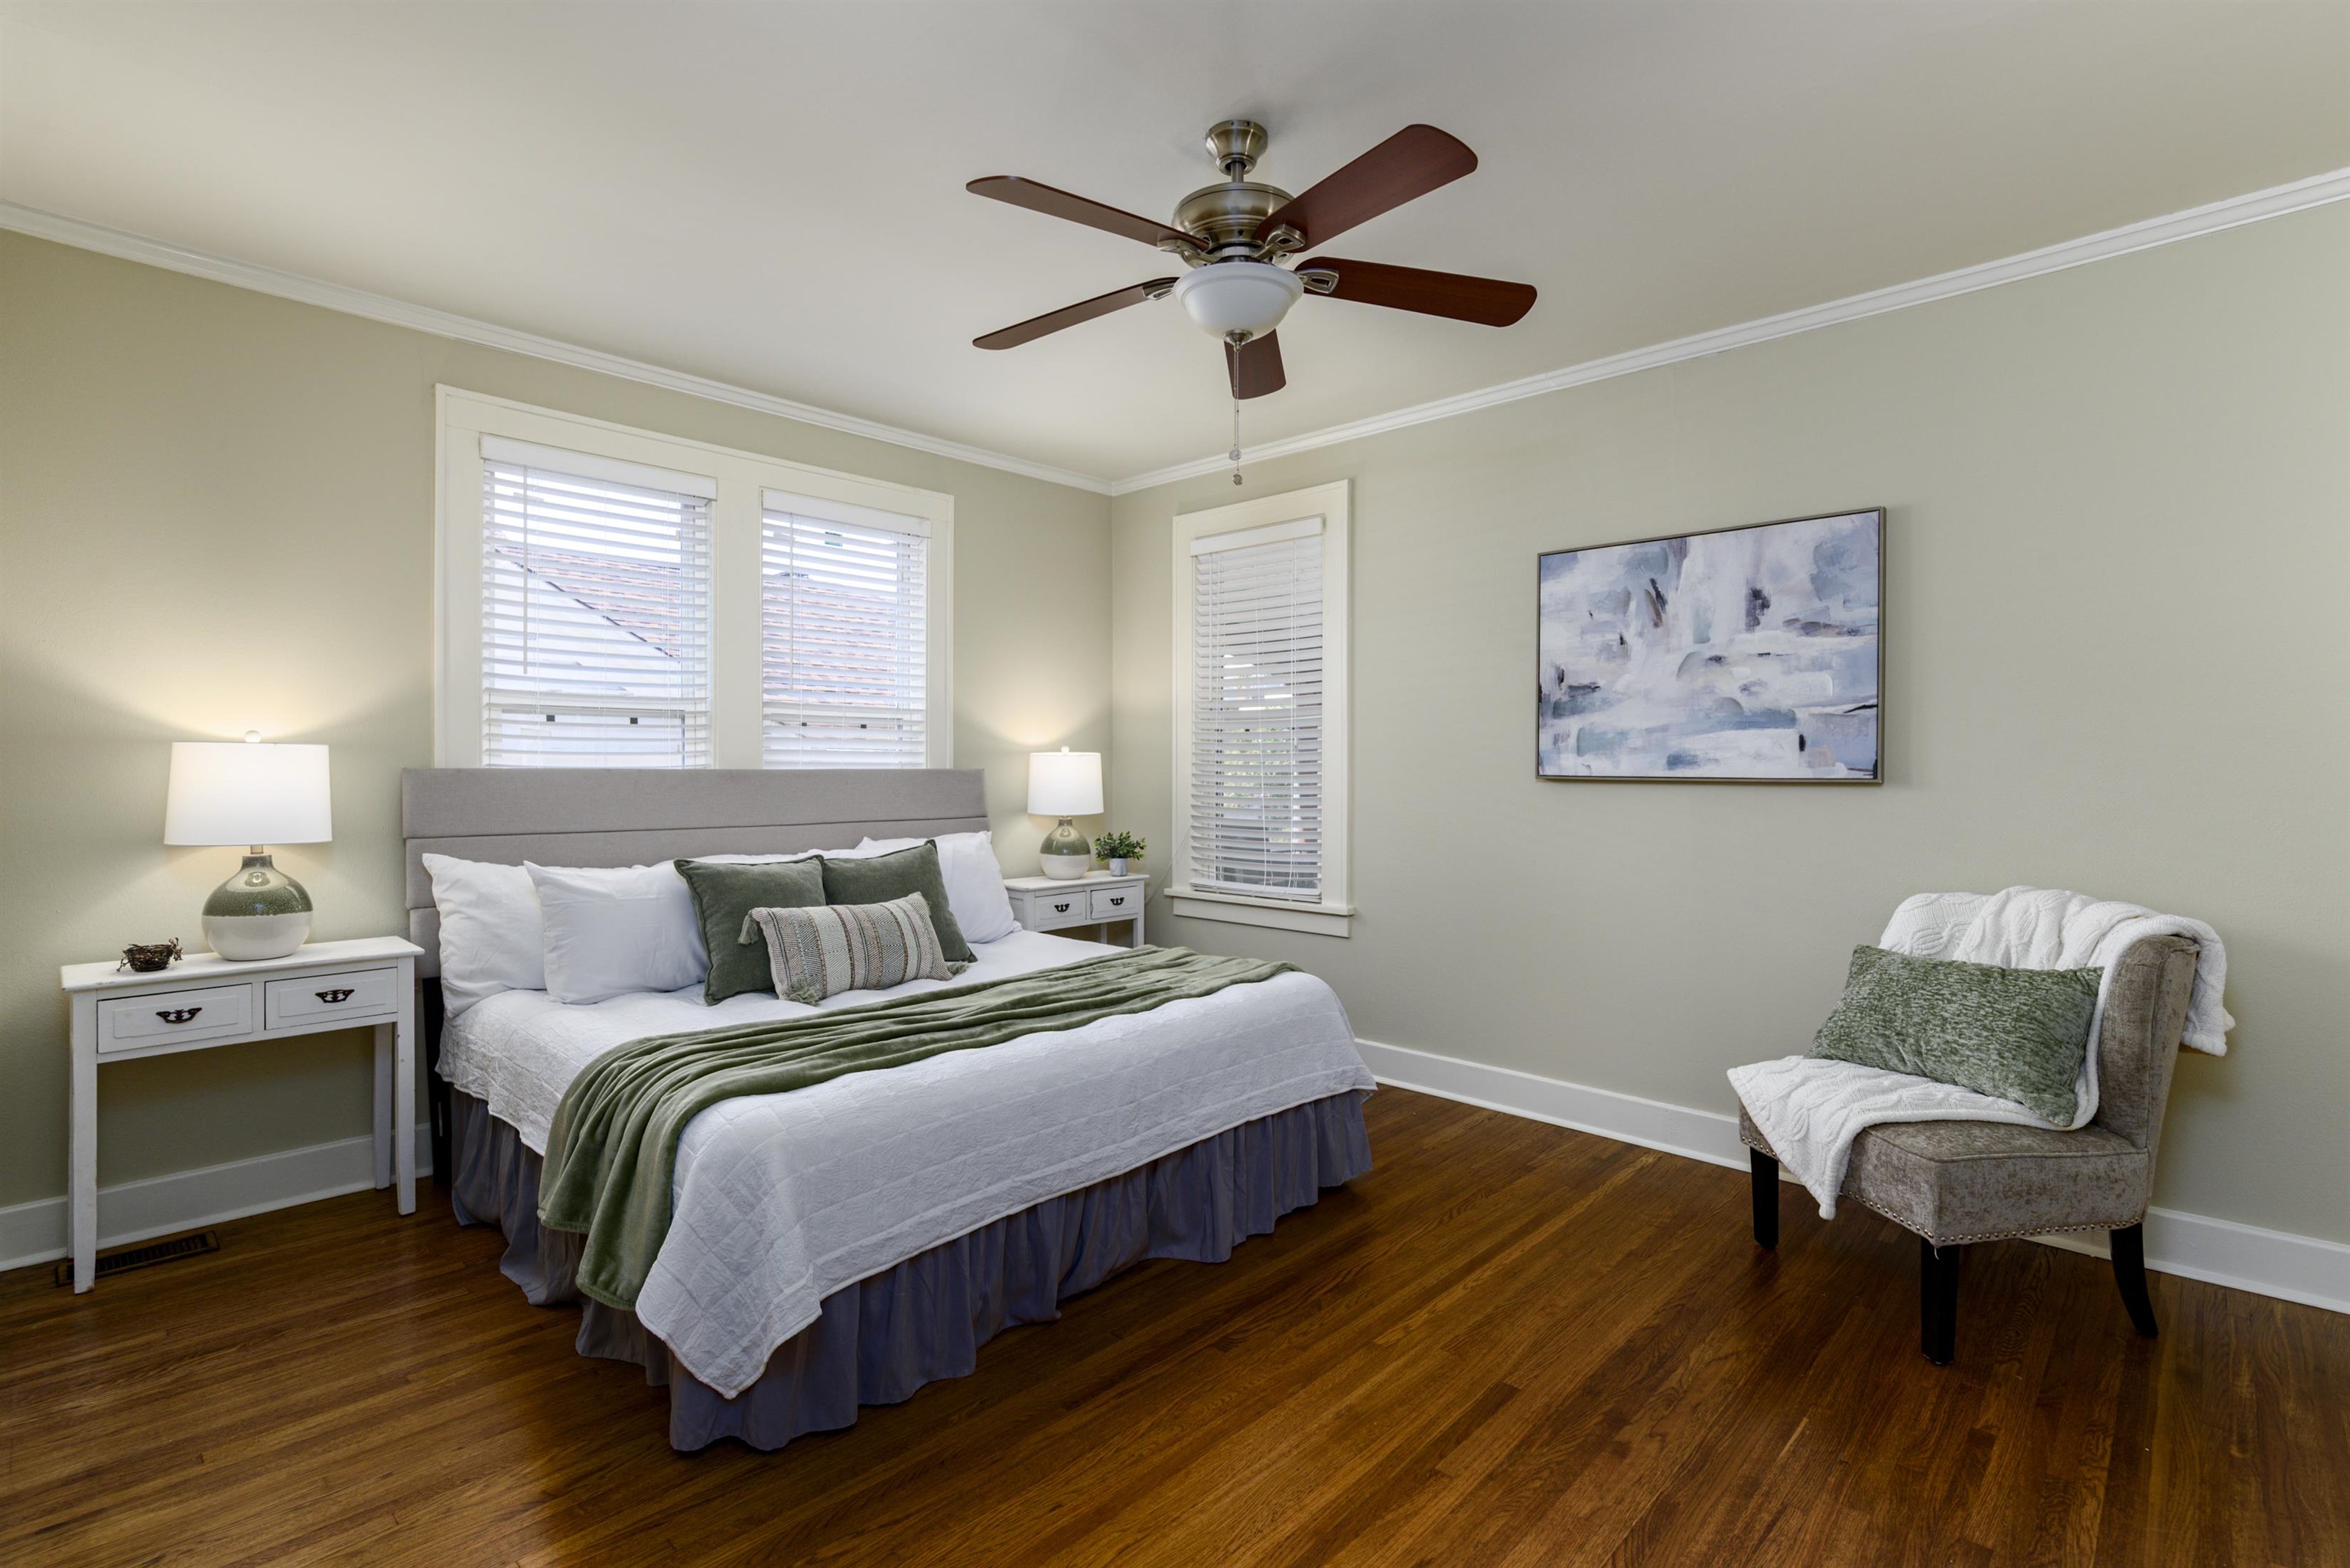
Staged bedroom with a white bed, green throw, hardwood floors, and a ceiling fan.
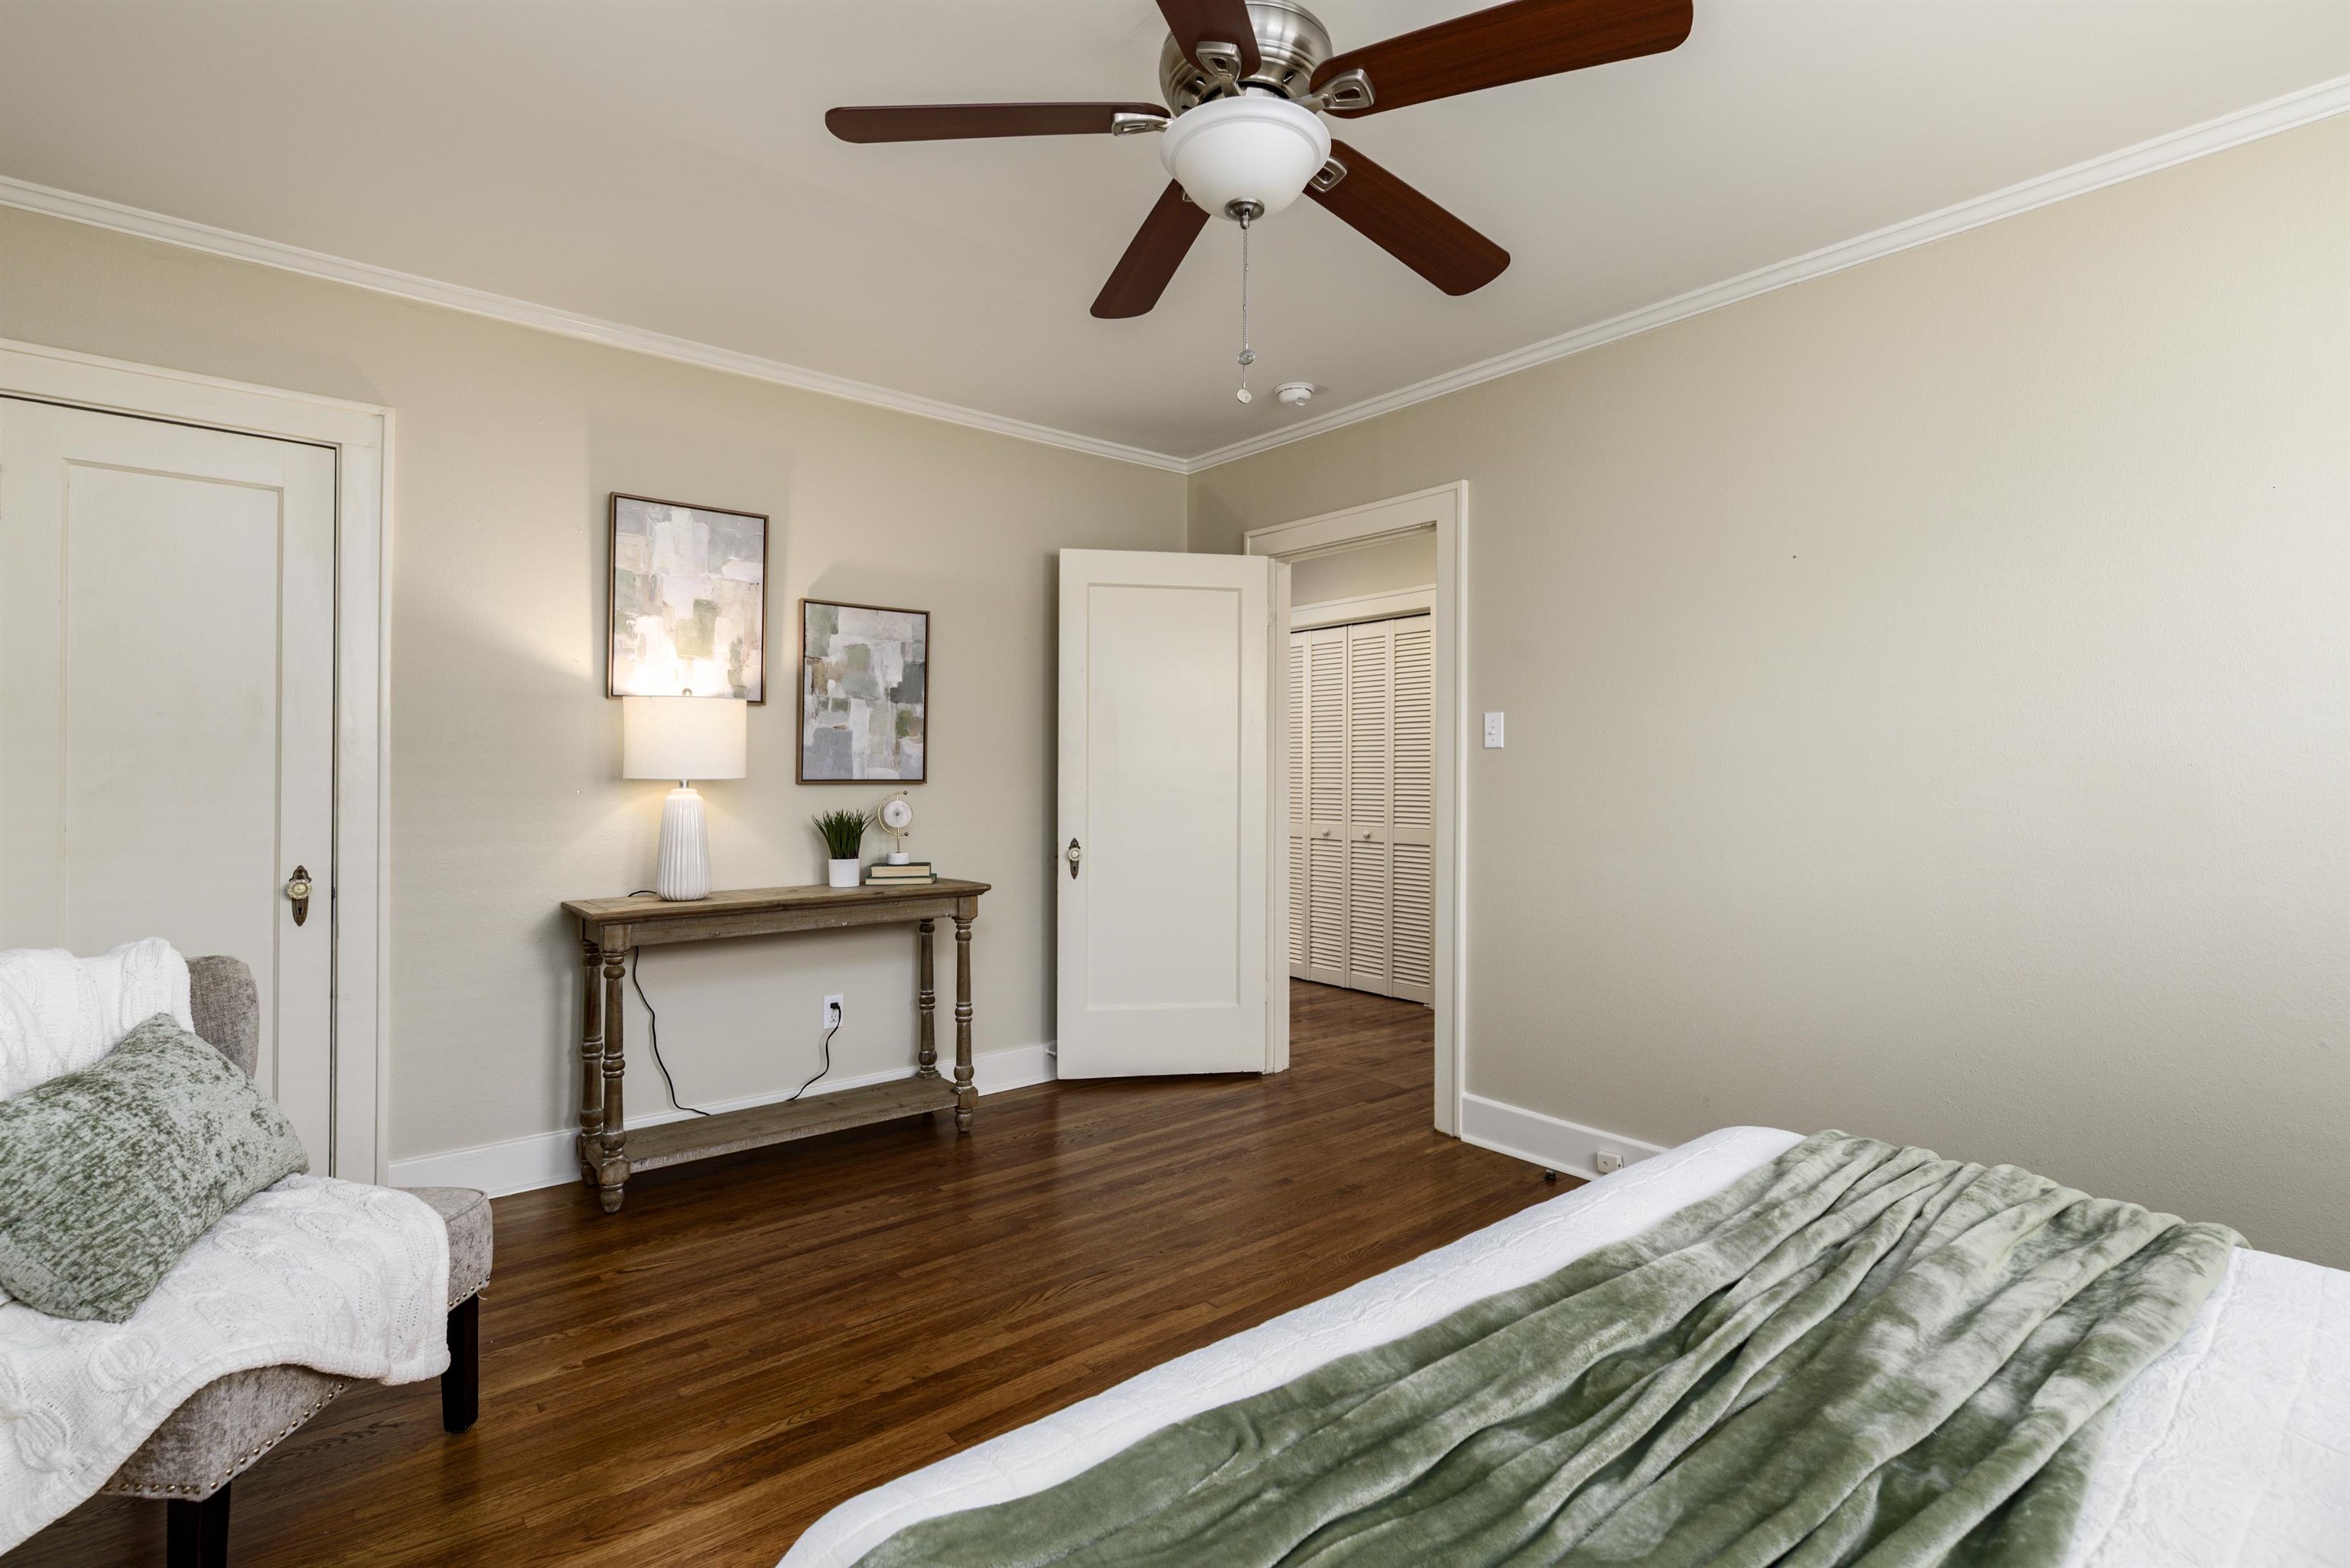
Bedroom with hardwood floors, a ceiling fan, and a bed beside a sitting chair.
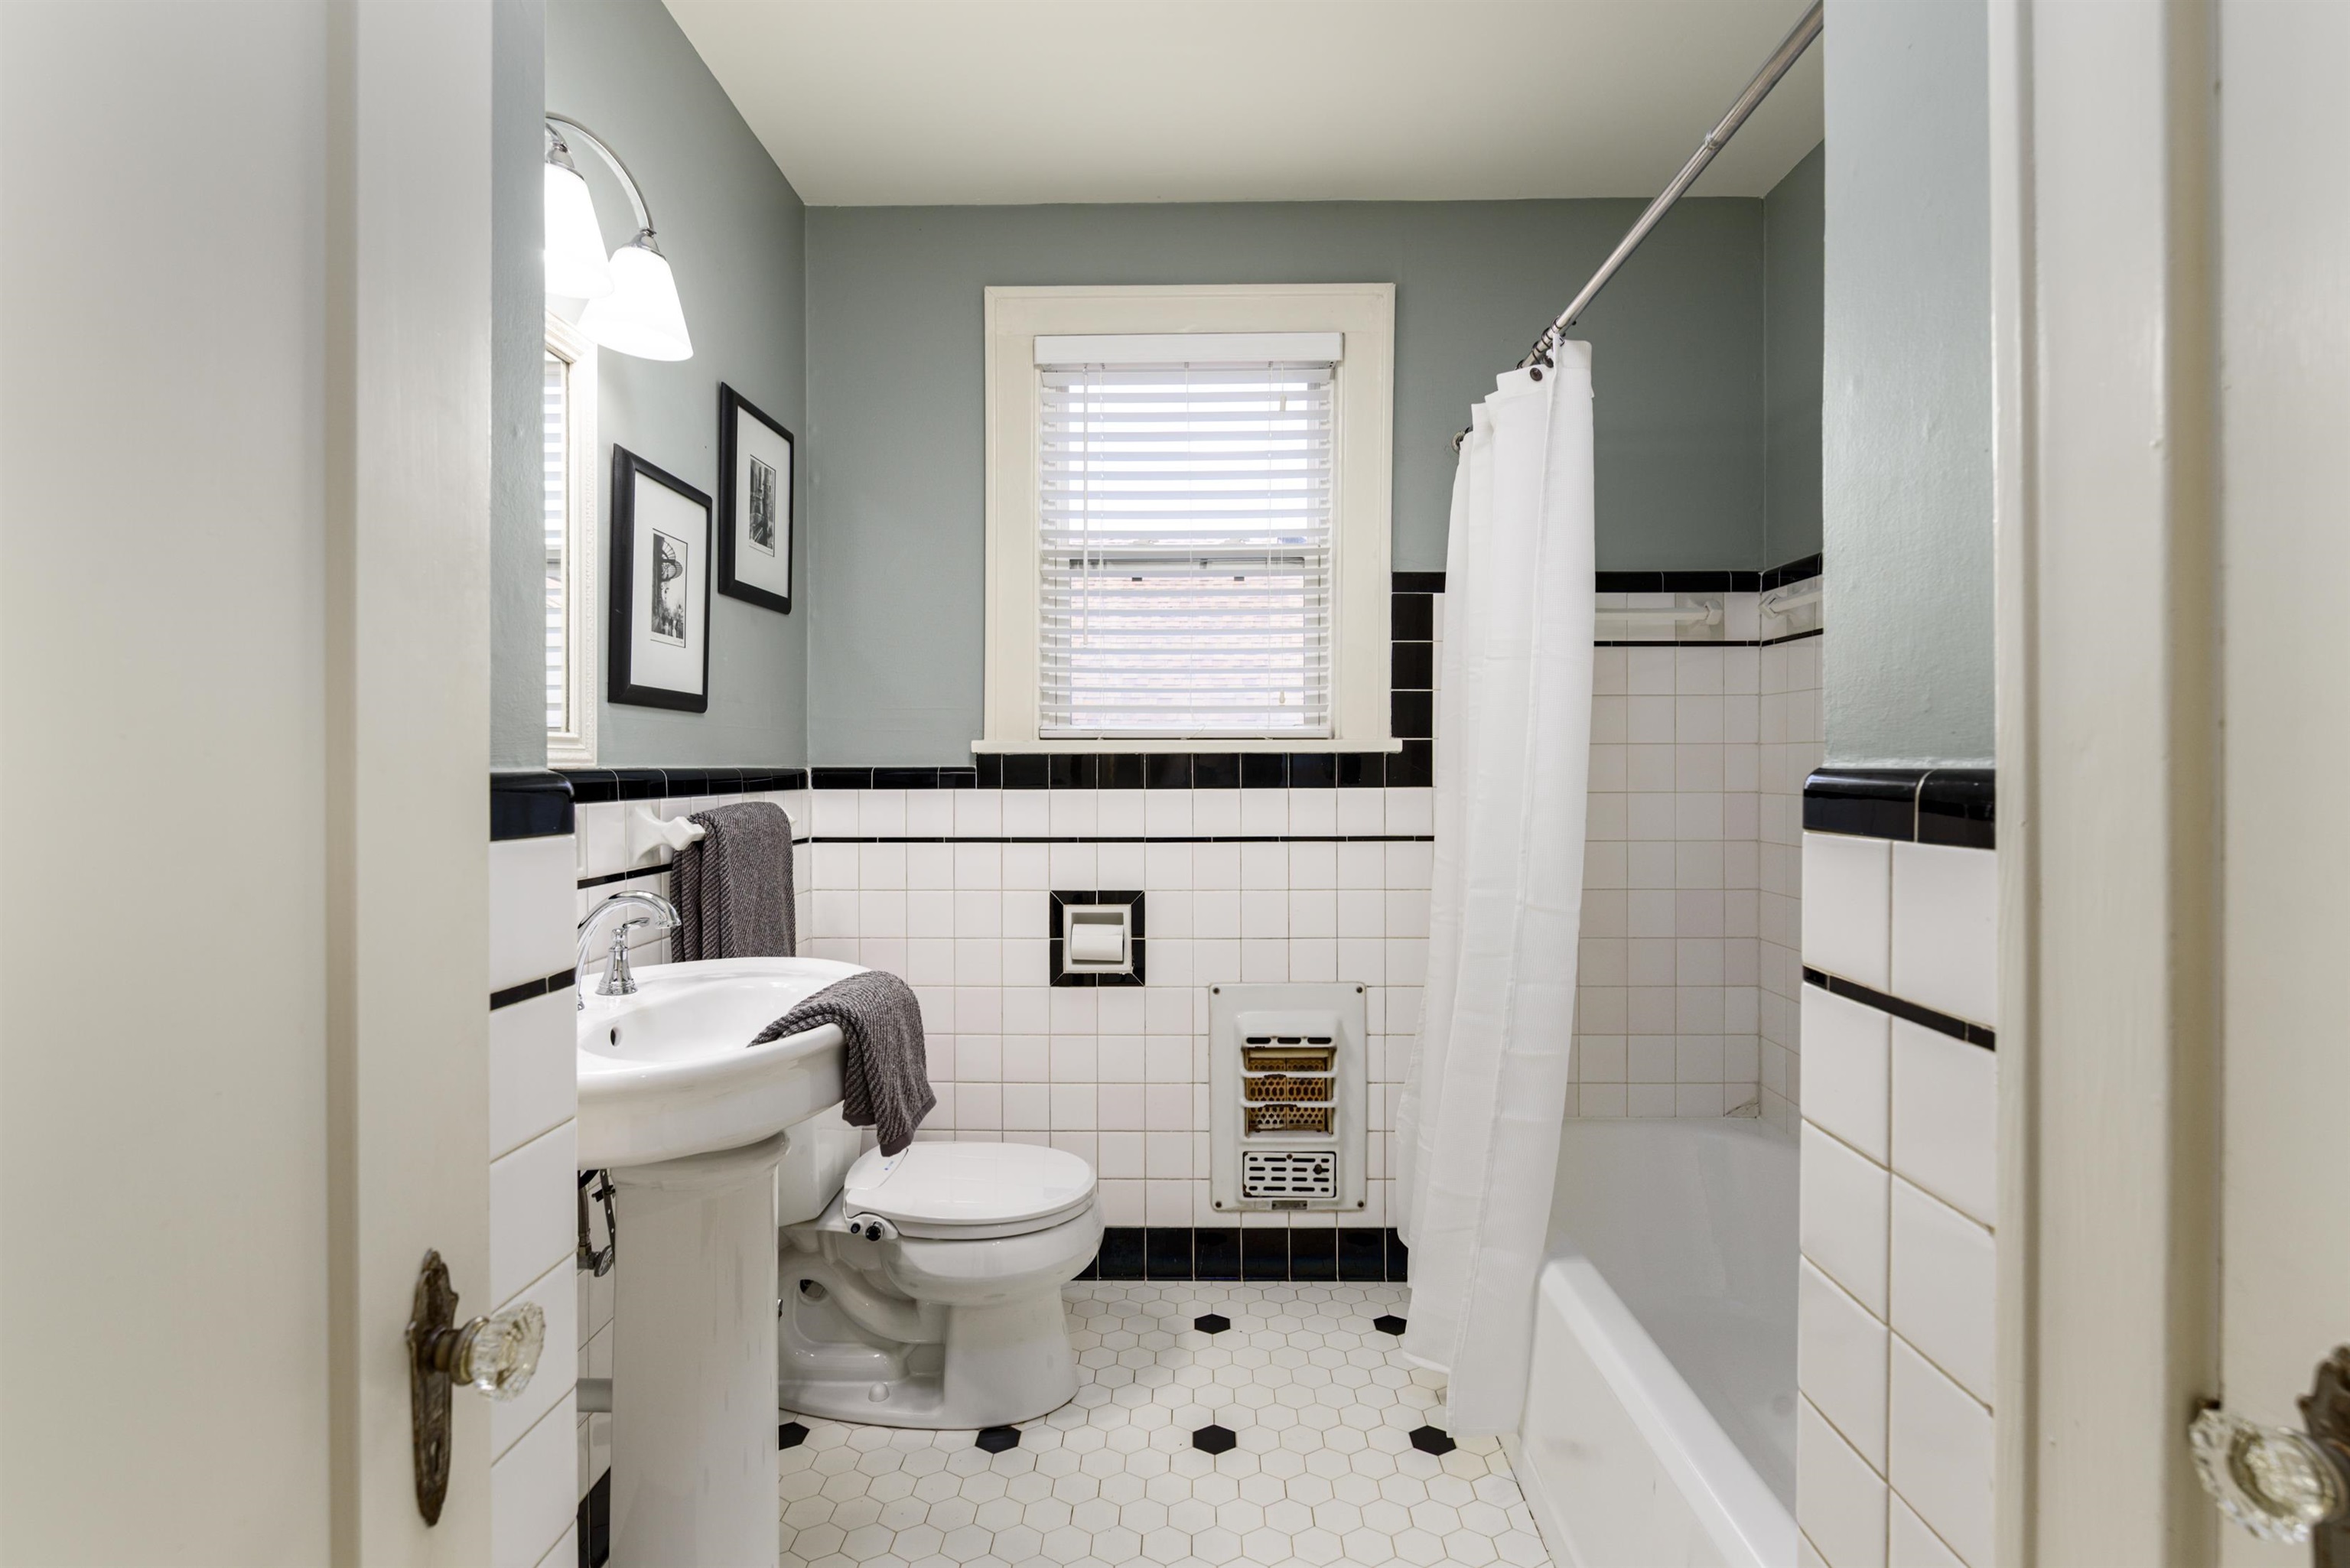
Bathroom with a claw-foot-style white tub, hexagonal tile floor, and black-and-white wall tile.
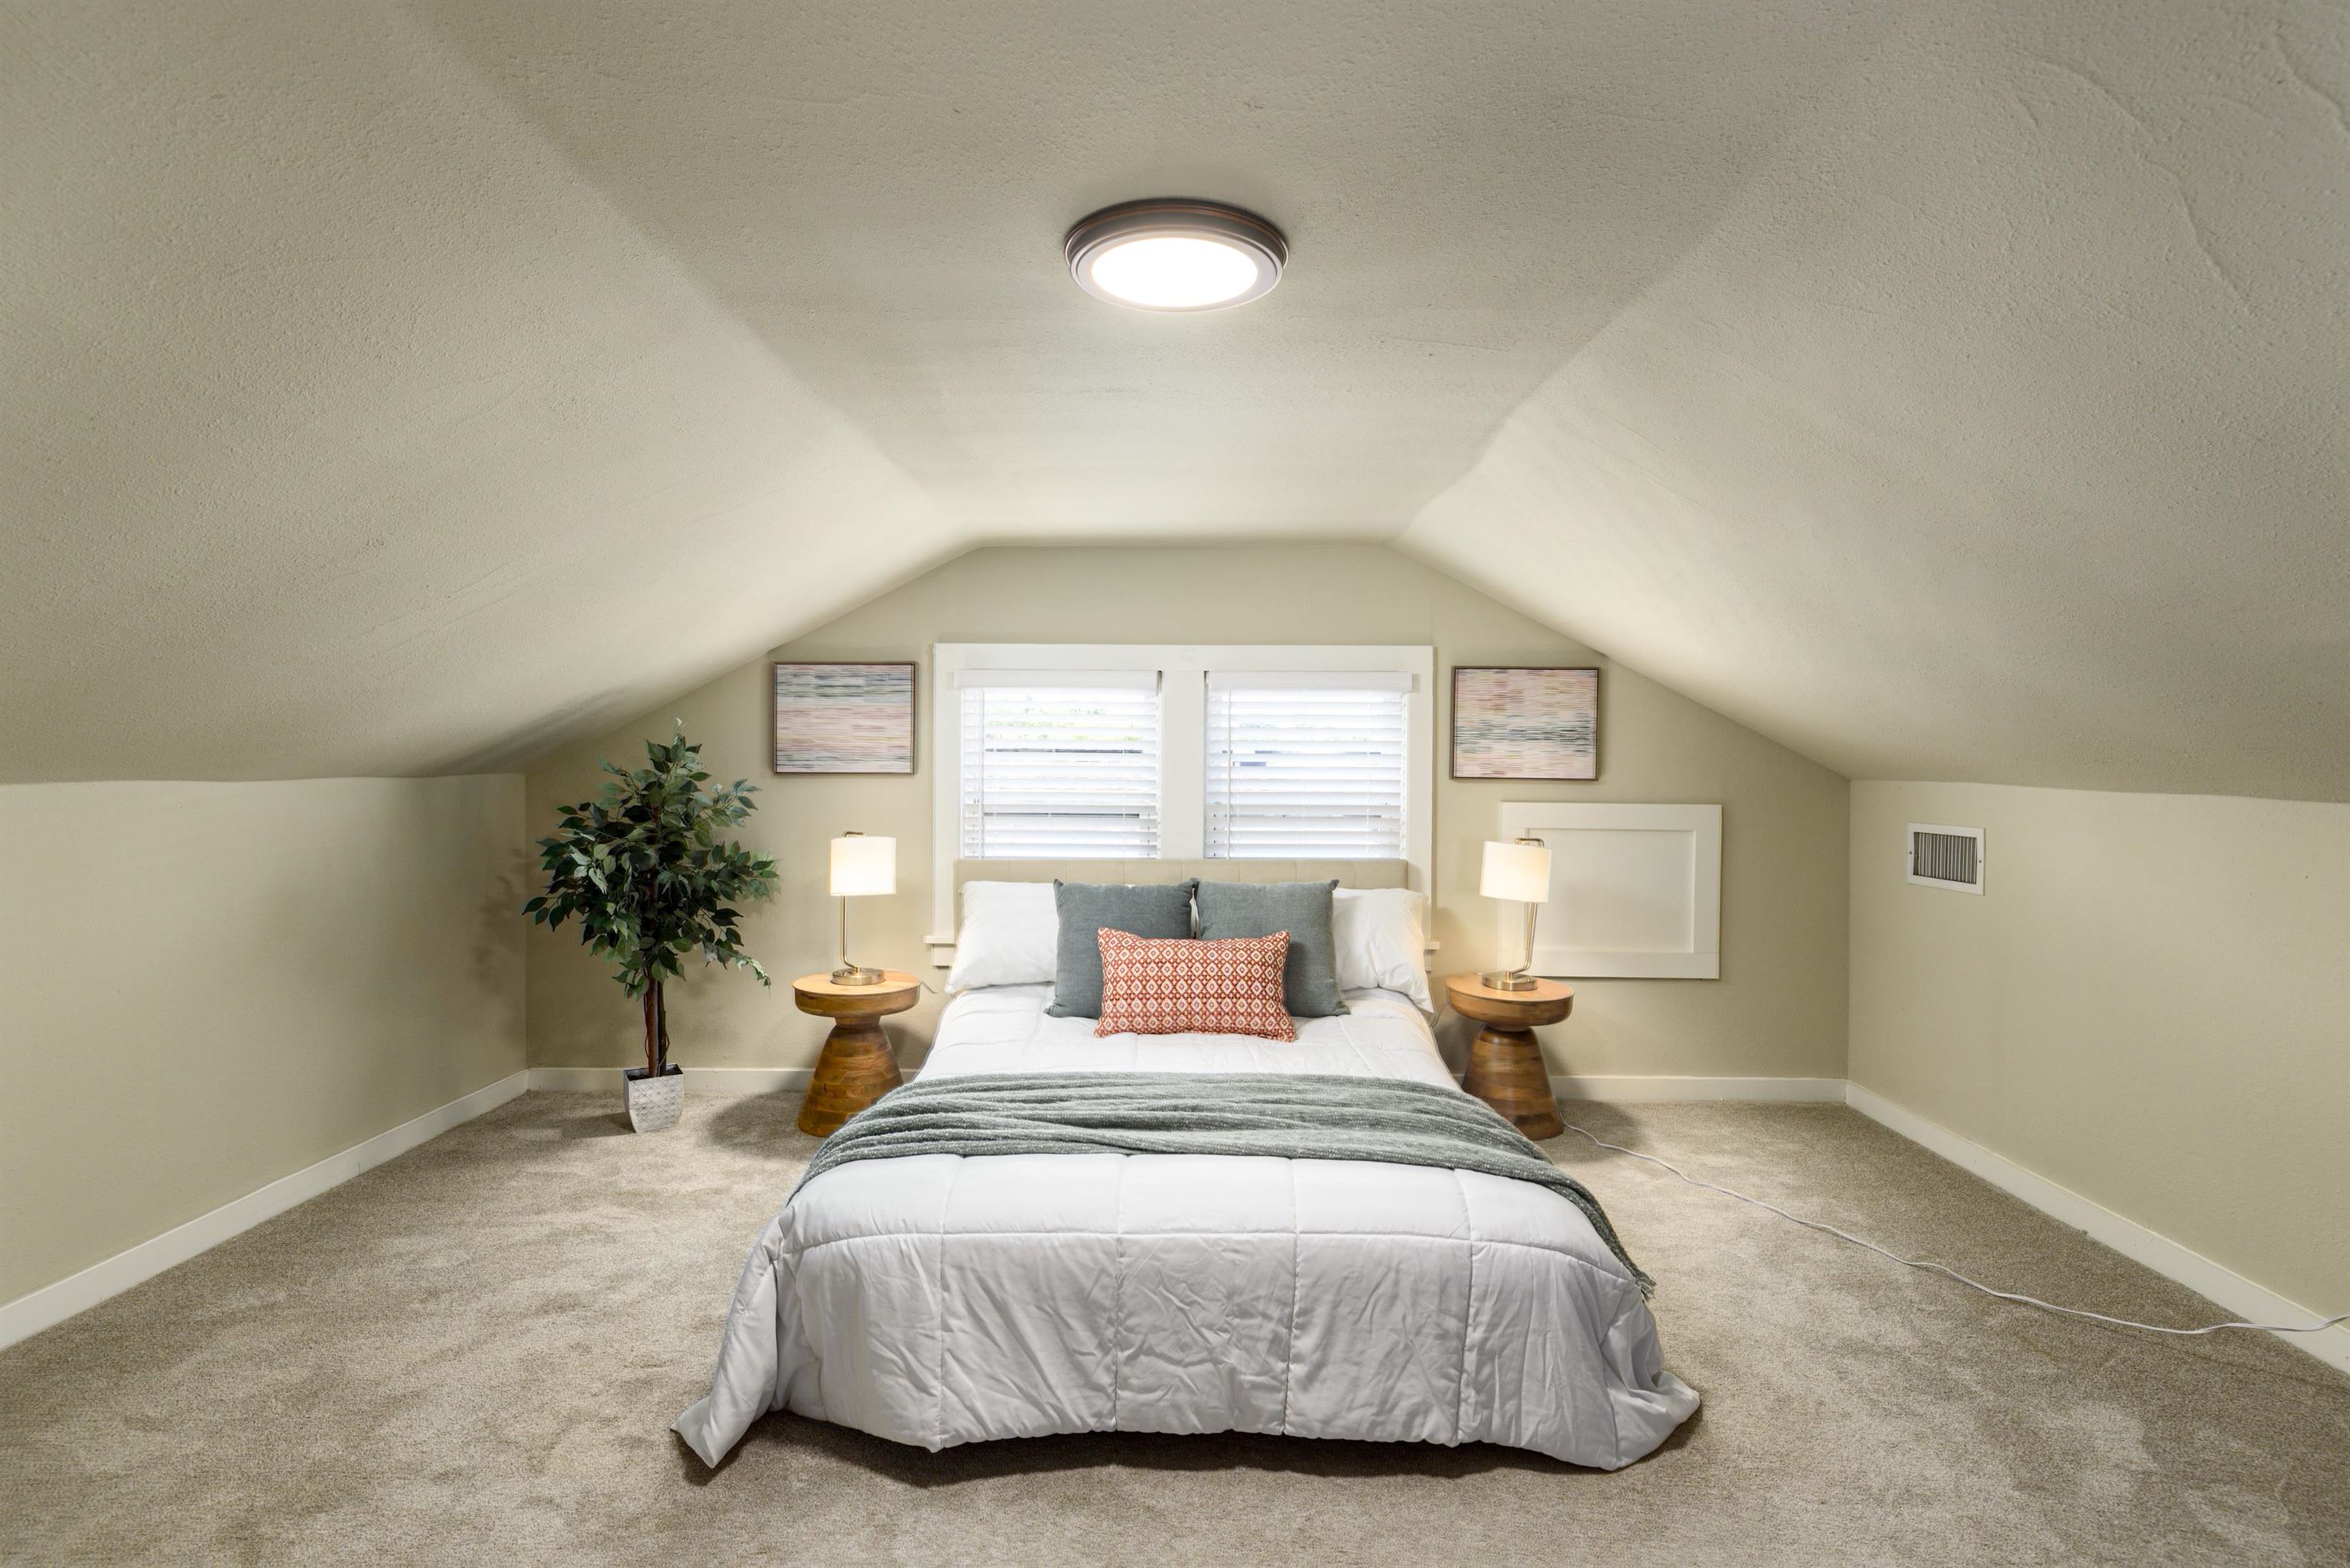
Staged attic bedroom with a centered bed beneath sloped ceilings and twin windows.
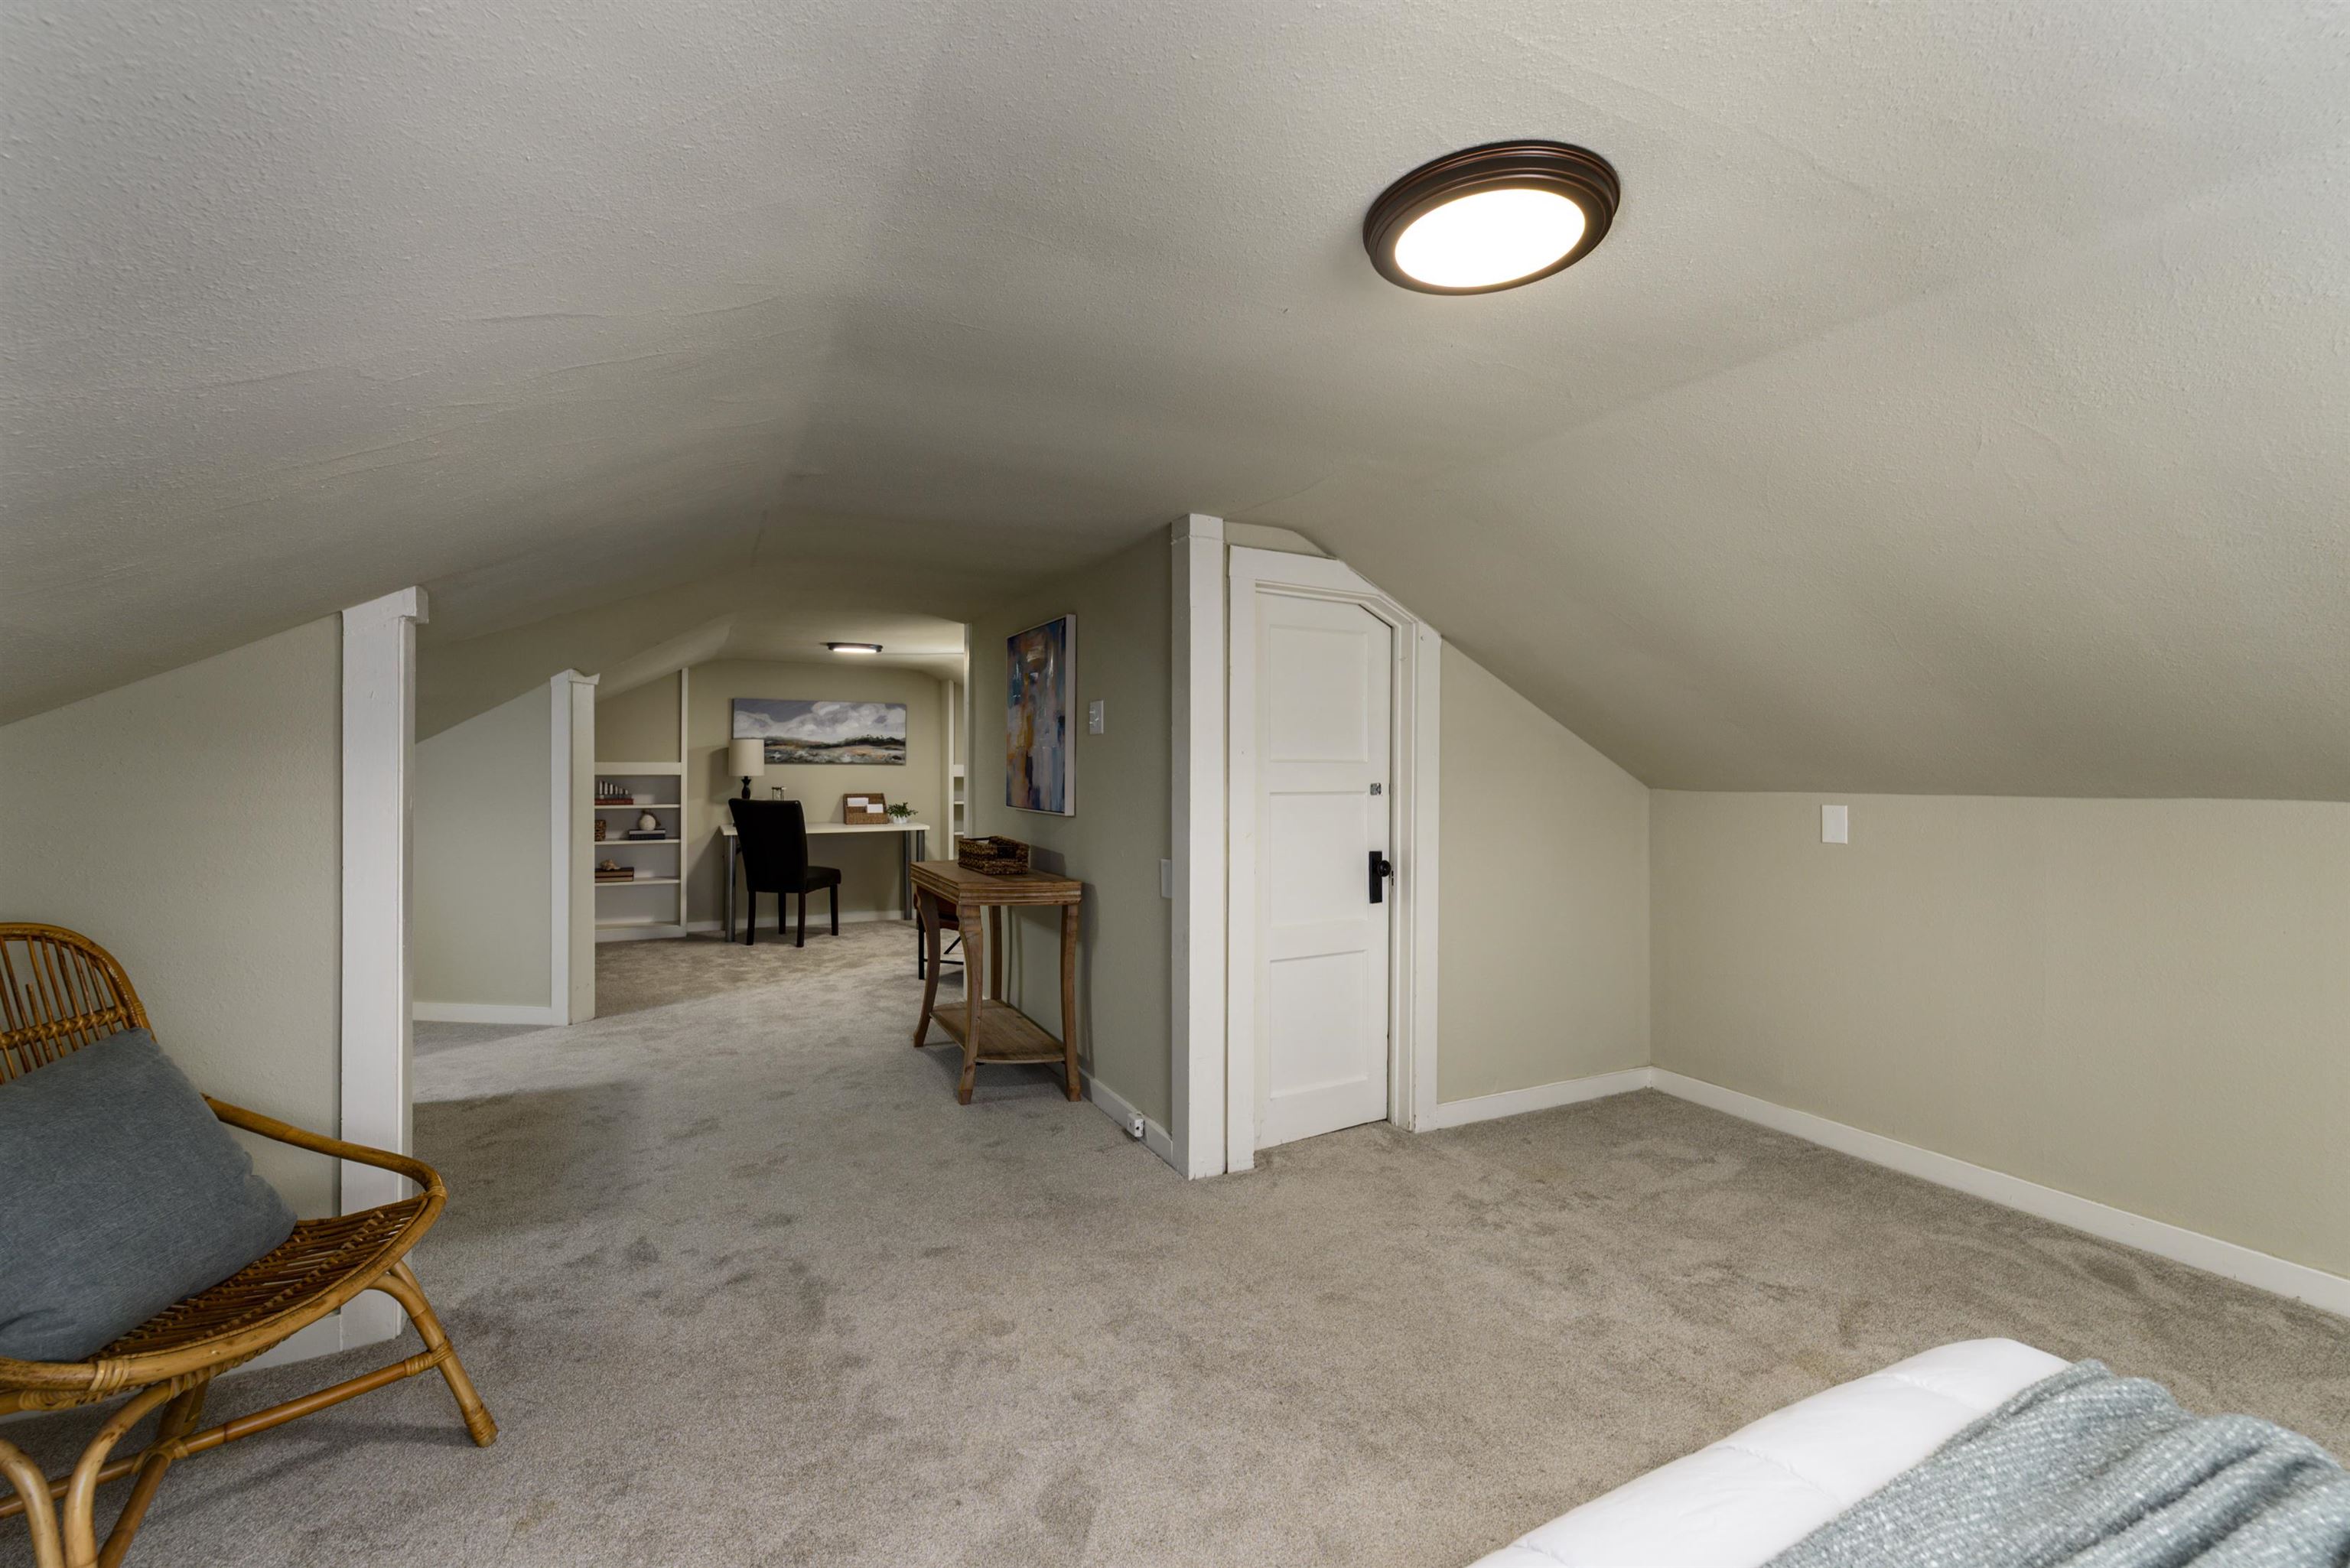
Carpeted attic loft with a sloped ceiling, wicker chair, and tucked-away desk nook.
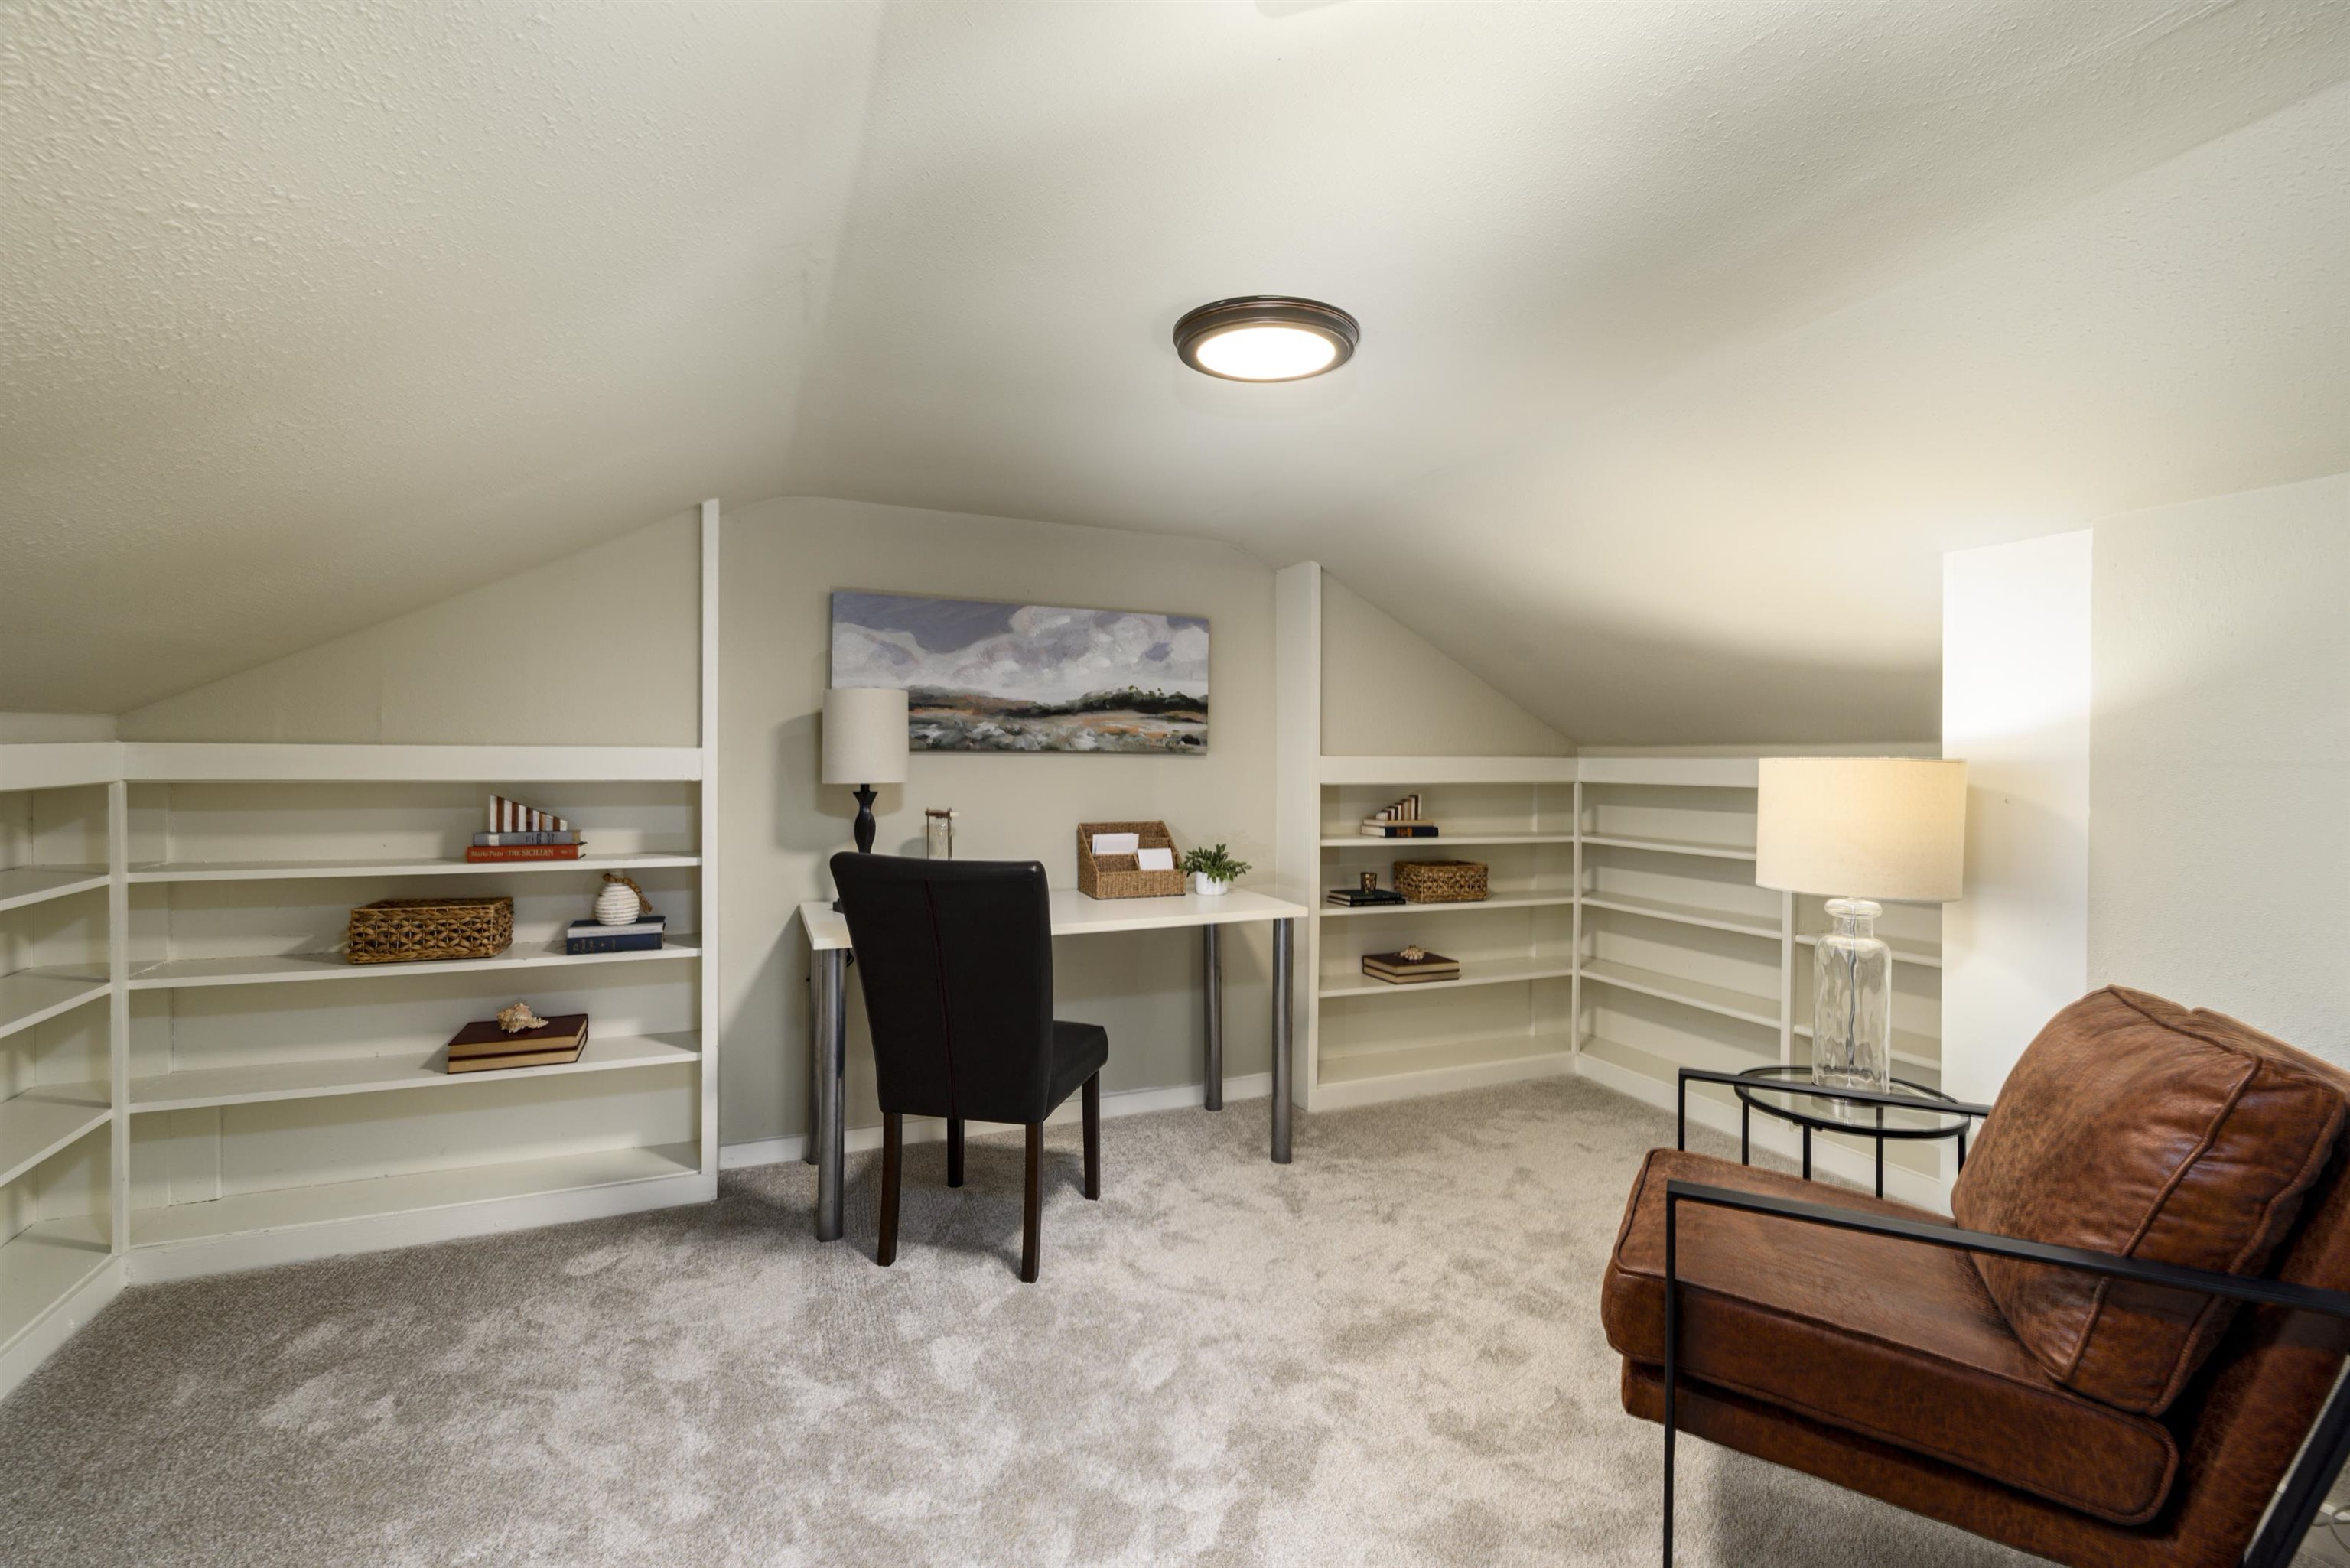
Carpeted attic office with built-in bookshelves, a desk, and a leather armchair.
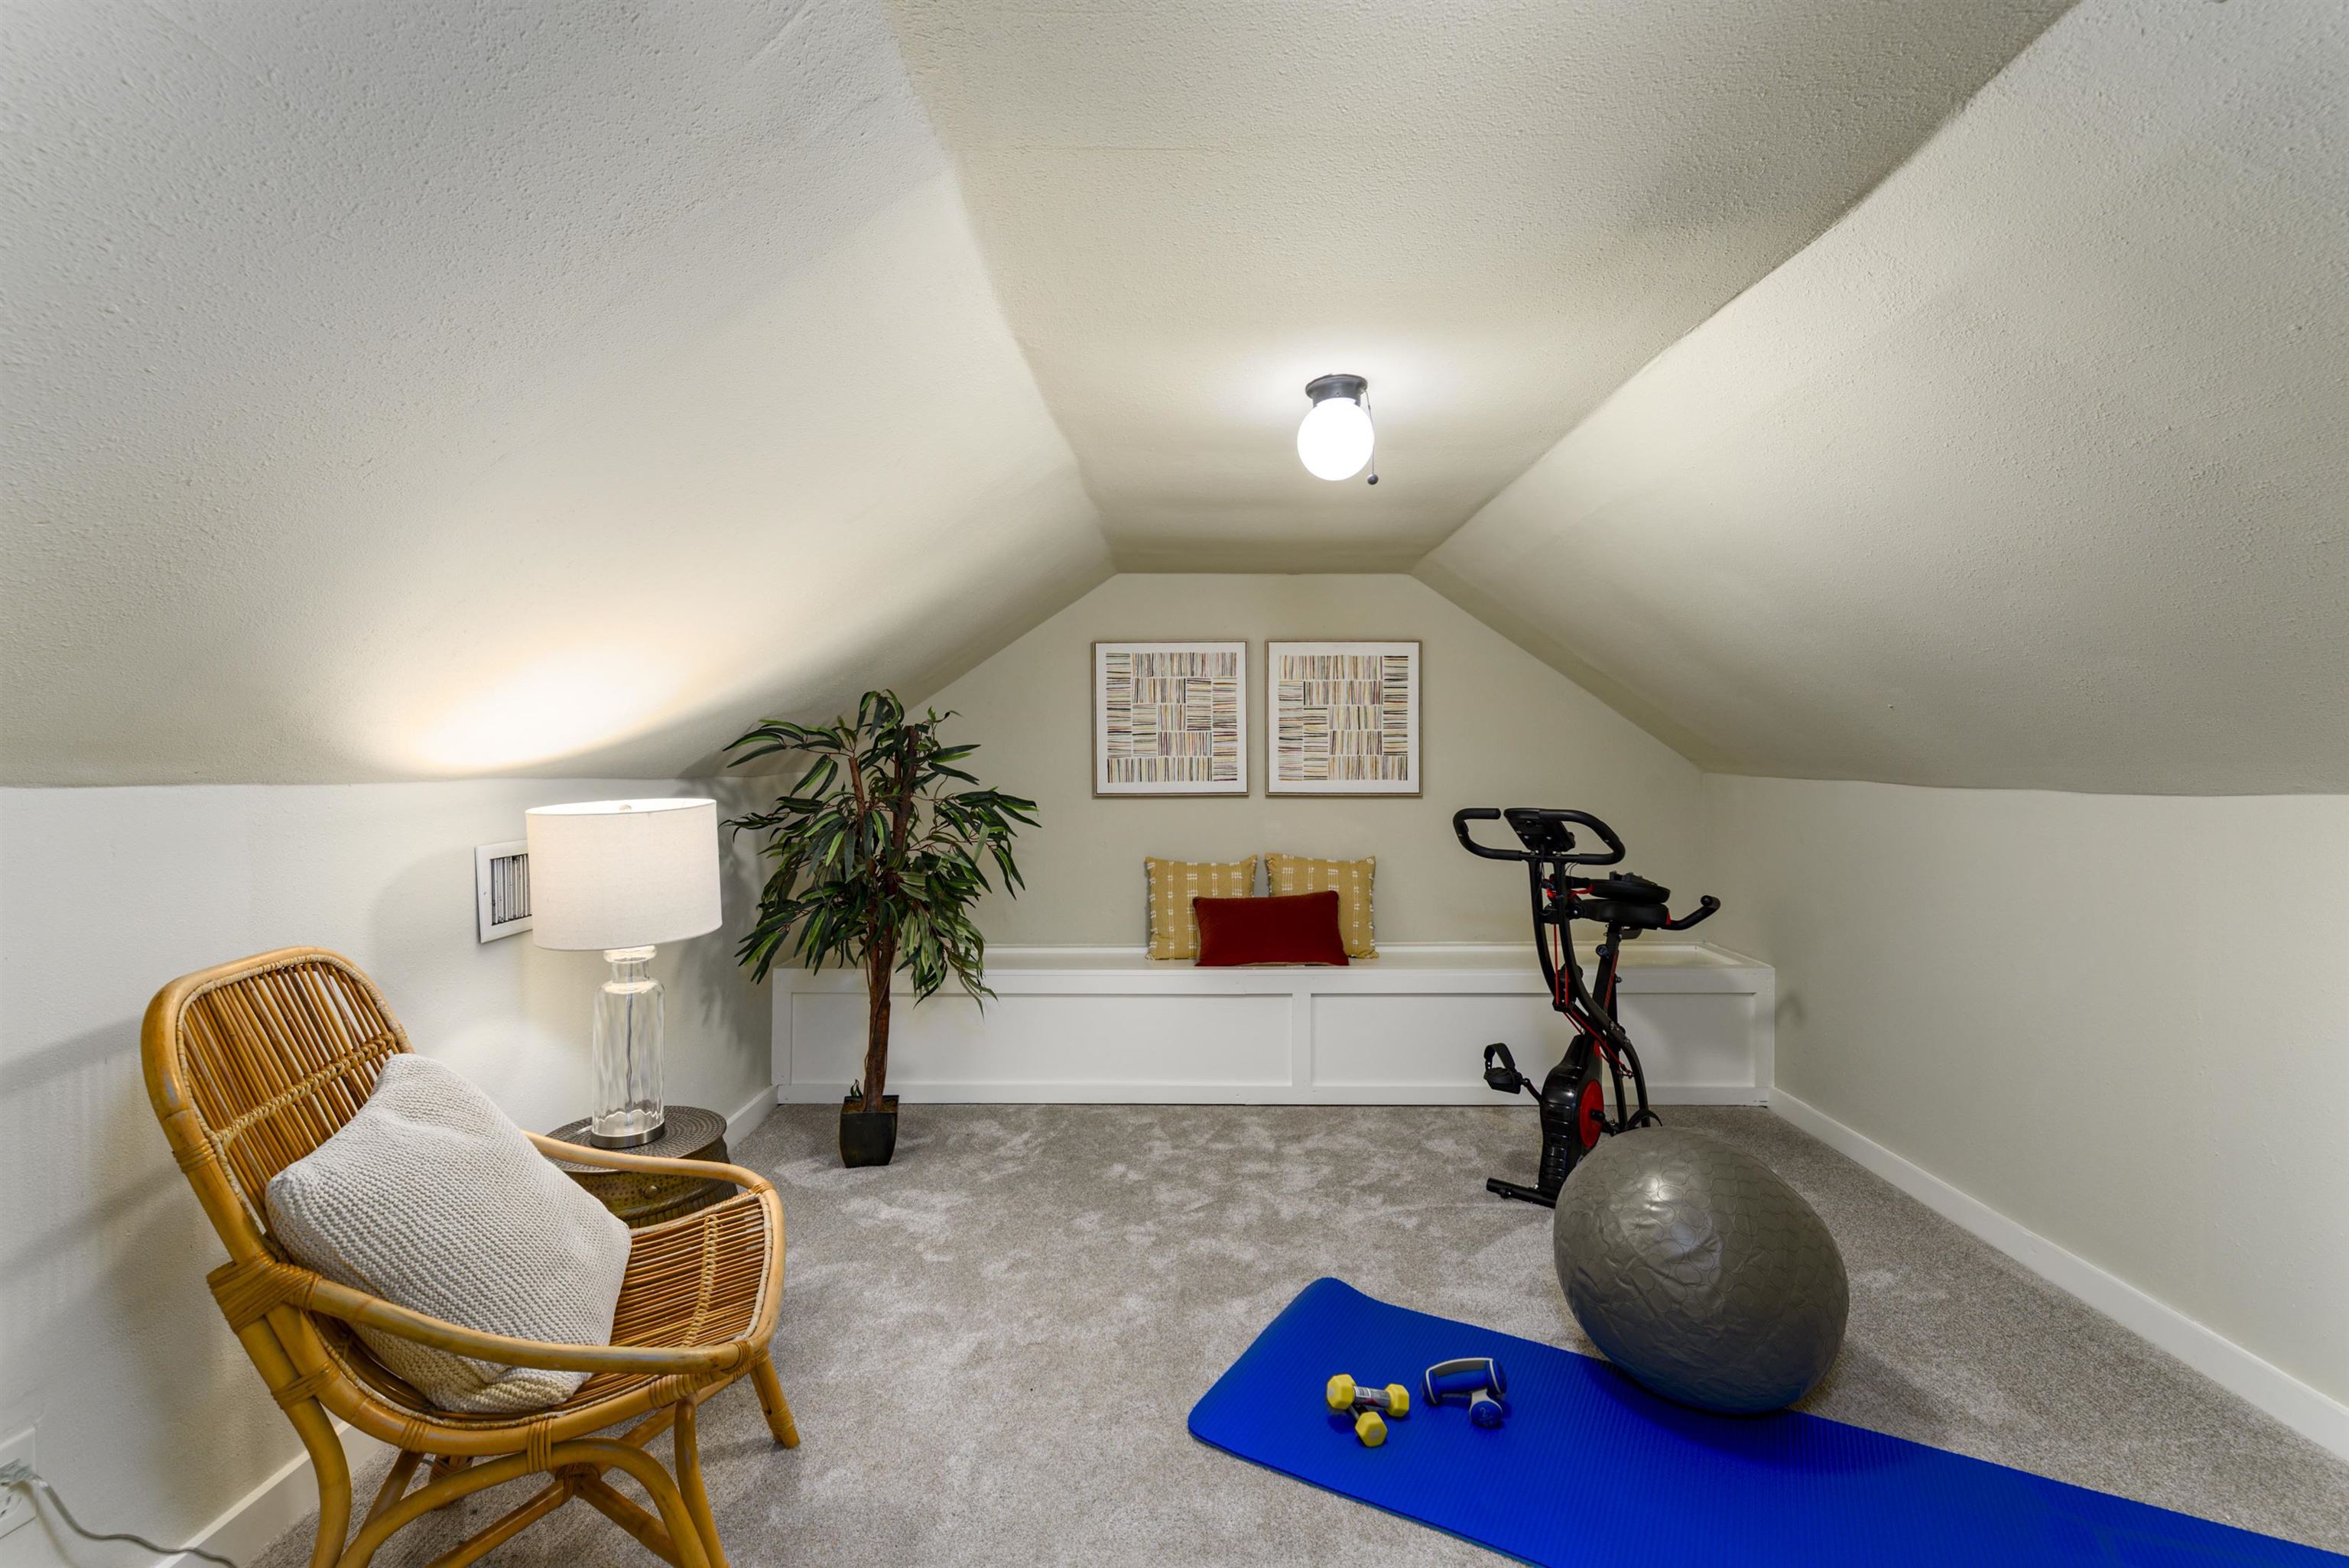
Finished attic exercise room with a stationary bike, yoga mat, and built-in window seat.
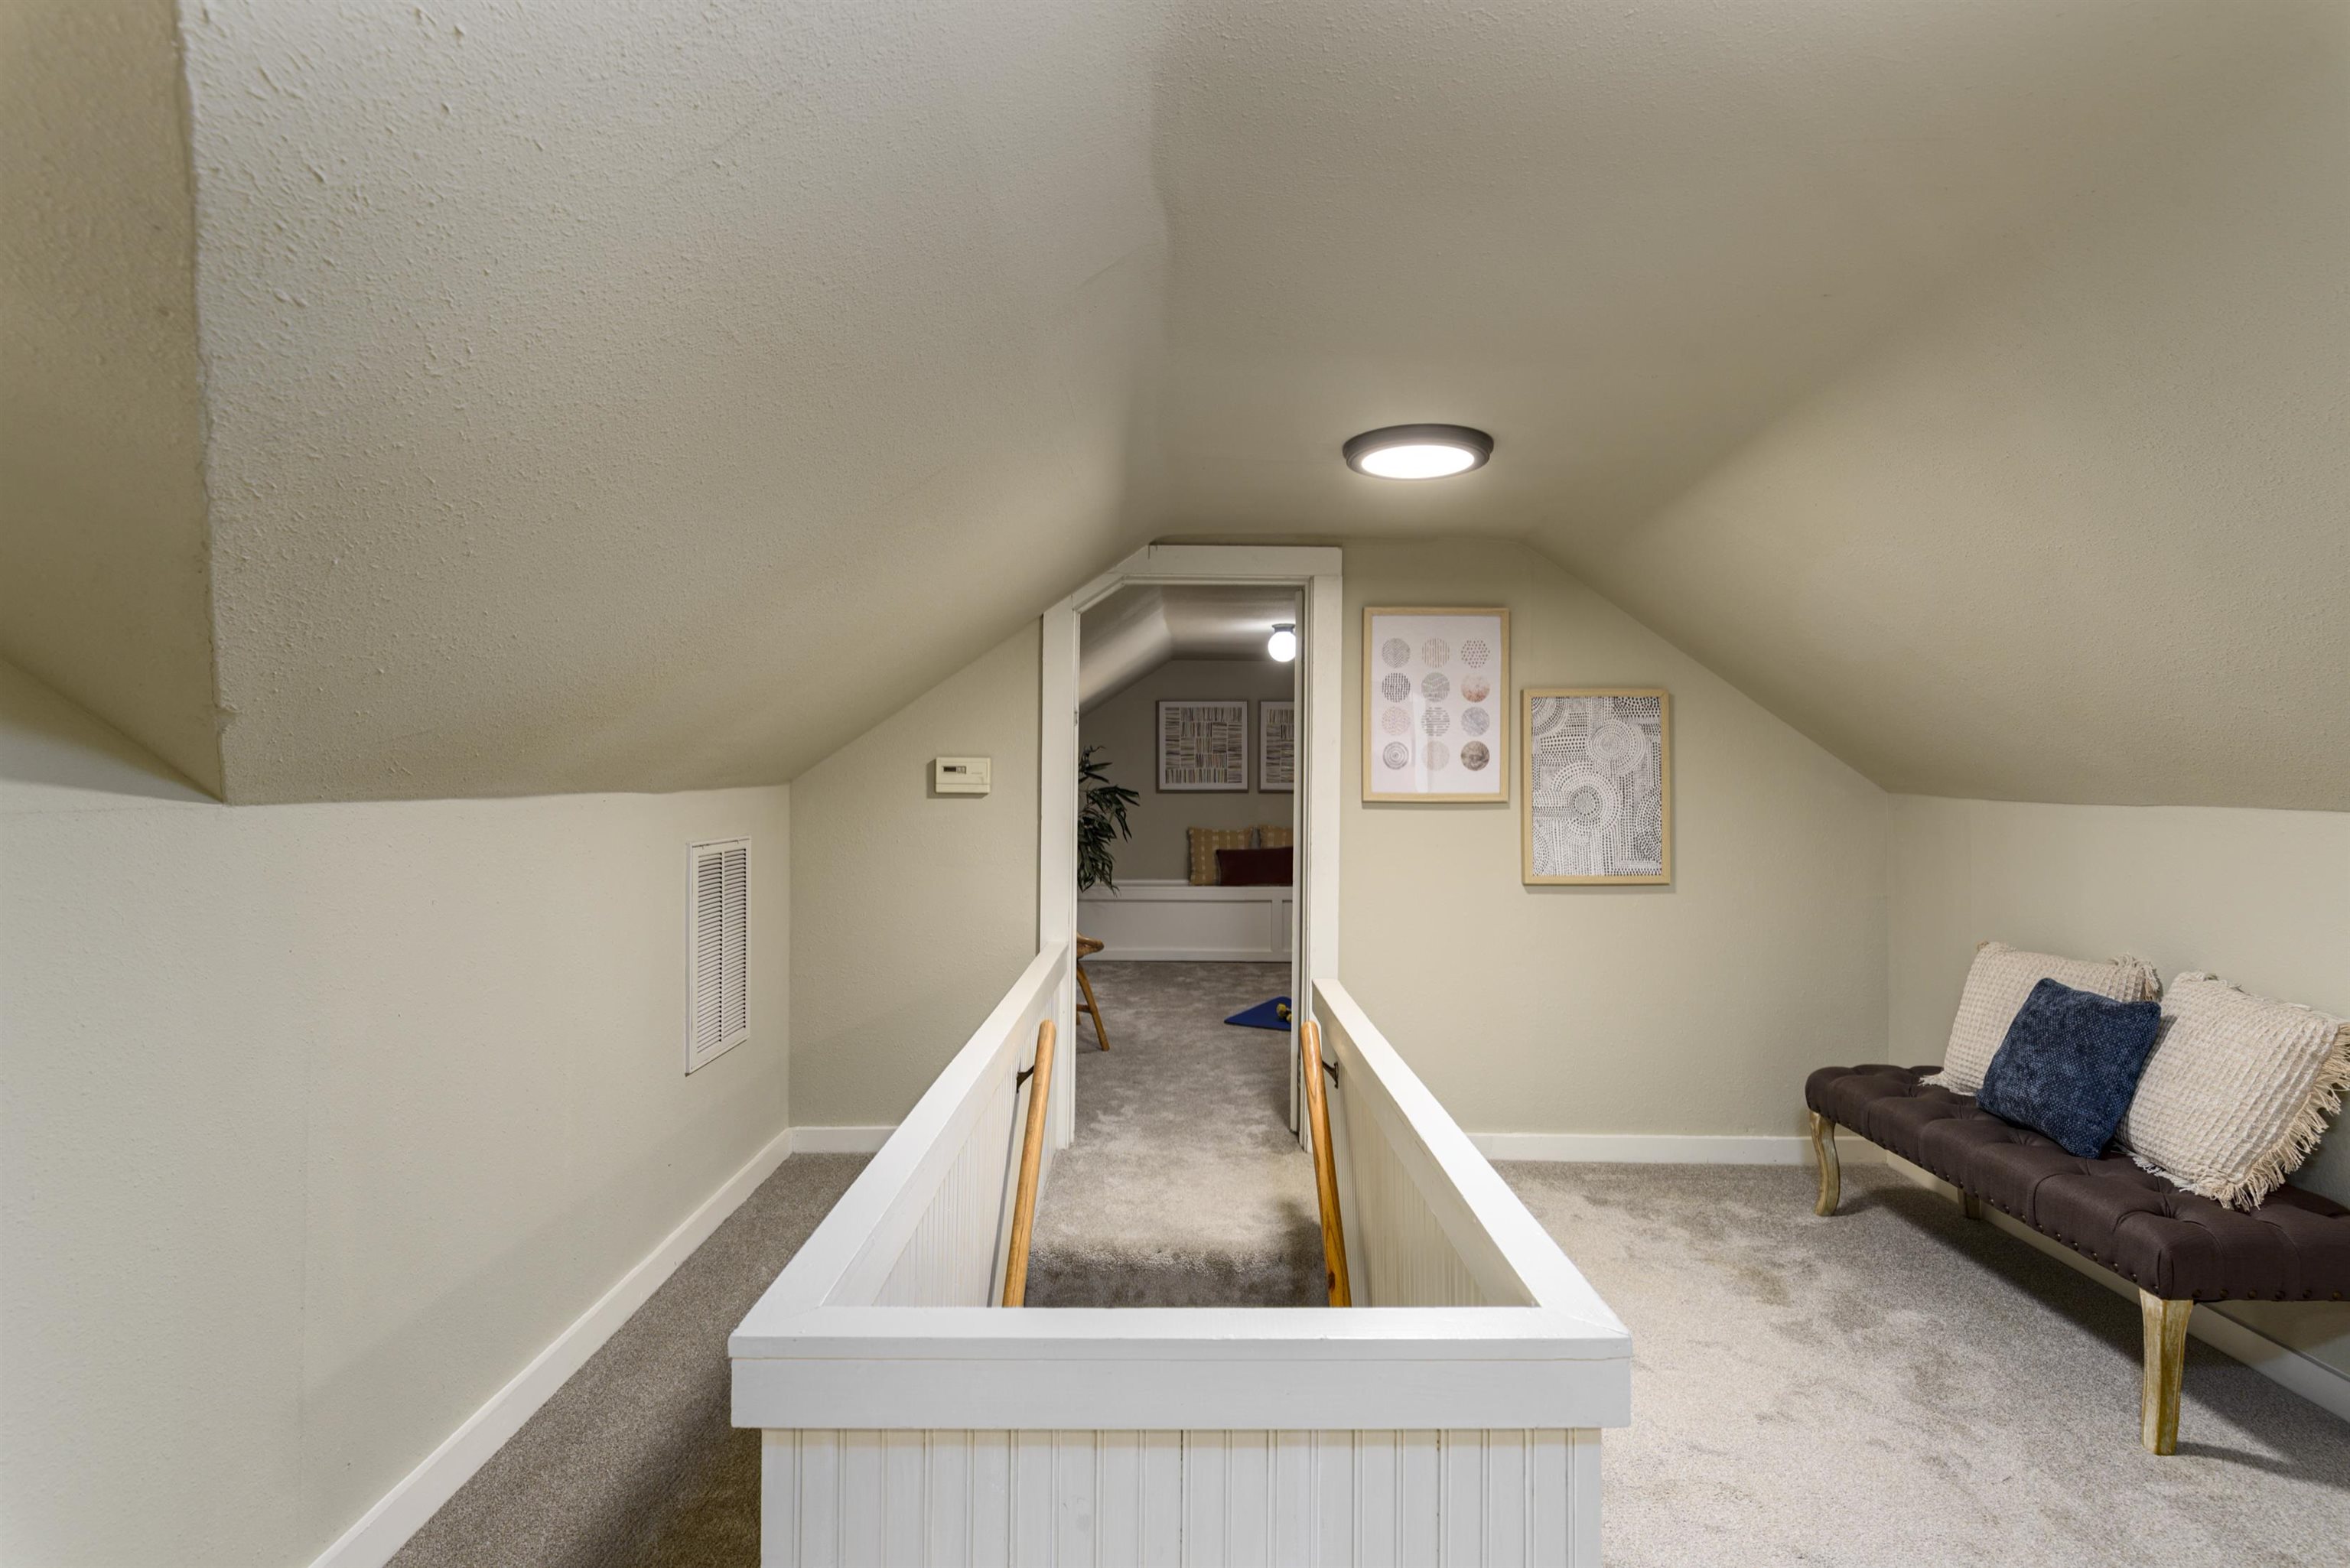
Carpeted upstairs loft with sloped ceilings, a short railing, and a cushioned sofa.
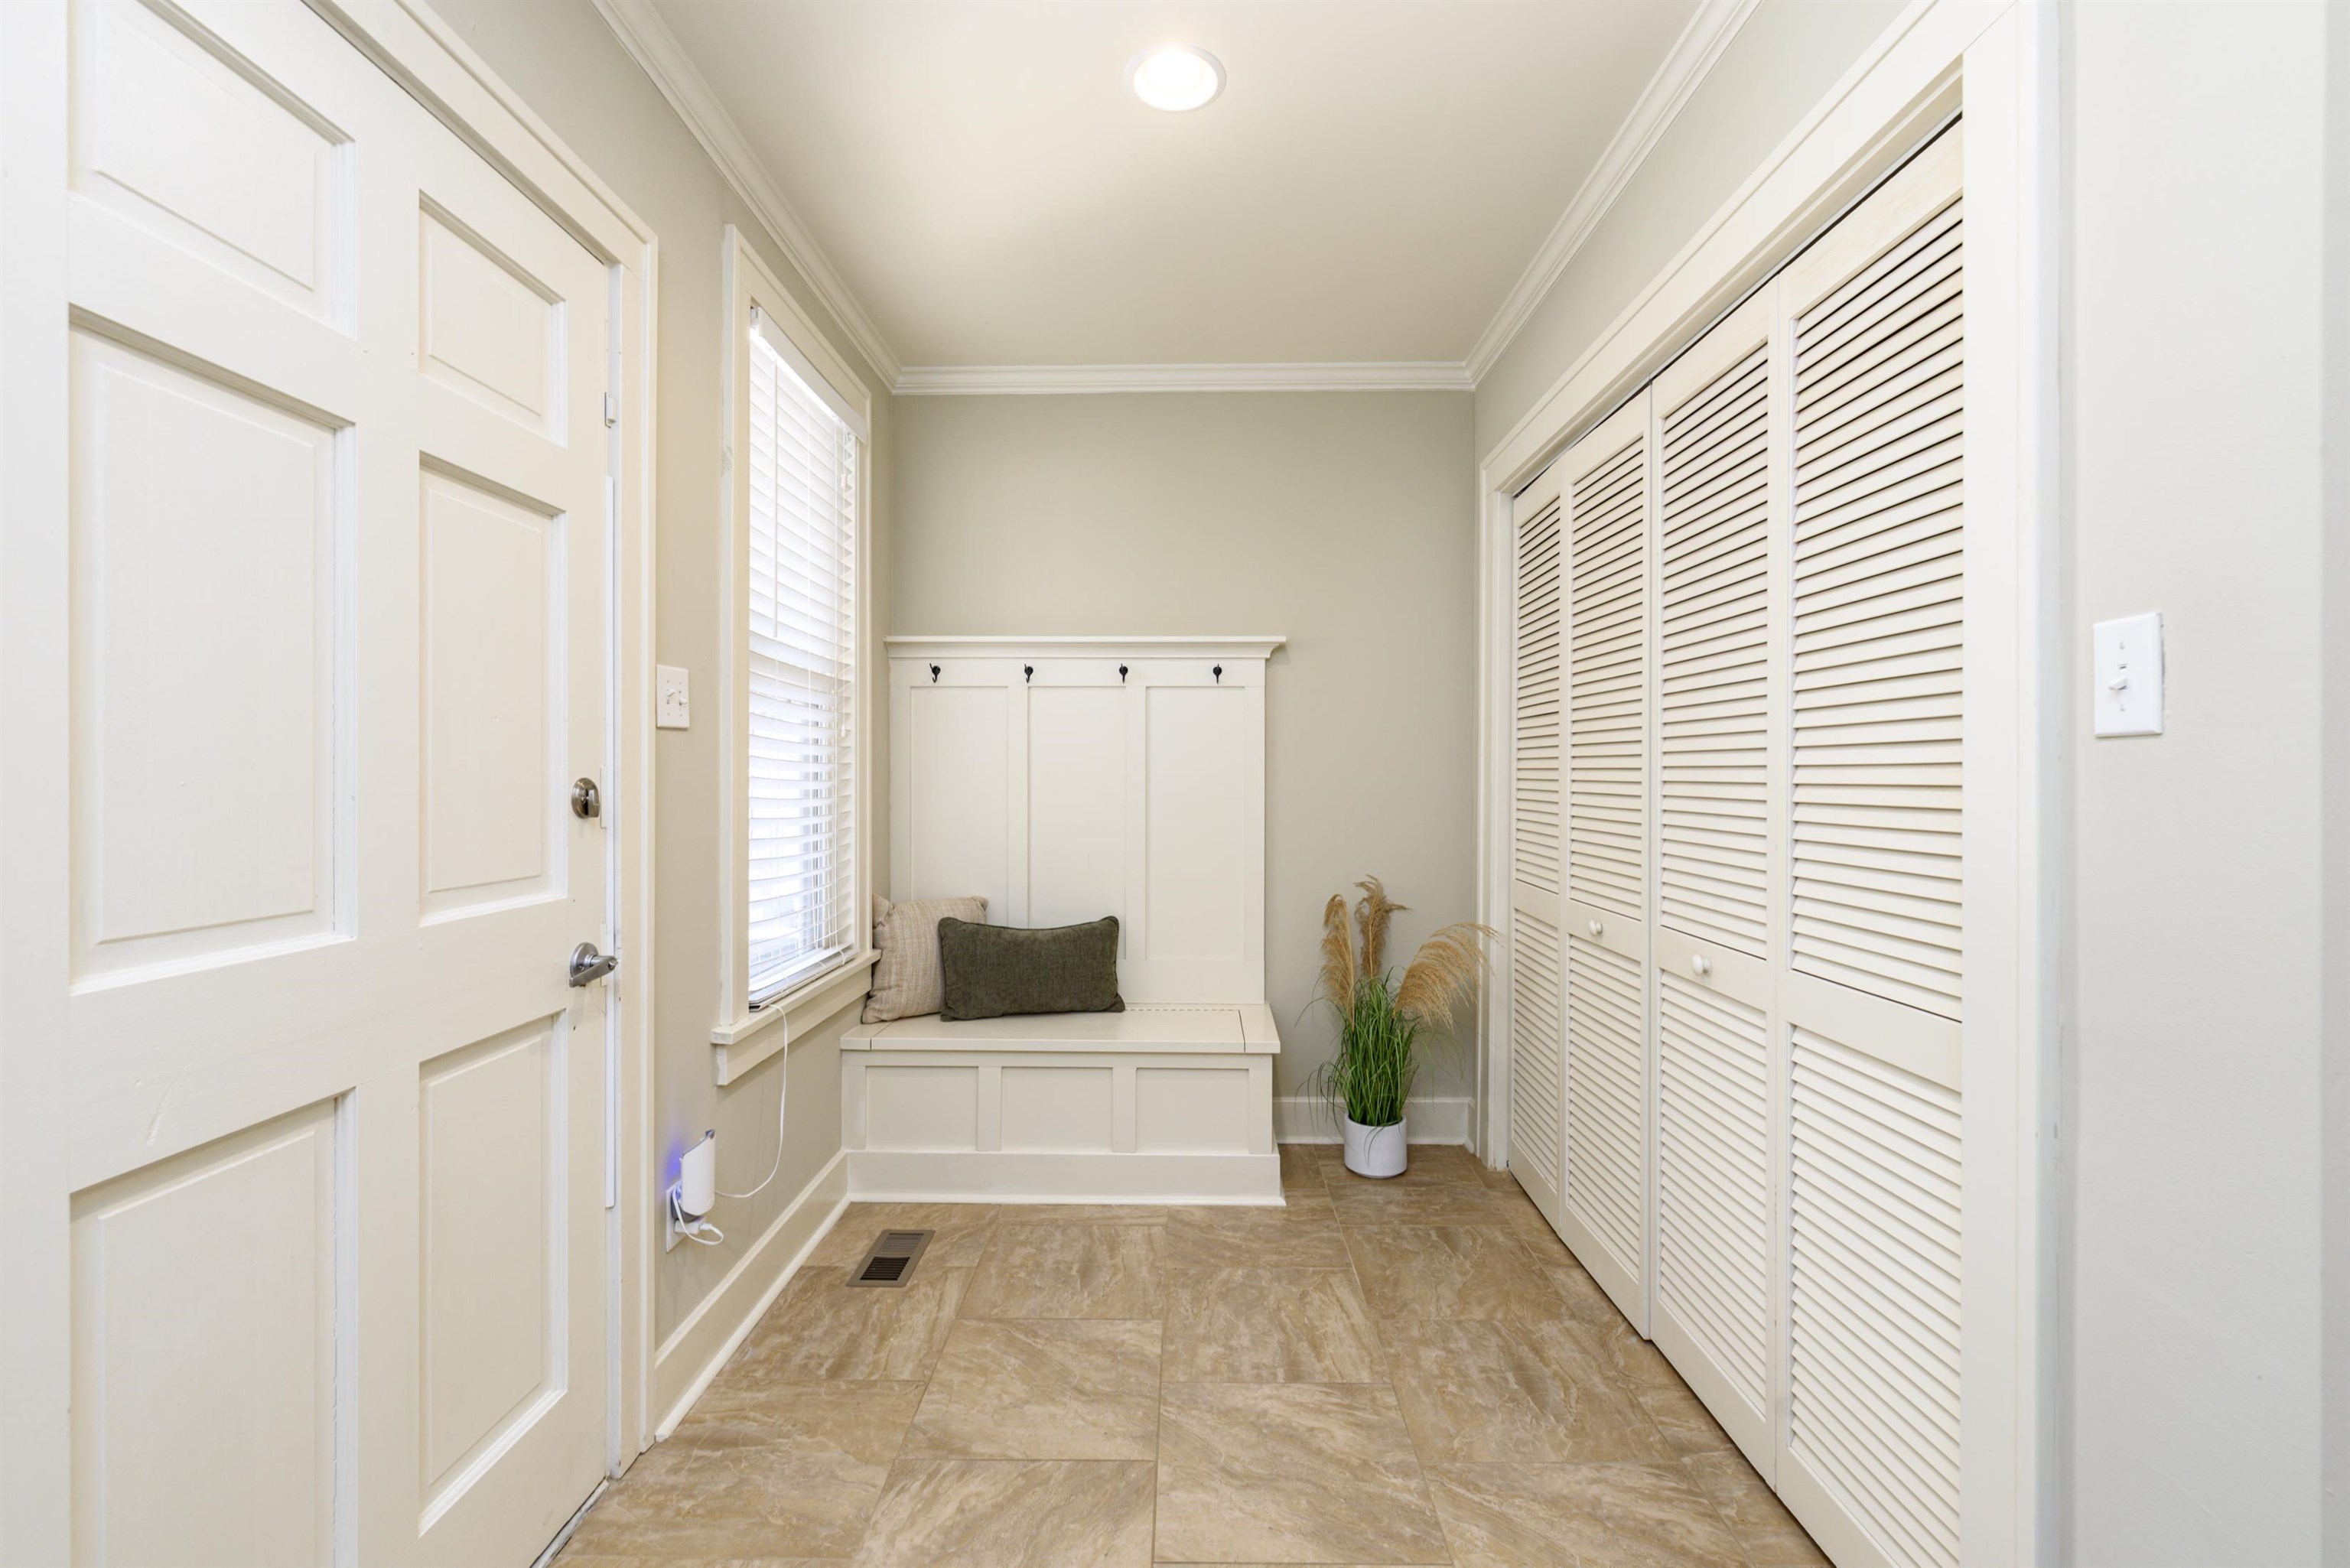
Entry hall with a built-in window seat, louvered closet doors, and tiled floor.
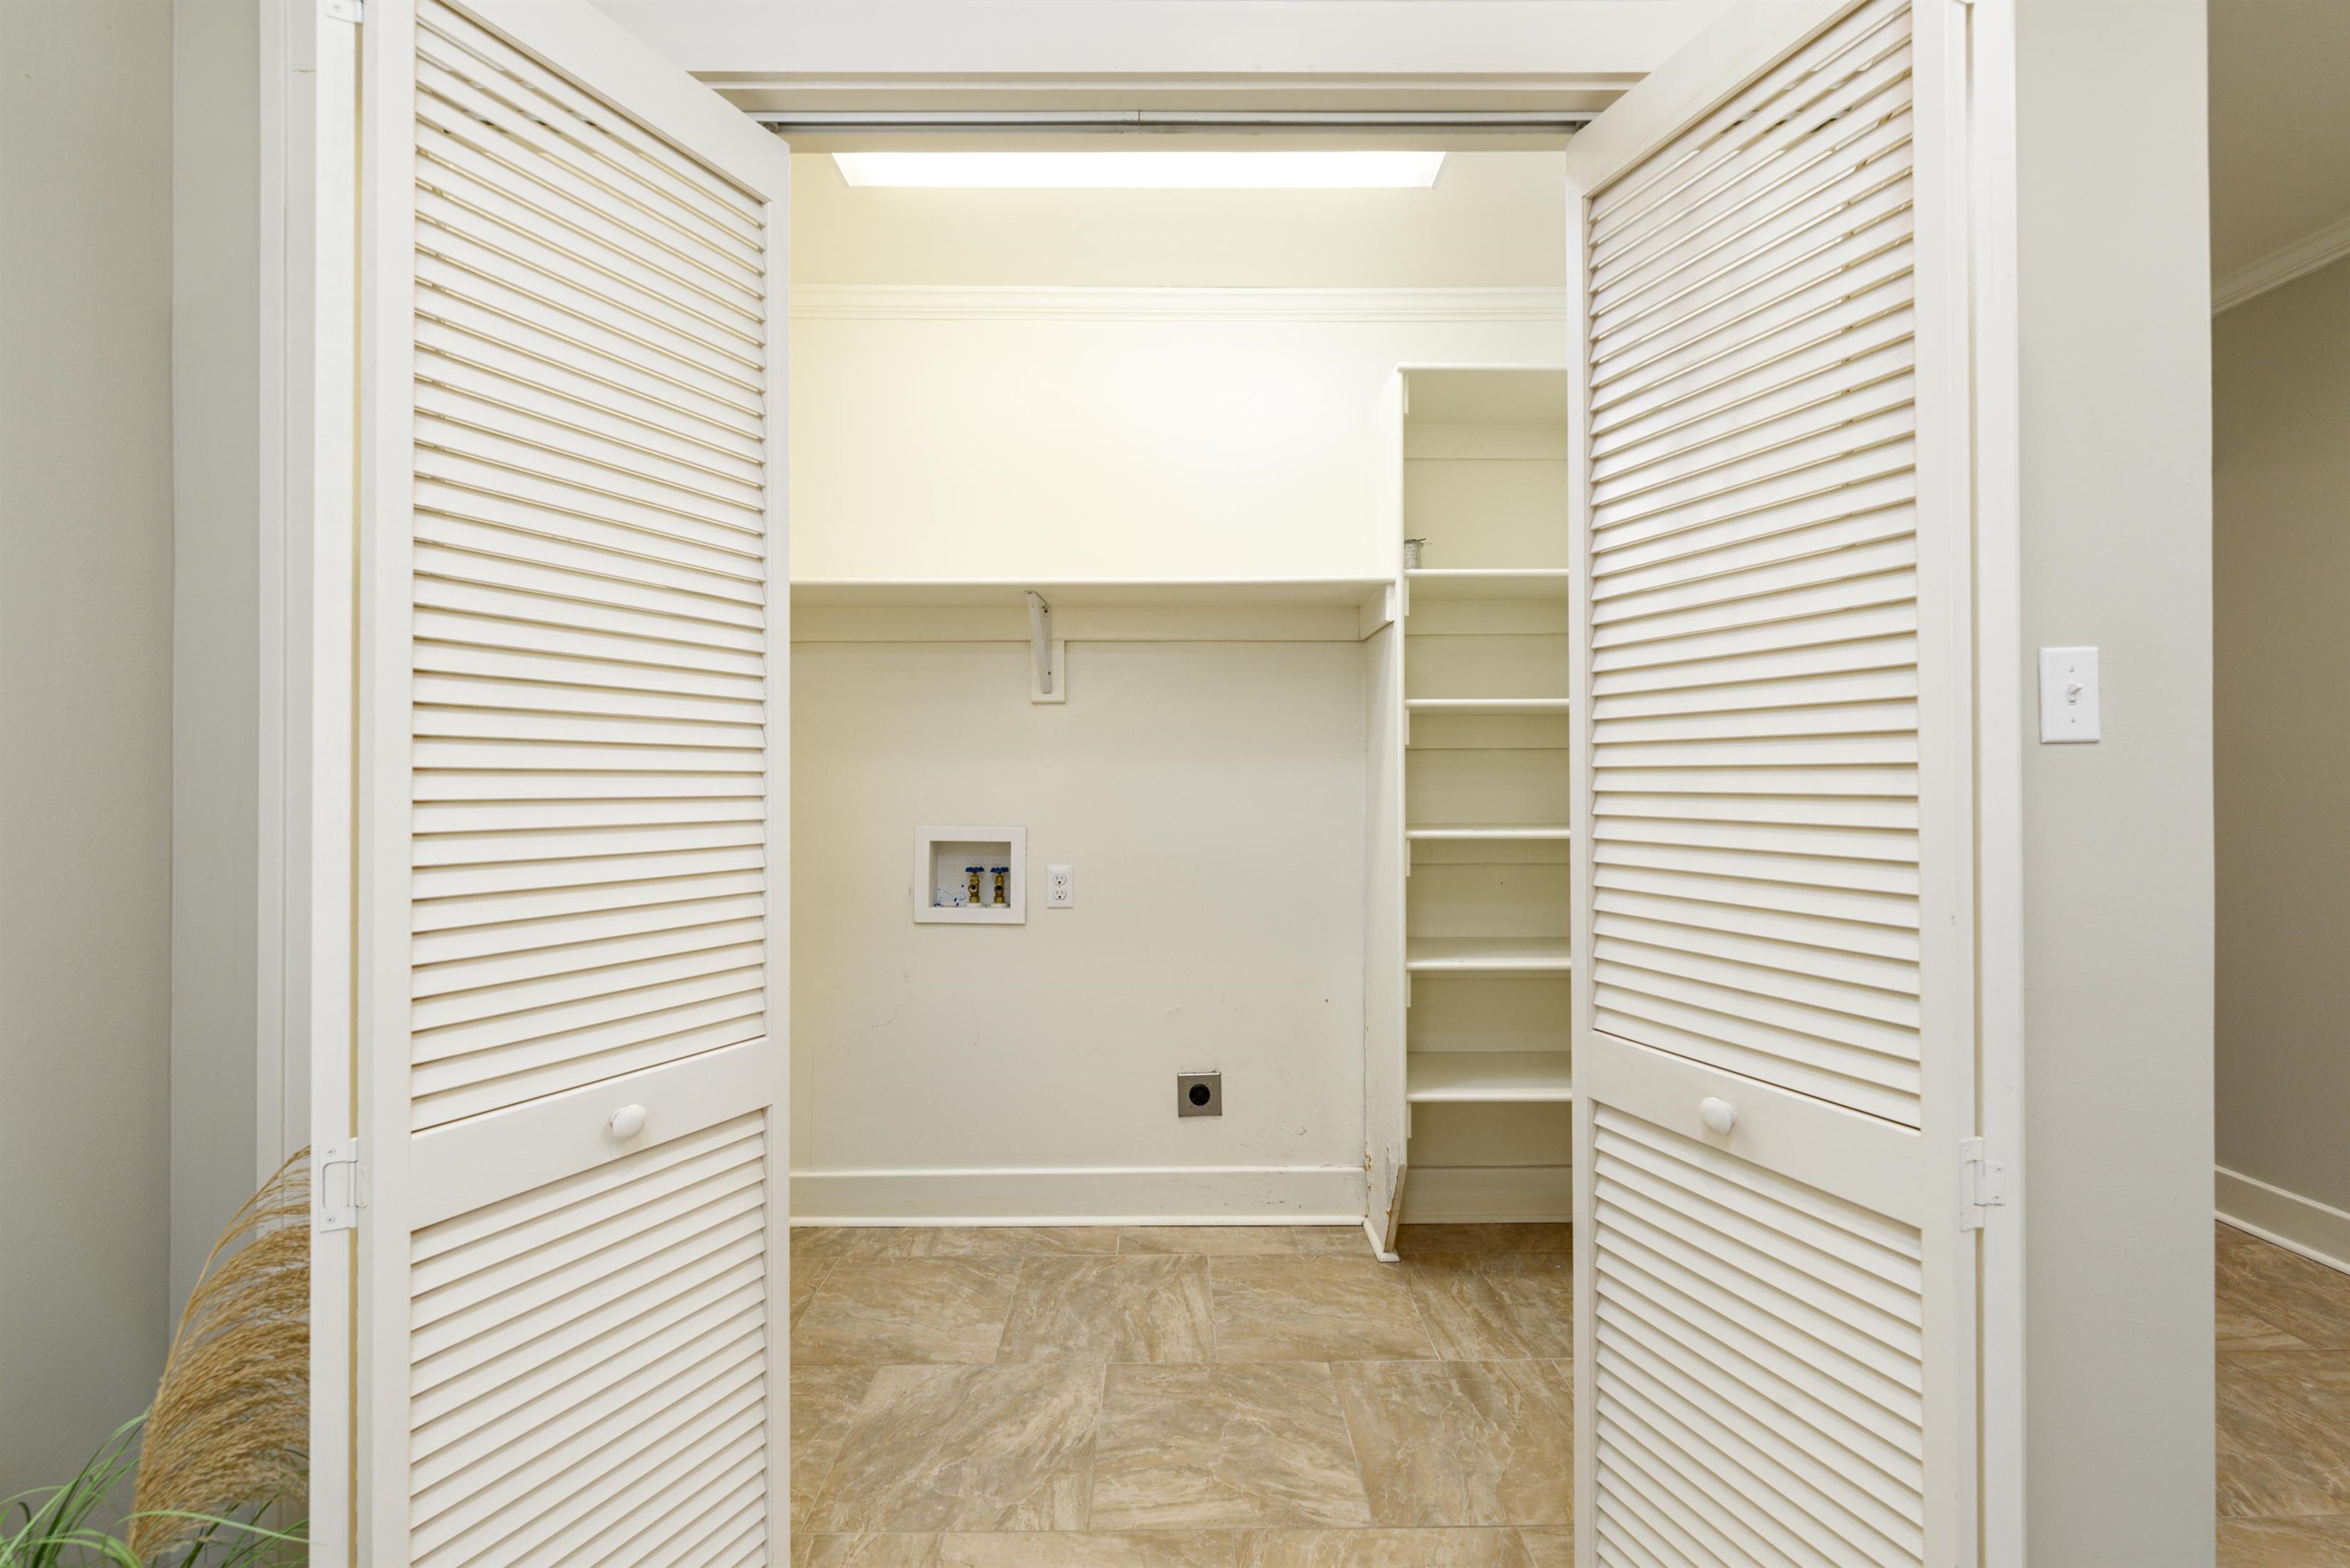
Laundry closet with open louvered doors, washer hookups, and built-in shelves.
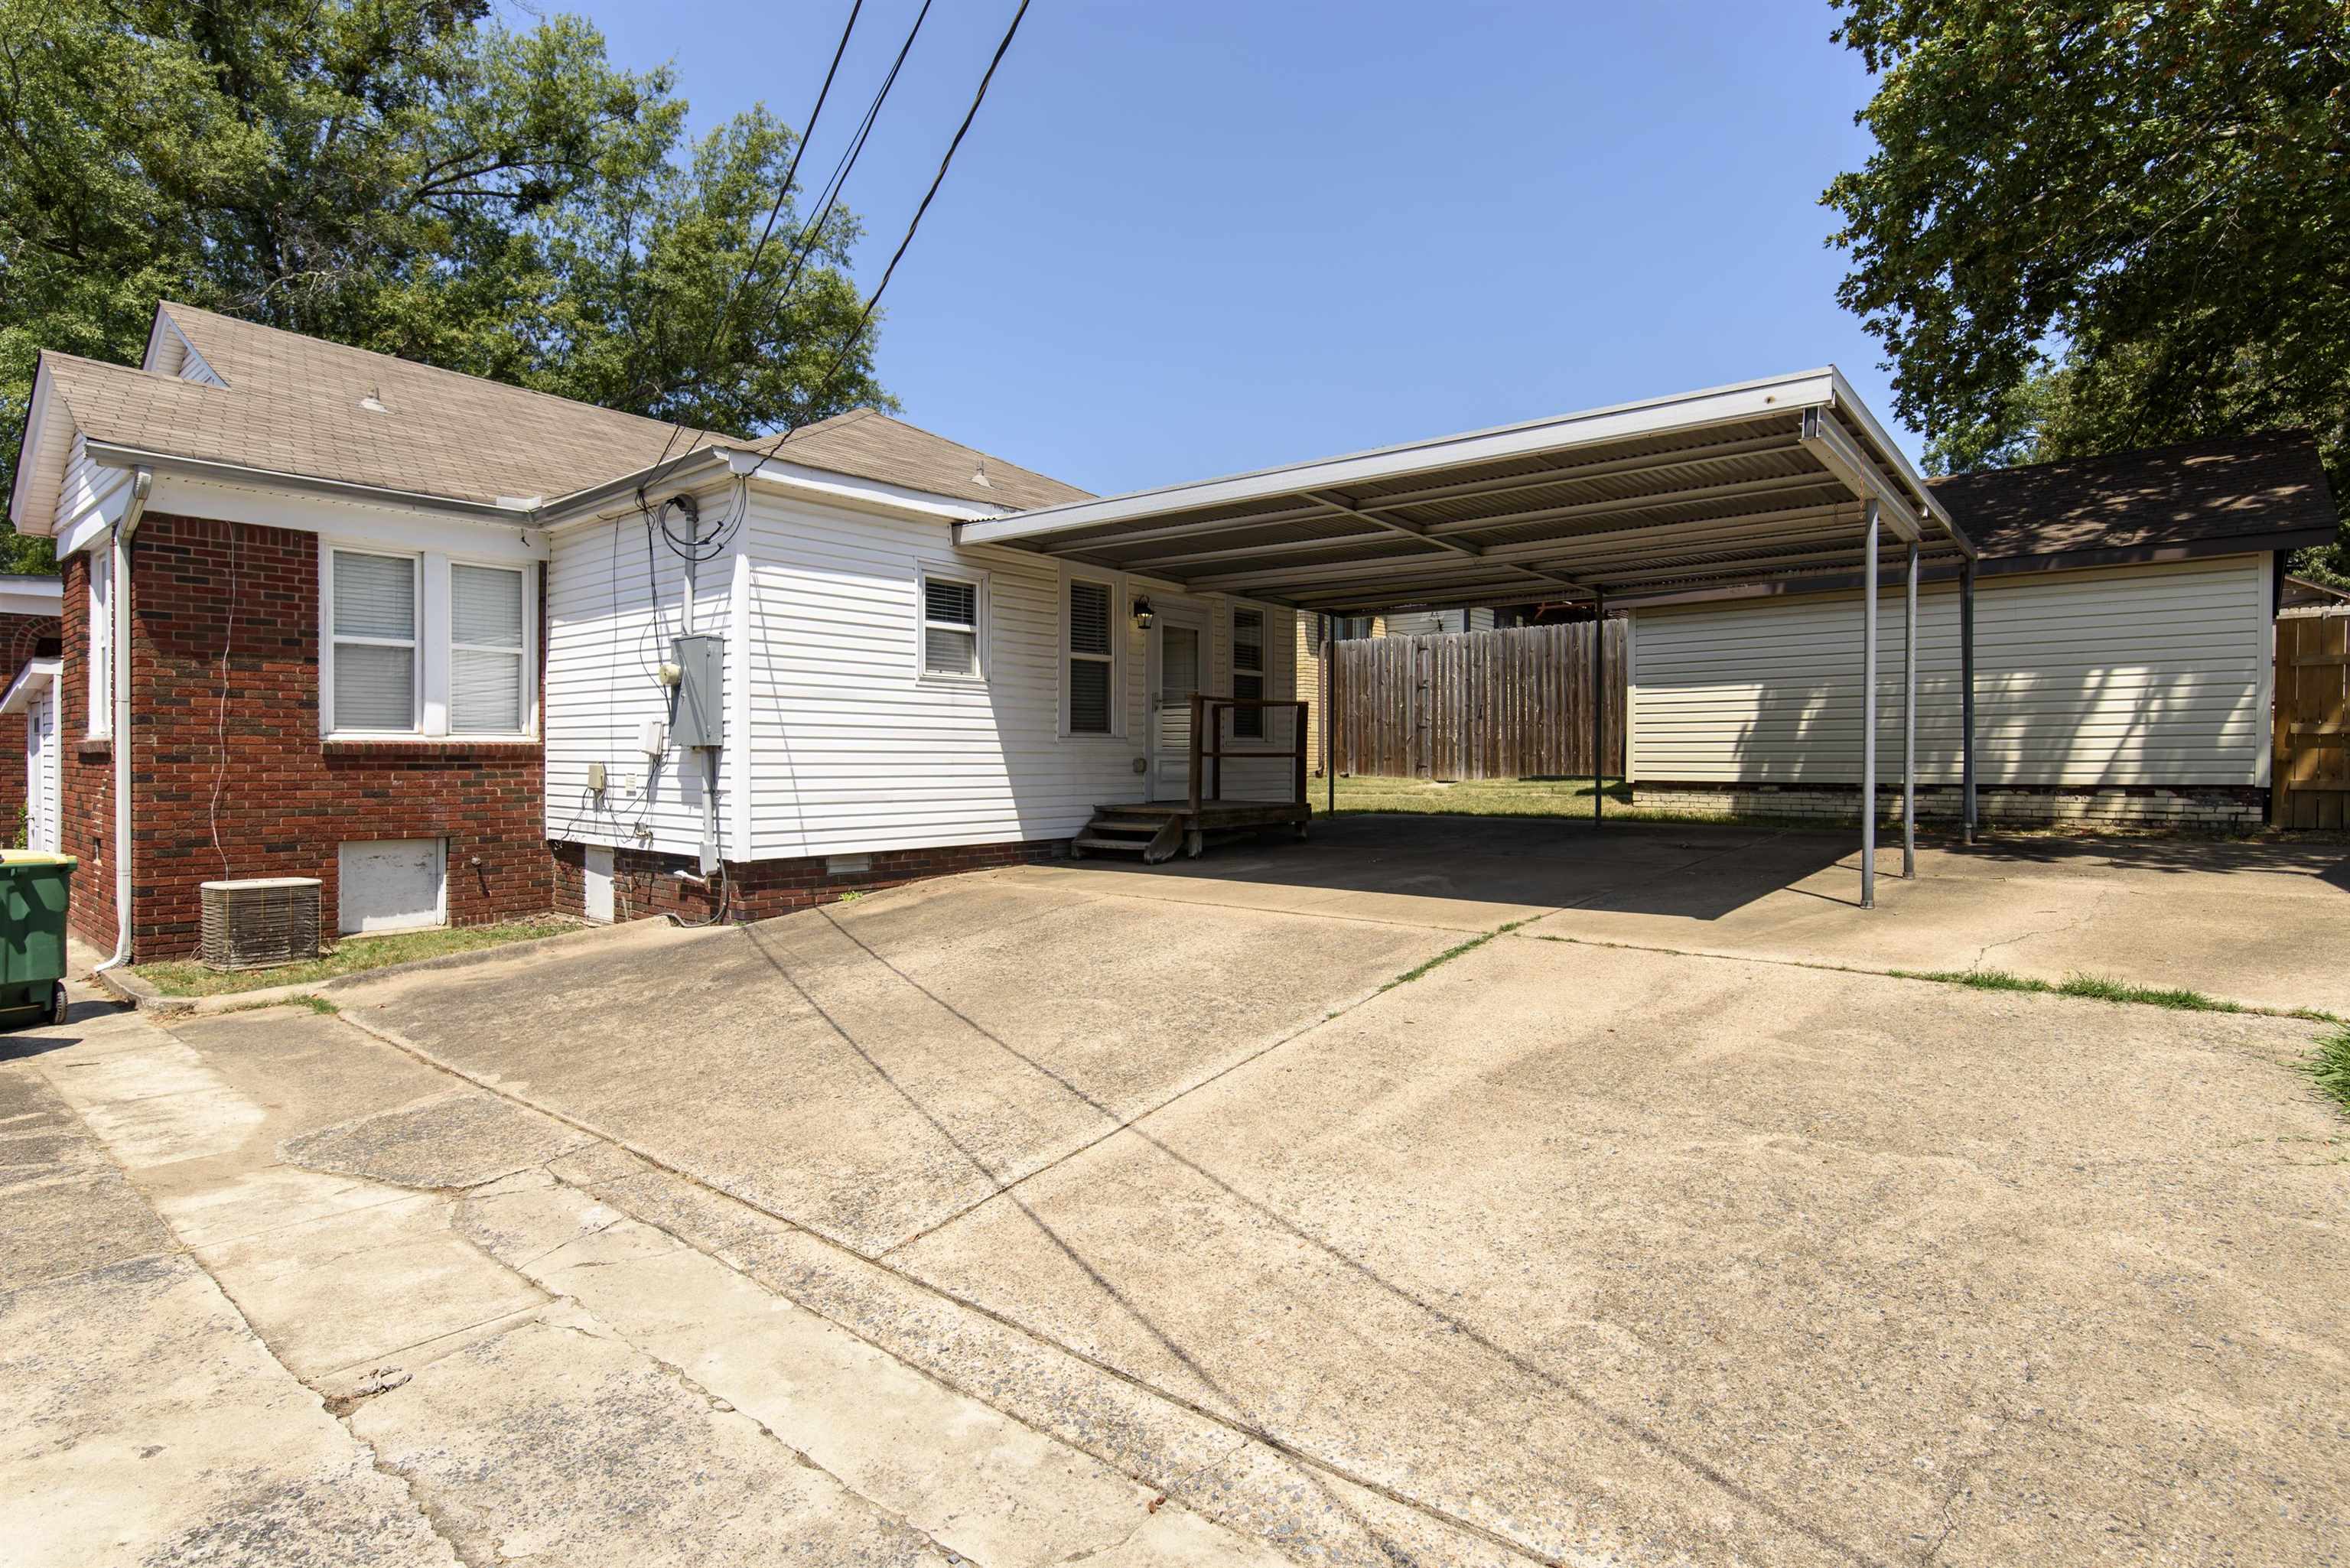
House with a red brick facade and a large metal carport over the driveway.
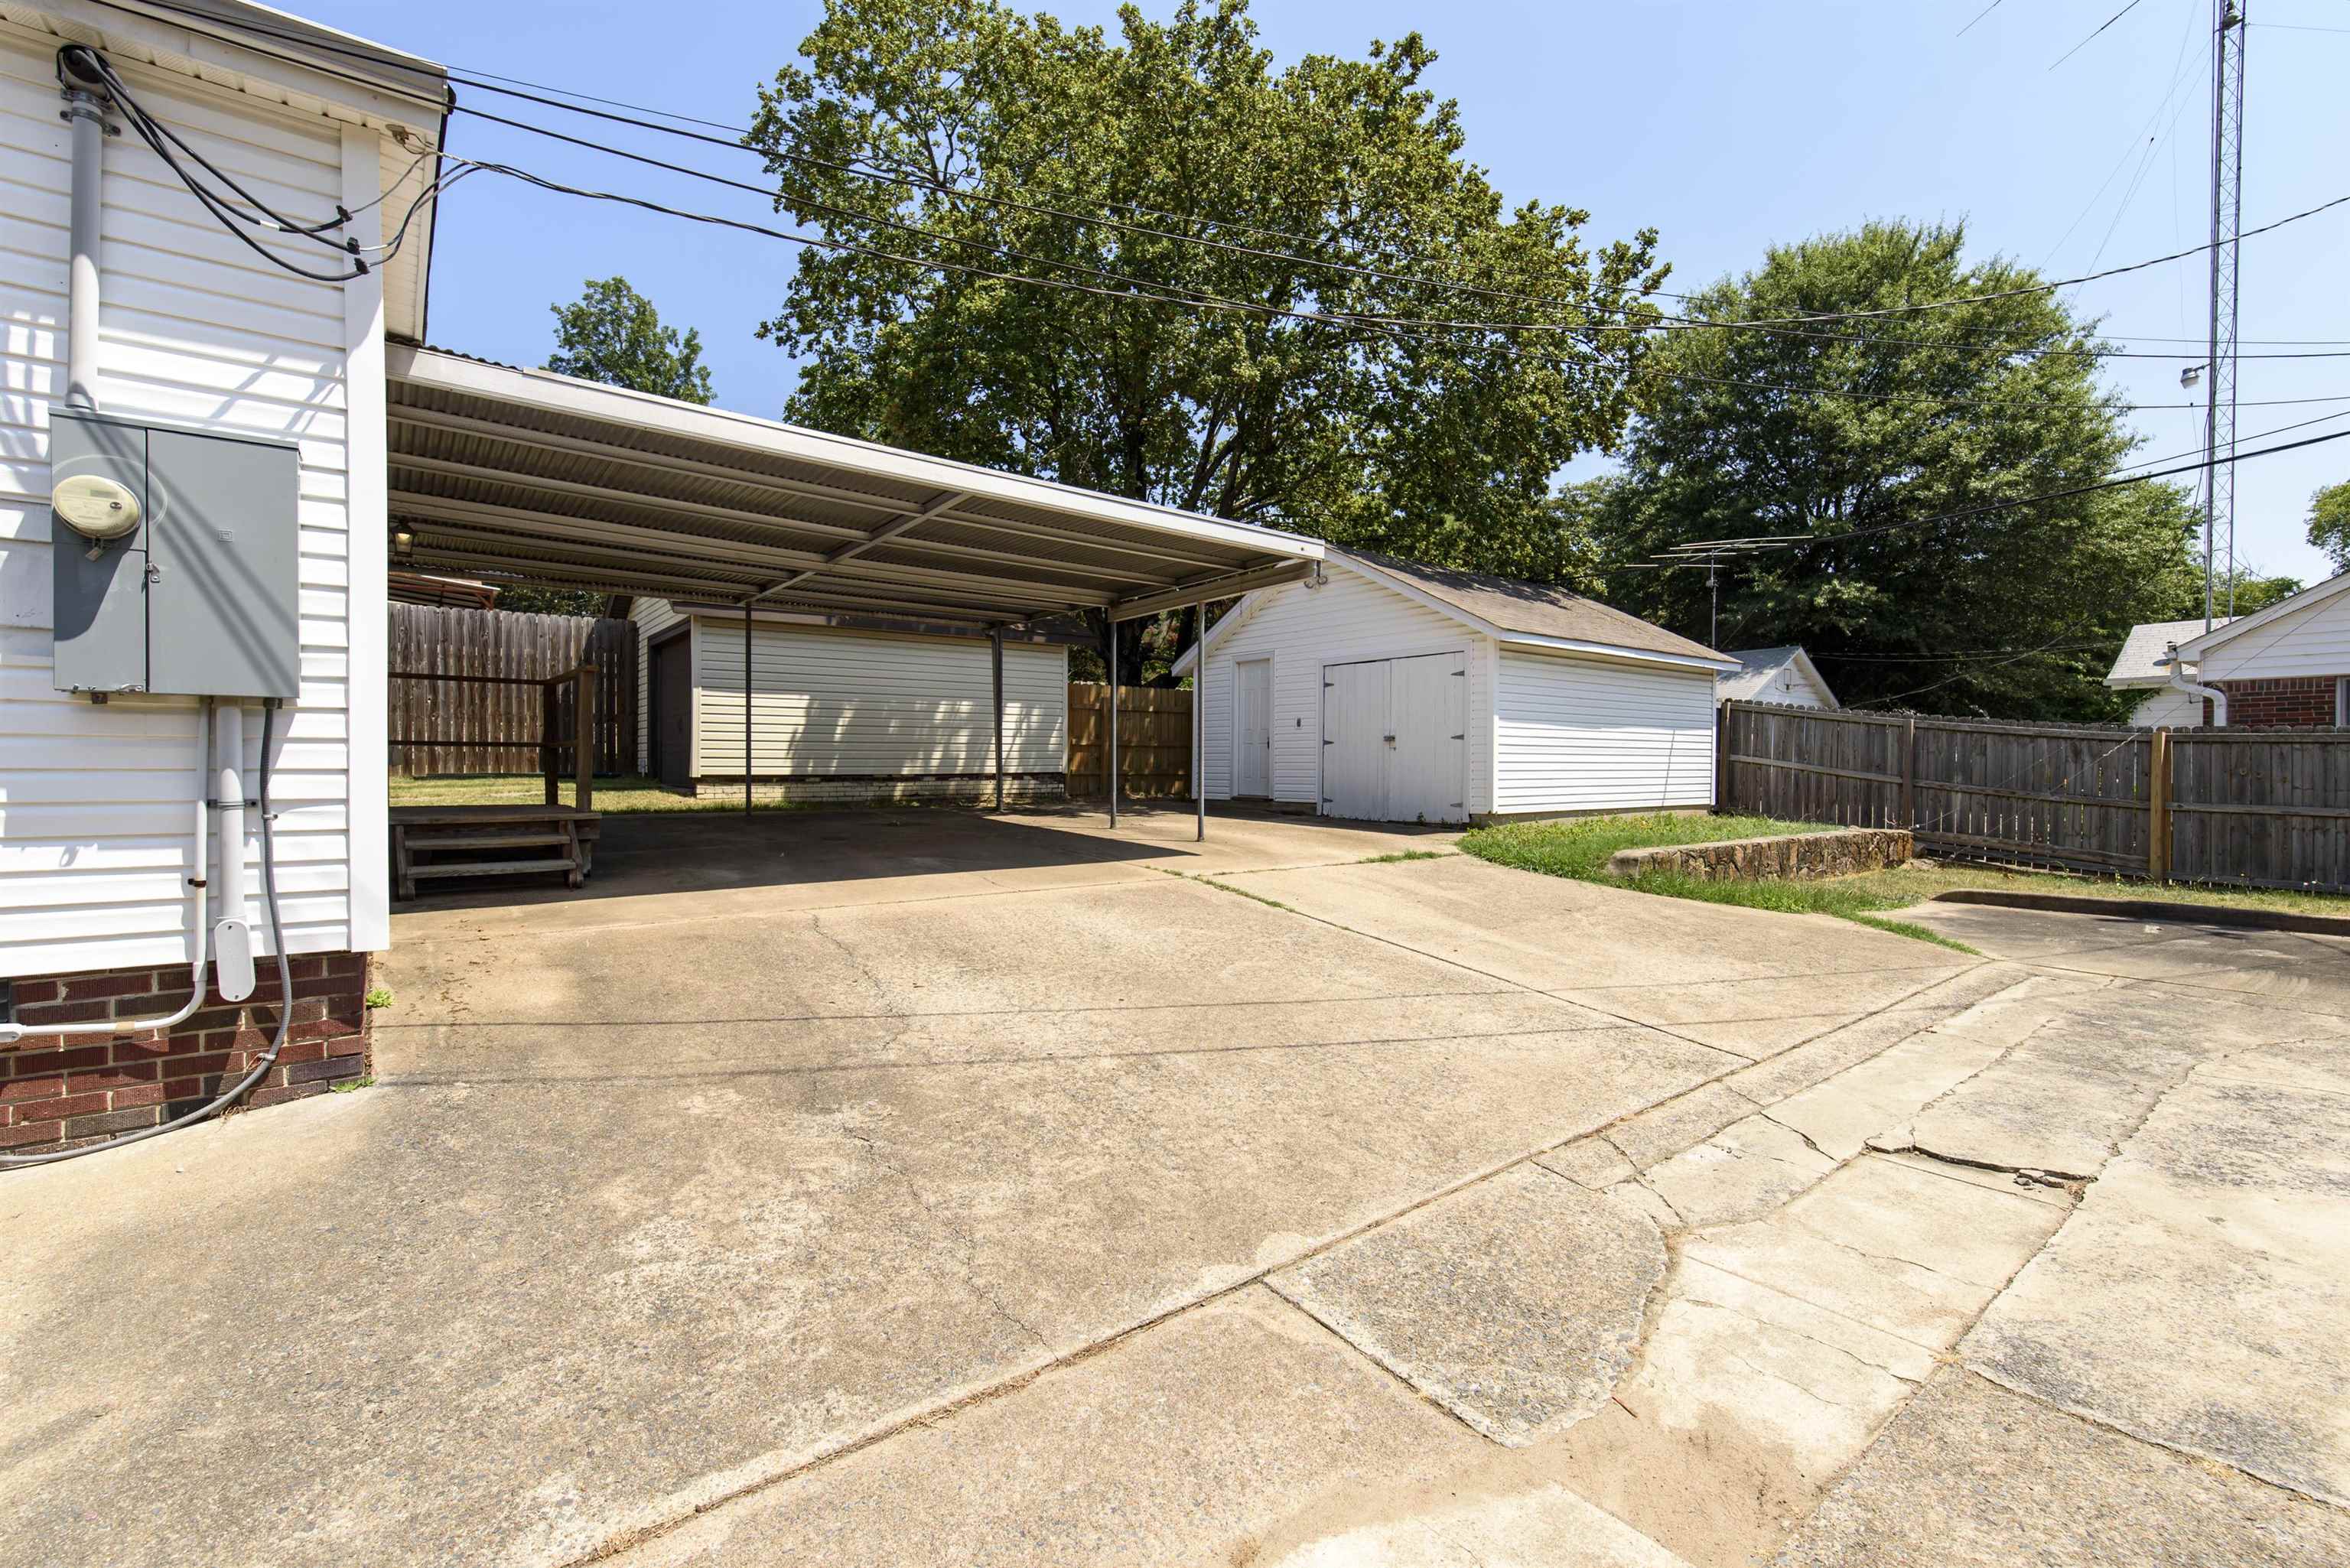
Paved driveway beneath a metal carport, leading to a white detached garage and fenced yard.
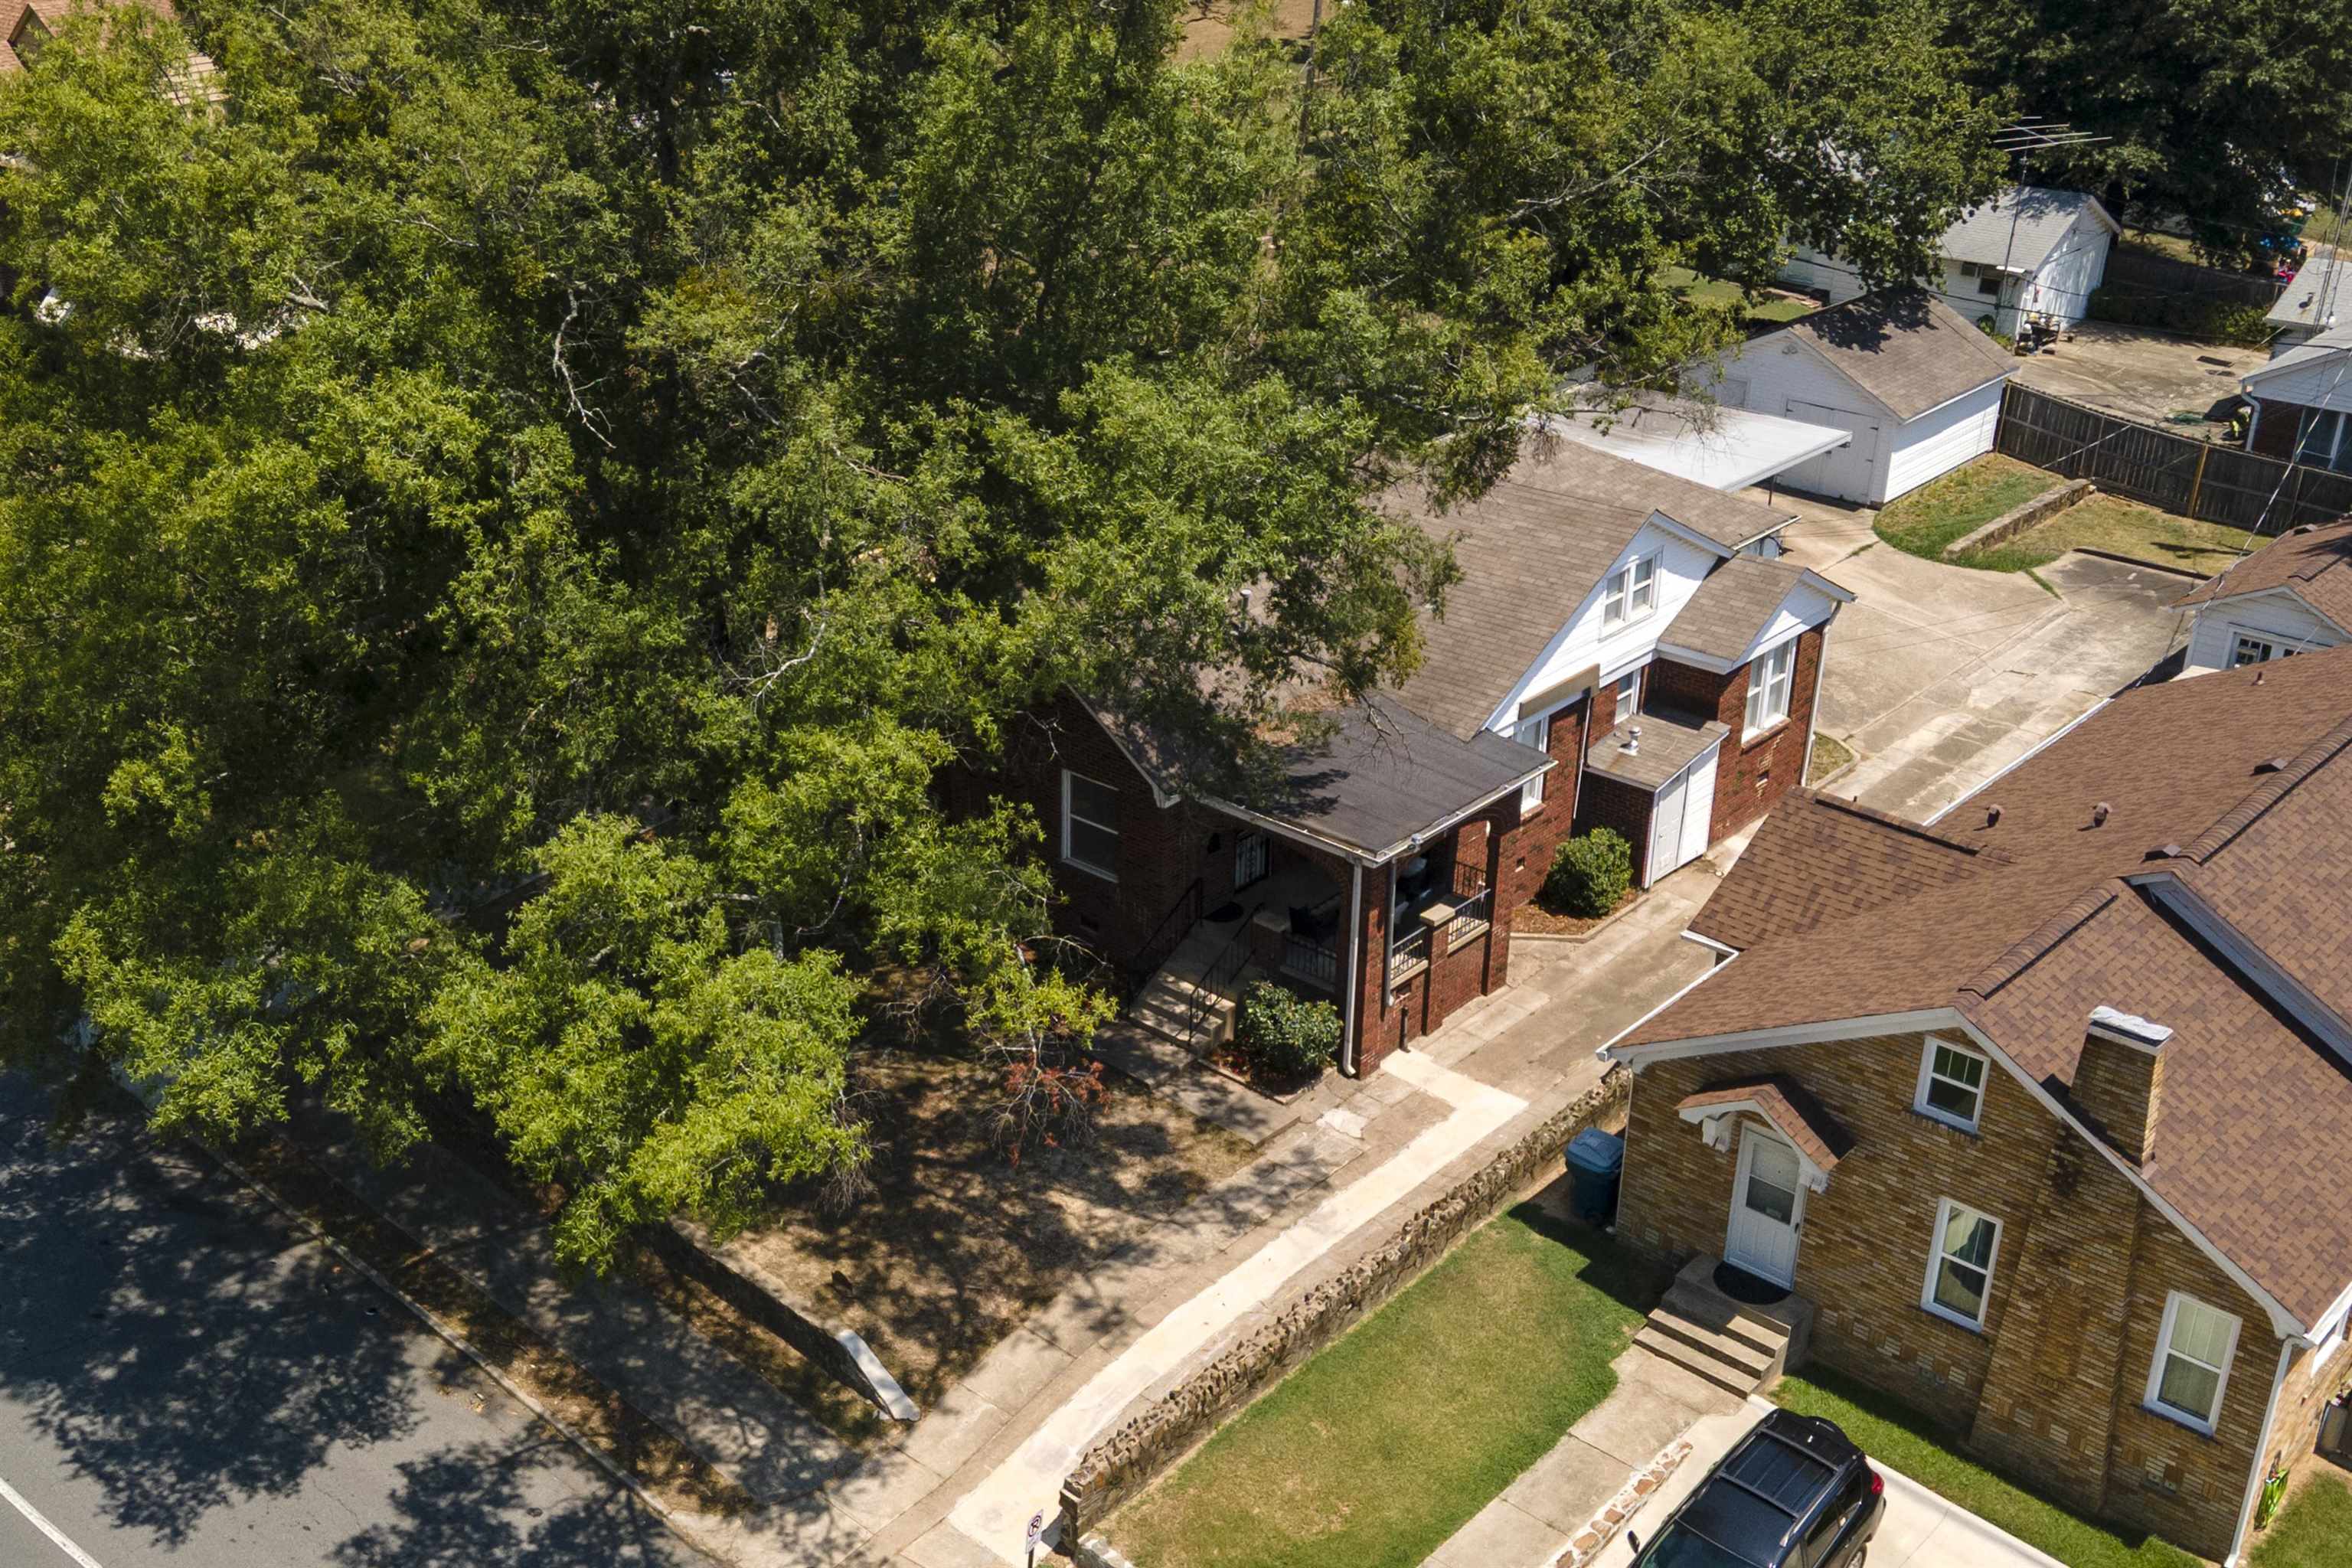
Aerial view of a red-brick house partly shaded by mature trees, with neighboring homes and driveways.
SEE ALL PHOTOS
Red-brick home with a covered front porch, arched entry, and concrete steps with black railings.
Covered brick balcony furnished with wicker seating, a coffee table, and a striped rug.
Staged living room with a white fireplace, hardwood floors, and a brown leather sofa.
Living room with a white fireplace, large windows, and a ceiling fan.
Staged living room with a white fireplace, brown sofa, and adjoining dining area.
Dining room with a dark wood table and chairs, opening through an arch to the kitchen.
Kitchen with stainless gas range, stone counters, and an arched opening to the dining area.
Kitchen with a stainless steel range, white subway tile, and marble-patterned countertops.
Bright kitchen with white shaker cabinets, stone counters, and a farmhouse sink.
Bright narrow kitchen with white cabinets, stainless appliances, marble counters, and hardwood floors.
Staged bedroom with a white bed, hardwood floors, and a doorway to an adjoining room.
Staged bedroom with a white bed, hardwood floors, and an open doorway to the bathroom.
Staged bedroom with a white bed, hardwood floors, and an open walk-in closet.
Bathroom with a marble double vanity, framed botanical art, and a tiled shower.
Staged bedroom with a white bed, green throw, hardwood floors, and a ceiling fan.
Bedroom with hardwood floors, a ceiling fan, and a bed beside a sitting chair.
Bathroom with a claw-foot-style white tub, hexagonal tile floor, and black-and-white wall tile.
Staged attic bedroom with a centered bed beneath sloped ceilings and twin windows.
Carpeted attic loft with a sloped ceiling, wicker chair, and tucked-away desk nook.
Carpeted attic office with built-in bookshelves, a desk, and a leather armchair.
Finished attic exercise room with a stationary bike, yoga mat, and built-in window seat.
Carpeted upstairs loft with sloped ceilings, a short railing, and a cushioned sofa.
Entry hall with a built-in window seat, louvered closet doors, and tiled floor.
Laundry closet with open louvered doors, washer hookups, and built-in shelves.
House with a red brick facade and a large metal carport over the driveway.
Paved driveway beneath a metal carport, leading to a white detached garage and fenced yard.
Aerial view of a red-brick house partly shaded by mature trees, with neighboring homes and driveways.
For Sale

107 N Pine Street

107 N Pine Street, Little Rock, AR 72205

$315,000
Impeccably updated and thoughtfully maintained, this exceptional Hillcrest bungalow pairs timeless charm with refined modern living. A spacious covered front porch welcomes you into a light-filled interior showcasing beautiful hardwood floors, classic character, and an inviting sense of warmth. The living room features a gas log fireplace and flows into the formal dining room, while the beautifully renovated kitchen offers granite countertops, stainless appliances & a gas range. The main level offers two bedrooms & two beautifully updated full baths. The spacious primary suite features a generous walk-in closet with custom built-ins. Upstairs, an additional 654 square feet of versatile space--excluded from the home's reported square footage due to ceiling height--is currently arranged as a third bedroom and office. A two-car rear carport and oversized storage building are hard to find Hillcrest amenities. Recent improvements include HVAC & main service line to the street in 2025, plus fresh paint & brick tuck-pointing in 2026. Newer windows throughout! Conveniently located near Hillcrest restaurants, shops, parks, hospitals, & major interstates. Ideal UAMS residency location!

2
beds

2
baths

1,659 Sq.Ft. LIVING AREA

6,969.6 Sq.Ft. lot

Allison Pickell

Allison Pickell

Features & Amenities

Interior

  • total bedrooms2
  • Total bathrooms2
  • full bathrooms2
  • Flooring Carpet, Tile, Wood
  • Fireplace Gas Logs Present
  • APPLIANCES Dishwasher, Disposal, Free-Standing Stove, Gas Range, Ice Maker Connection
  • other interior Features Washer Connection, Dryer Connection-Electric, Water Heater-Gas, Walk-In Closet(s), Kit Counter- Granite Slab

Area & Lot

  • Status For Sale
  • Living Area1,659 Sq.Ft.
  • Lot Area6,969.6 Sq.Ft.
  • MLS® ID26042786
  • TypeResidential
  • YEAR BUILT1938
  • NeighborhoodPulaski
  • Architecture StylesTraditional

Exterior

  • STORIES15
  • utilitiesElec-Municipal (Entergy), Gas-Natural, Sewer-Public, Water-Public
  • roofArchitectural Shingle
  • lot featuresSloped, Upslope
  • parkingCarport, Parking Pads, Two Car
  • SubstructureCrawl Space
  • other exterior FeaturesBrick, Metal/Vinyl Siding

Financial

  • Sales Price$315,000
  • Real Estate Tax $2,958/yr
Covered brick balcony furnished with wicker seating, a coffee table, and a striped rug.

Schedule a Showing

I would love to show you this beautiful property. Please select your preferred date and time below. I will be in touch shortly to confirm your appointment.

Schedule a Showing

I would love to show you this beautiful property. Please select your preferred date and time below. I will be in touch shortly to confirm your appointment.

Thank you for your interest in 107 N Pine Street, Little Rock, AR 72205. We are reviewing your request and will be in touch shortly!

Mortgage Calculator

Estimate your monthly mortgage payment, including the principal and interest, property taxes, and HOA. Adjust the values to generate a more accurate rate.
All estimates are provided for informational purposes only. Actual amounts may vary.
$0,000 Your Payment 20 15 65
$0,000 Your Payment

Work with Jamie

I bring people and properties together with proven results, innovative strategies, and personalized service. Partner with Coldwell Banker RPM Group, Arkansas’ most trusted real estate firm.

Follow Me on Instagram