Leave a Message

Thank you for your message. I will be in touch with you shortly.

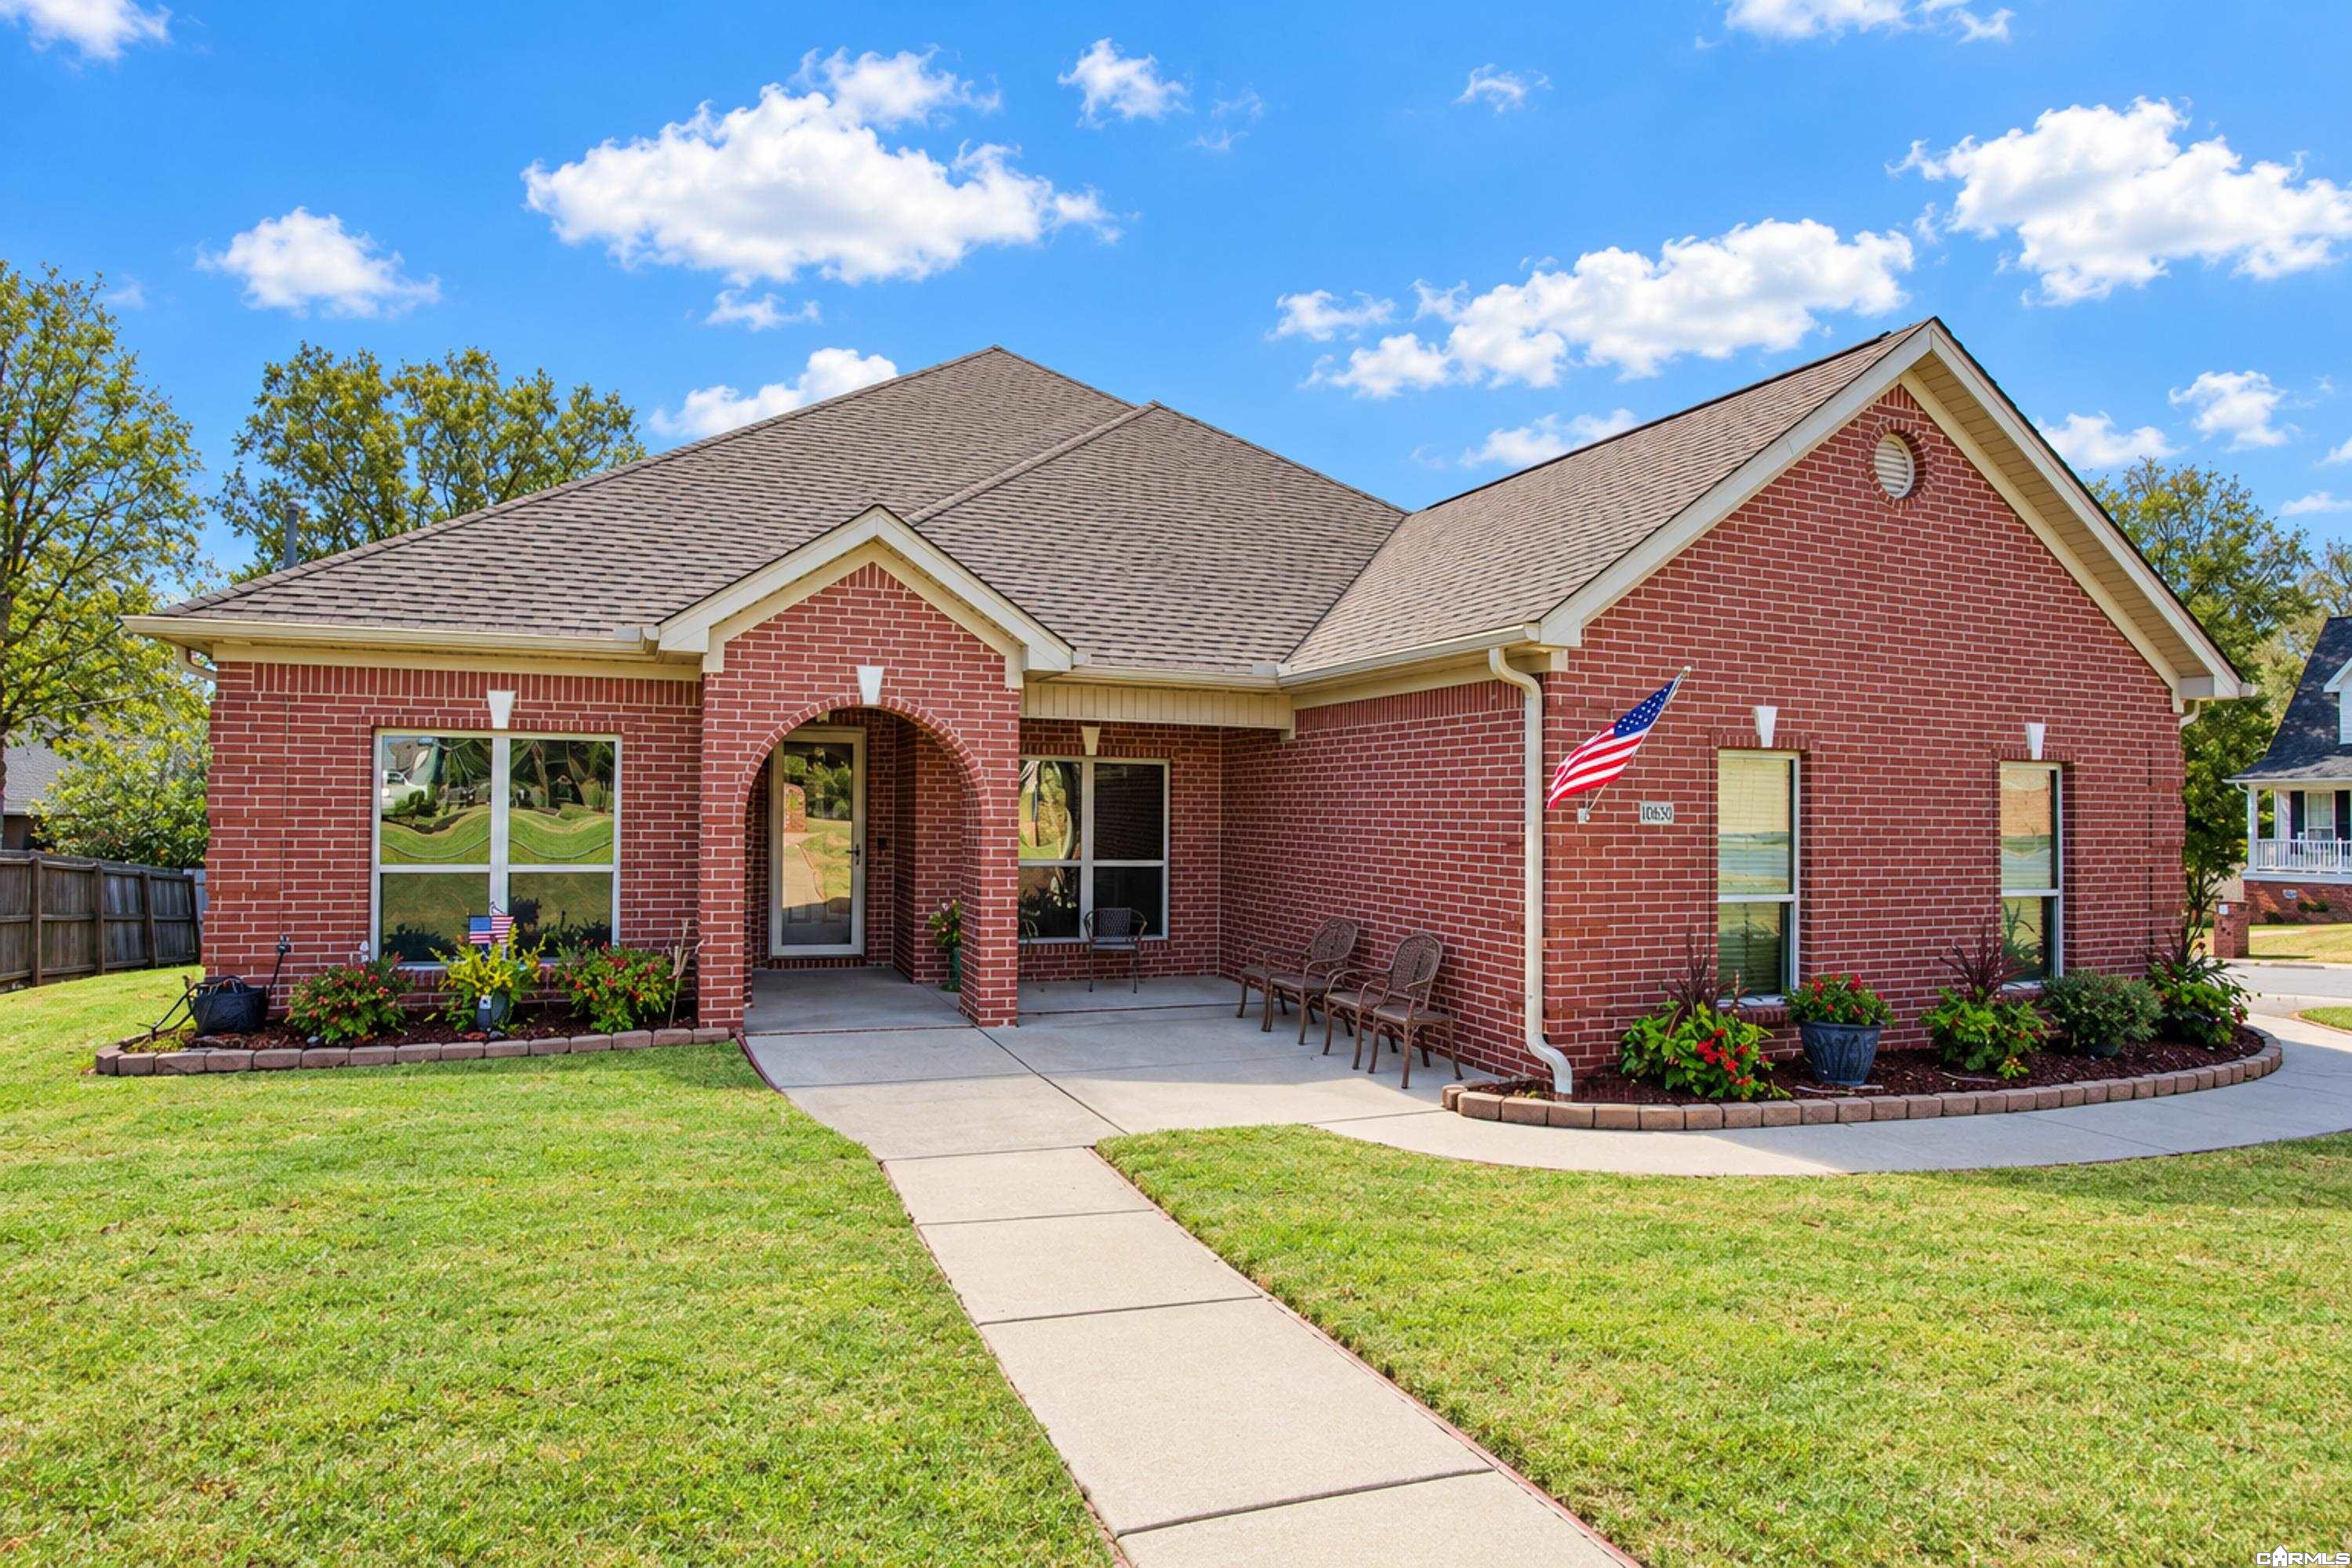
Red-brick house with a covered entry, landscaped front lawn, and an American flag.
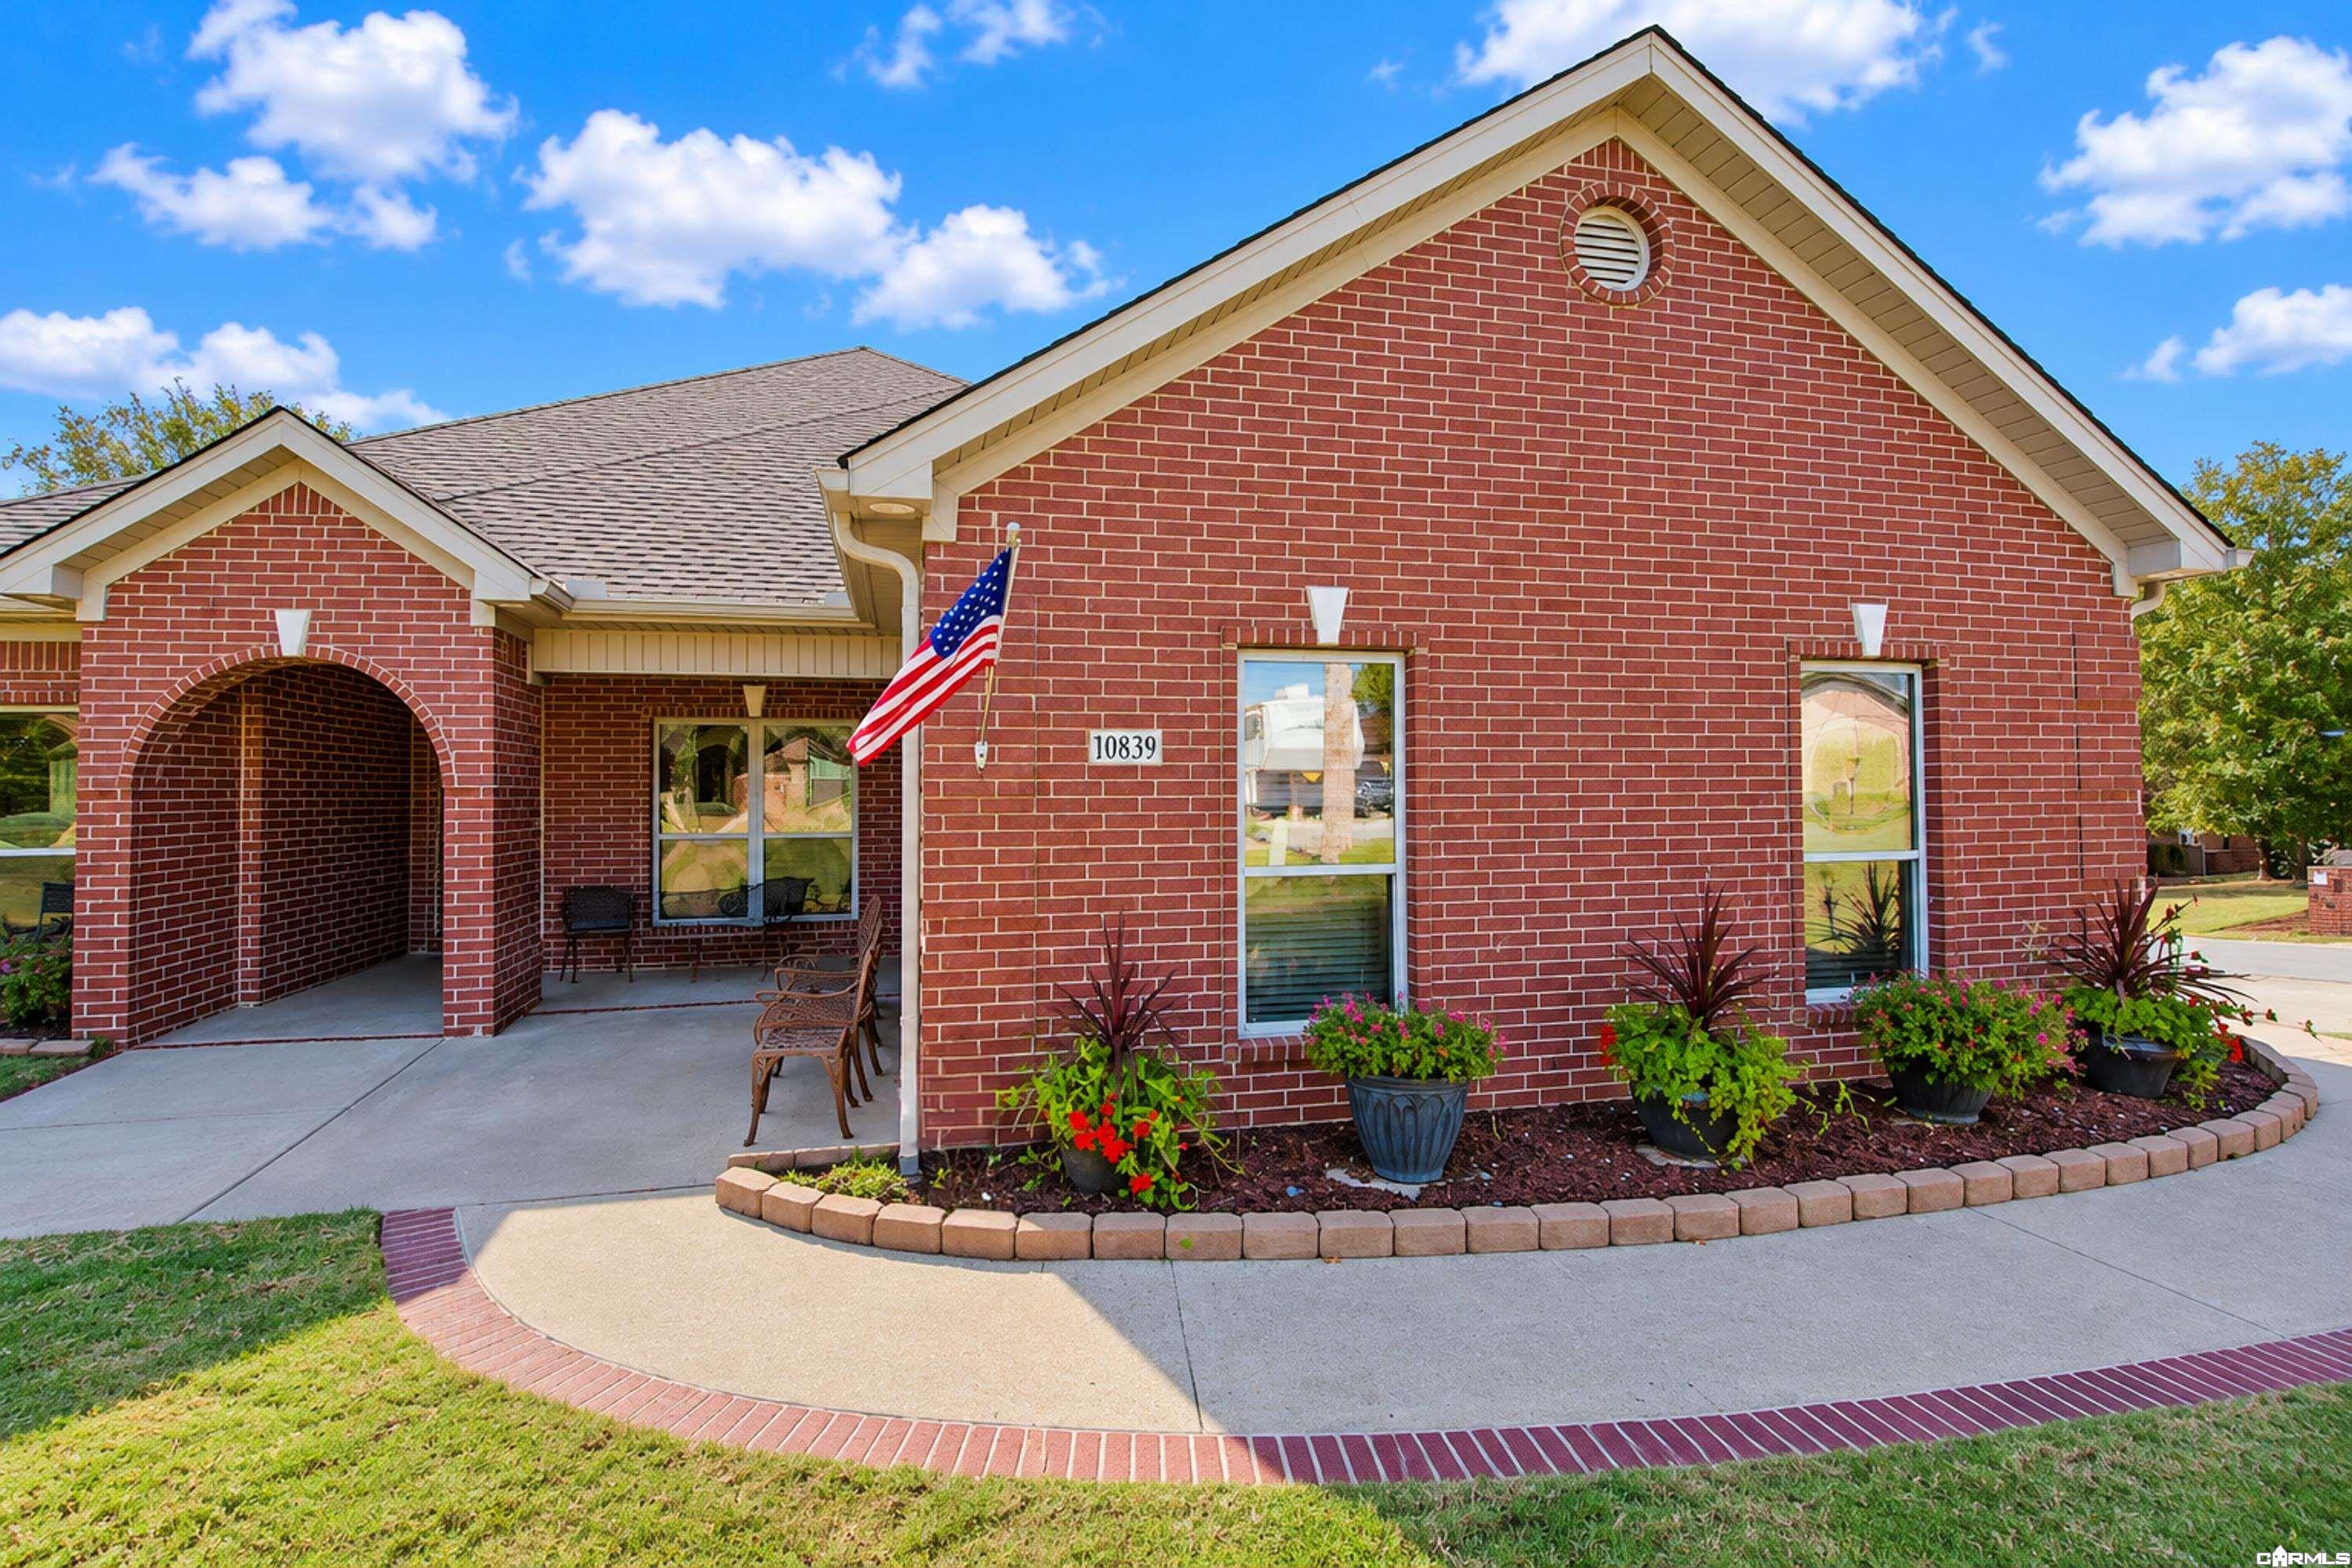
Red-brick home with an arched covered entry, landscaped flower beds, and an American flag.
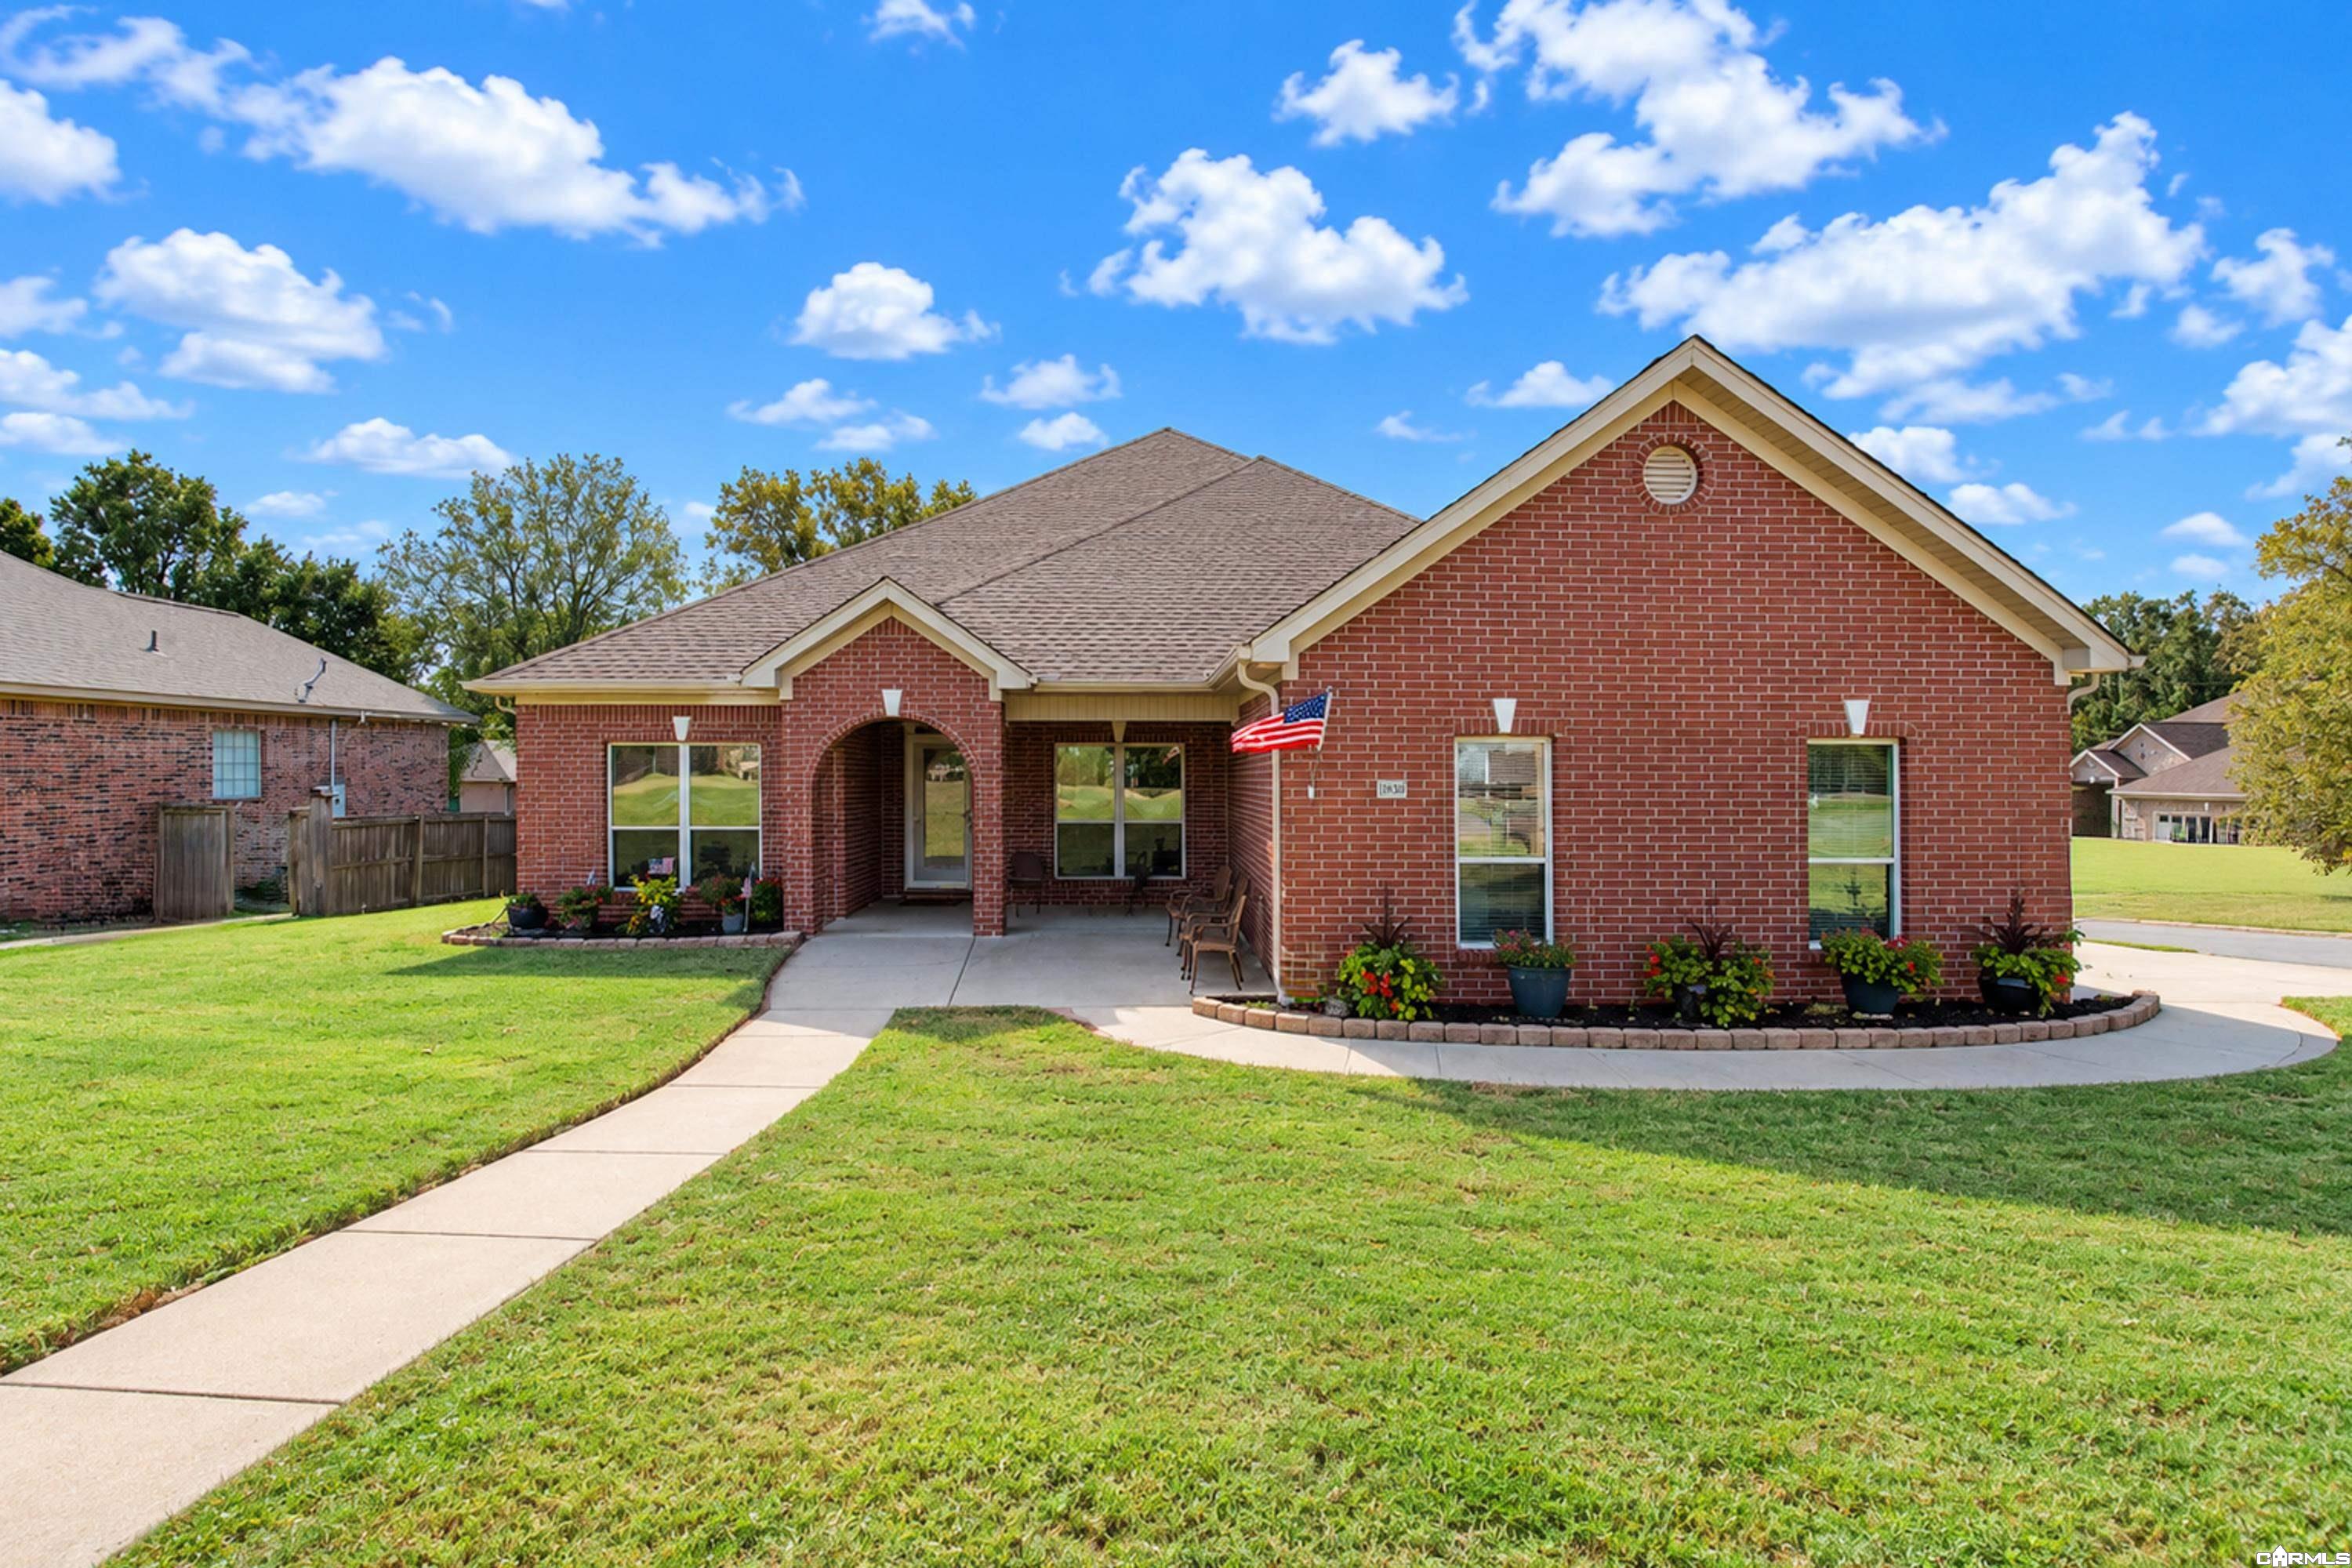
Red-brick house with a covered entry, landscaped flower beds, and a curved front walkway.
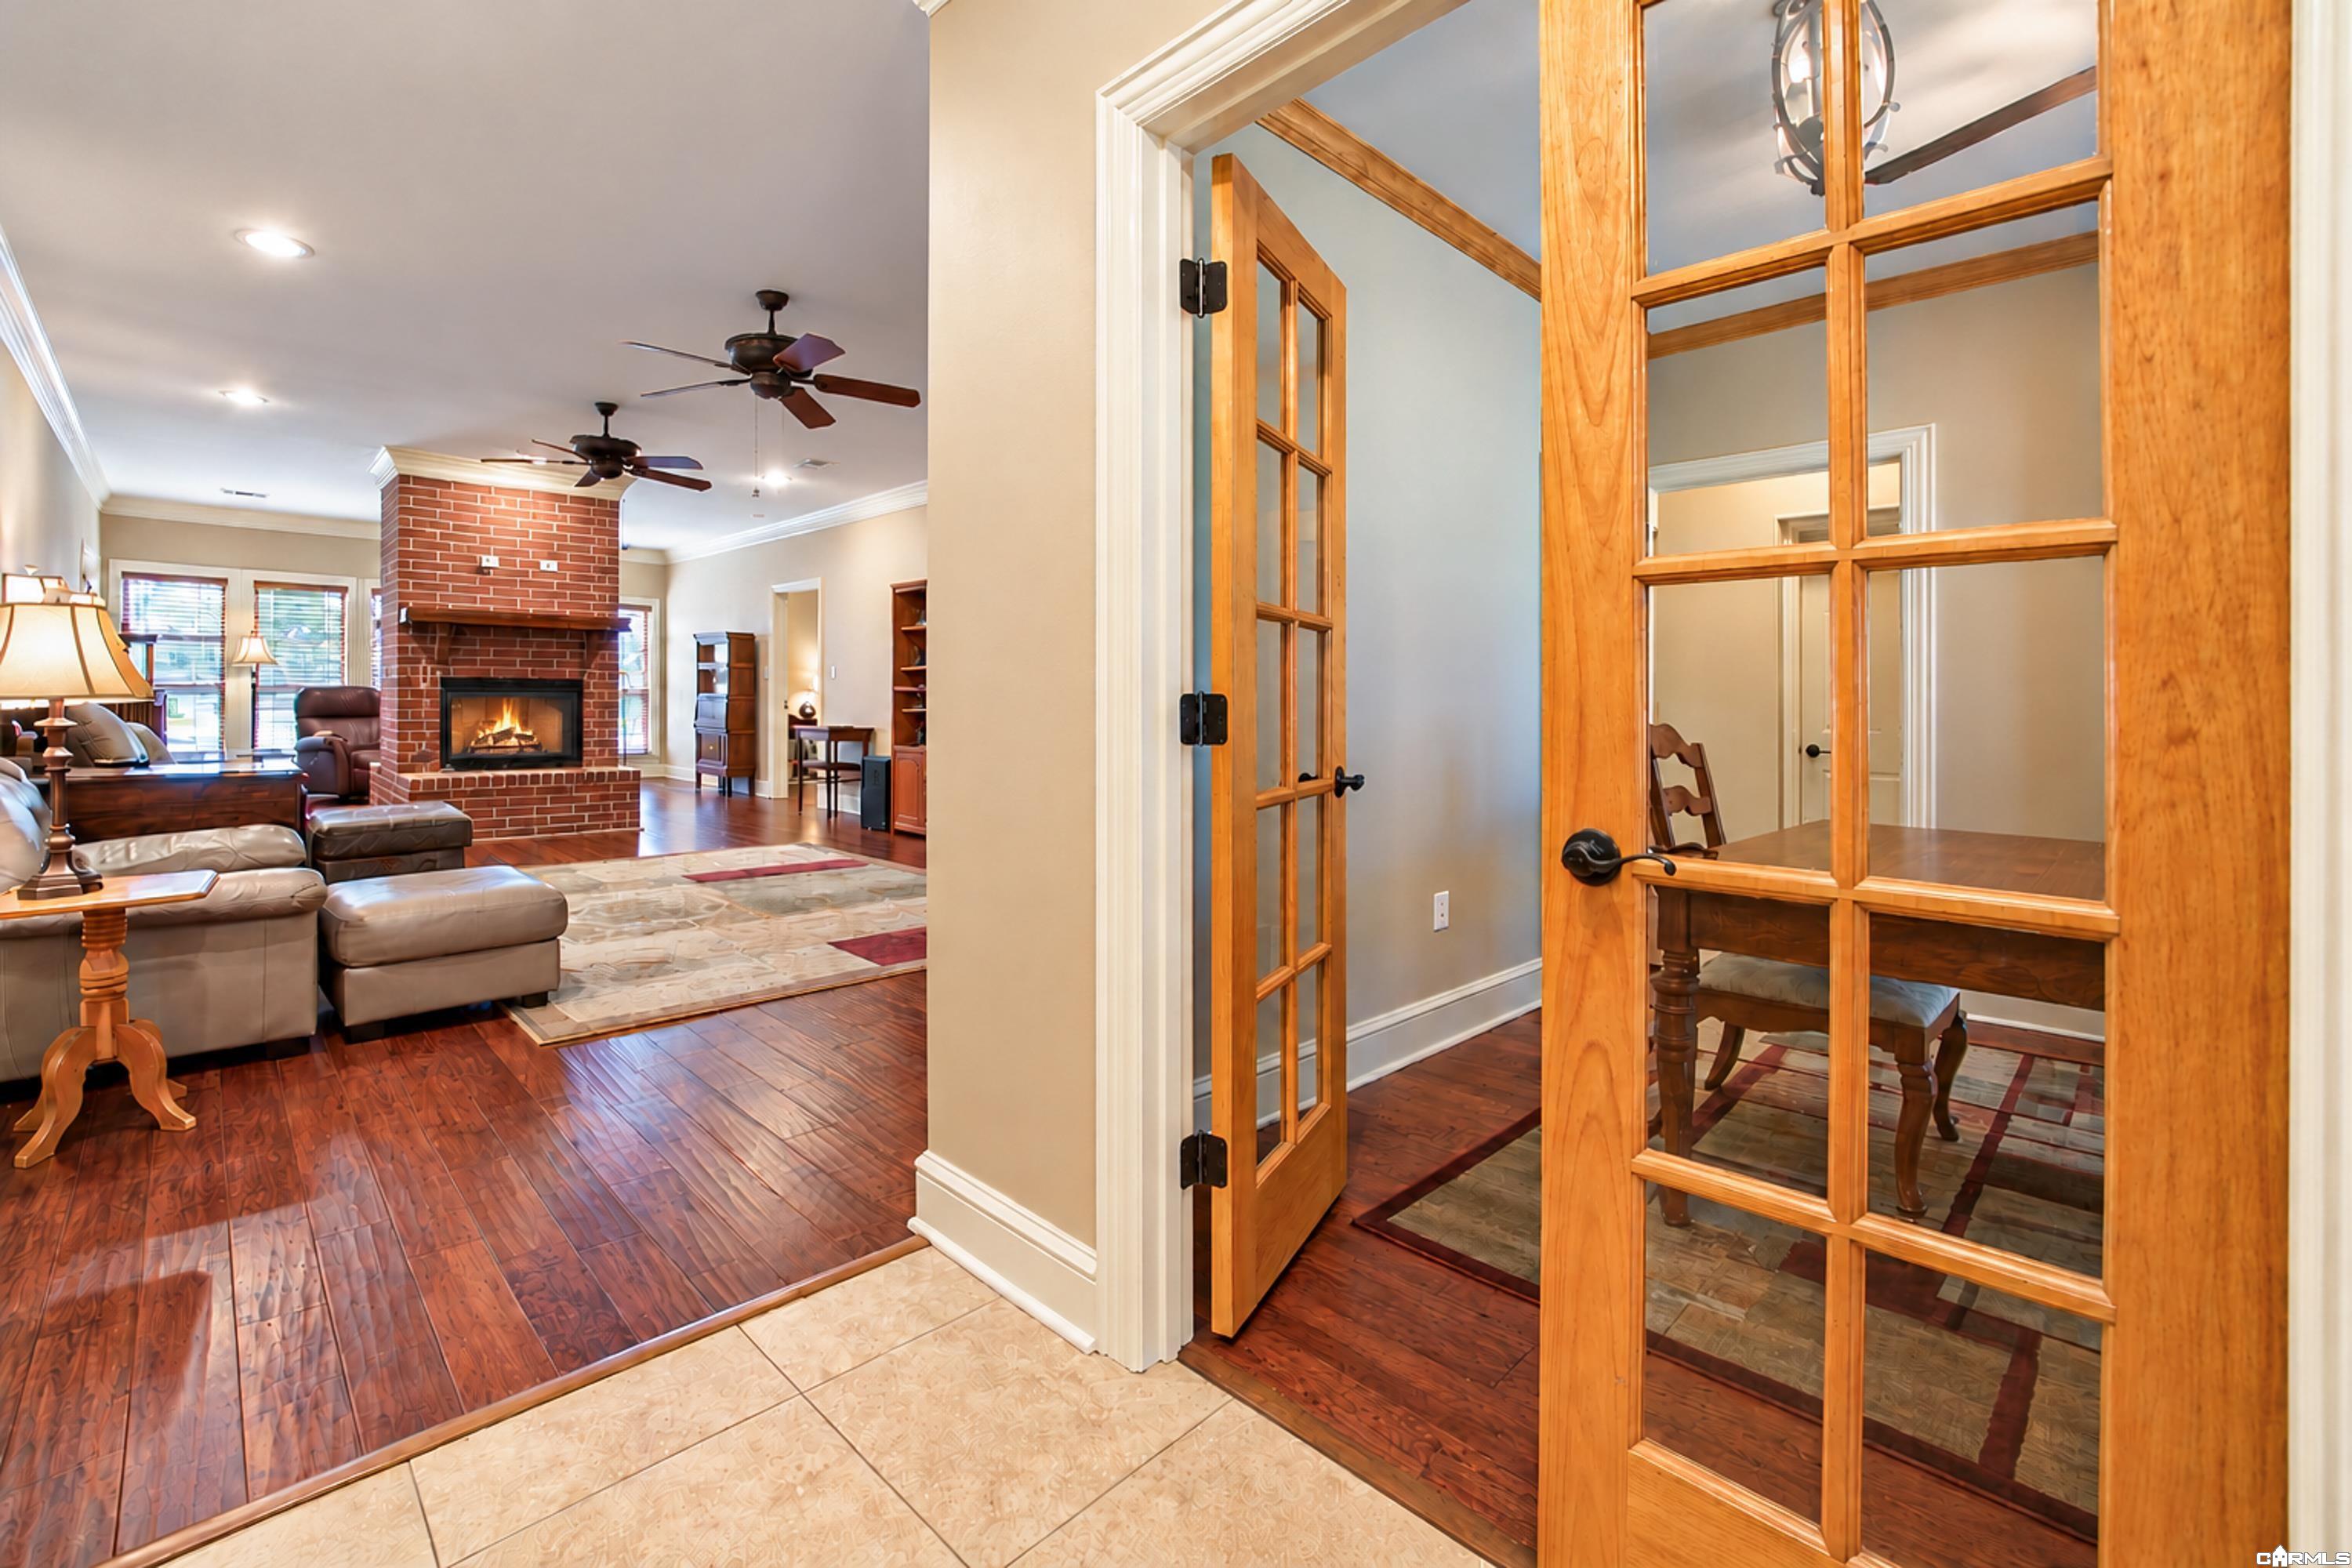
Living room with a brick fireplace, leather seating, and wood floors beside glass-paneled dining room doors.
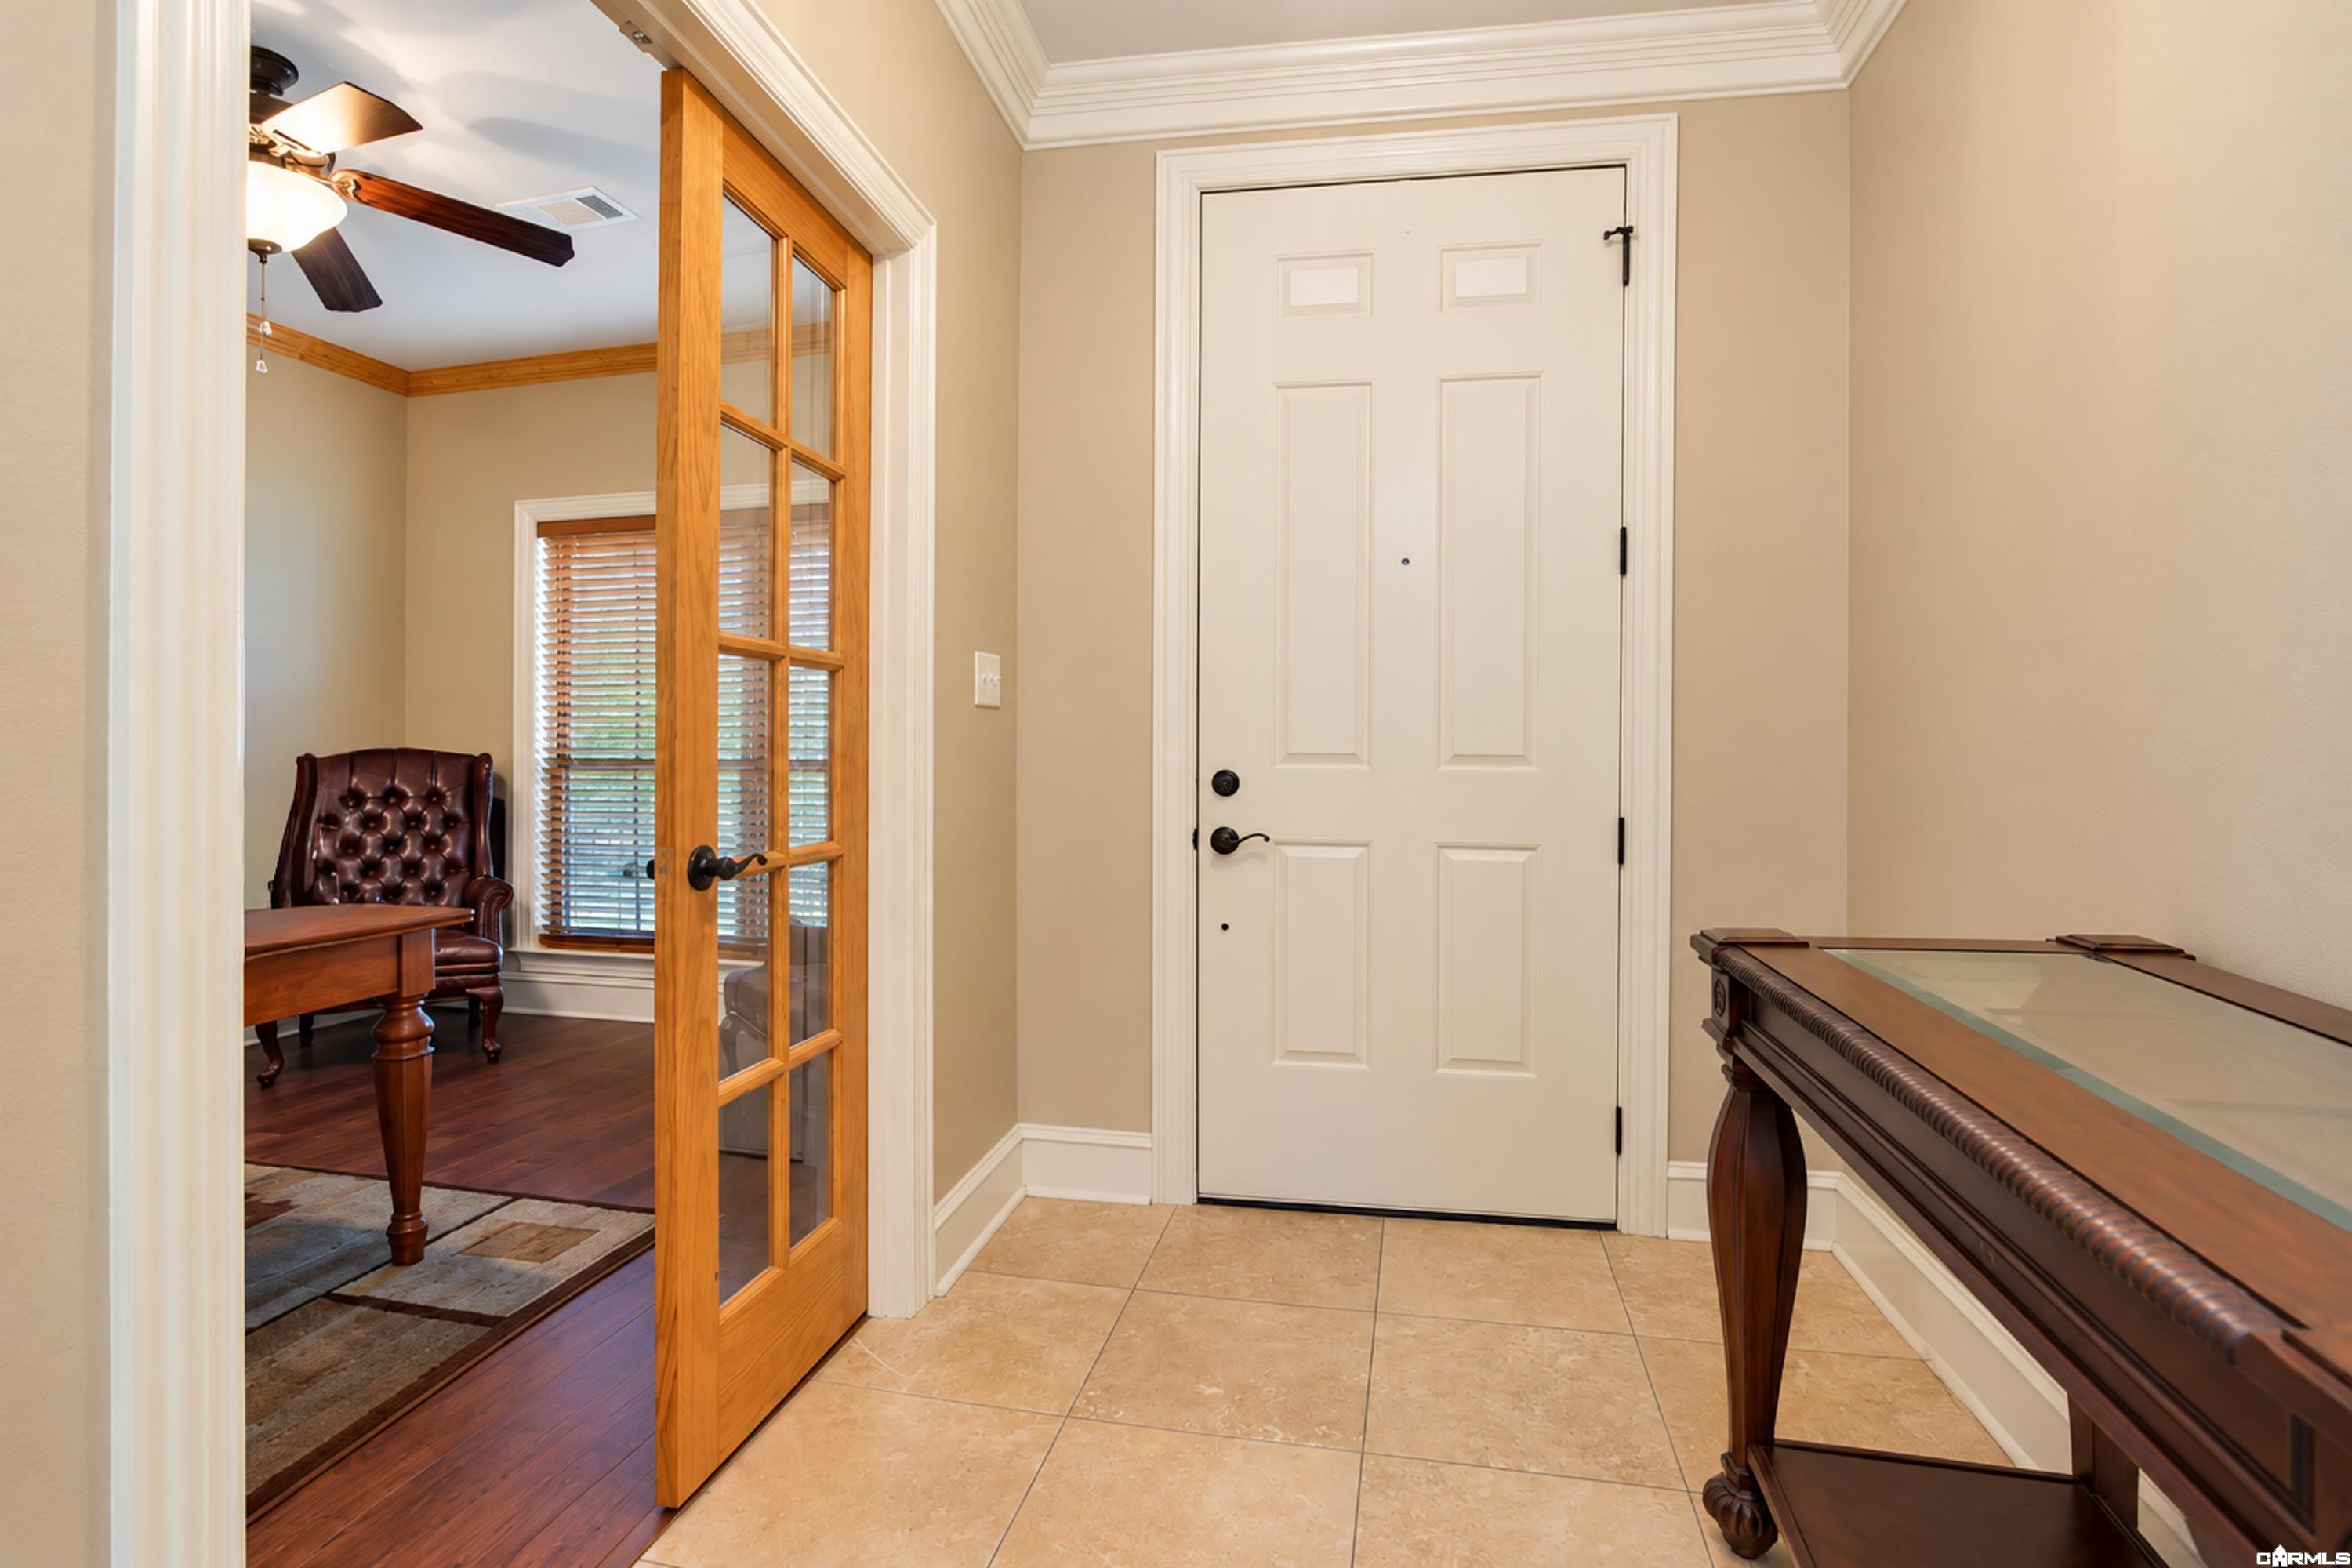
Foyer with tiled floor, a wooden glass-paneled door, and a furnished office beyond.
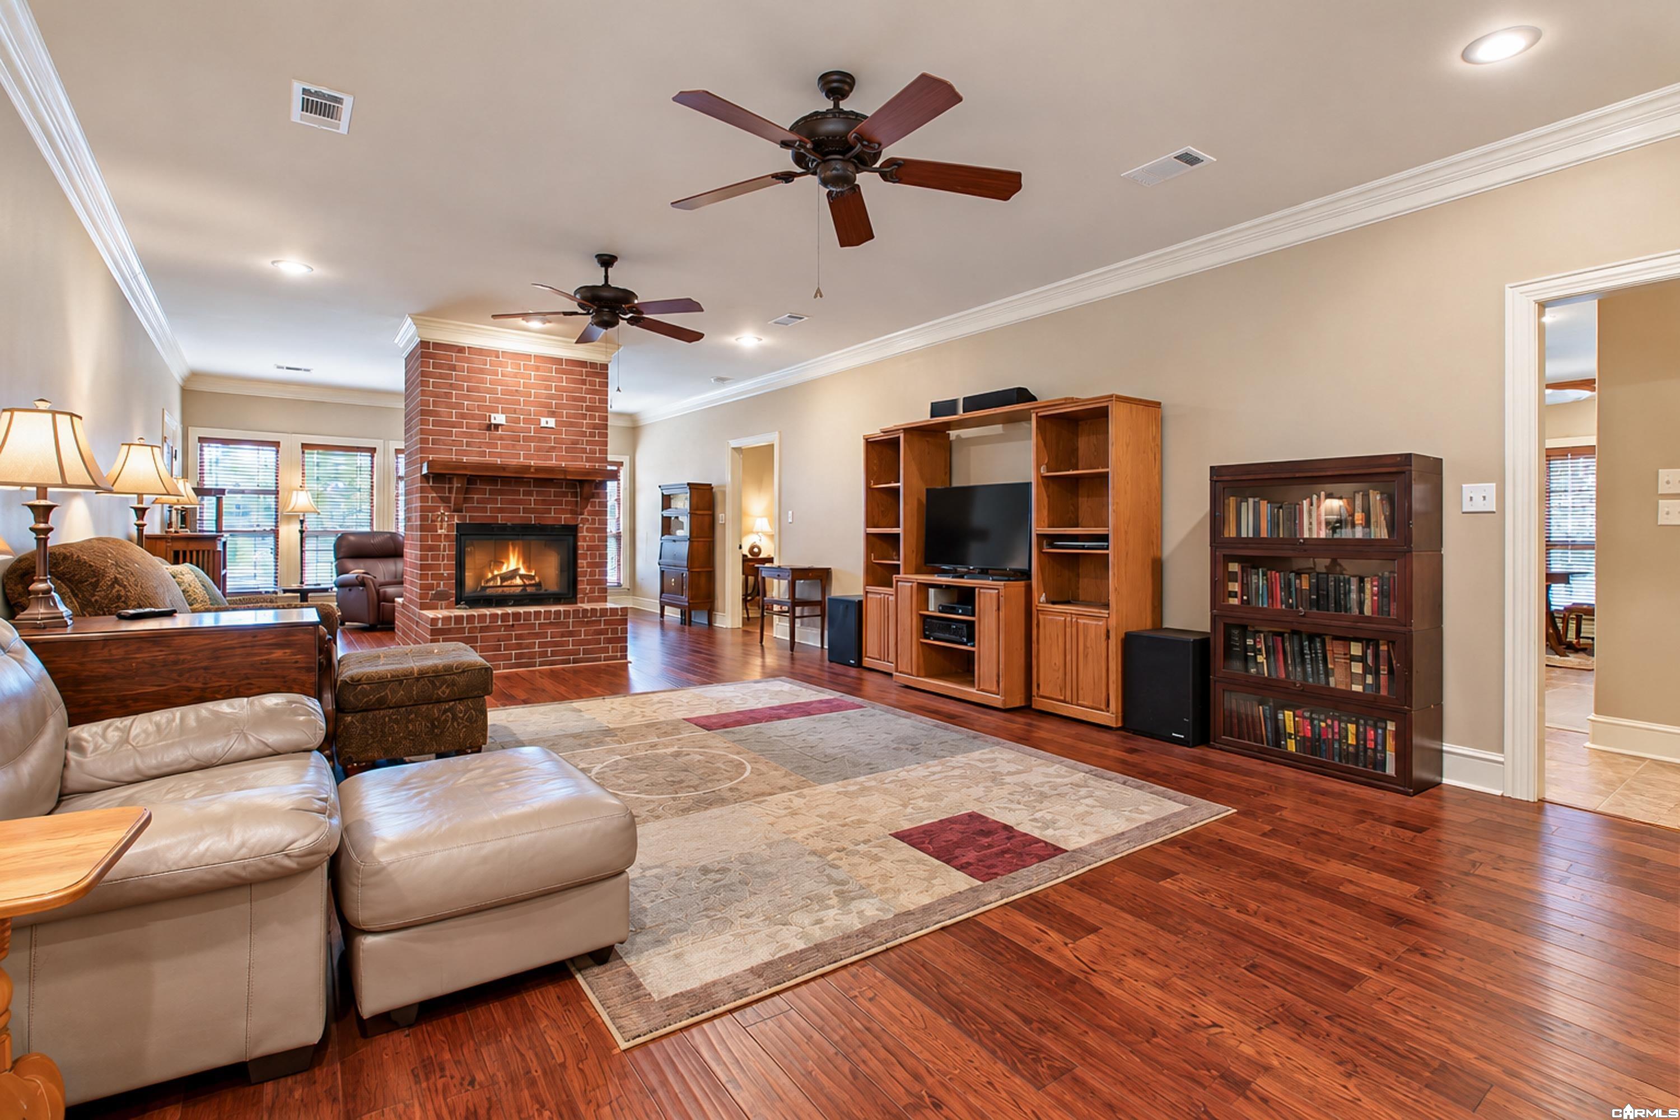
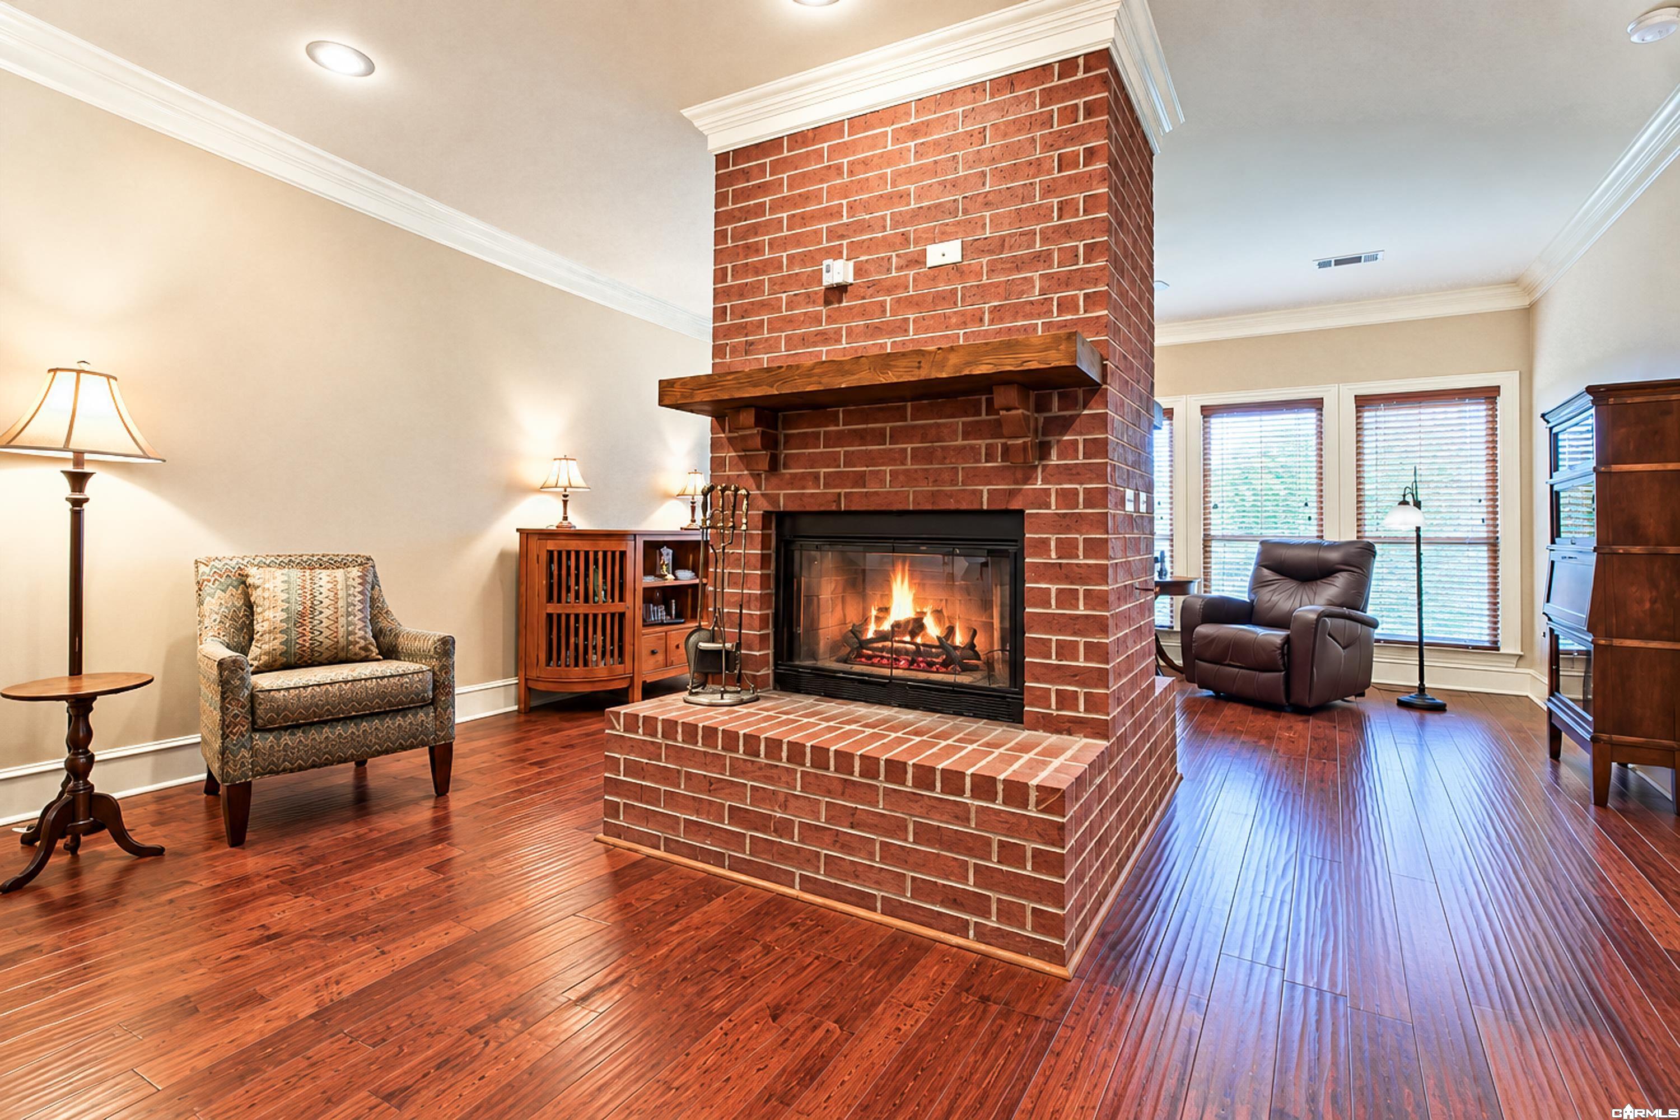
Furnished living room with a brick fireplace, hardwood floors, and two ceiling fans.
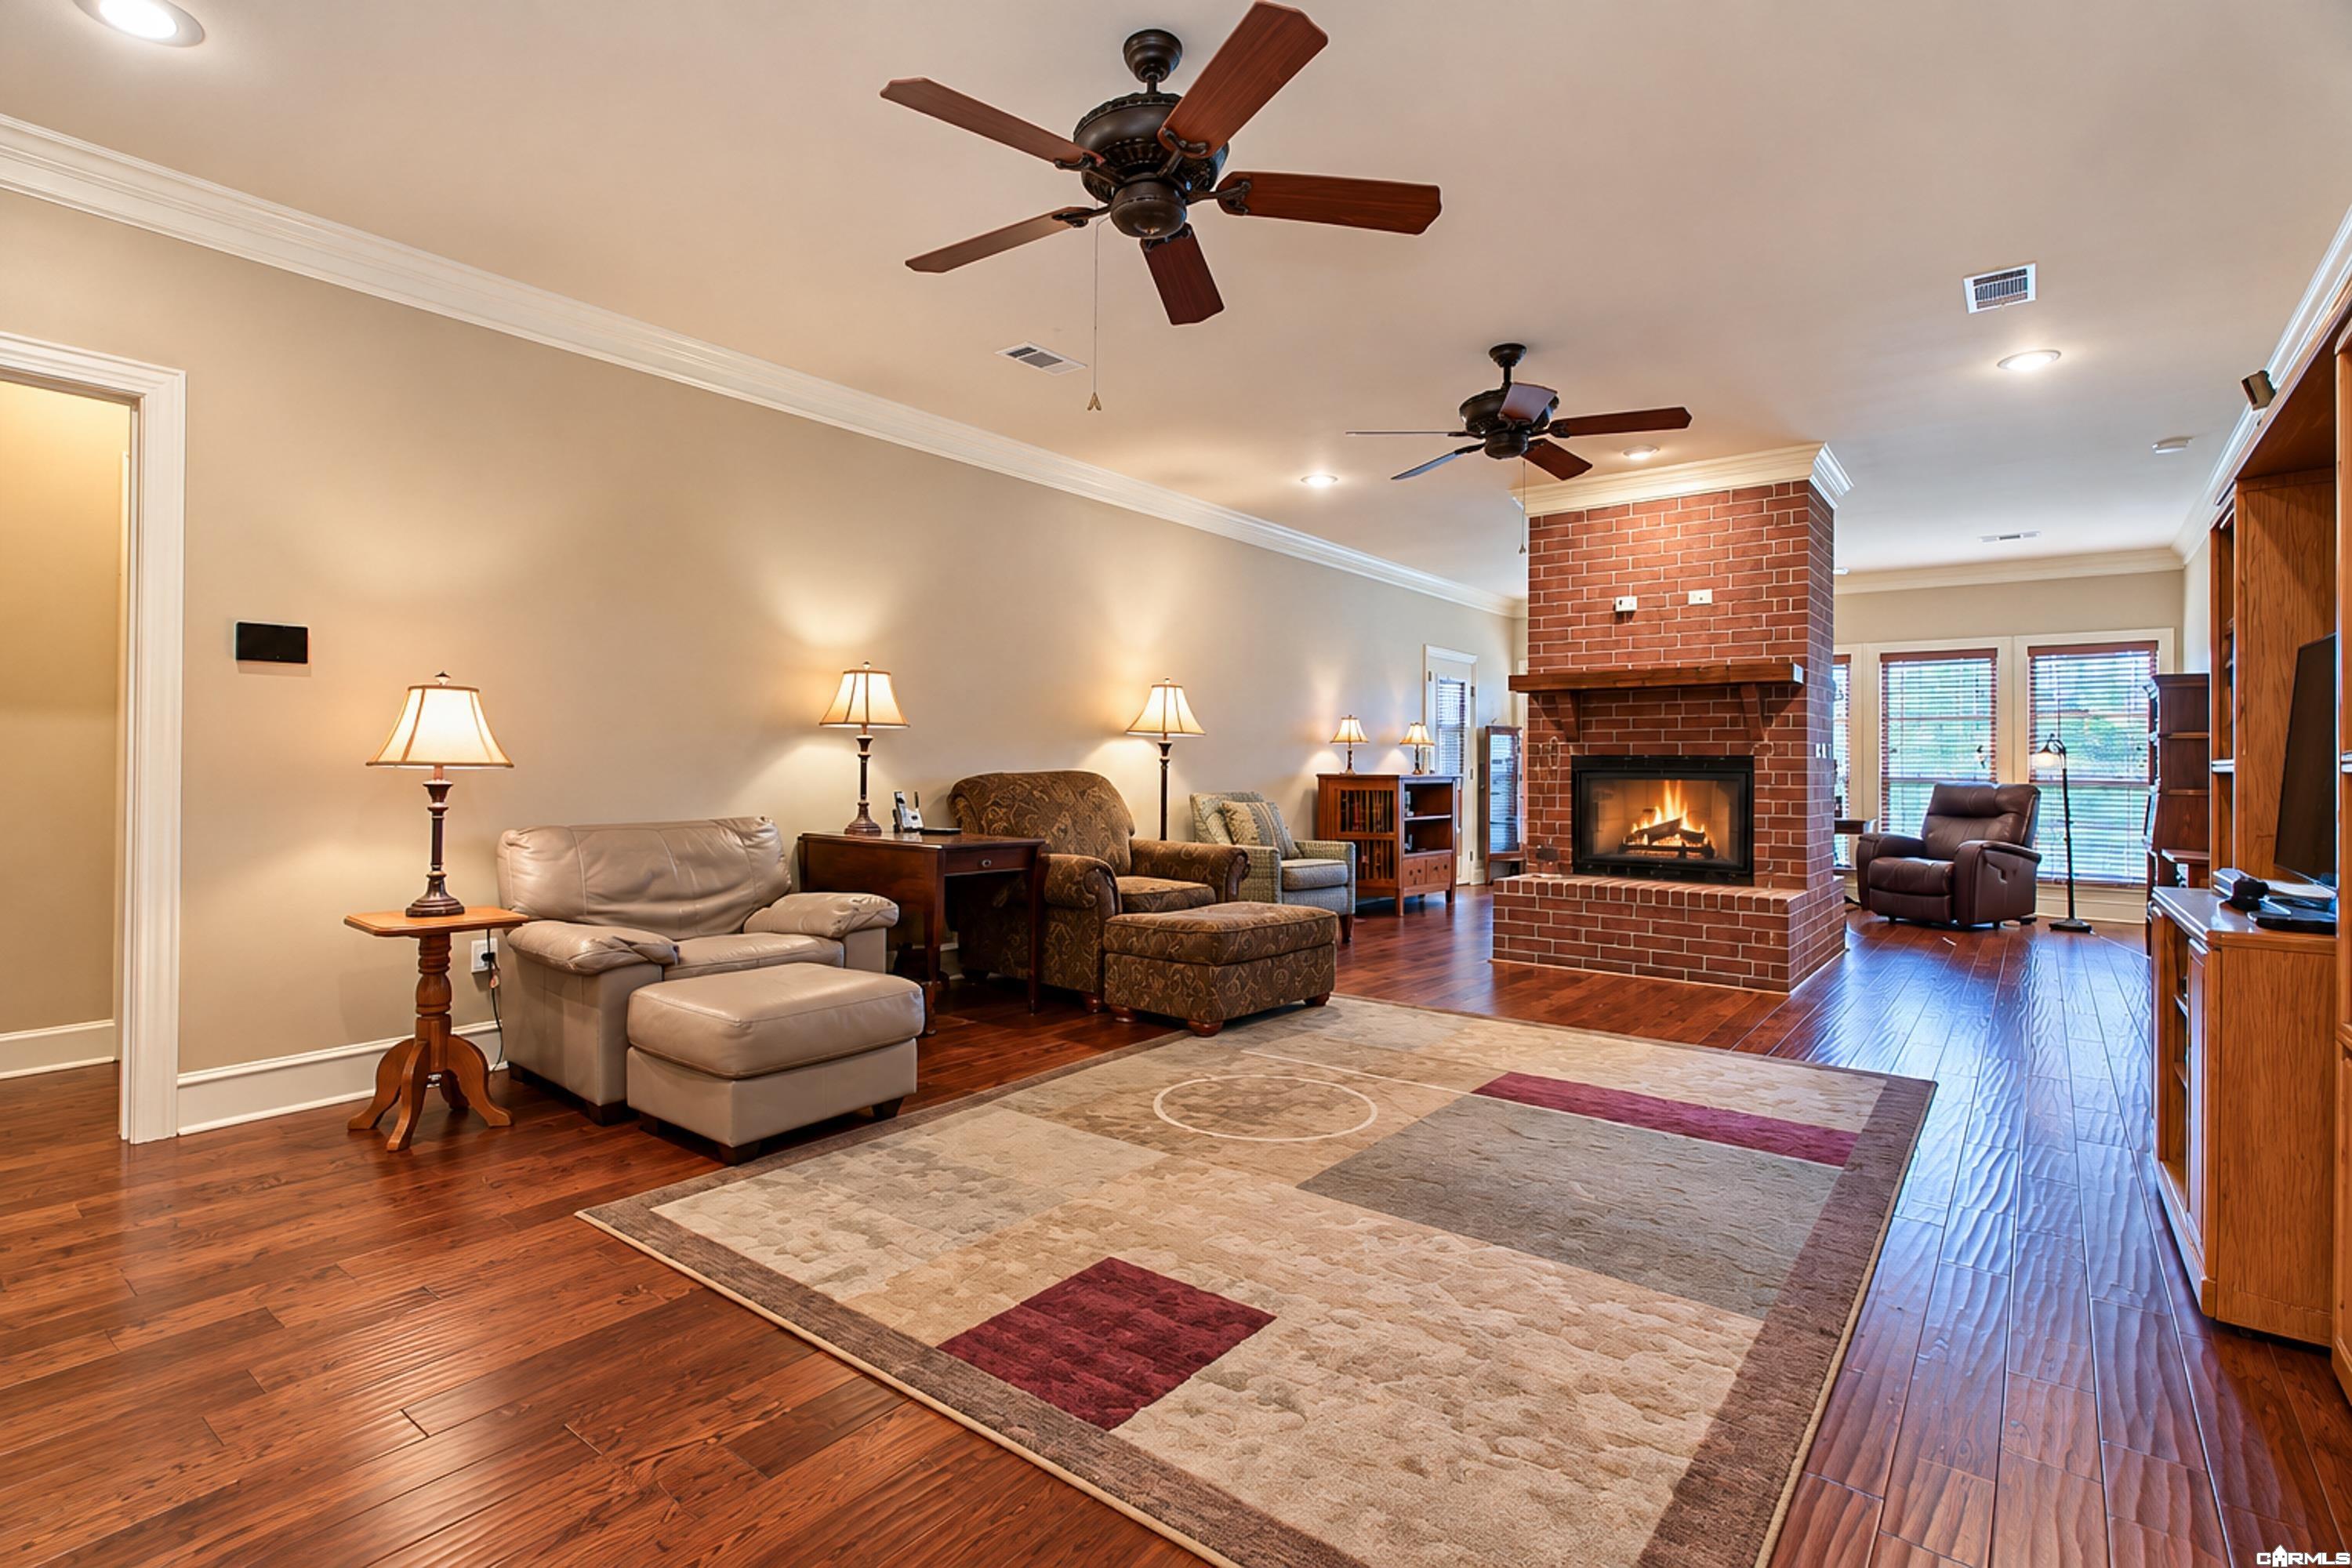
Living room with a brick fireplace, hardwood floors, ceiling fans, and arranged seating.
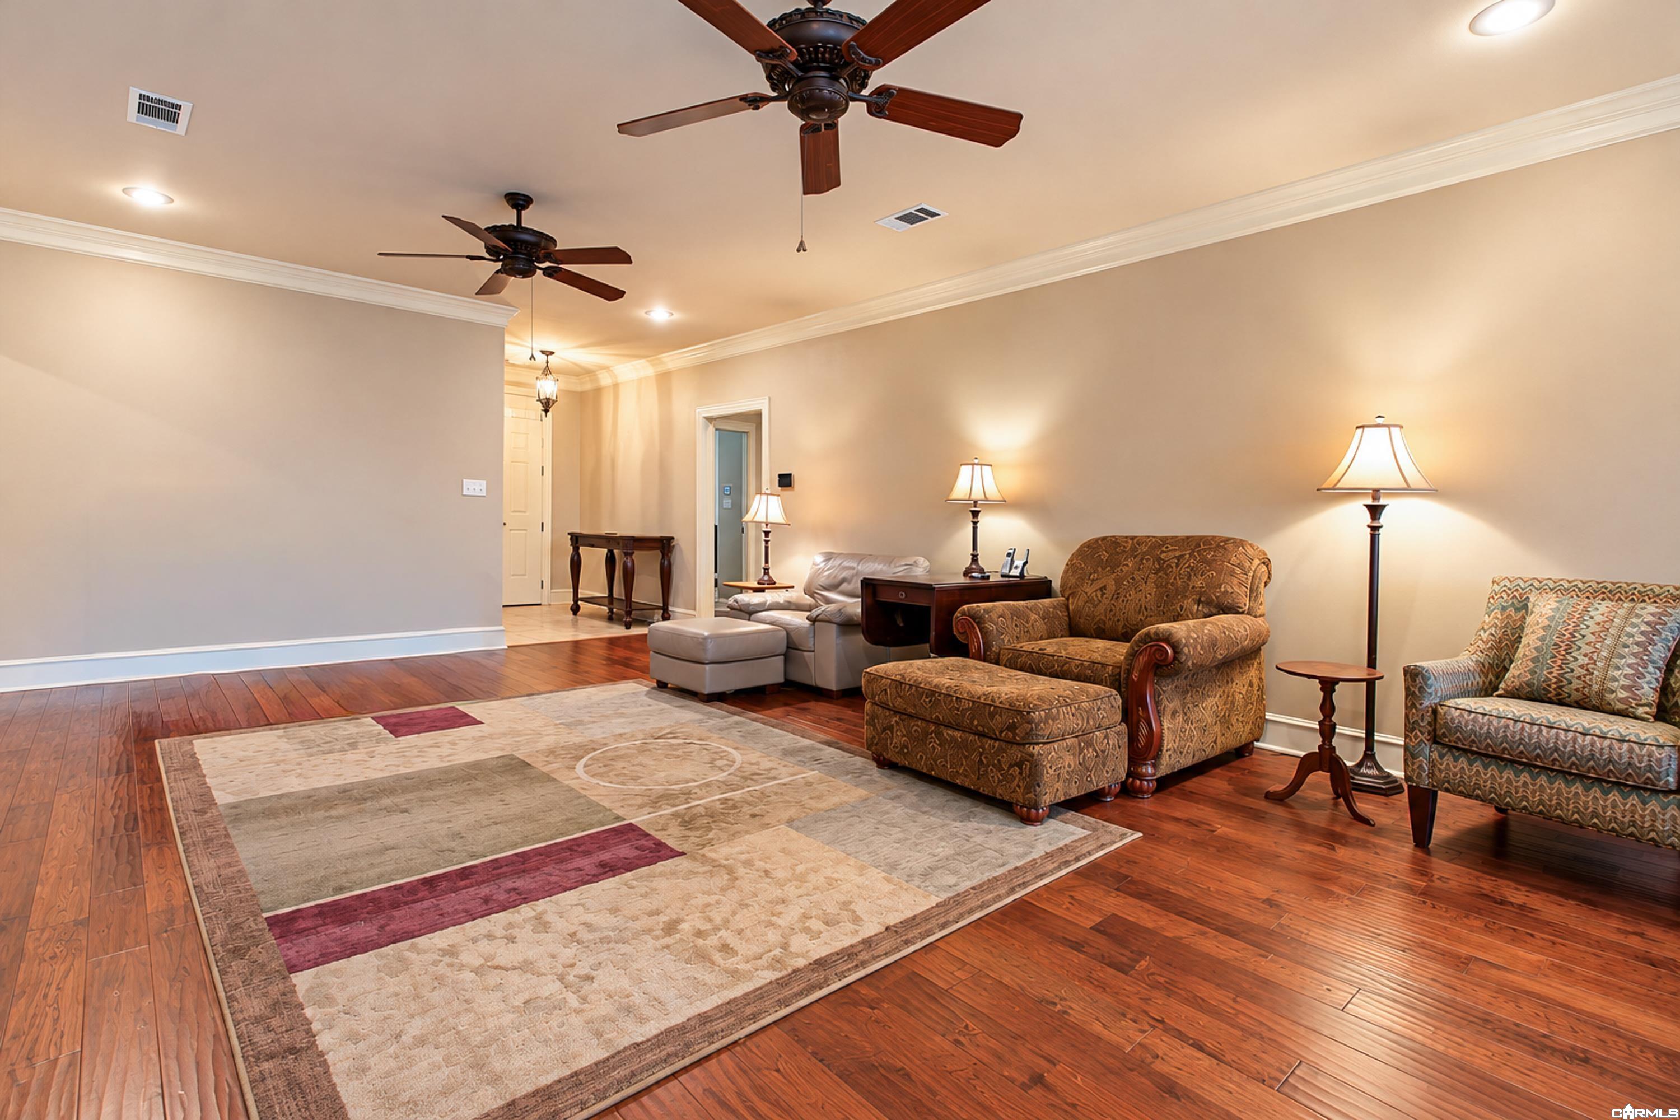
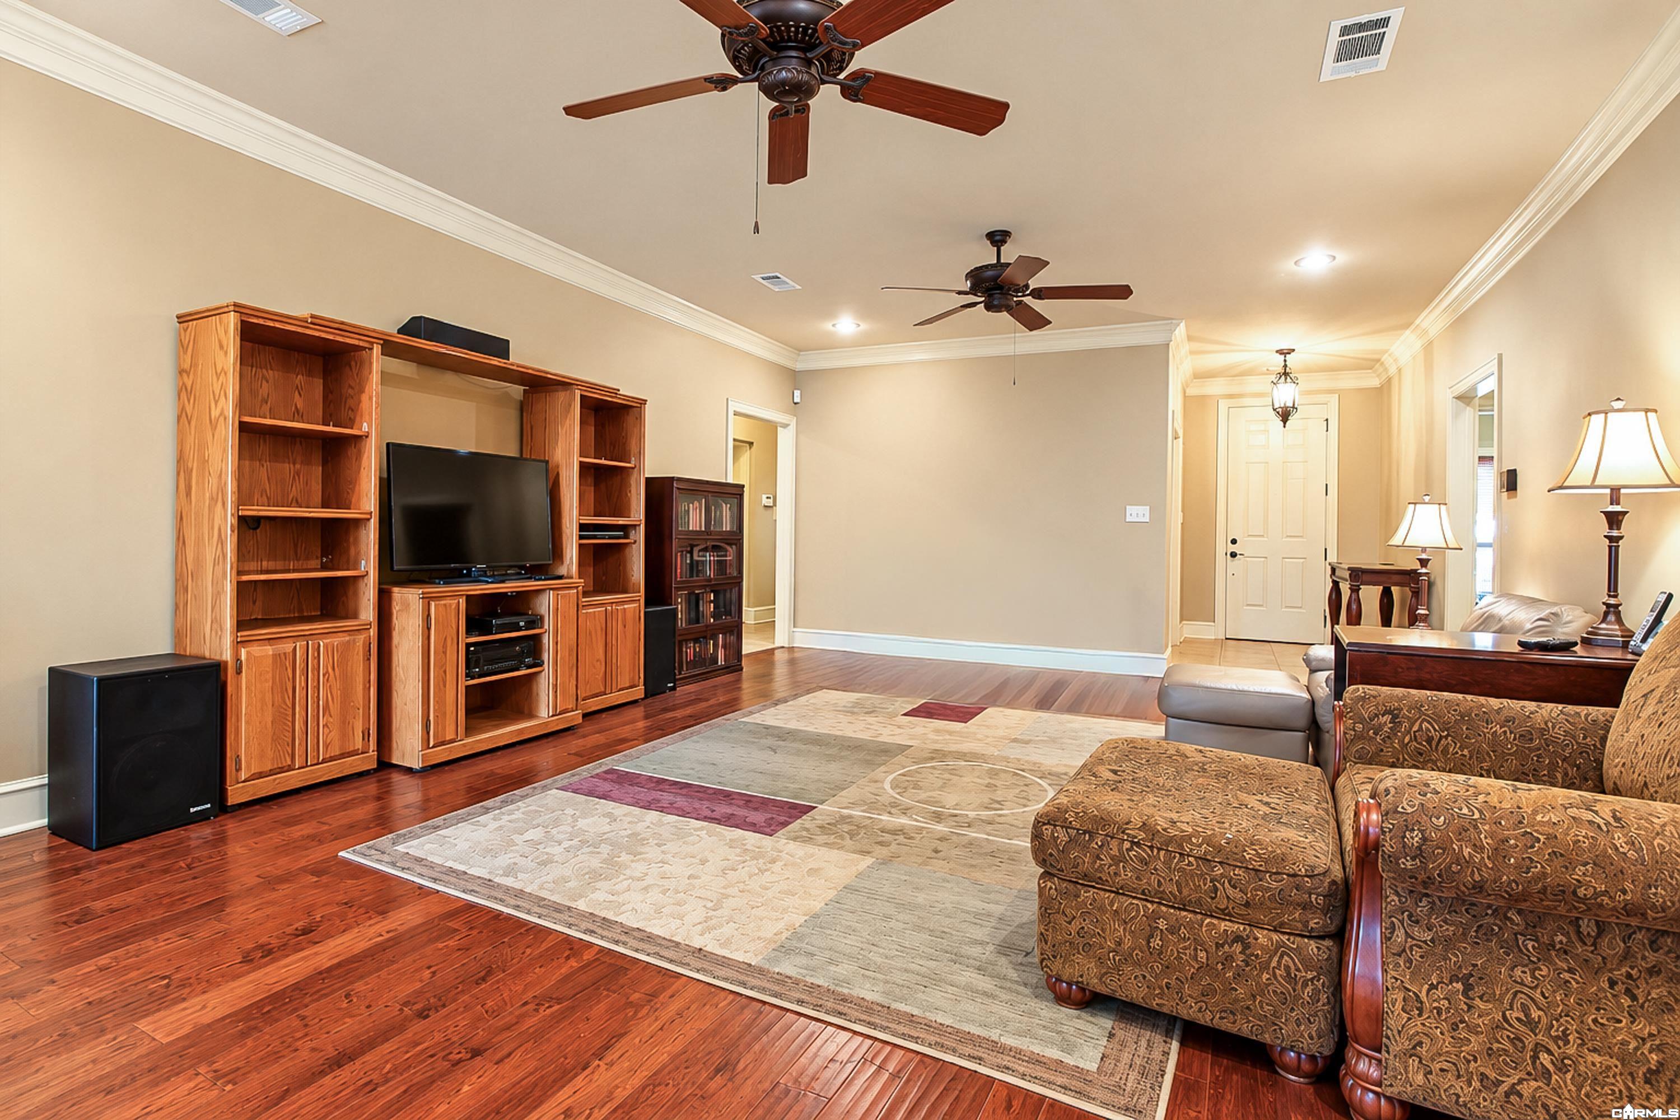
Living room with polished wood floors, patterned rug, ceiling fans, and upholstered seating.
Living room with built-in wooden entertainment center, ceiling fans, and hardwood floors.
Living room with a brick fireplace, hardwood floors, and seating by wide windows.
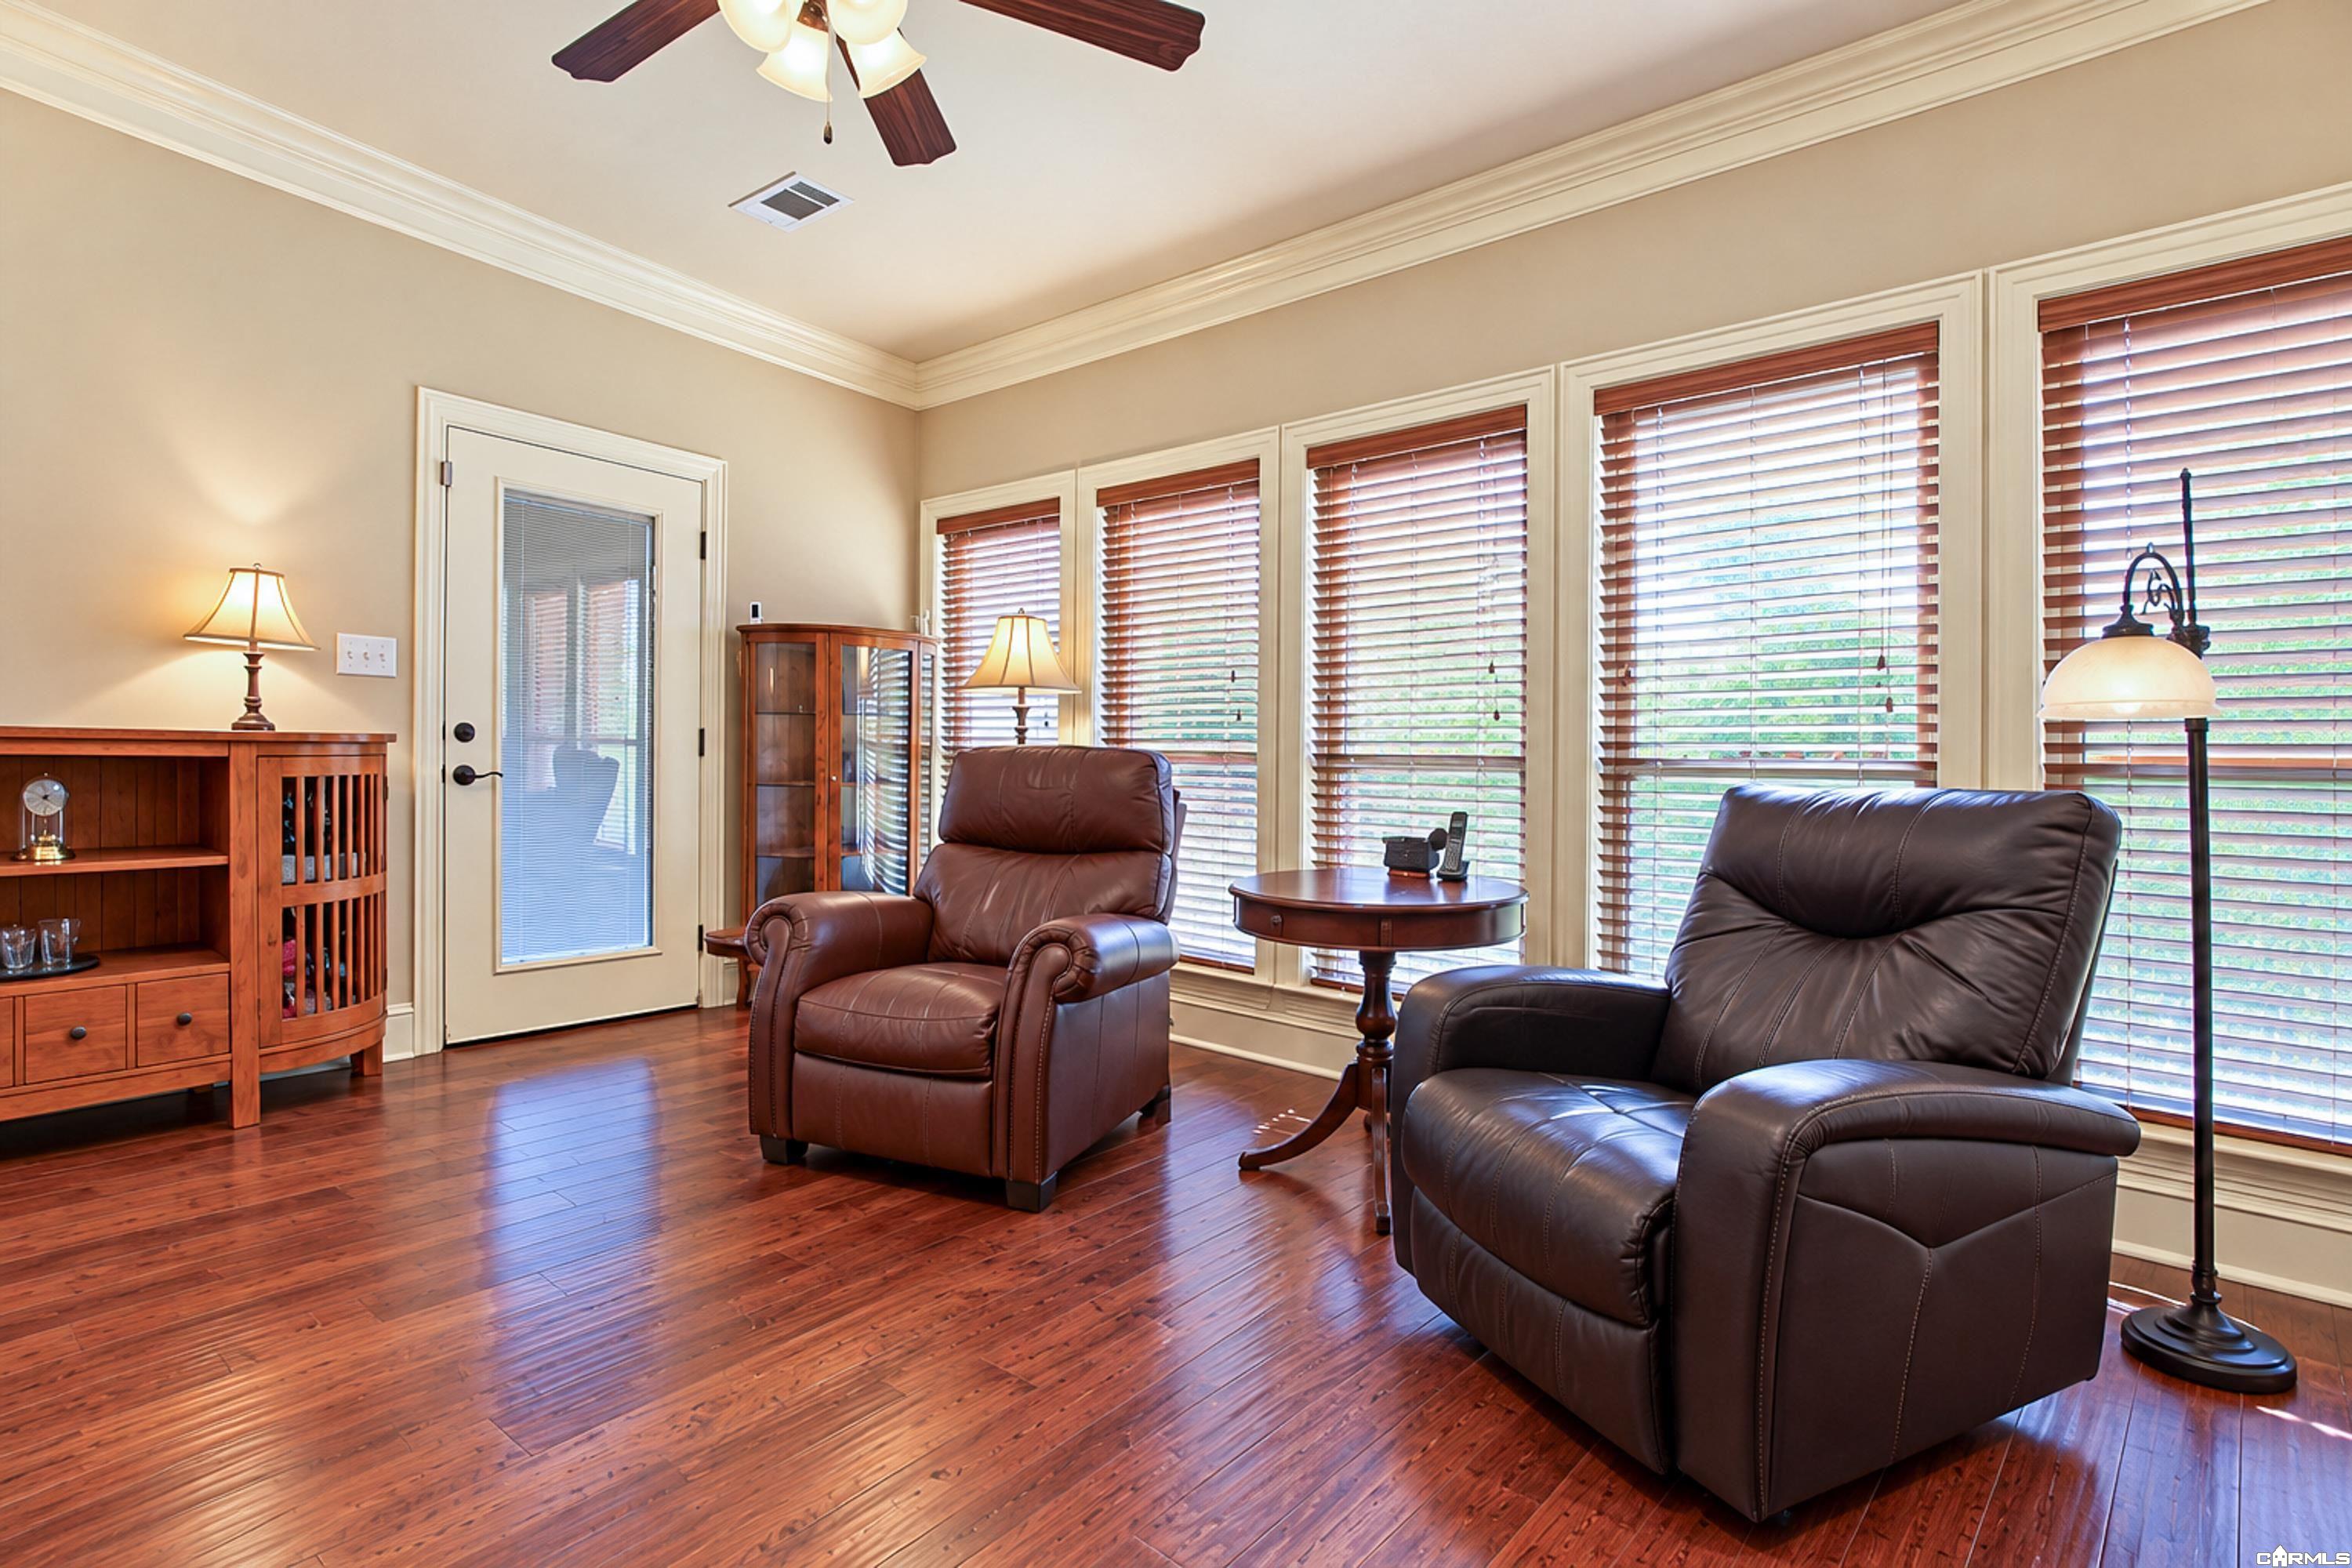
Furnished sitting room with two leather recliners, hardwood floors, and a wall of windows.
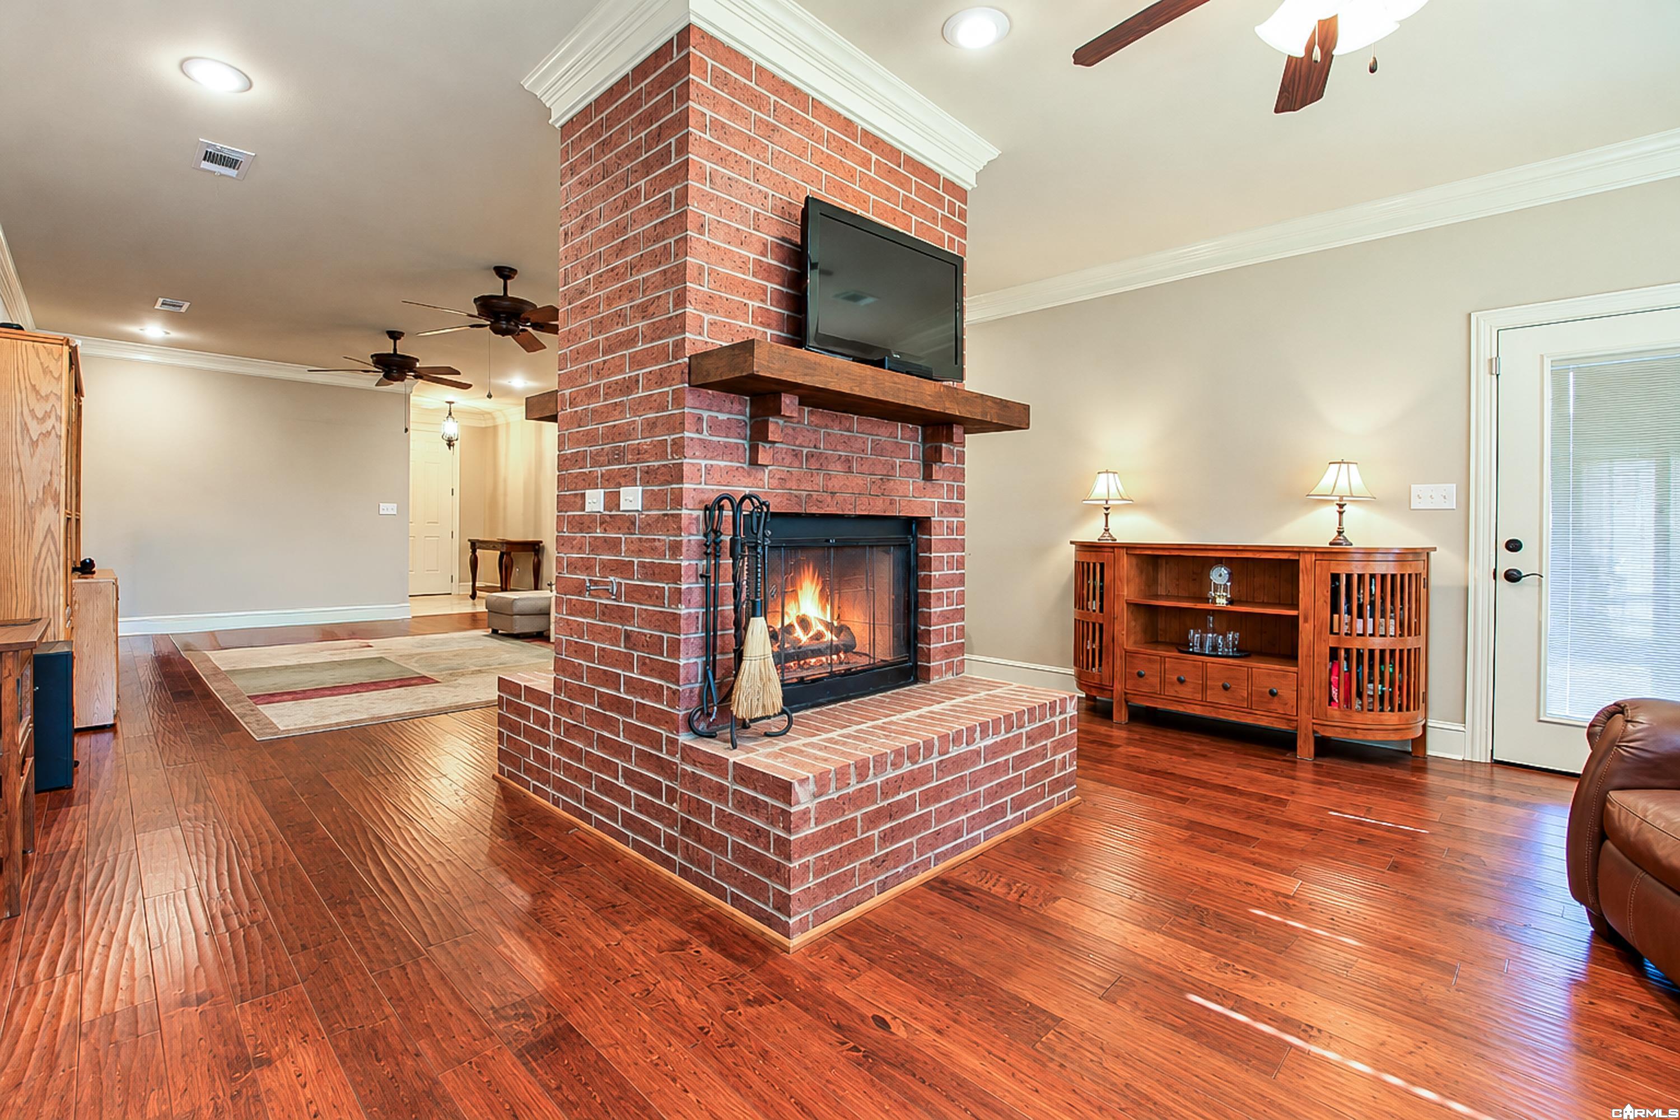
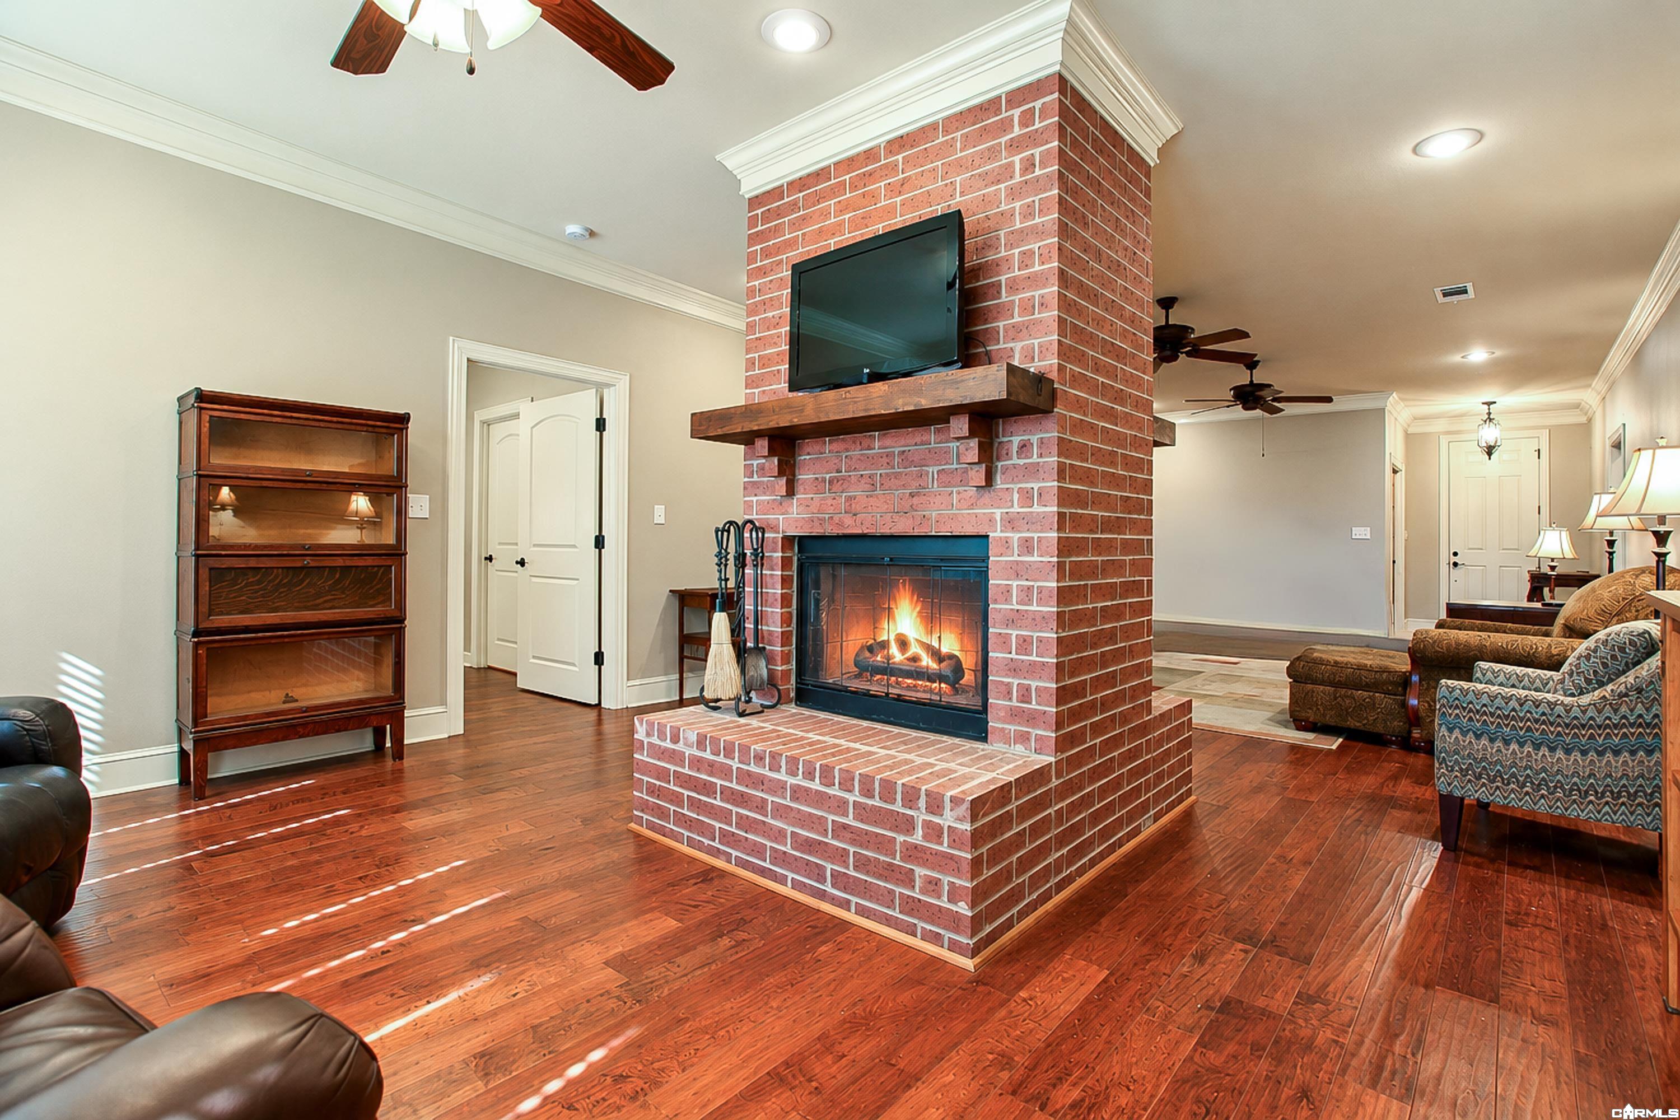
Living room with a central brick fireplace, mounted television, and polished hardwood floors.
Living room with a brick fireplace, mounted television, and hardwood floors.
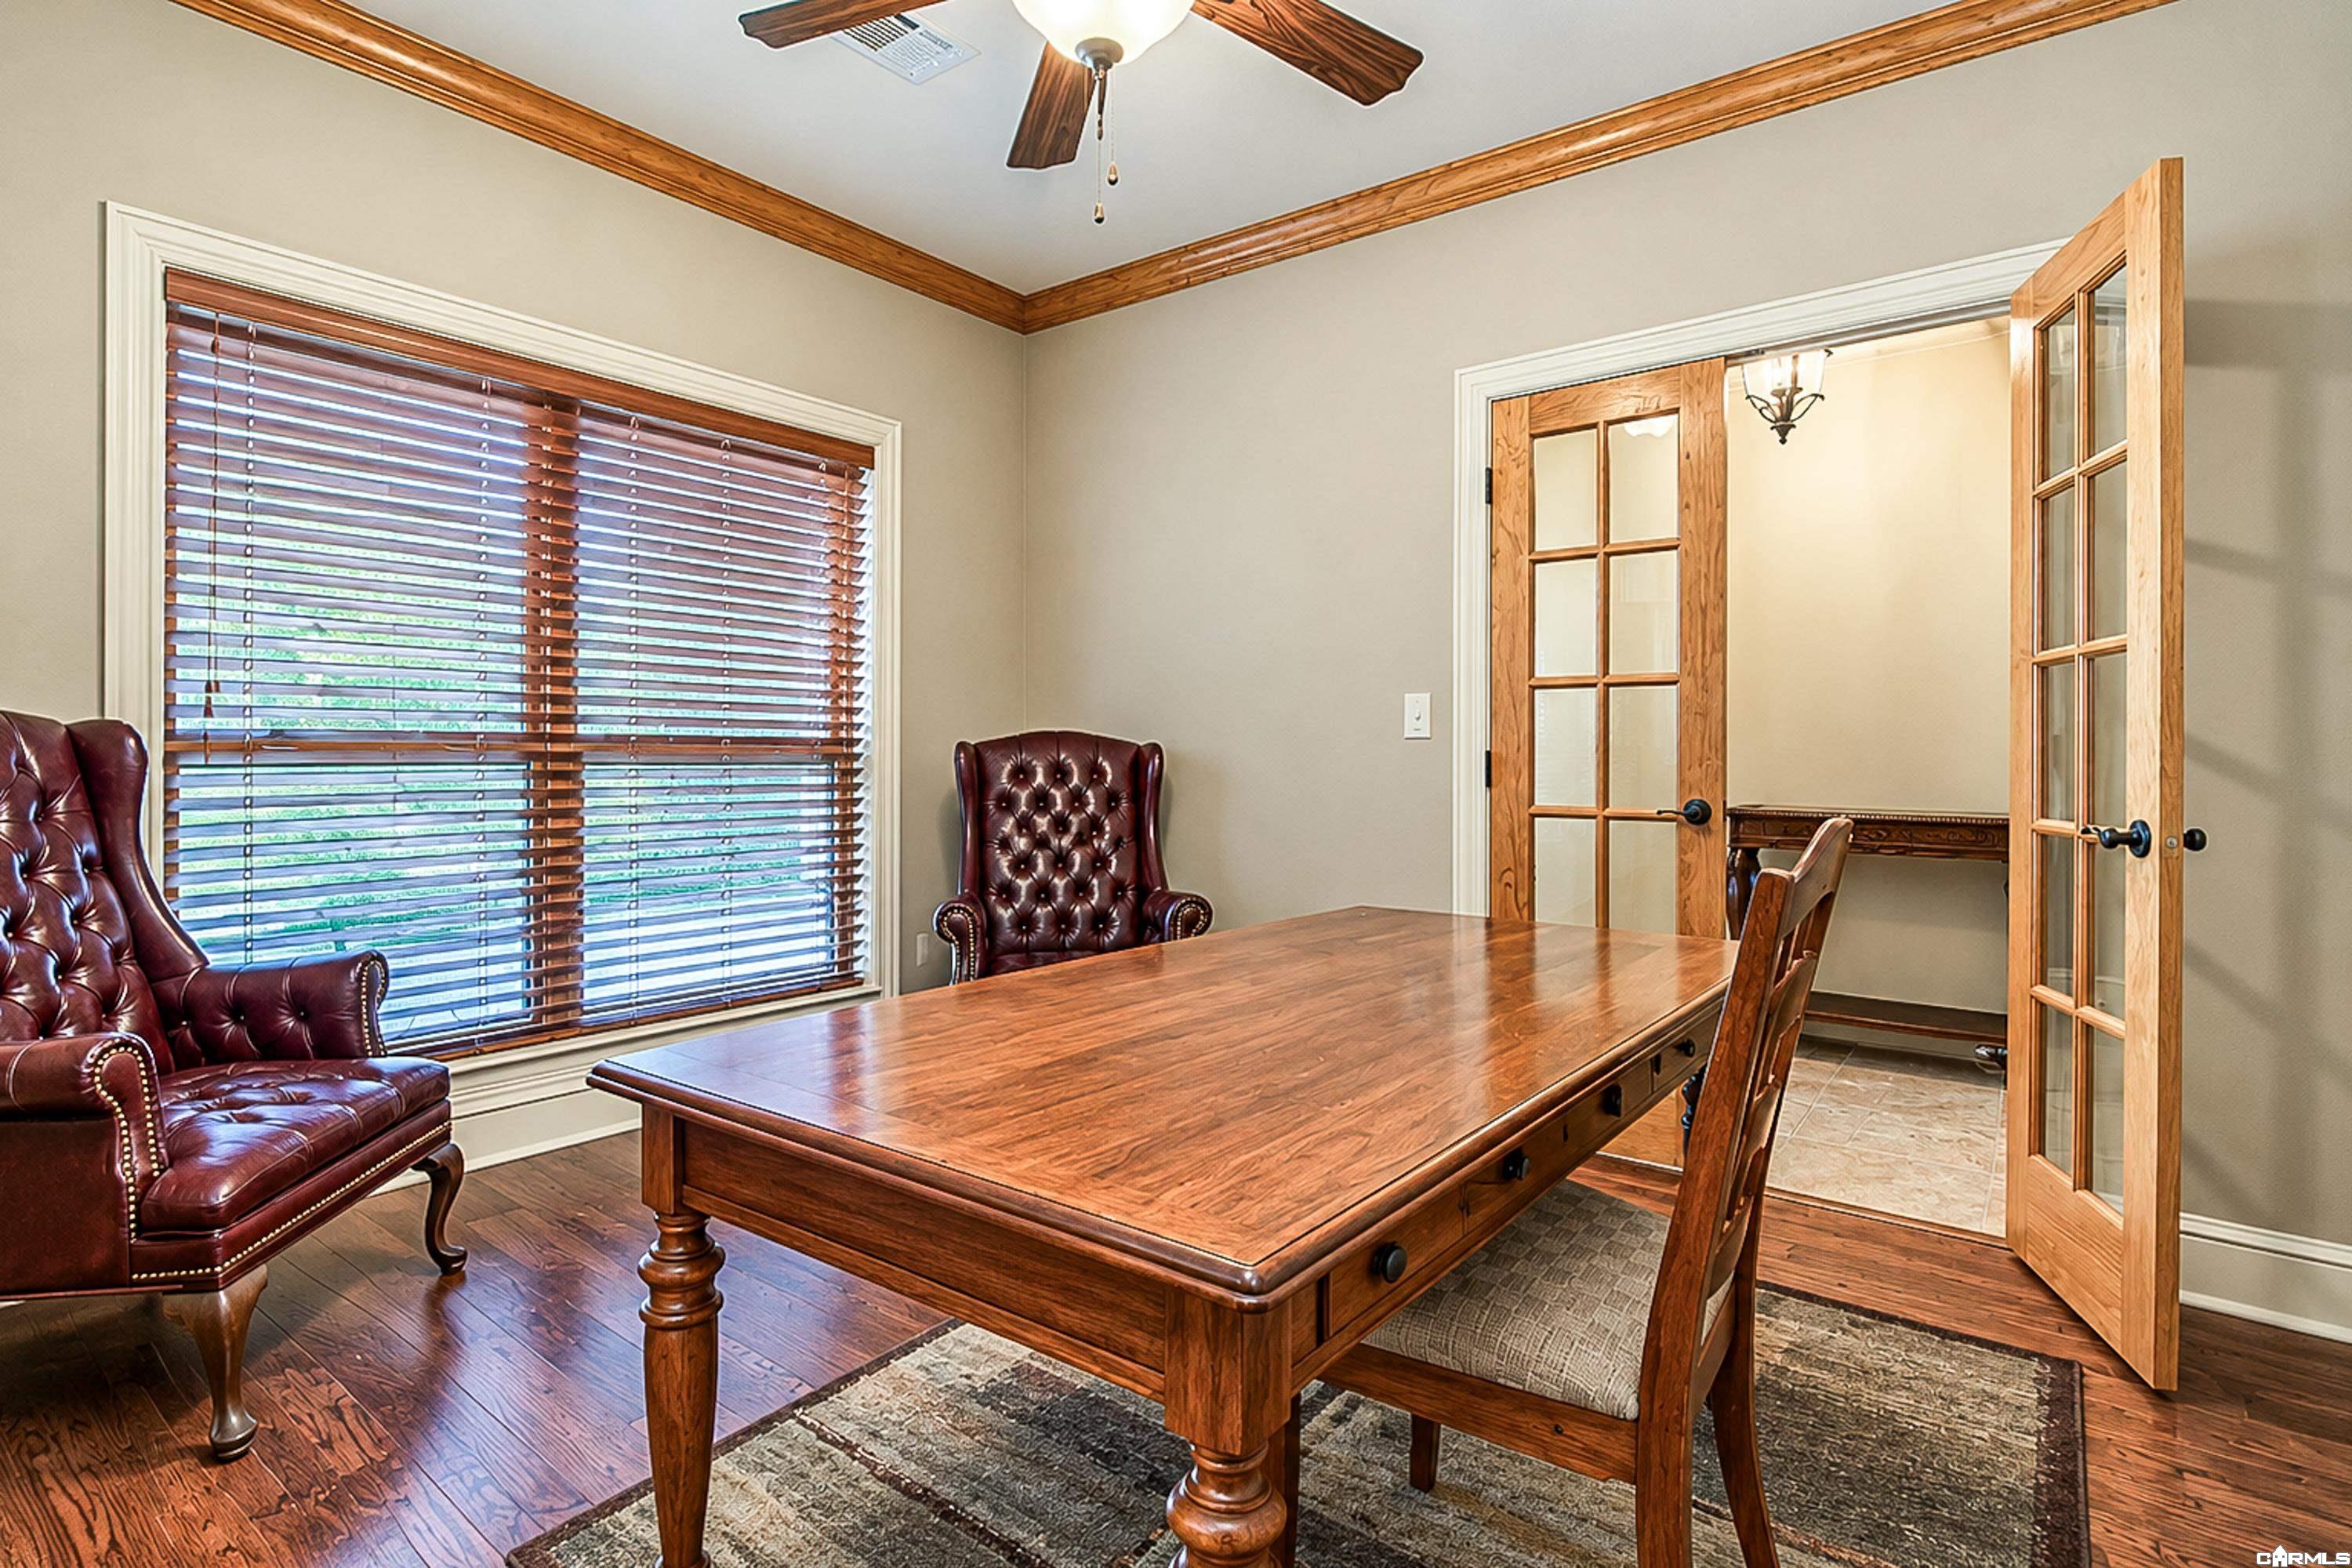
Furnished office with a large wooden desk, leather chairs, and open French doors.
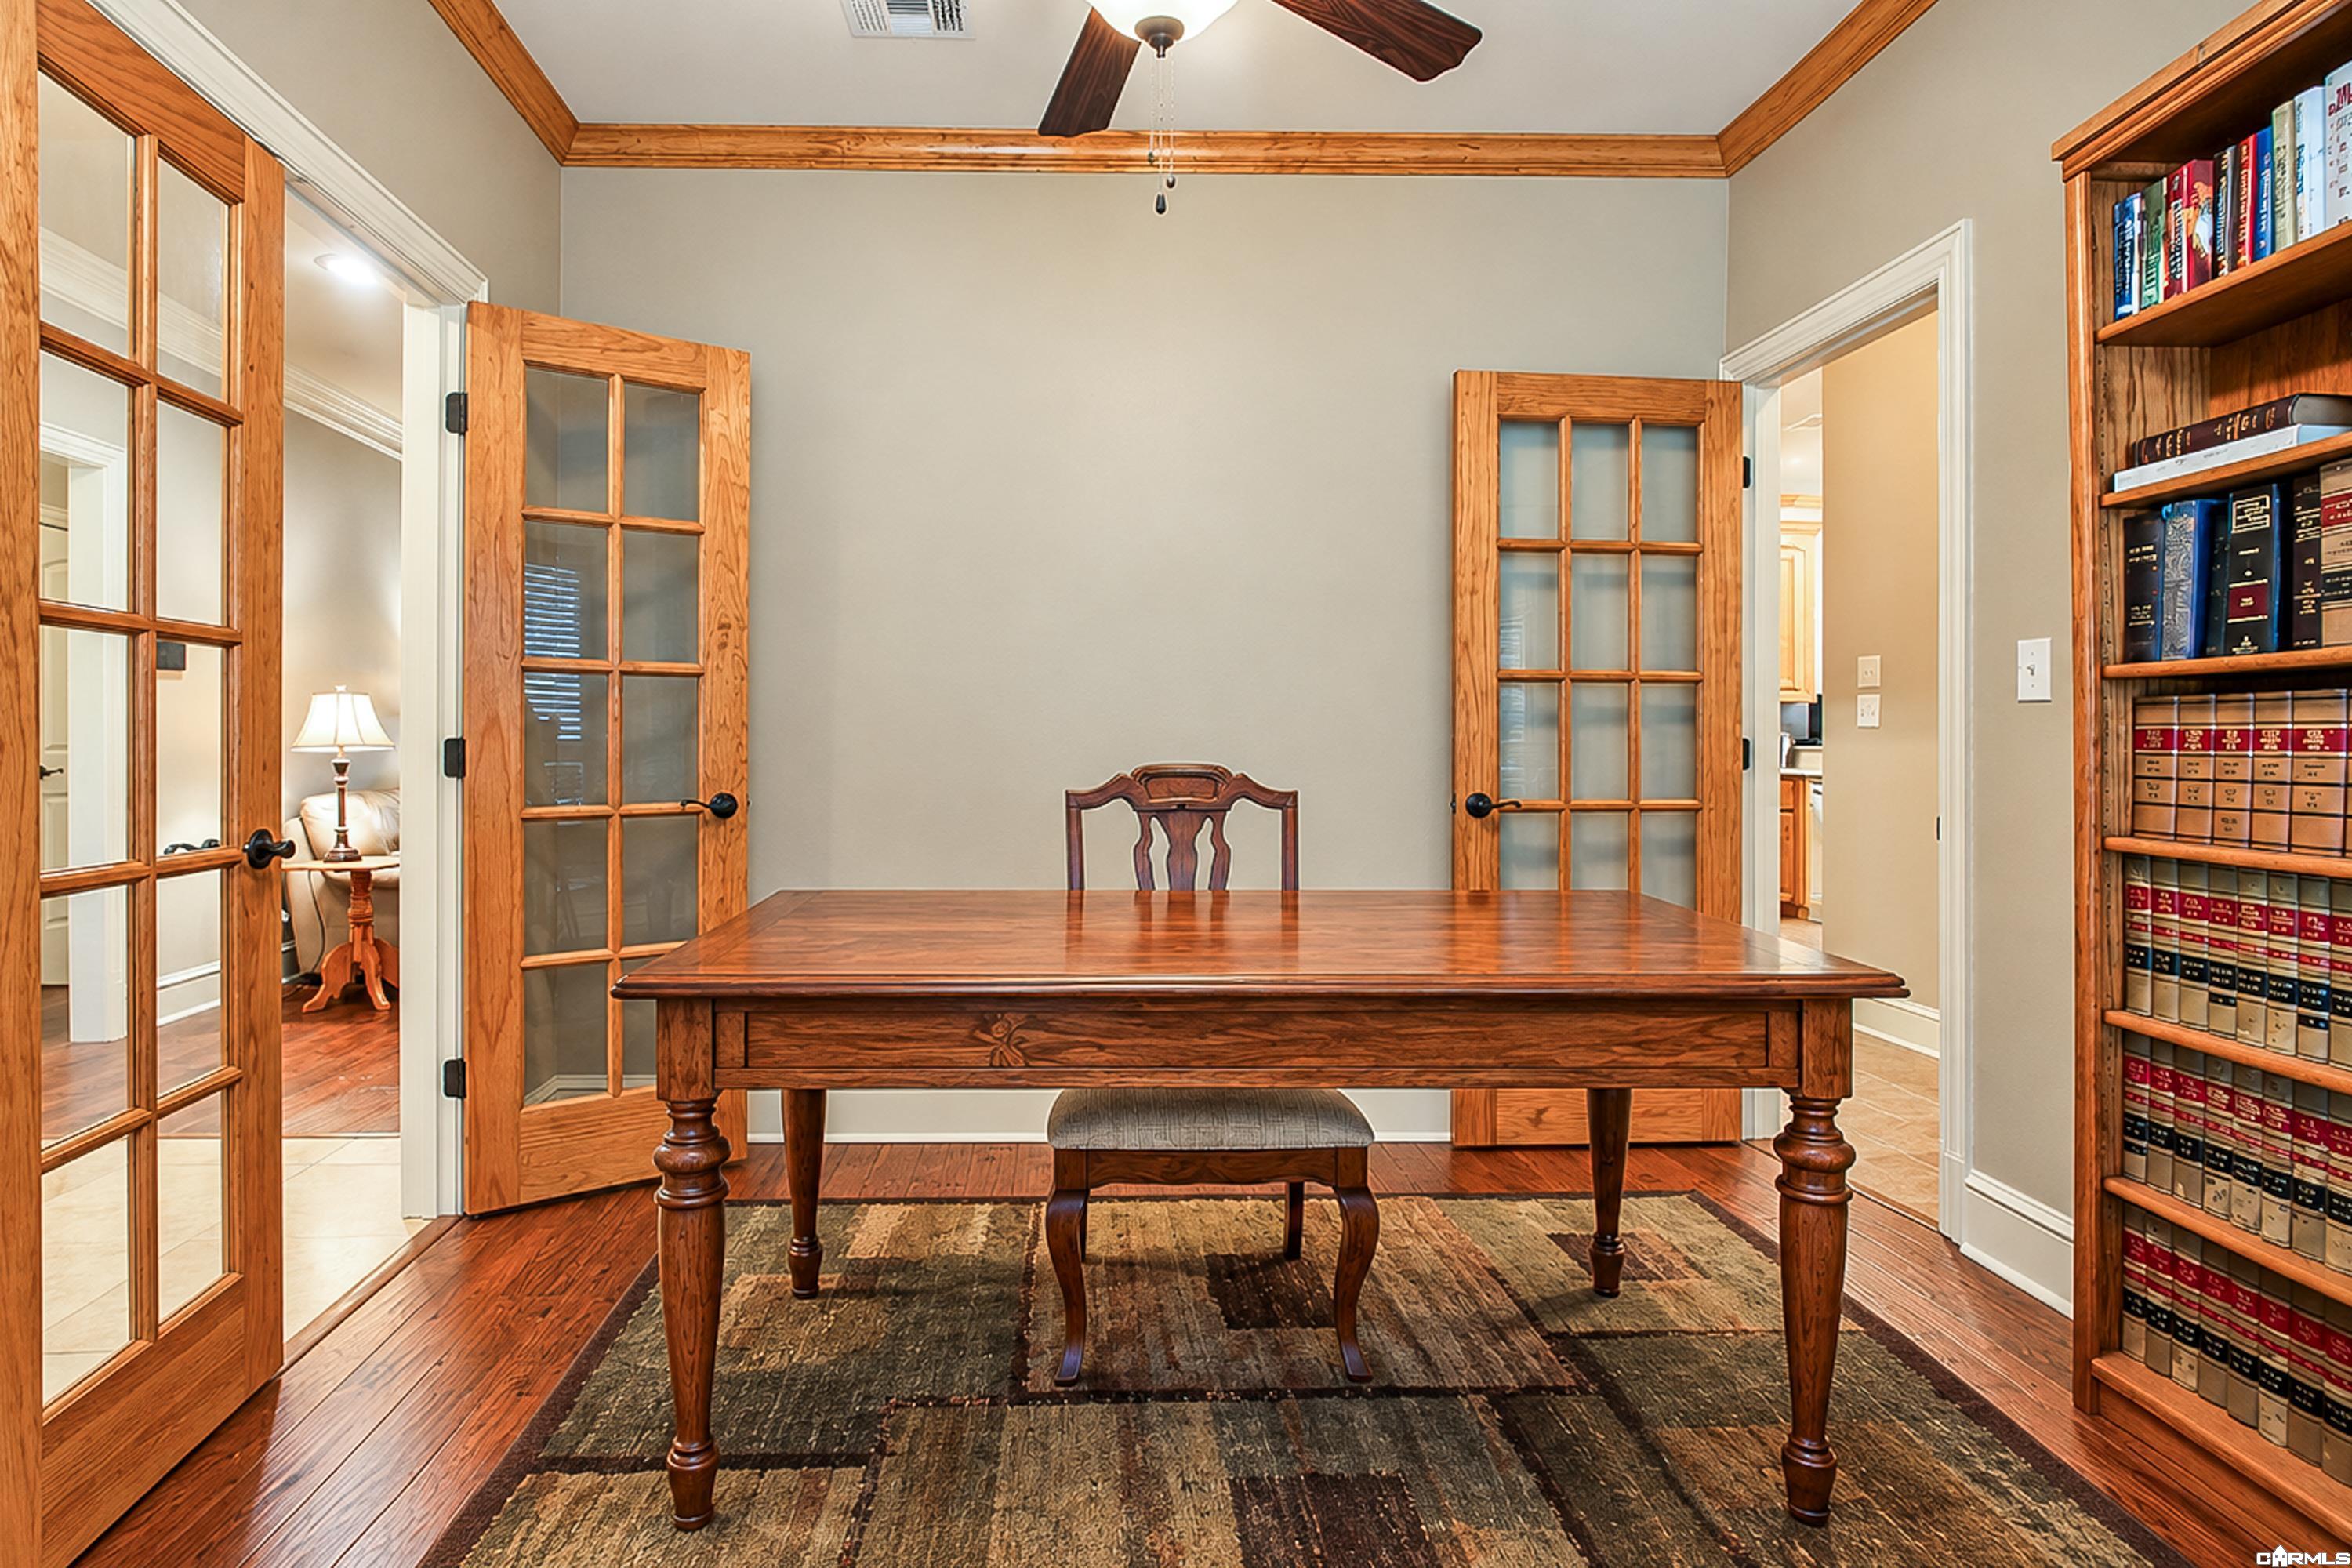
Furnished study with a wooden desk, glass-paneled doors, and a wall of bookshelves.
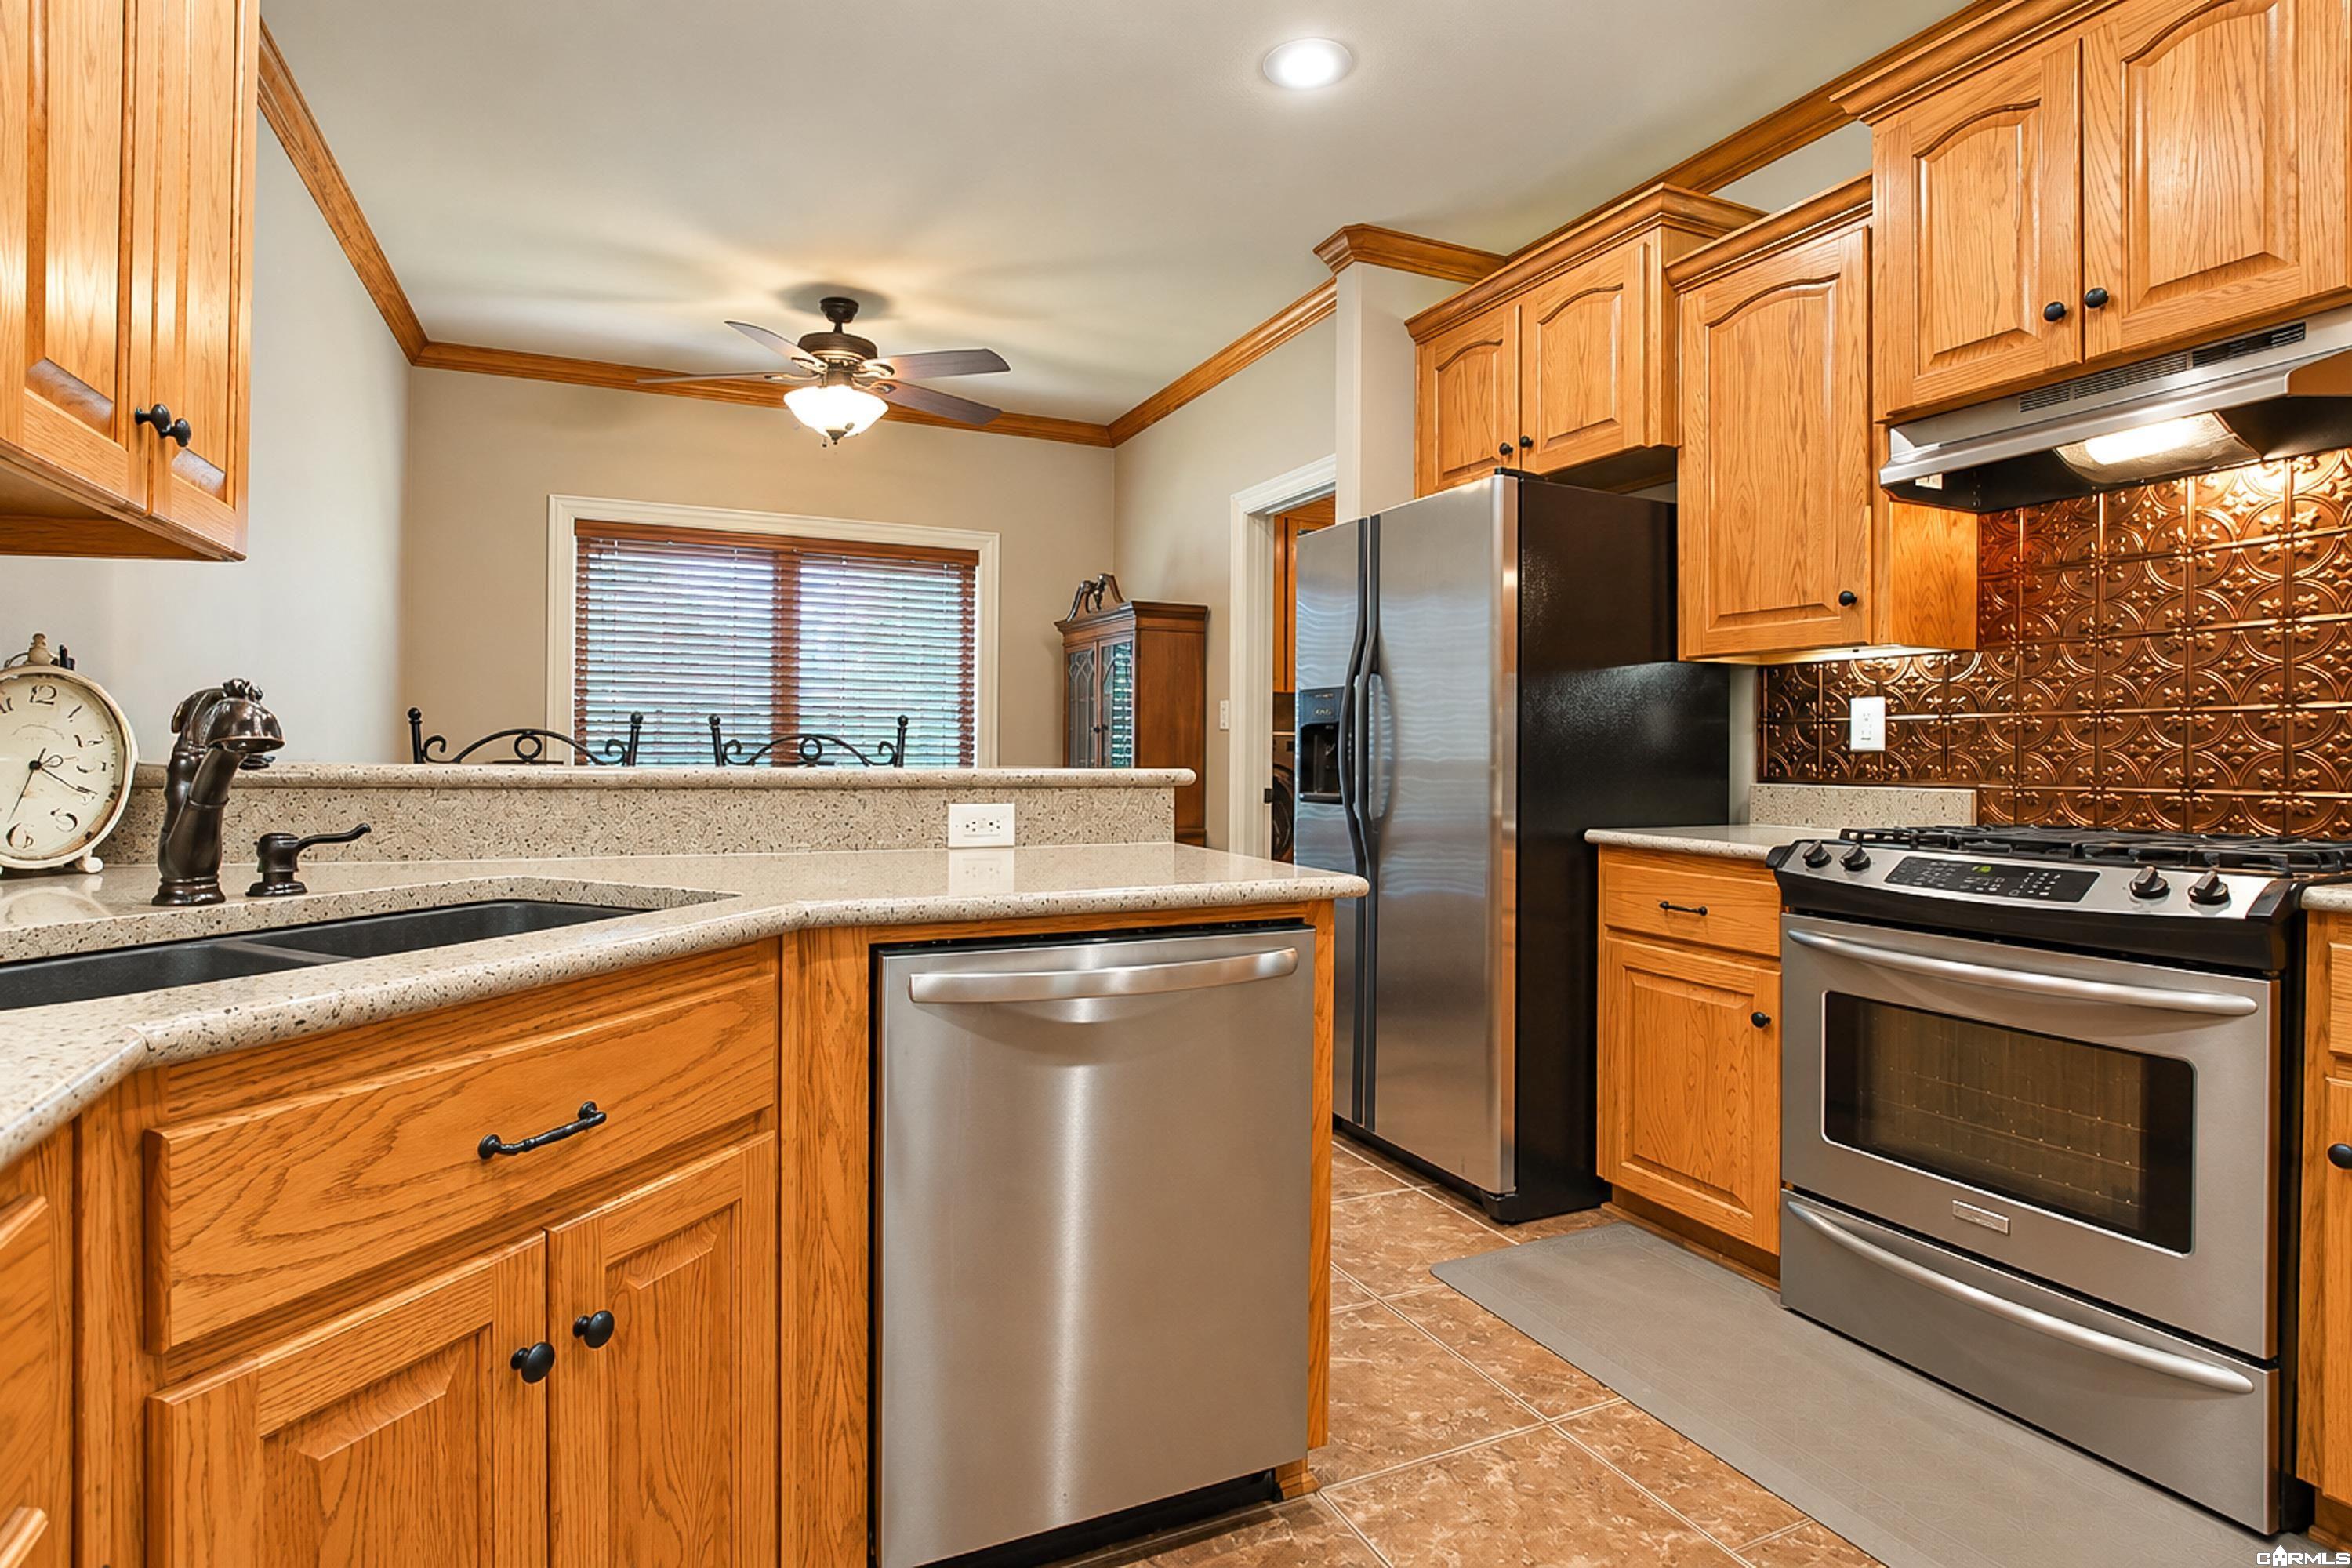
Kitchen with honey-colored cabinets, stainless steel appliances, and a patterned copper backsplash.
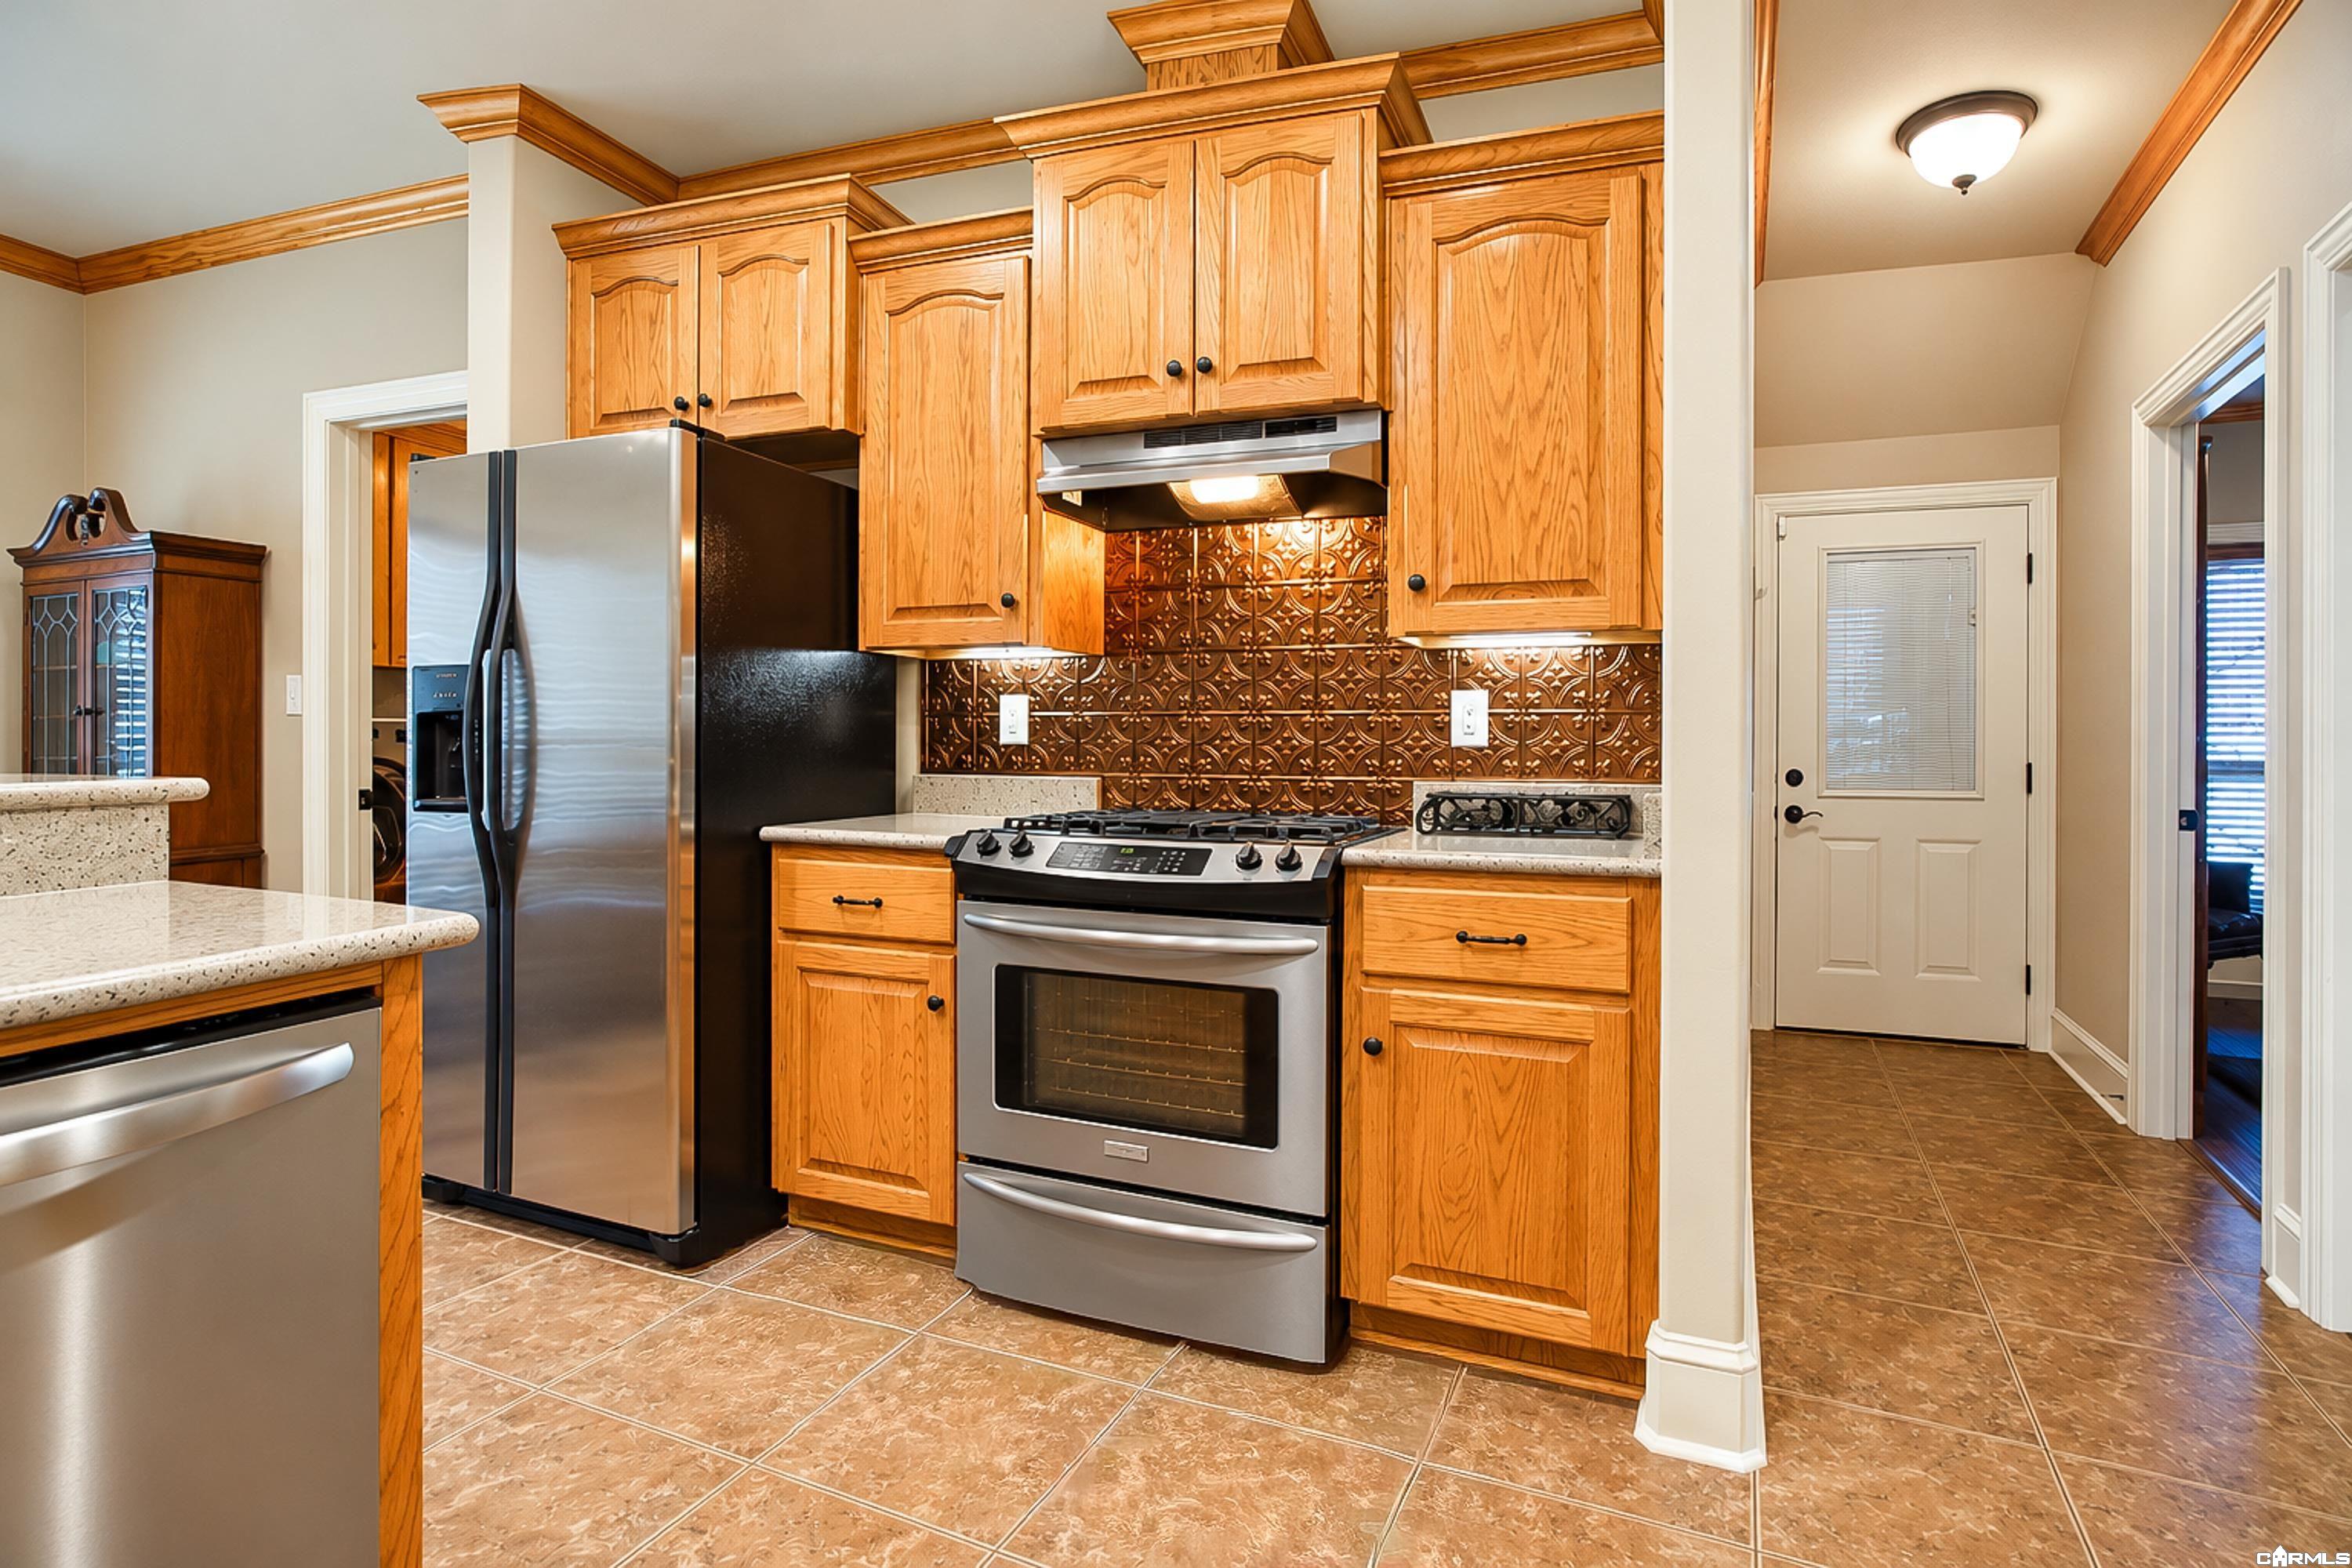
Kitchen with oak cabinets, stainless steel appliances, granite counters, and a decorative copper backsplash.
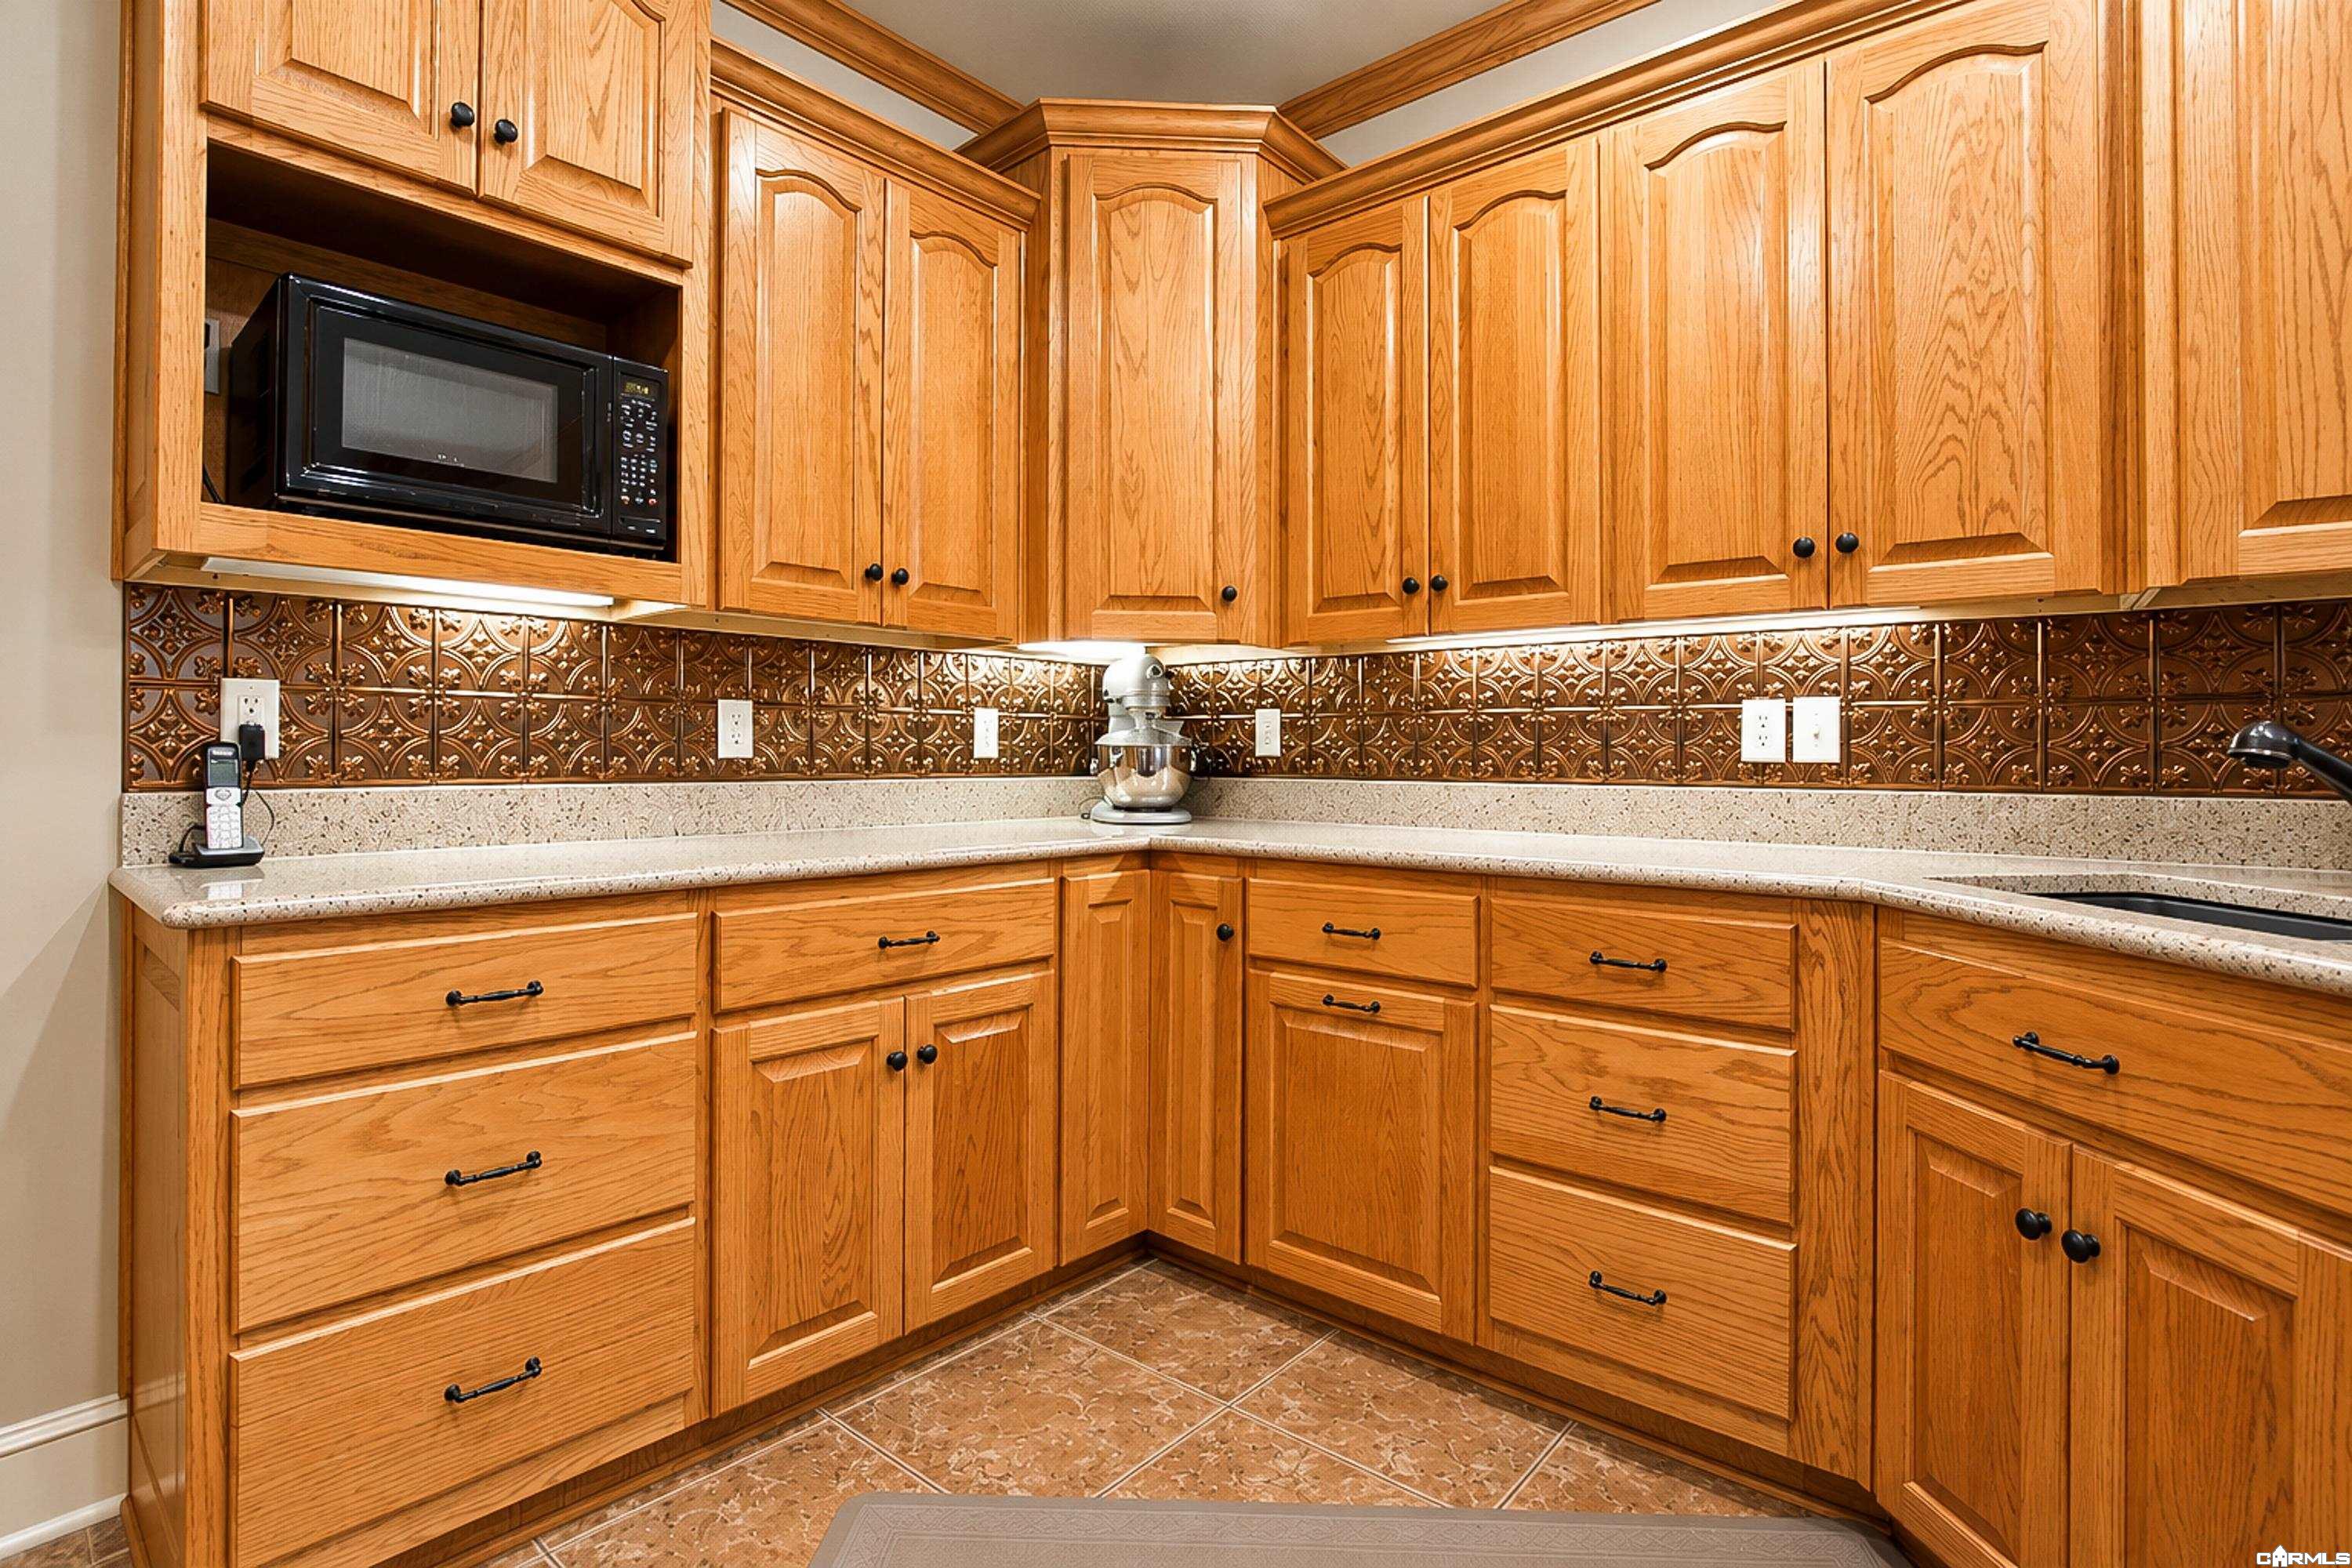
Kitchen with extensive oak cabinetry, speckled counters, and a decorative copper-toned backsplash.
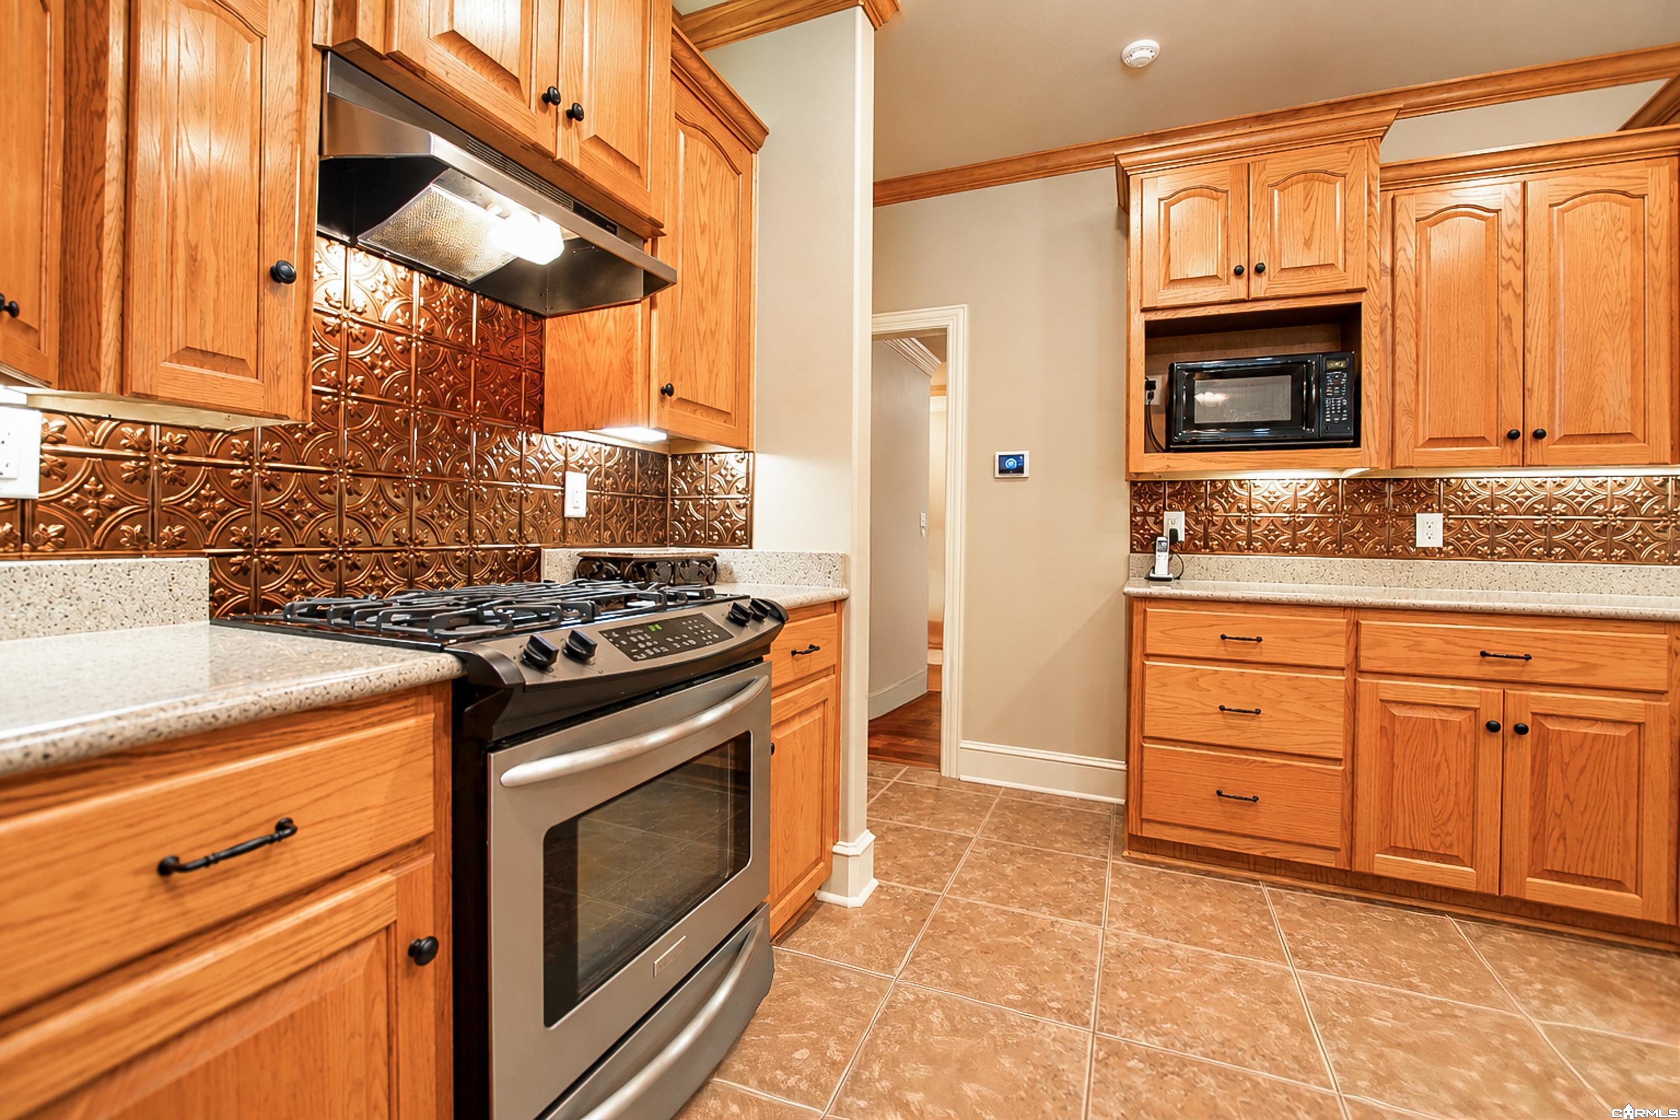
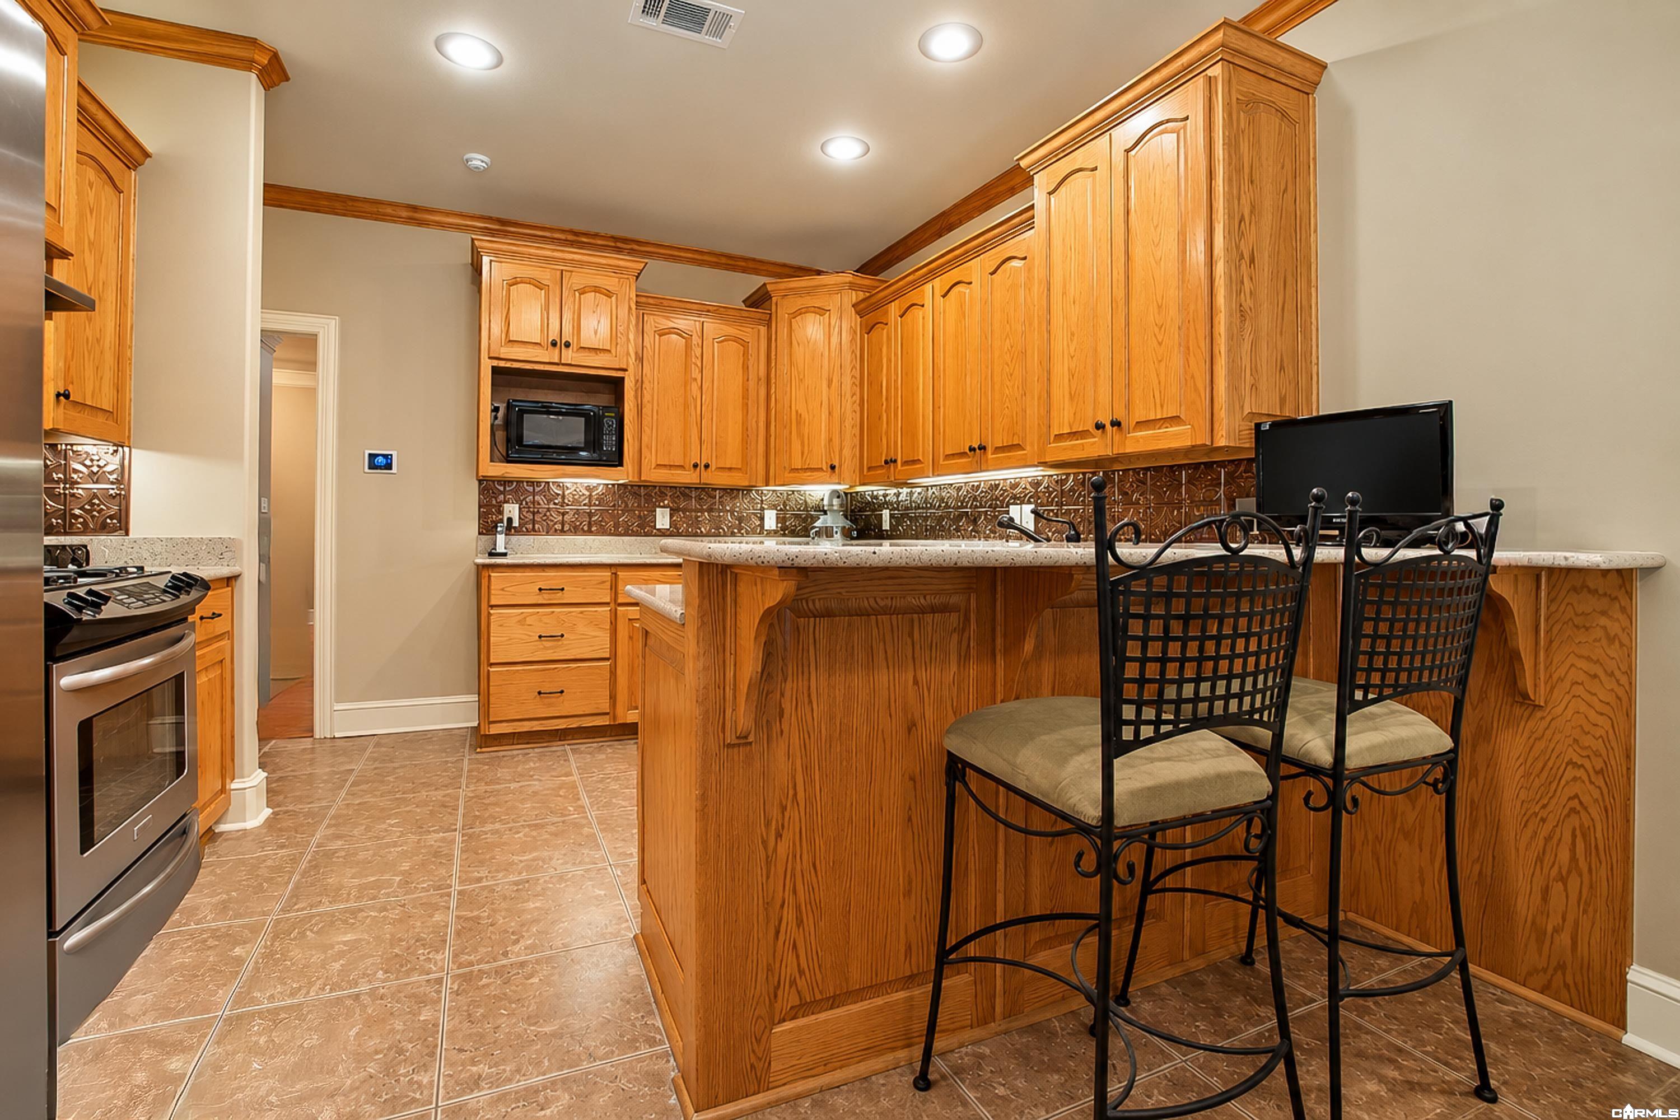
Kitchen with oak cabinetry, copper-pattern backsplash, gas range, and built-in microwave.
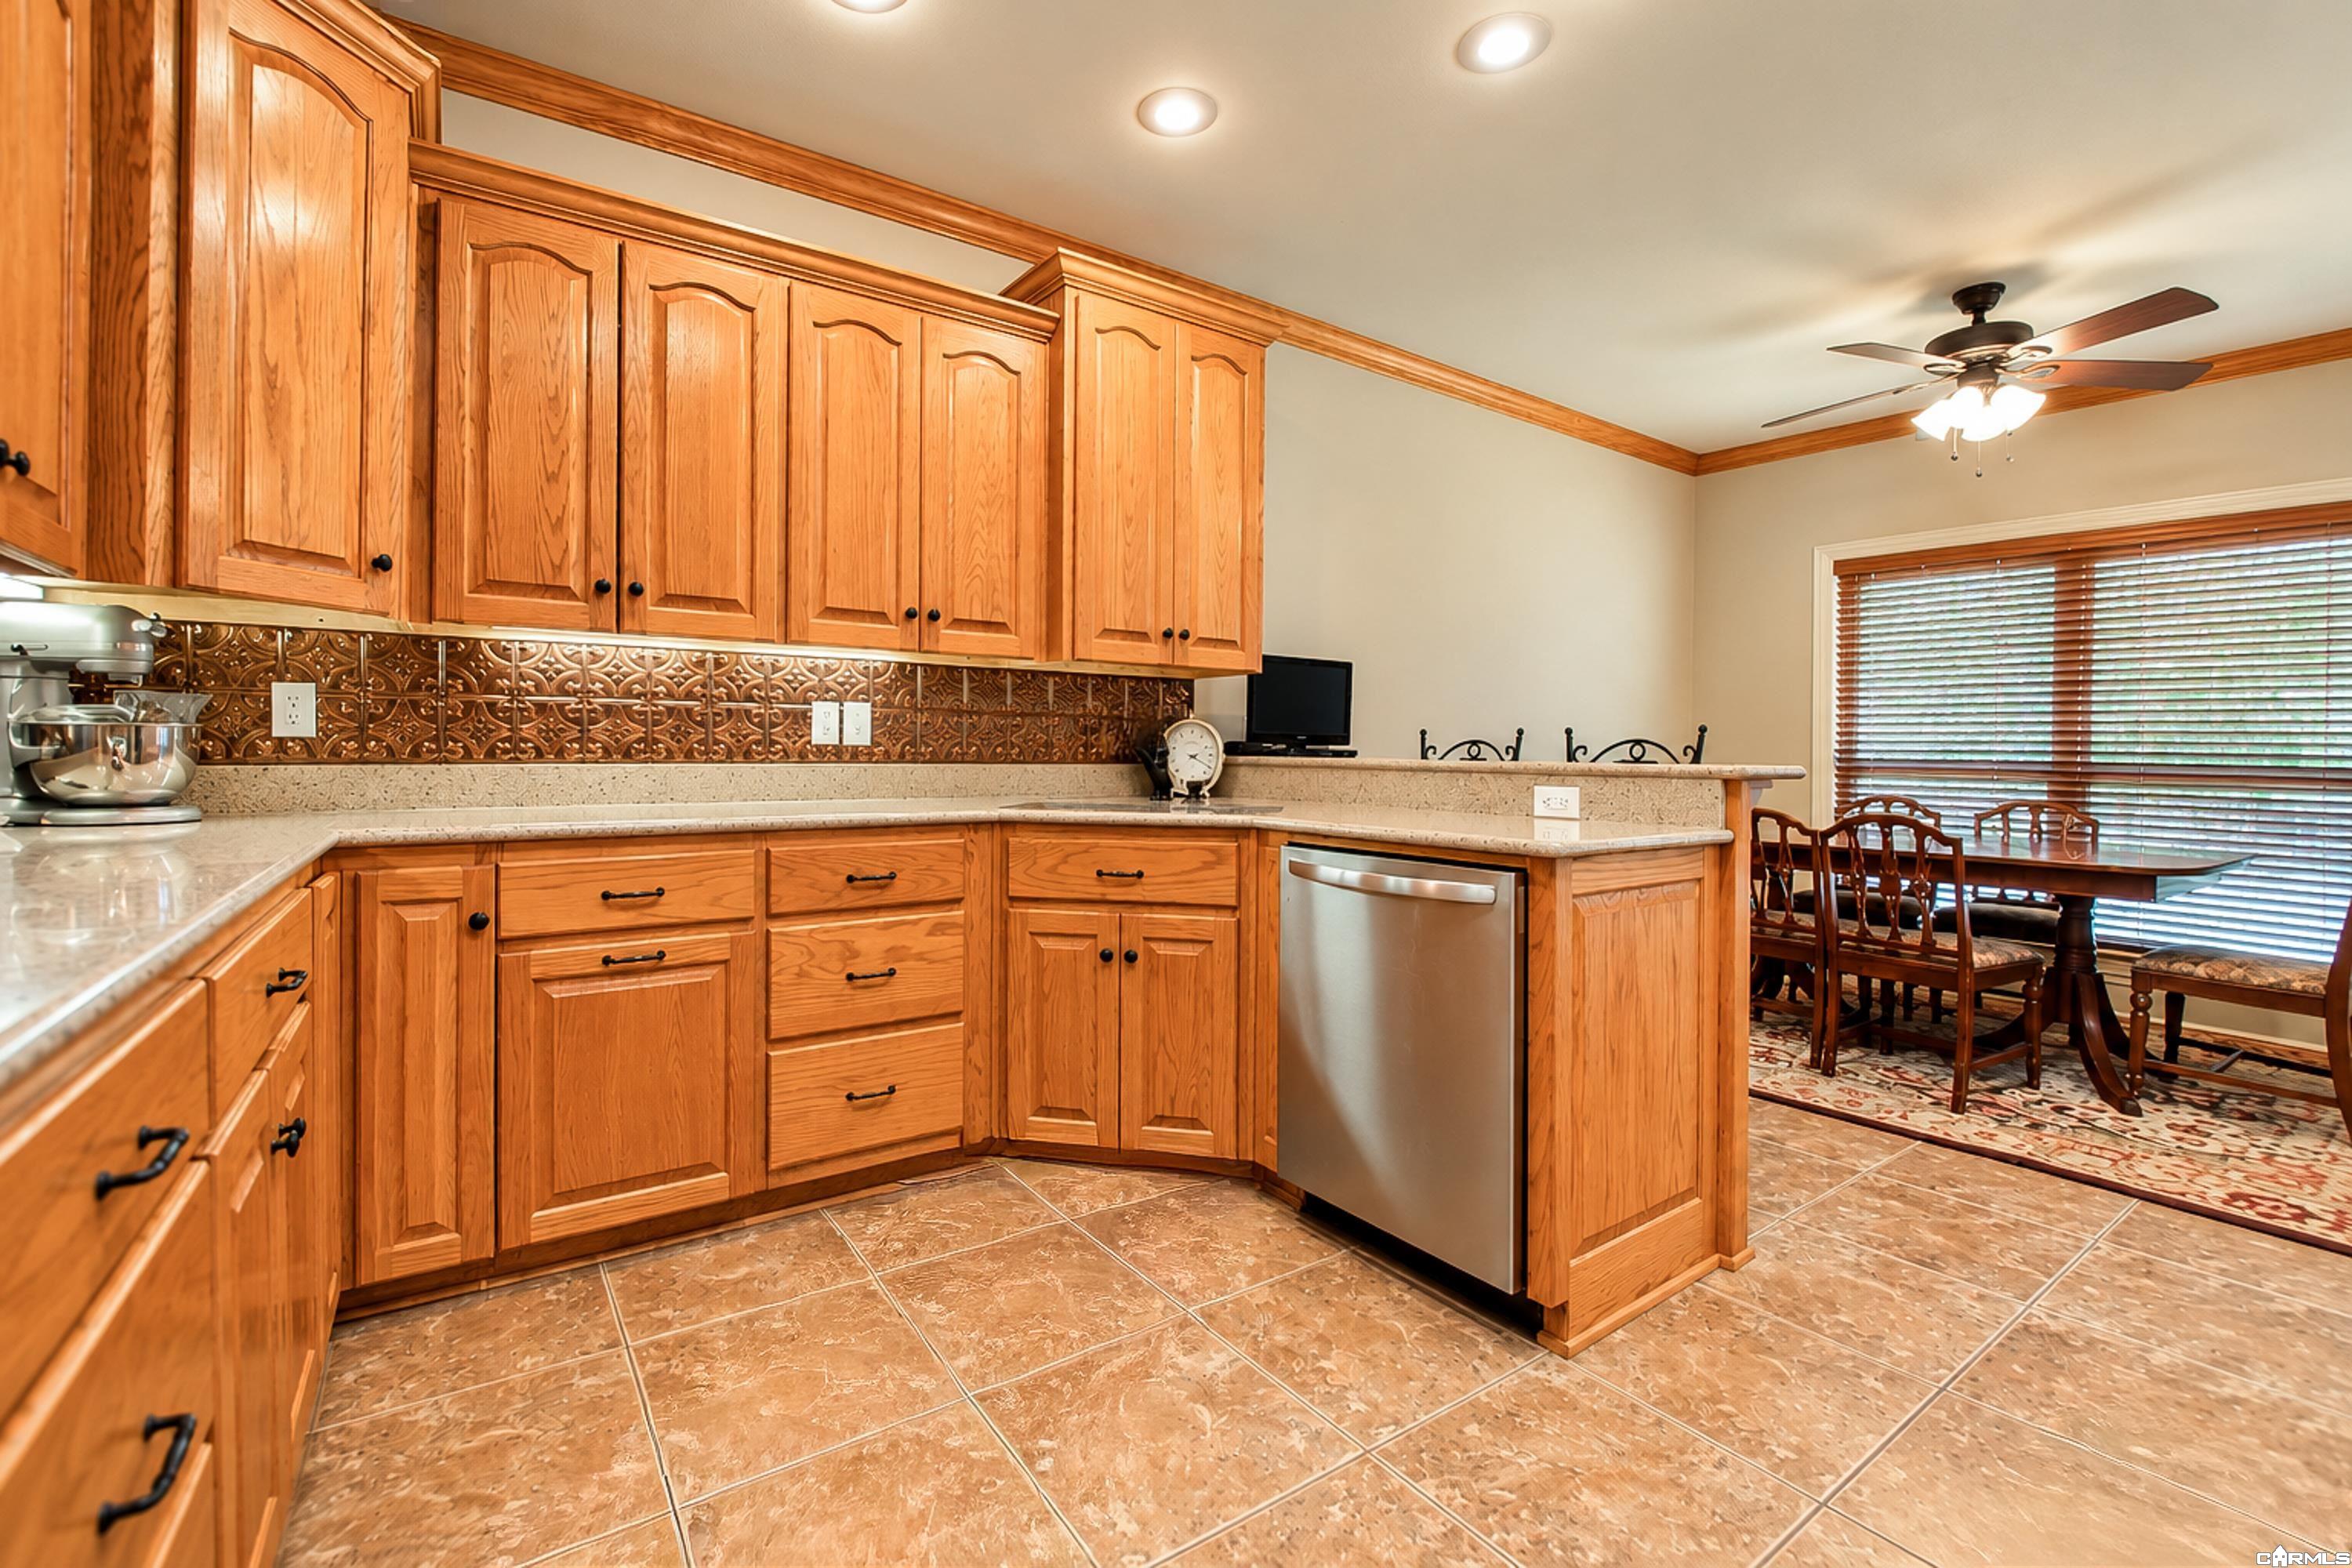
Kitchen with honey-colored wood cabinets, patterned backsplash, and an adjoining dining area.
Kitchen with extensive oak cabinetry, a central island, and two bar stools.
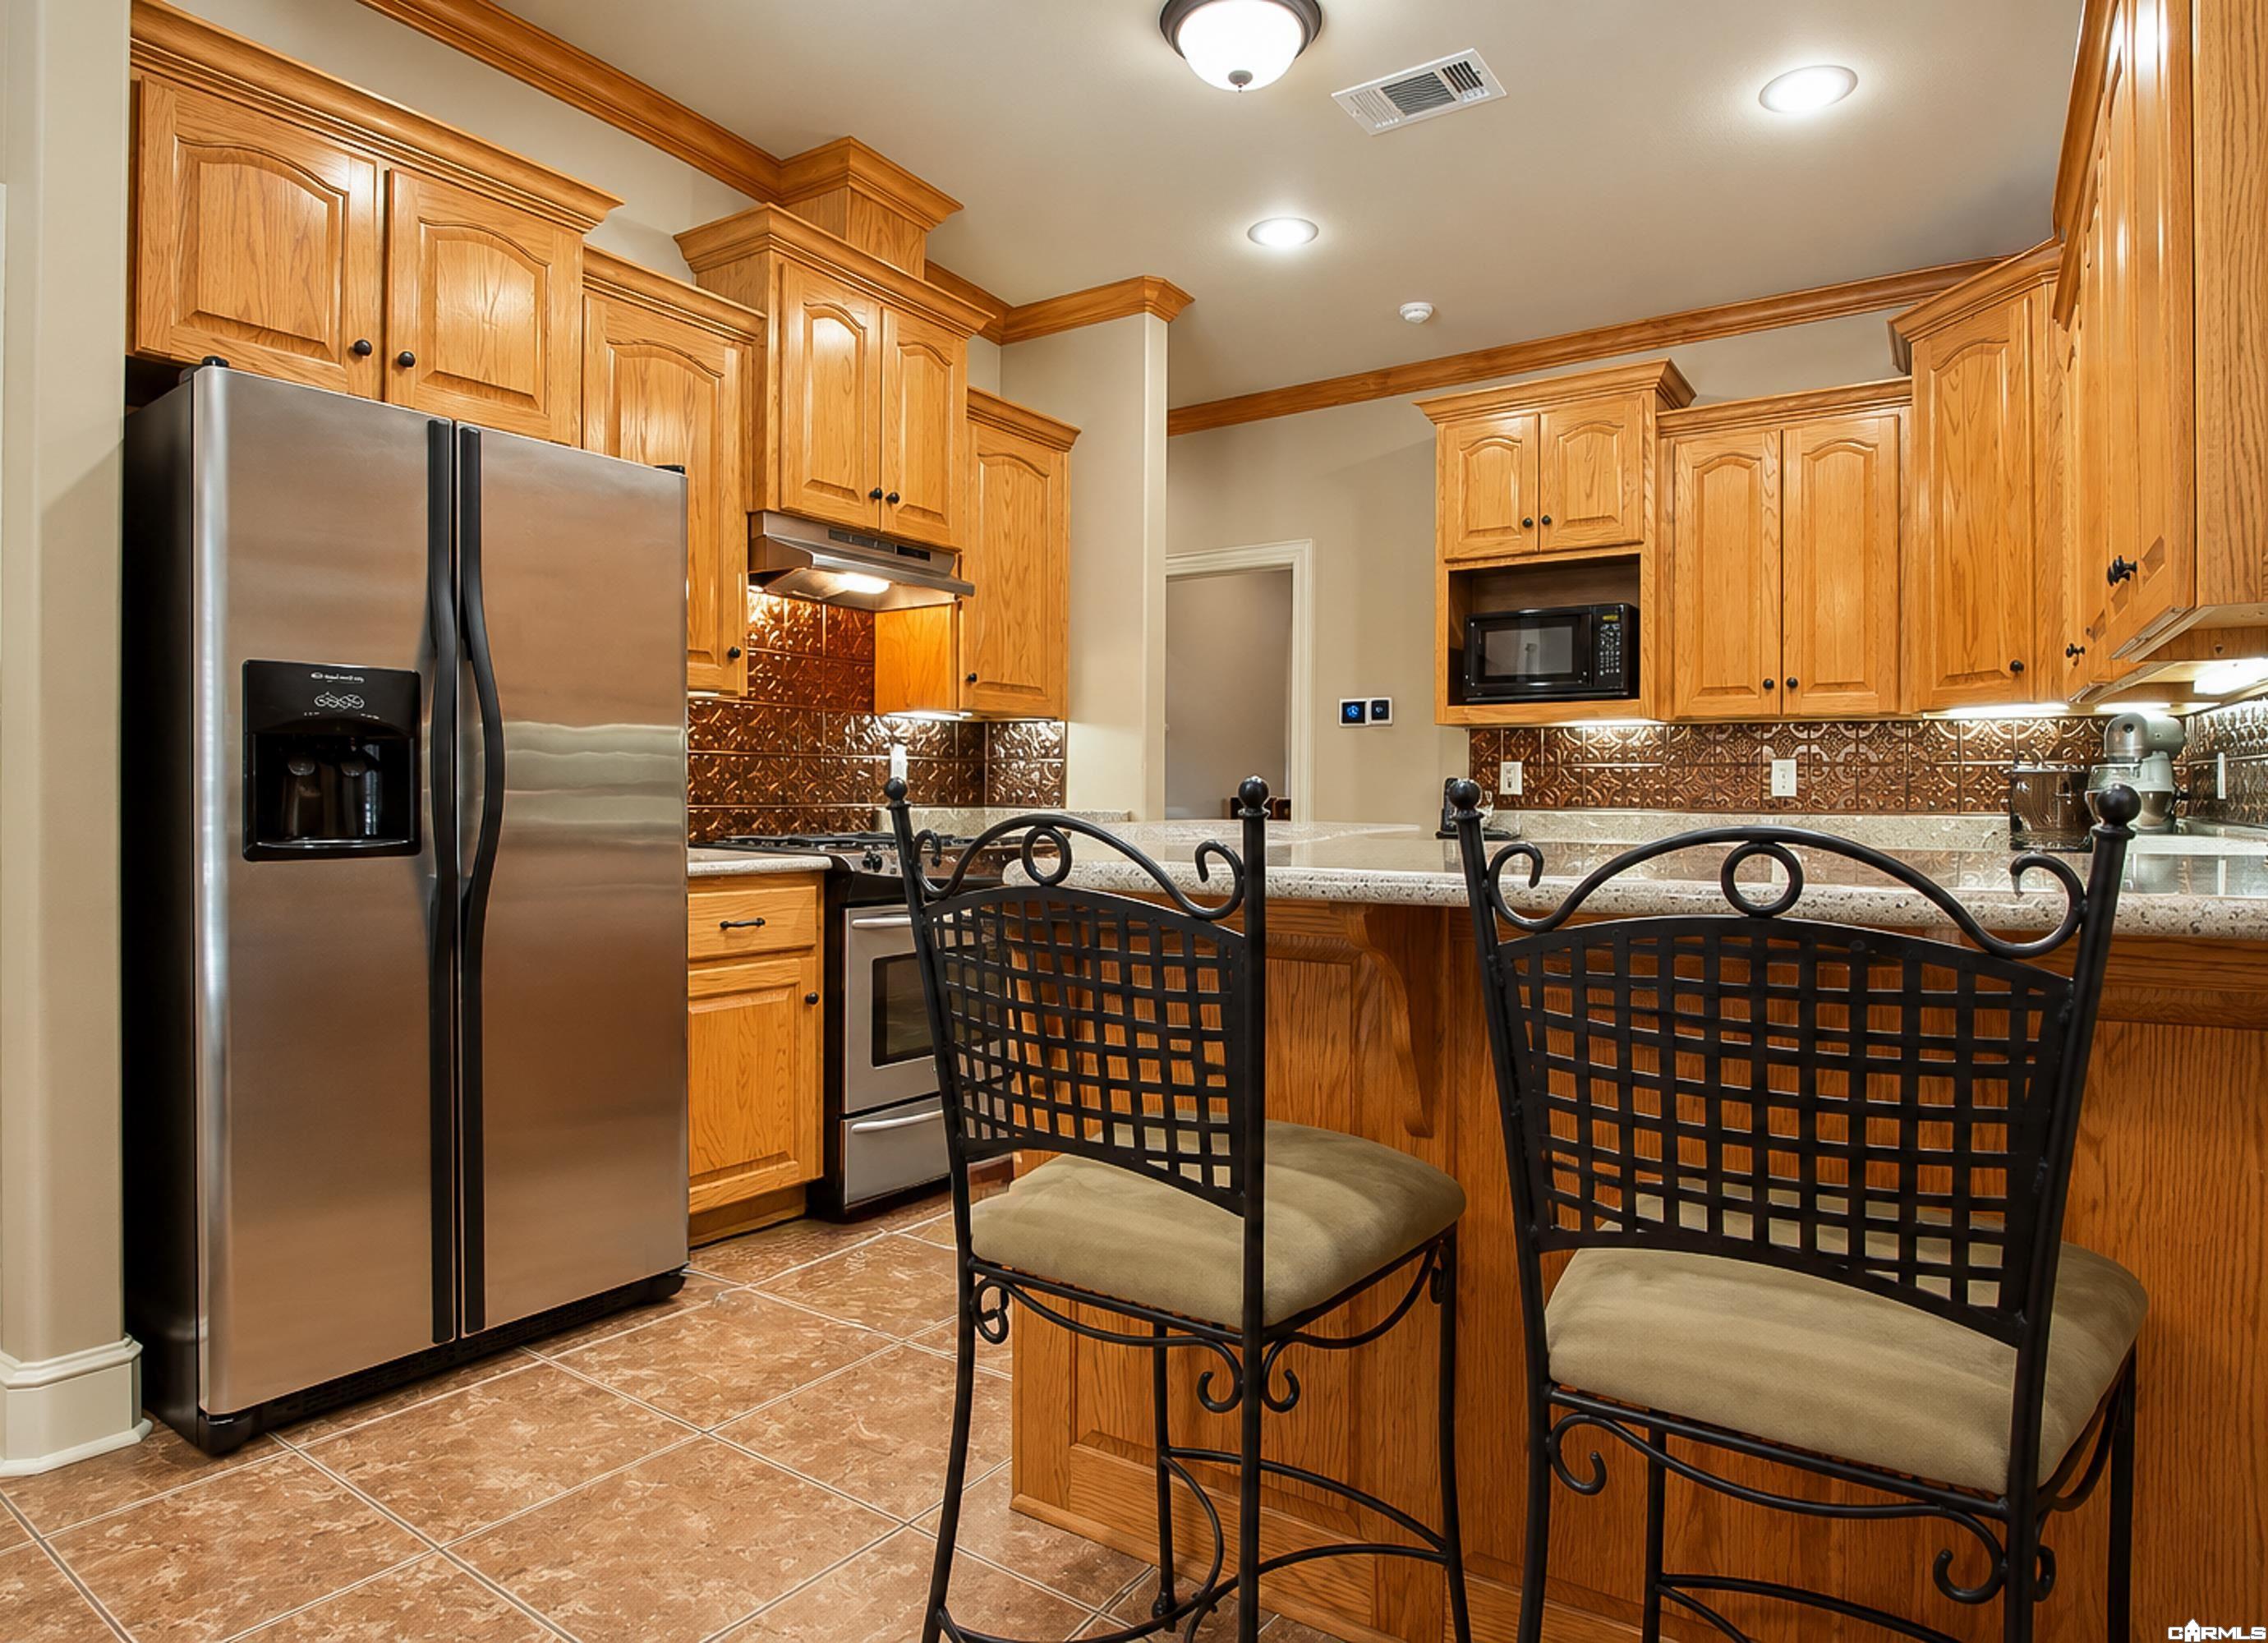
Kitchen with honey-colored cabinets, stainless steel appliances, and a breakfast island with two chairs.
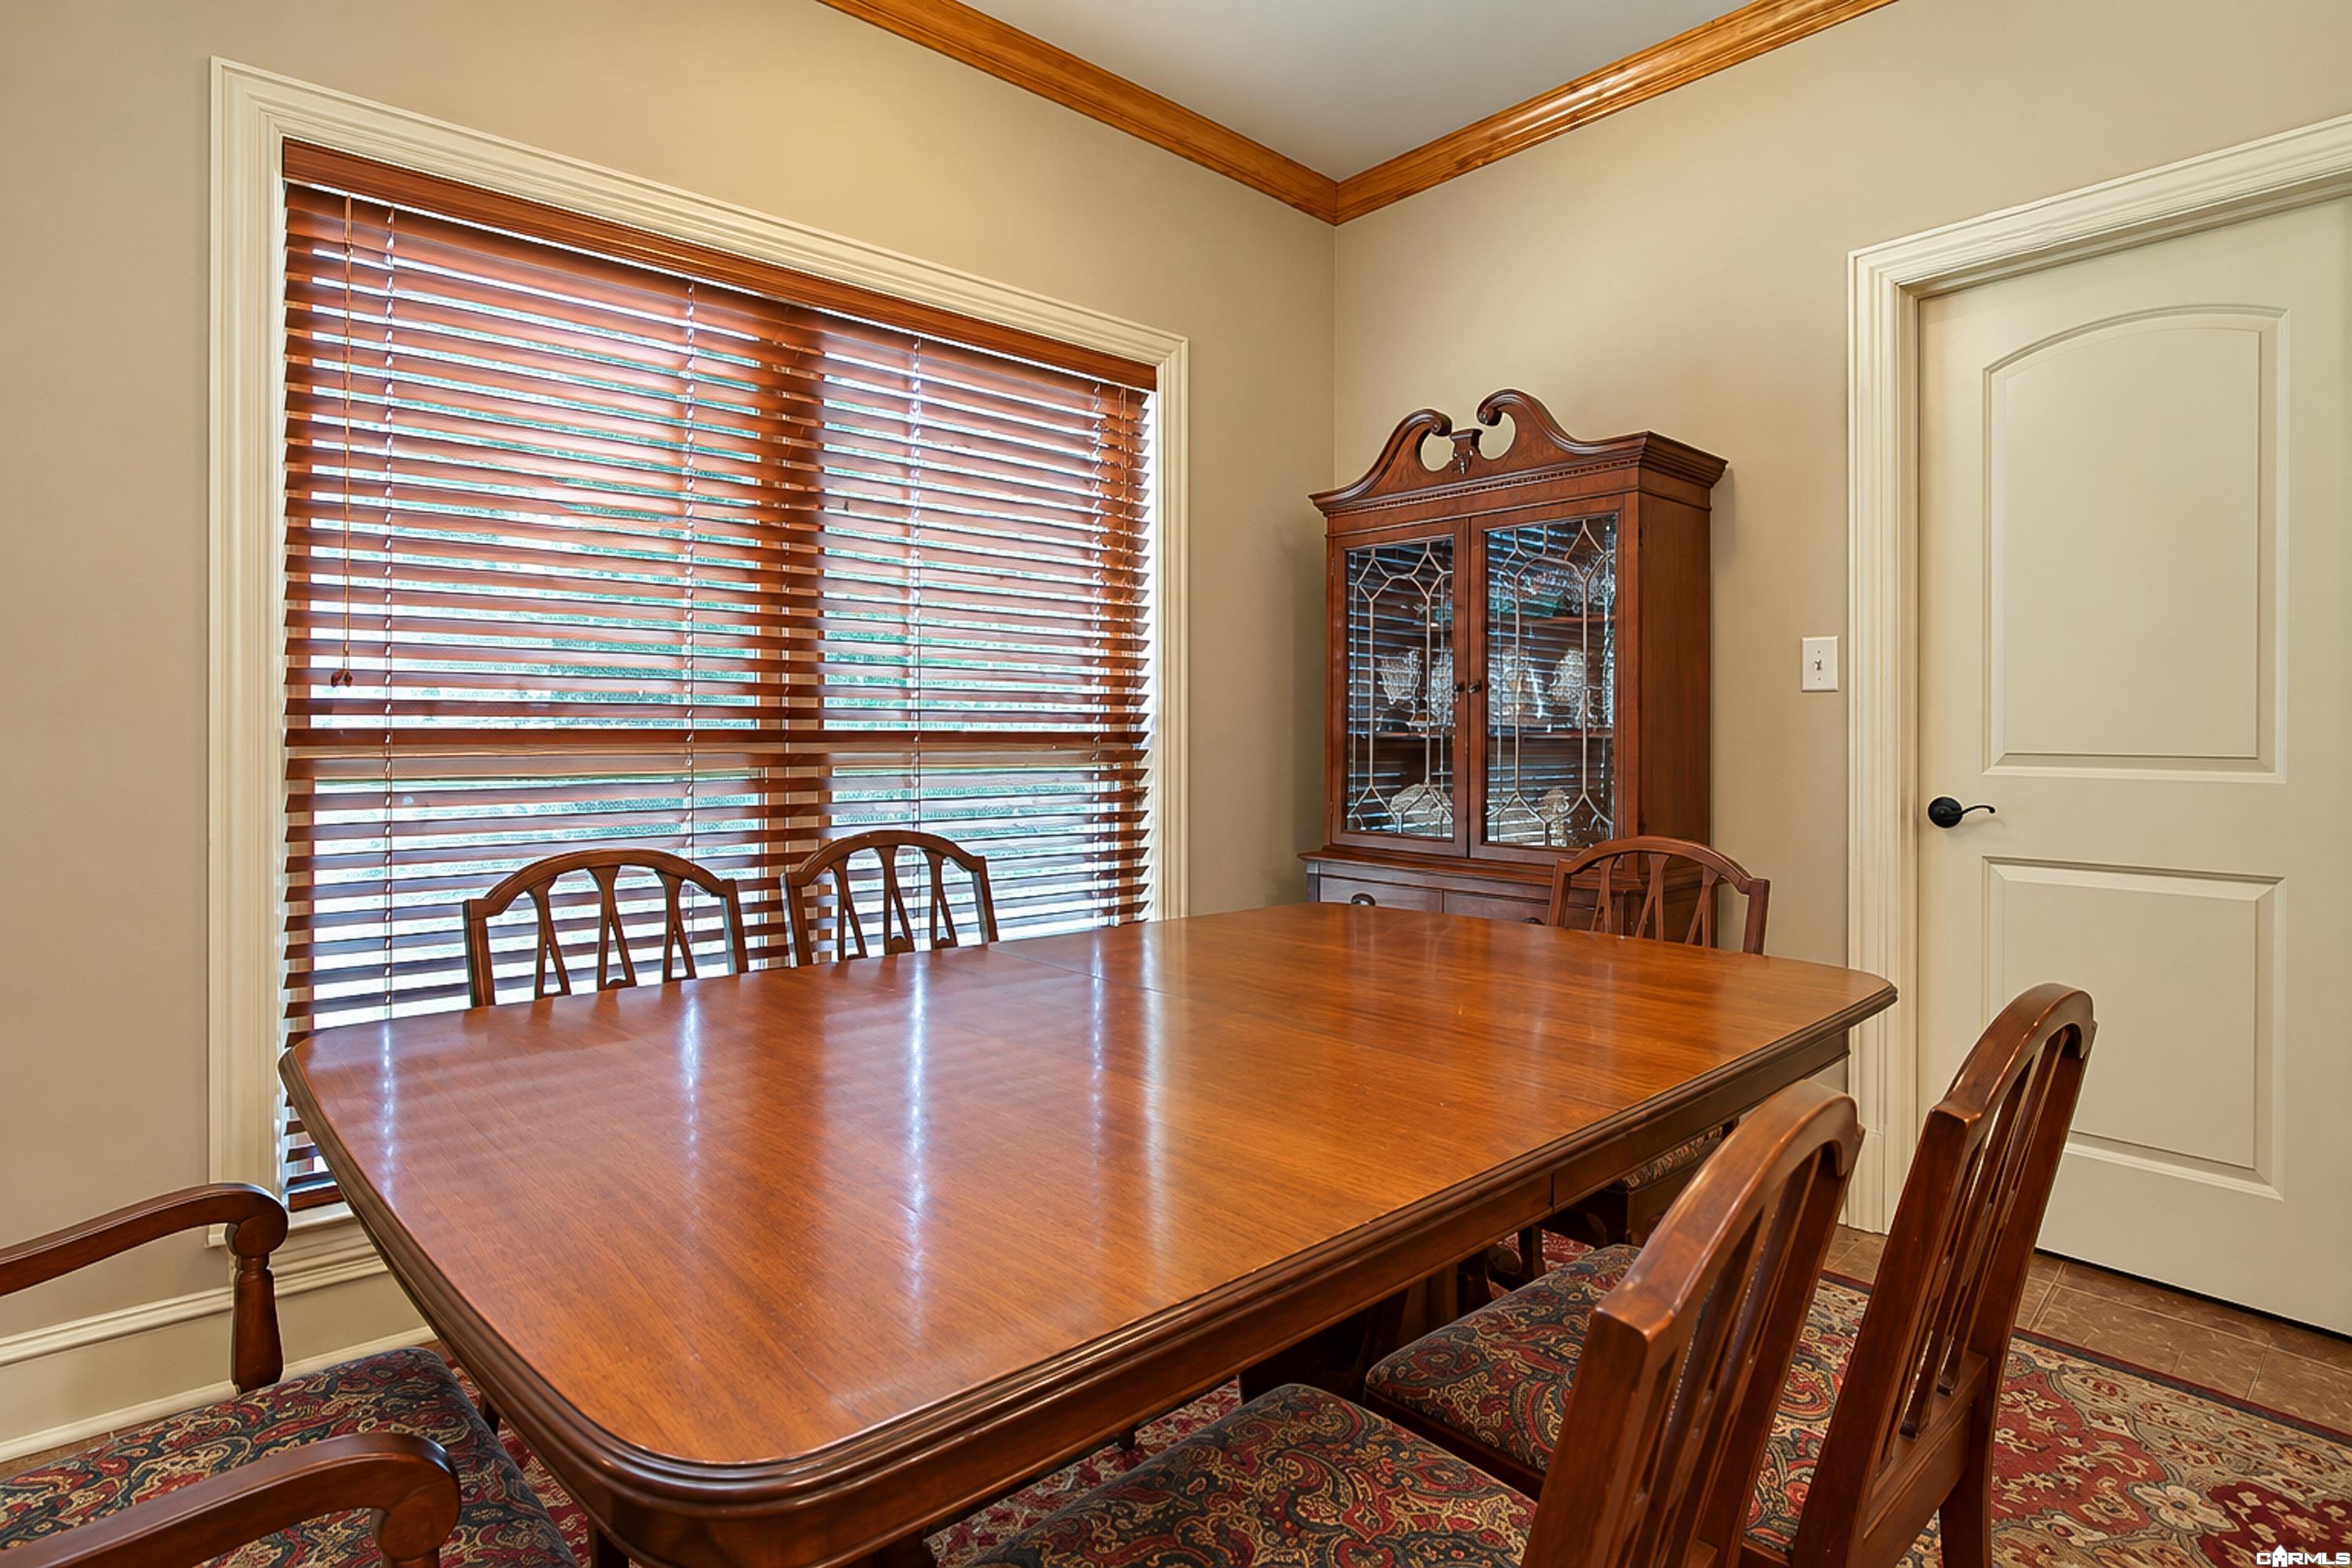
Dining room with a large wooden table, matching chairs, and a glass-front china cabinet.
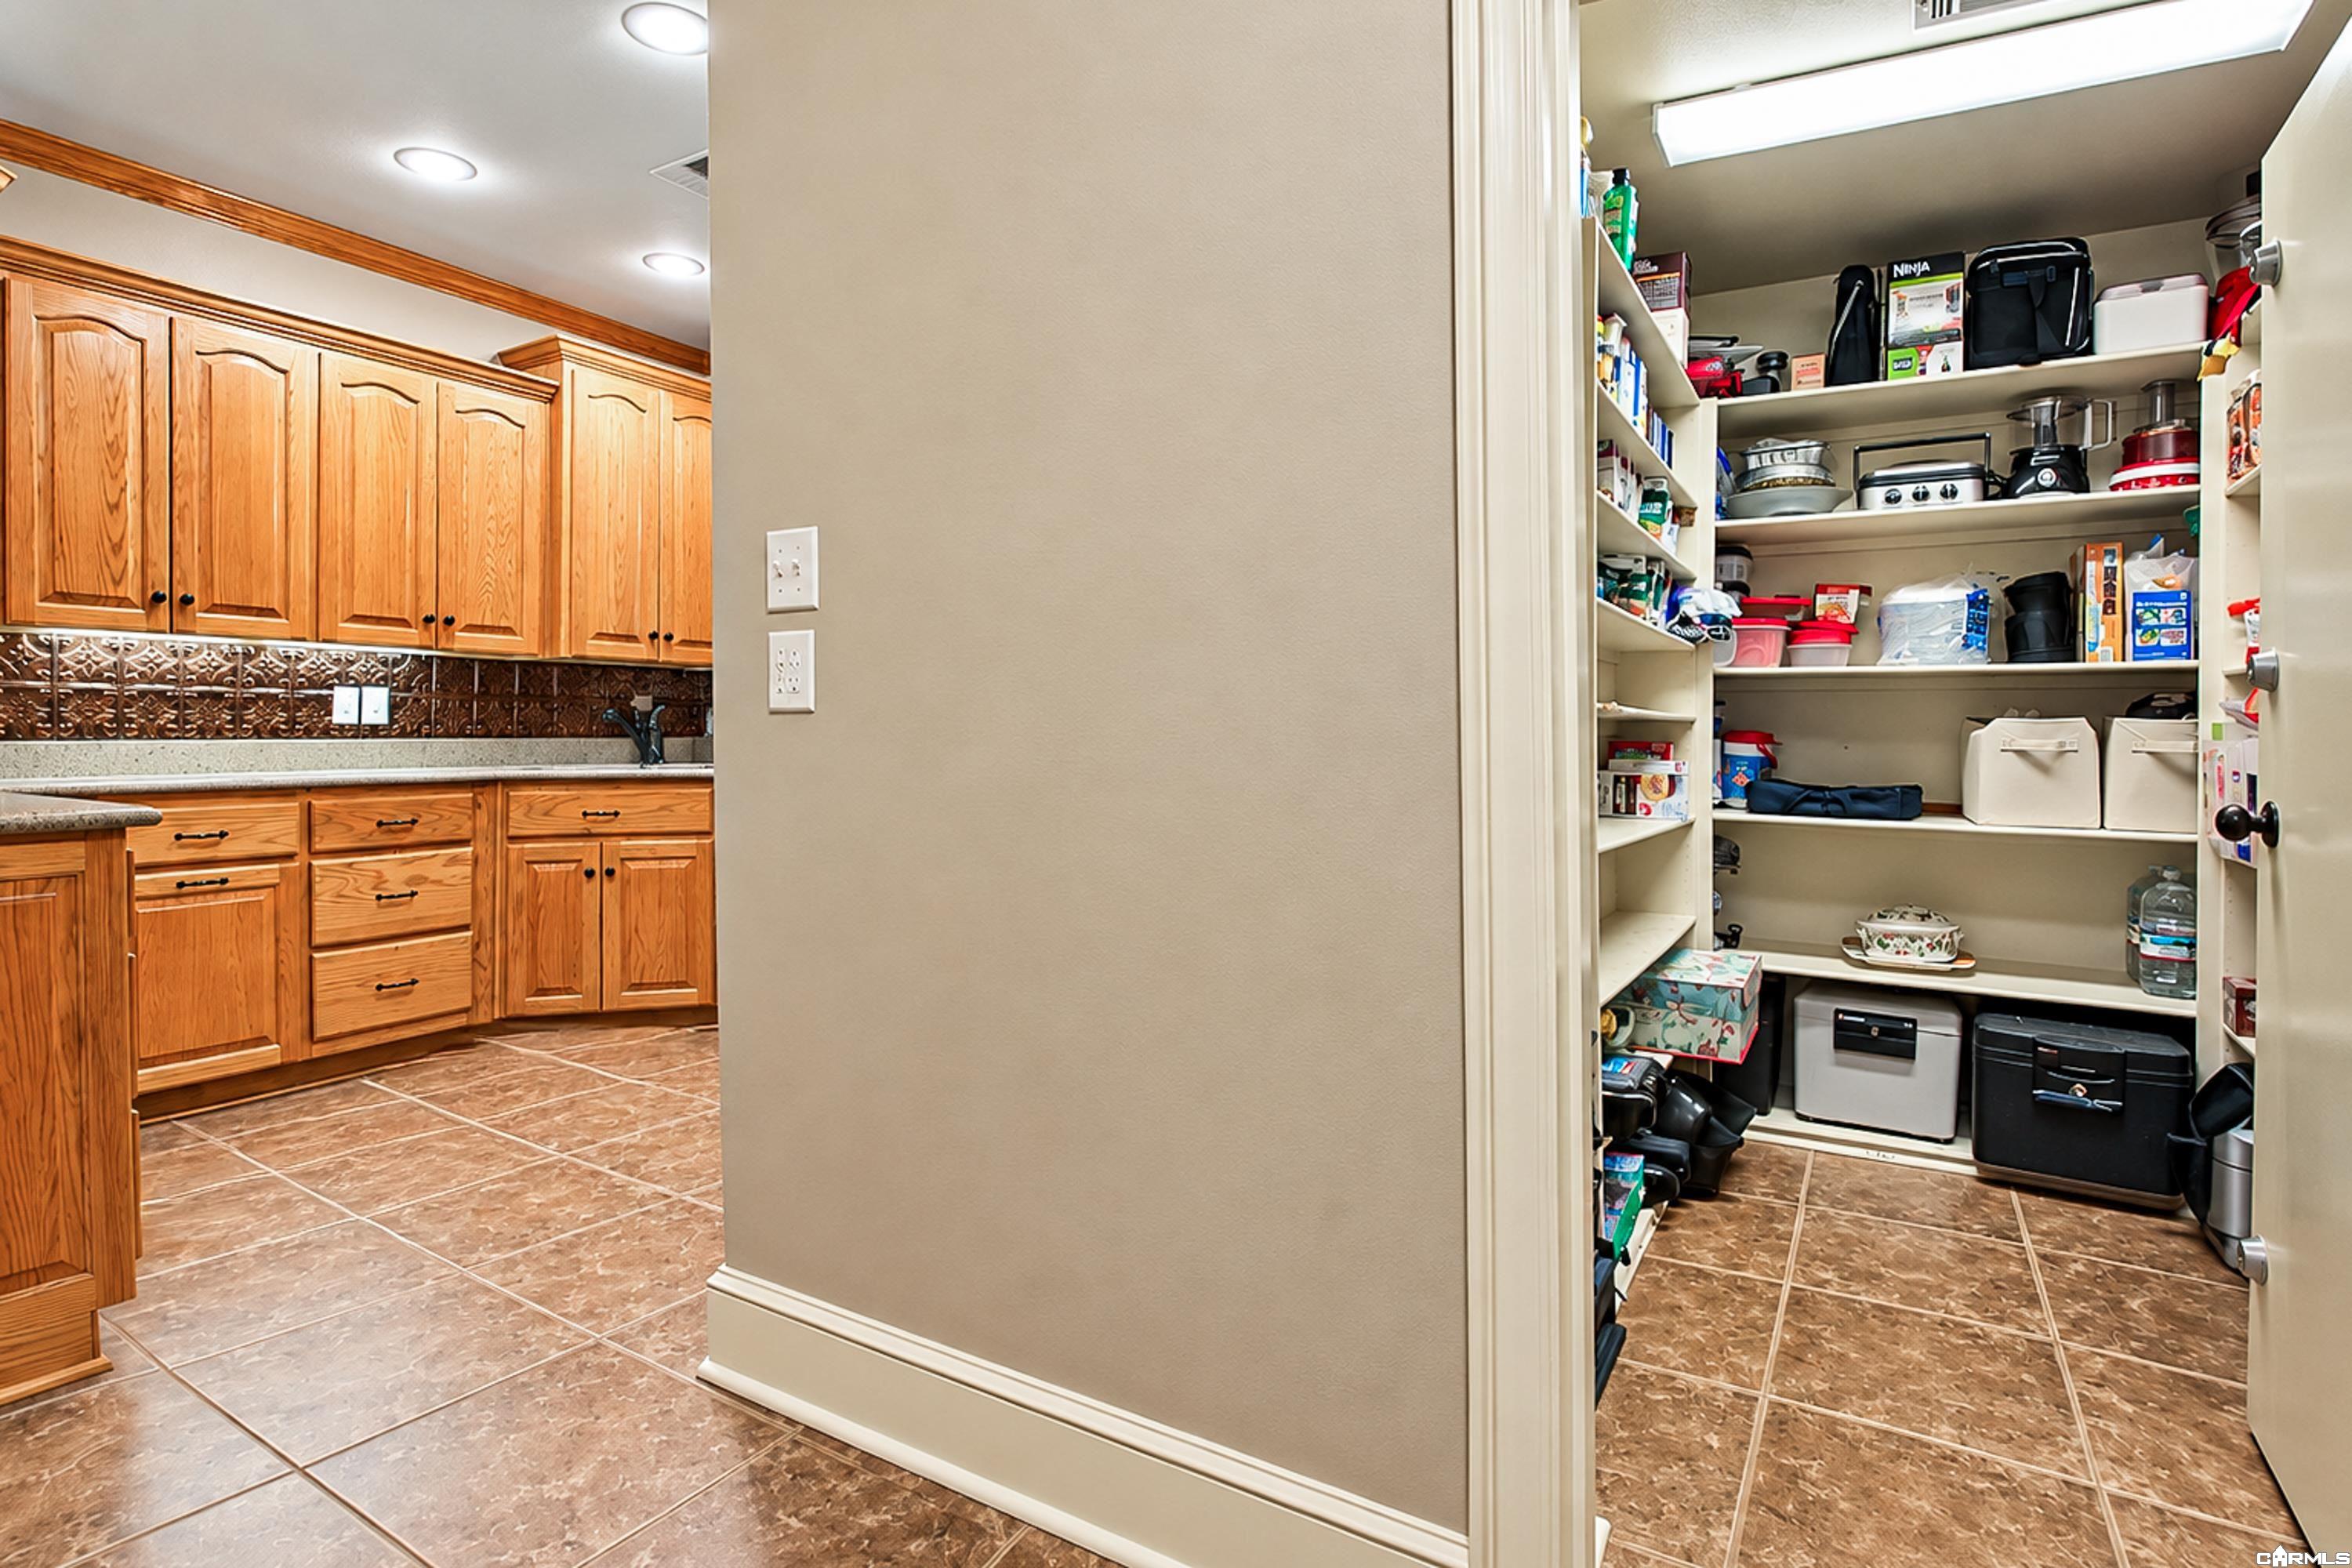
Kitchen with honey-toned wood cabinets beside a well-stocked walk-in pantry.
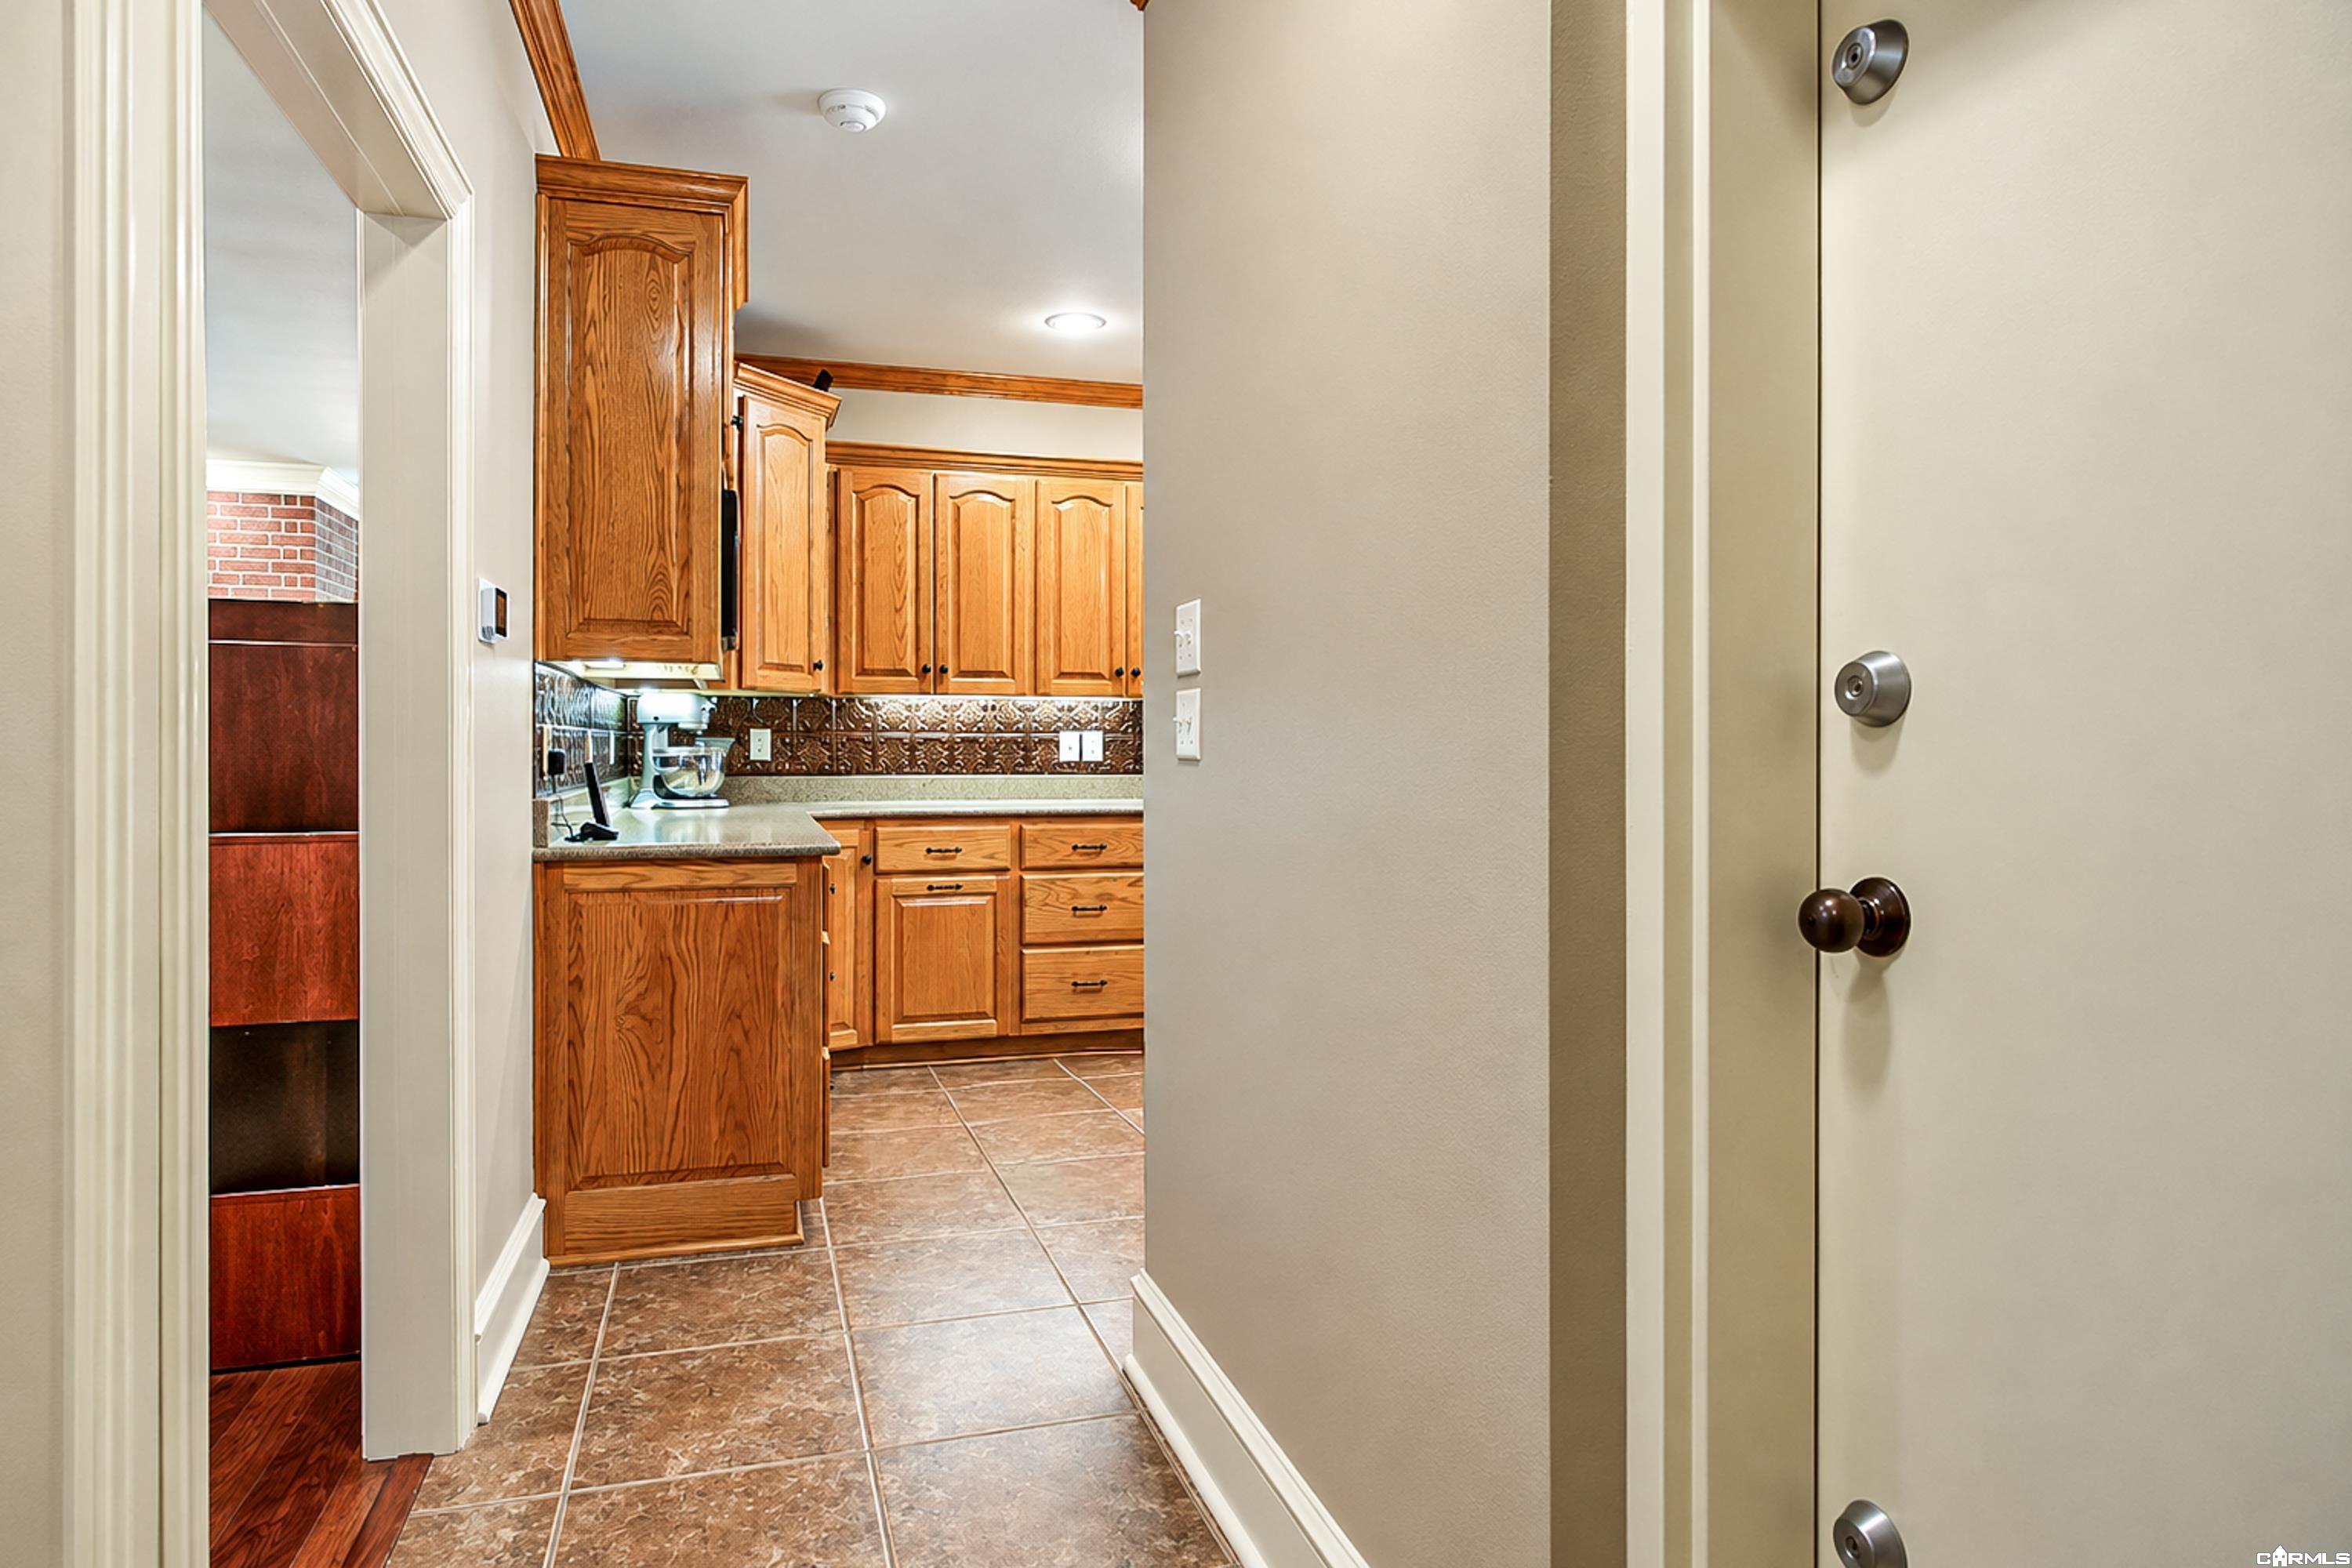
Kitchen with warm wood cabinets, patterned backsplash, and brown tile flooring, viewed from the hallway.
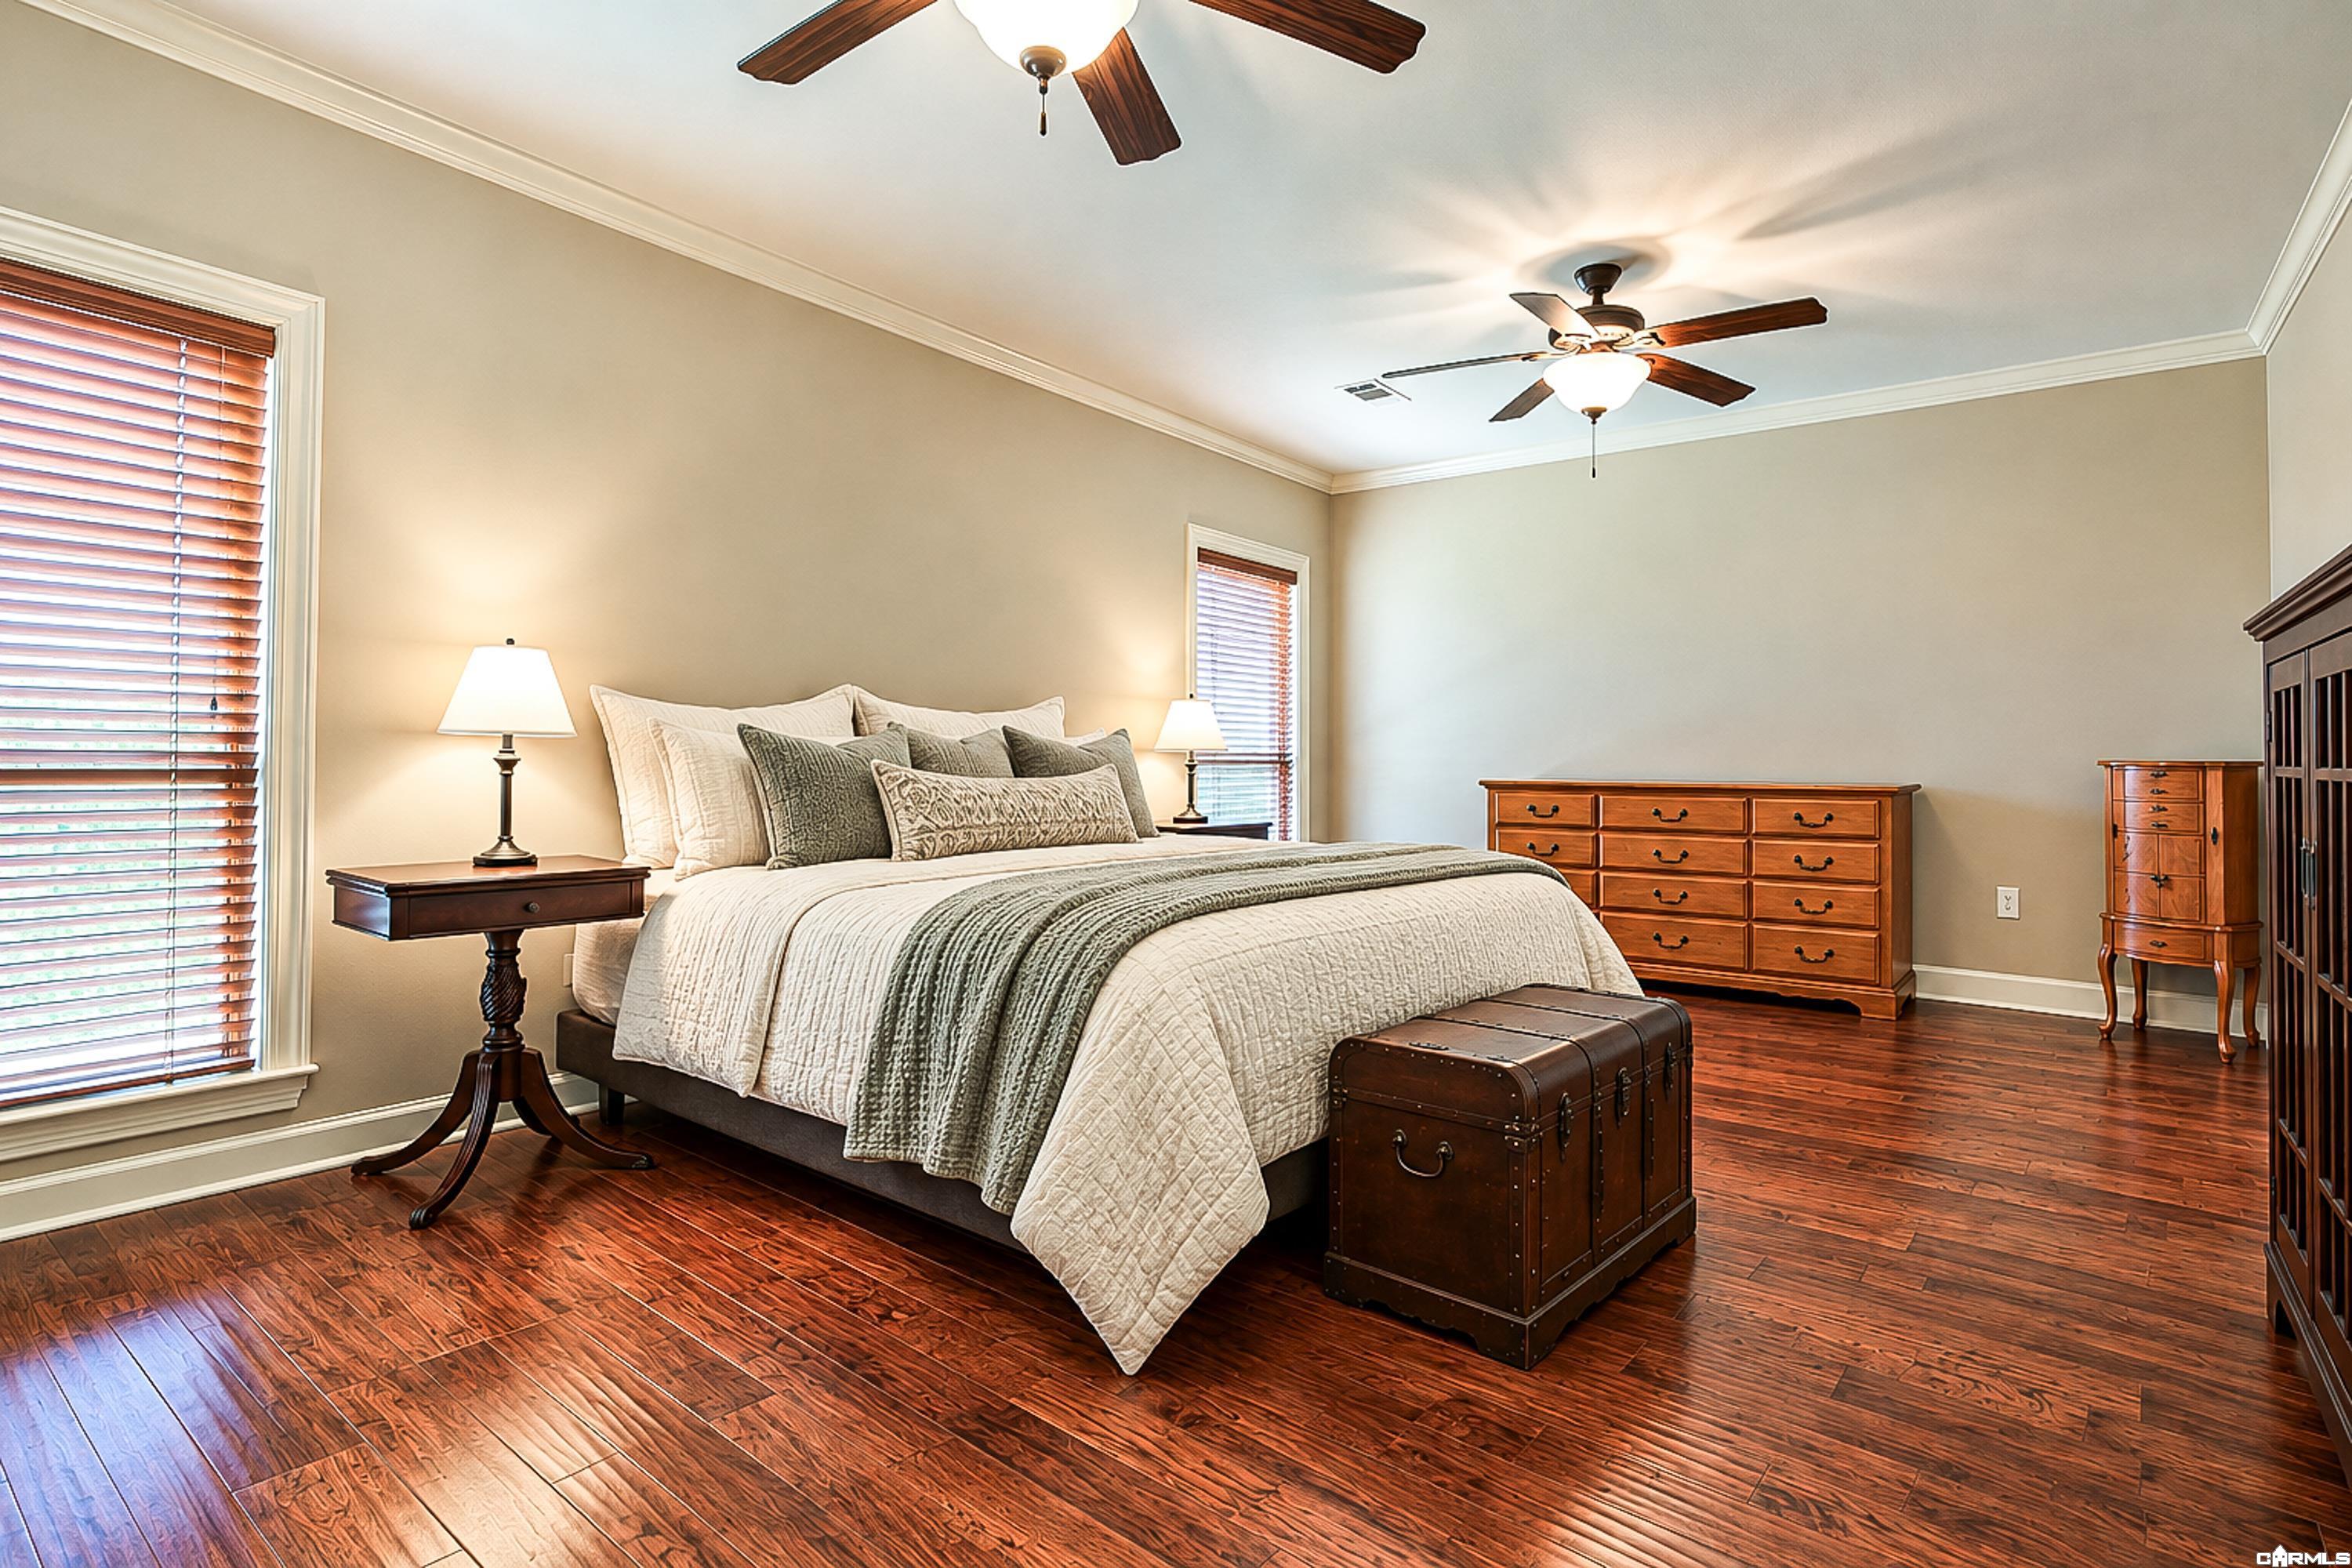
Bedroom with a large bed, dark wood furniture, and polished hardwood floors.
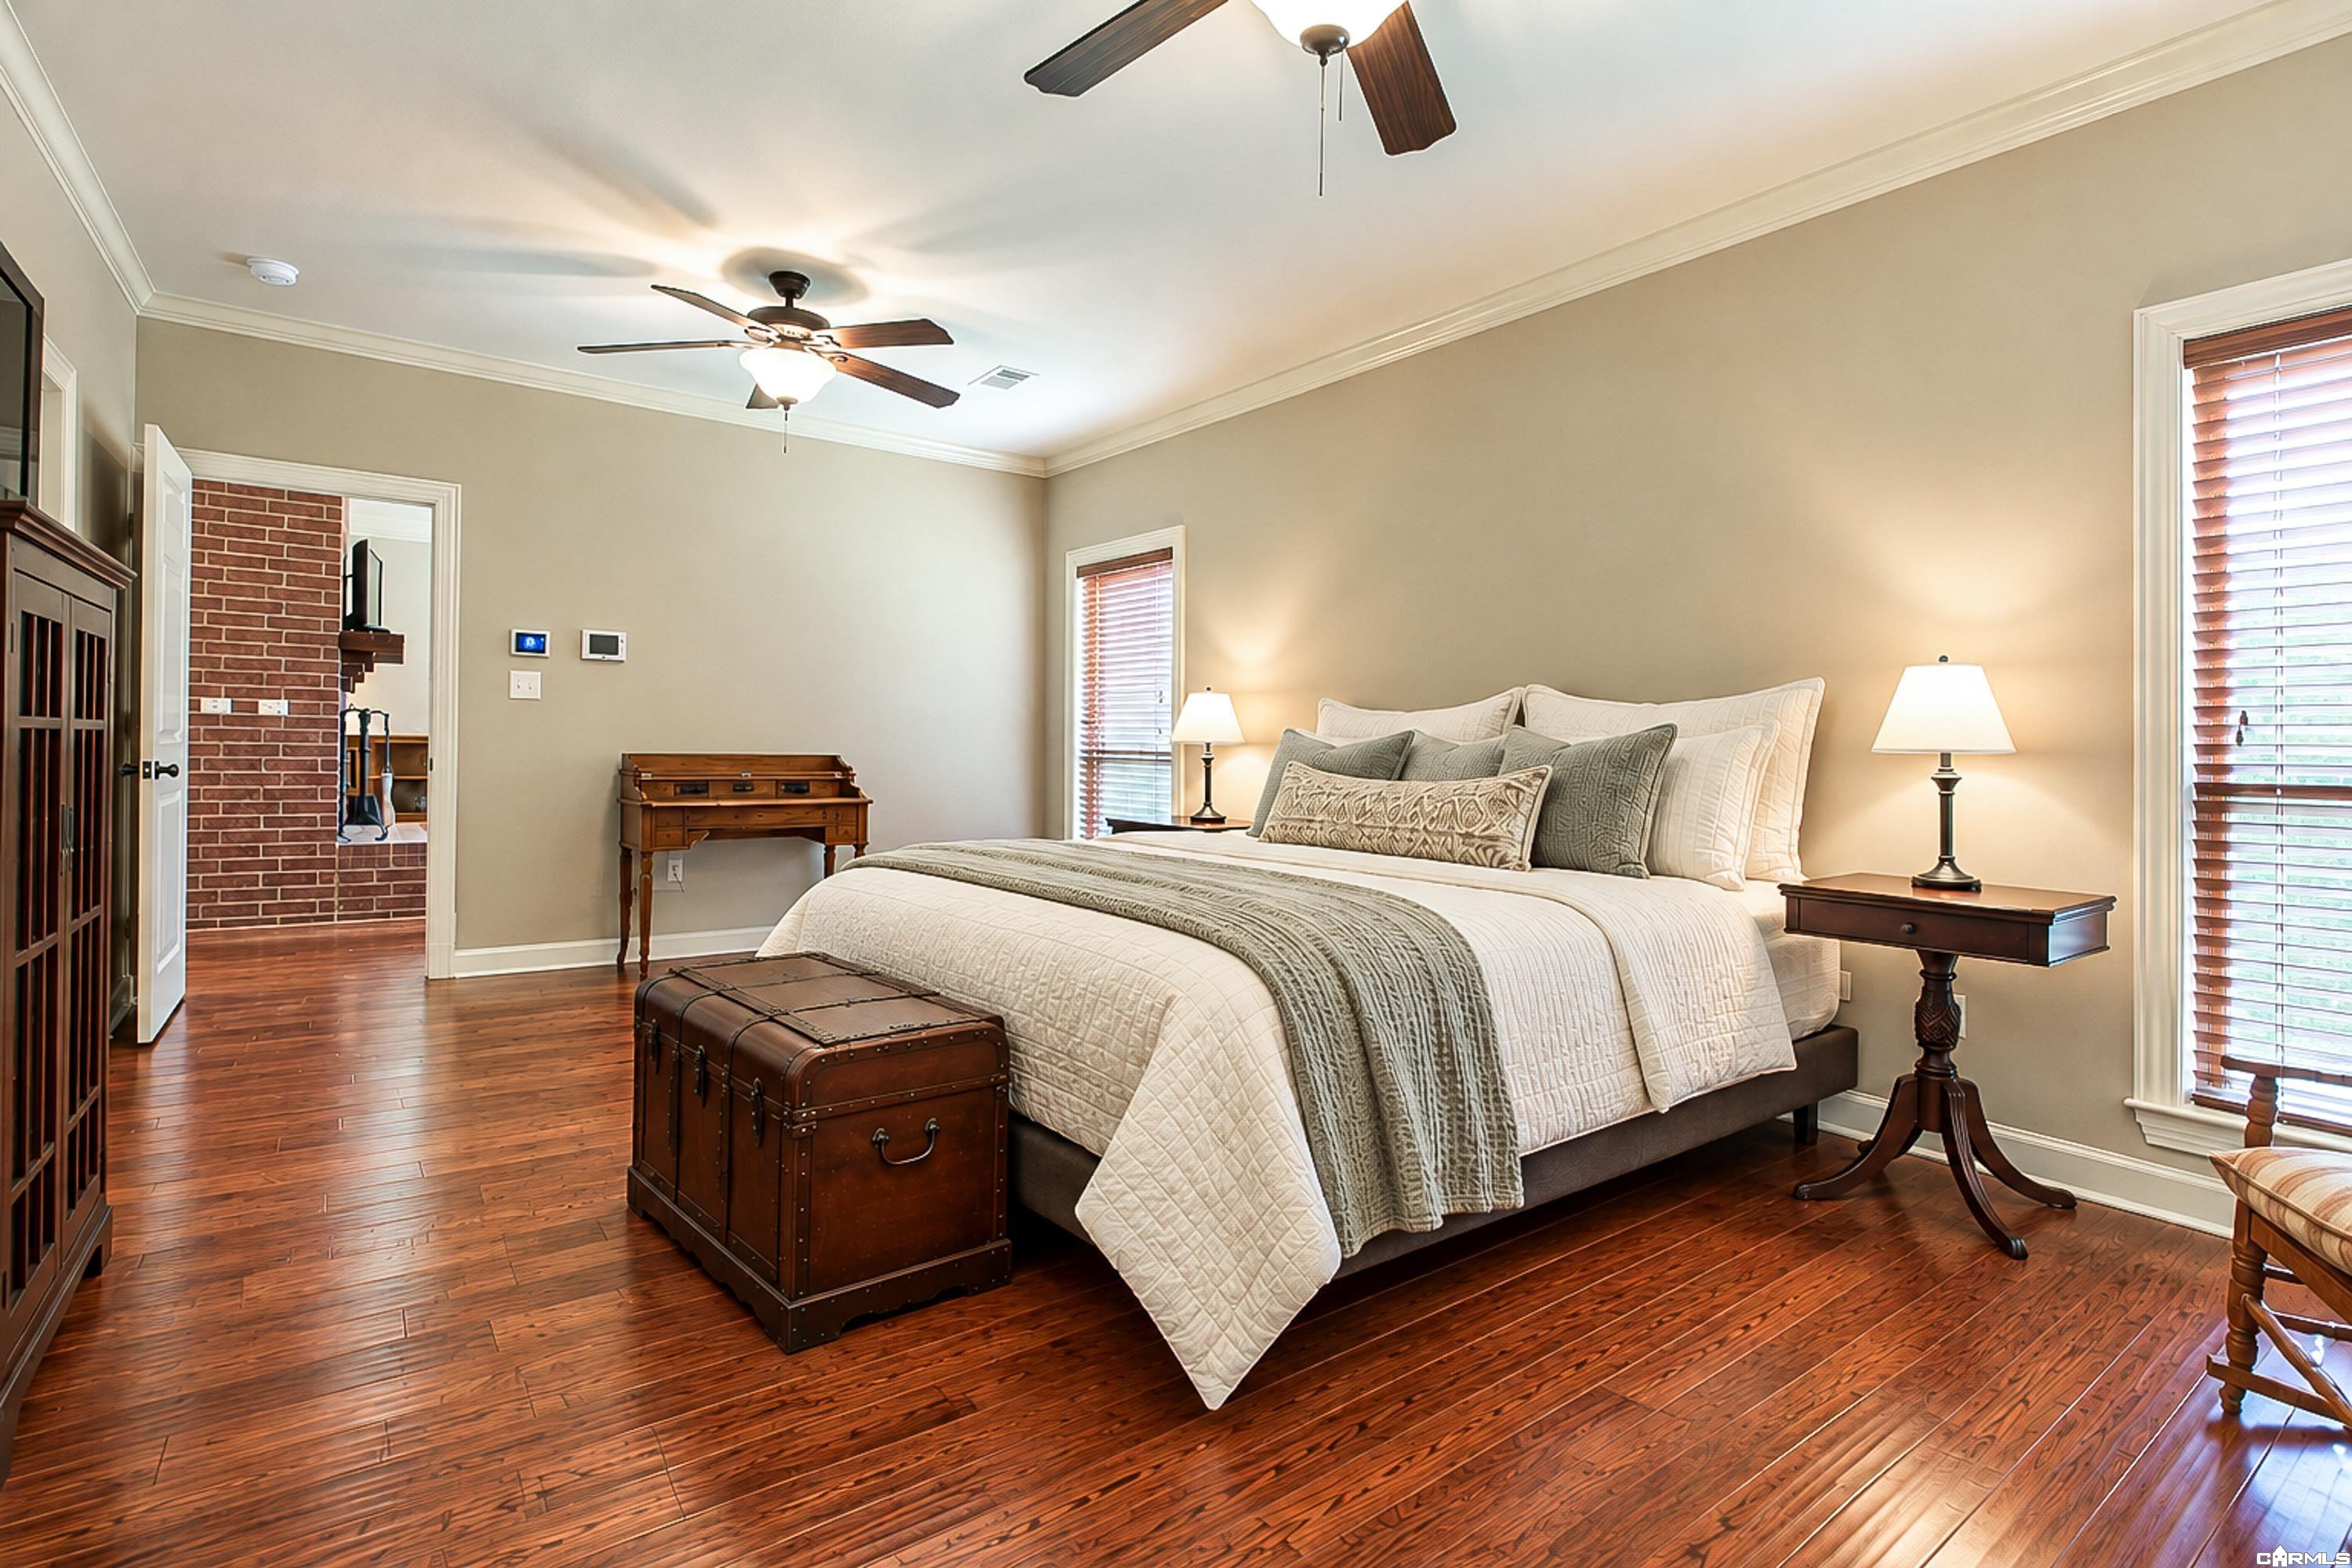
Bedroom with a layered bed, dark wood floors, and a leather storage chest at its foot.
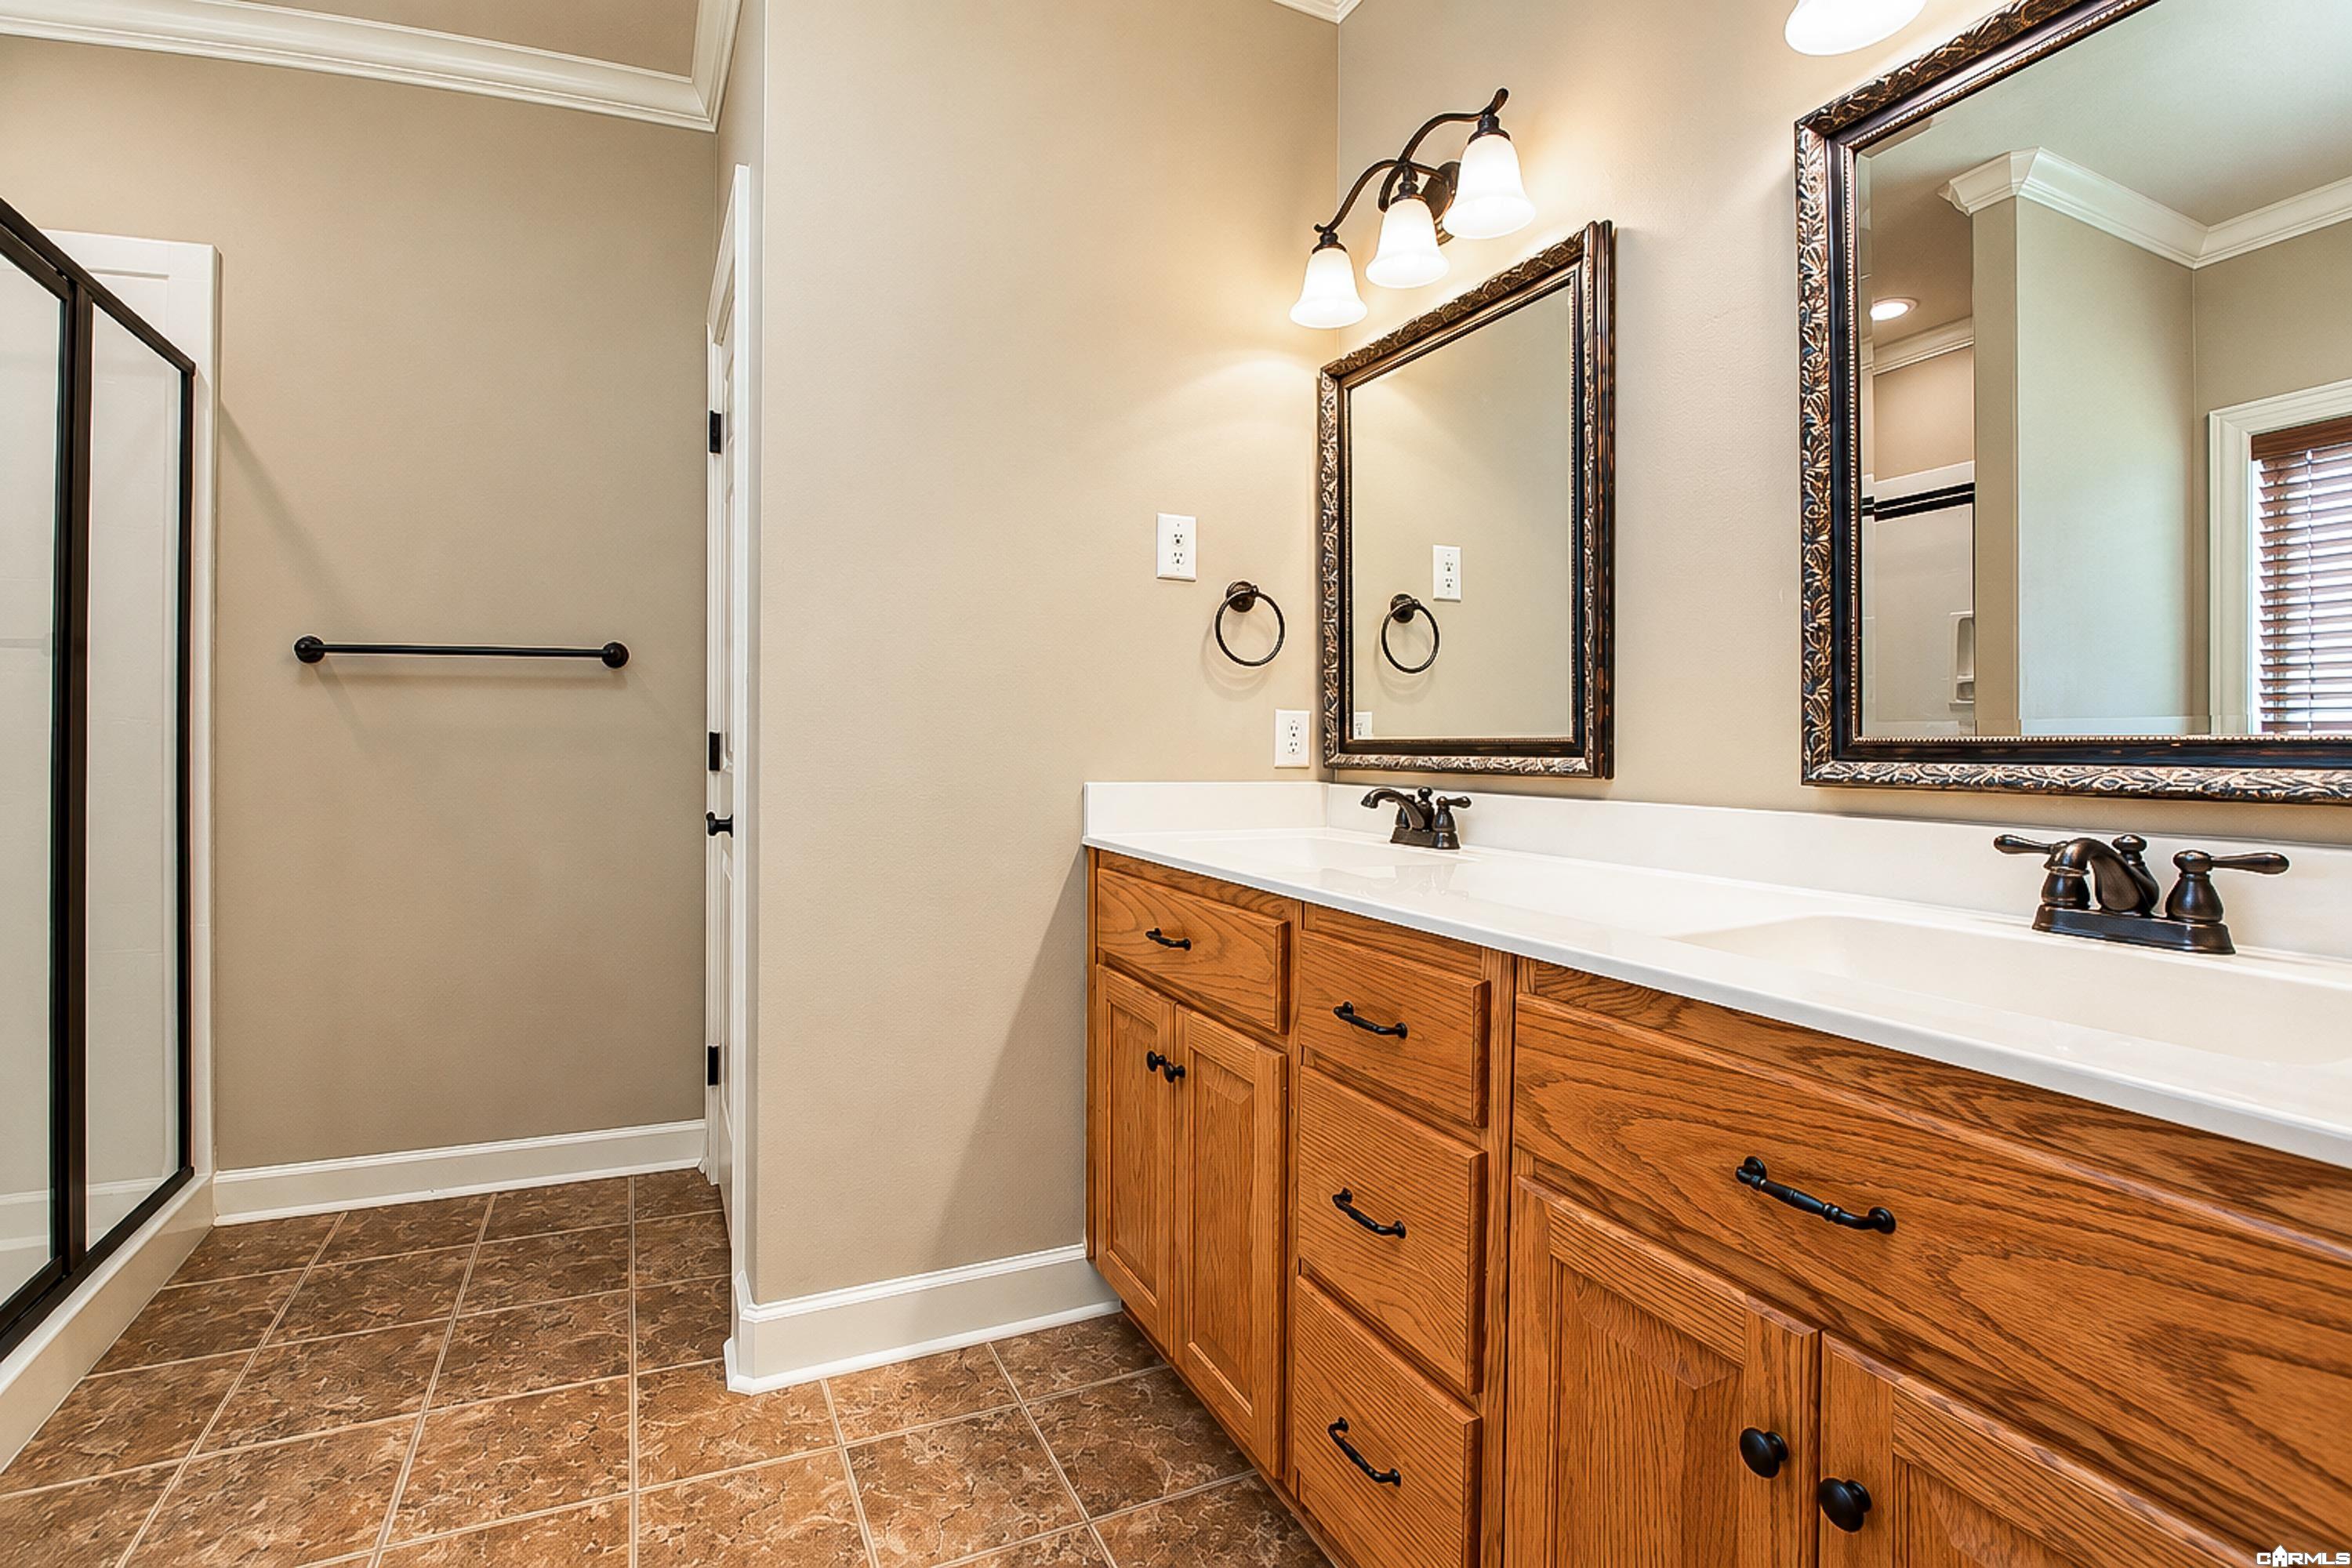
Bathroom with a long wood double vanity, framed mirrors, and a glass-enclosed shower.
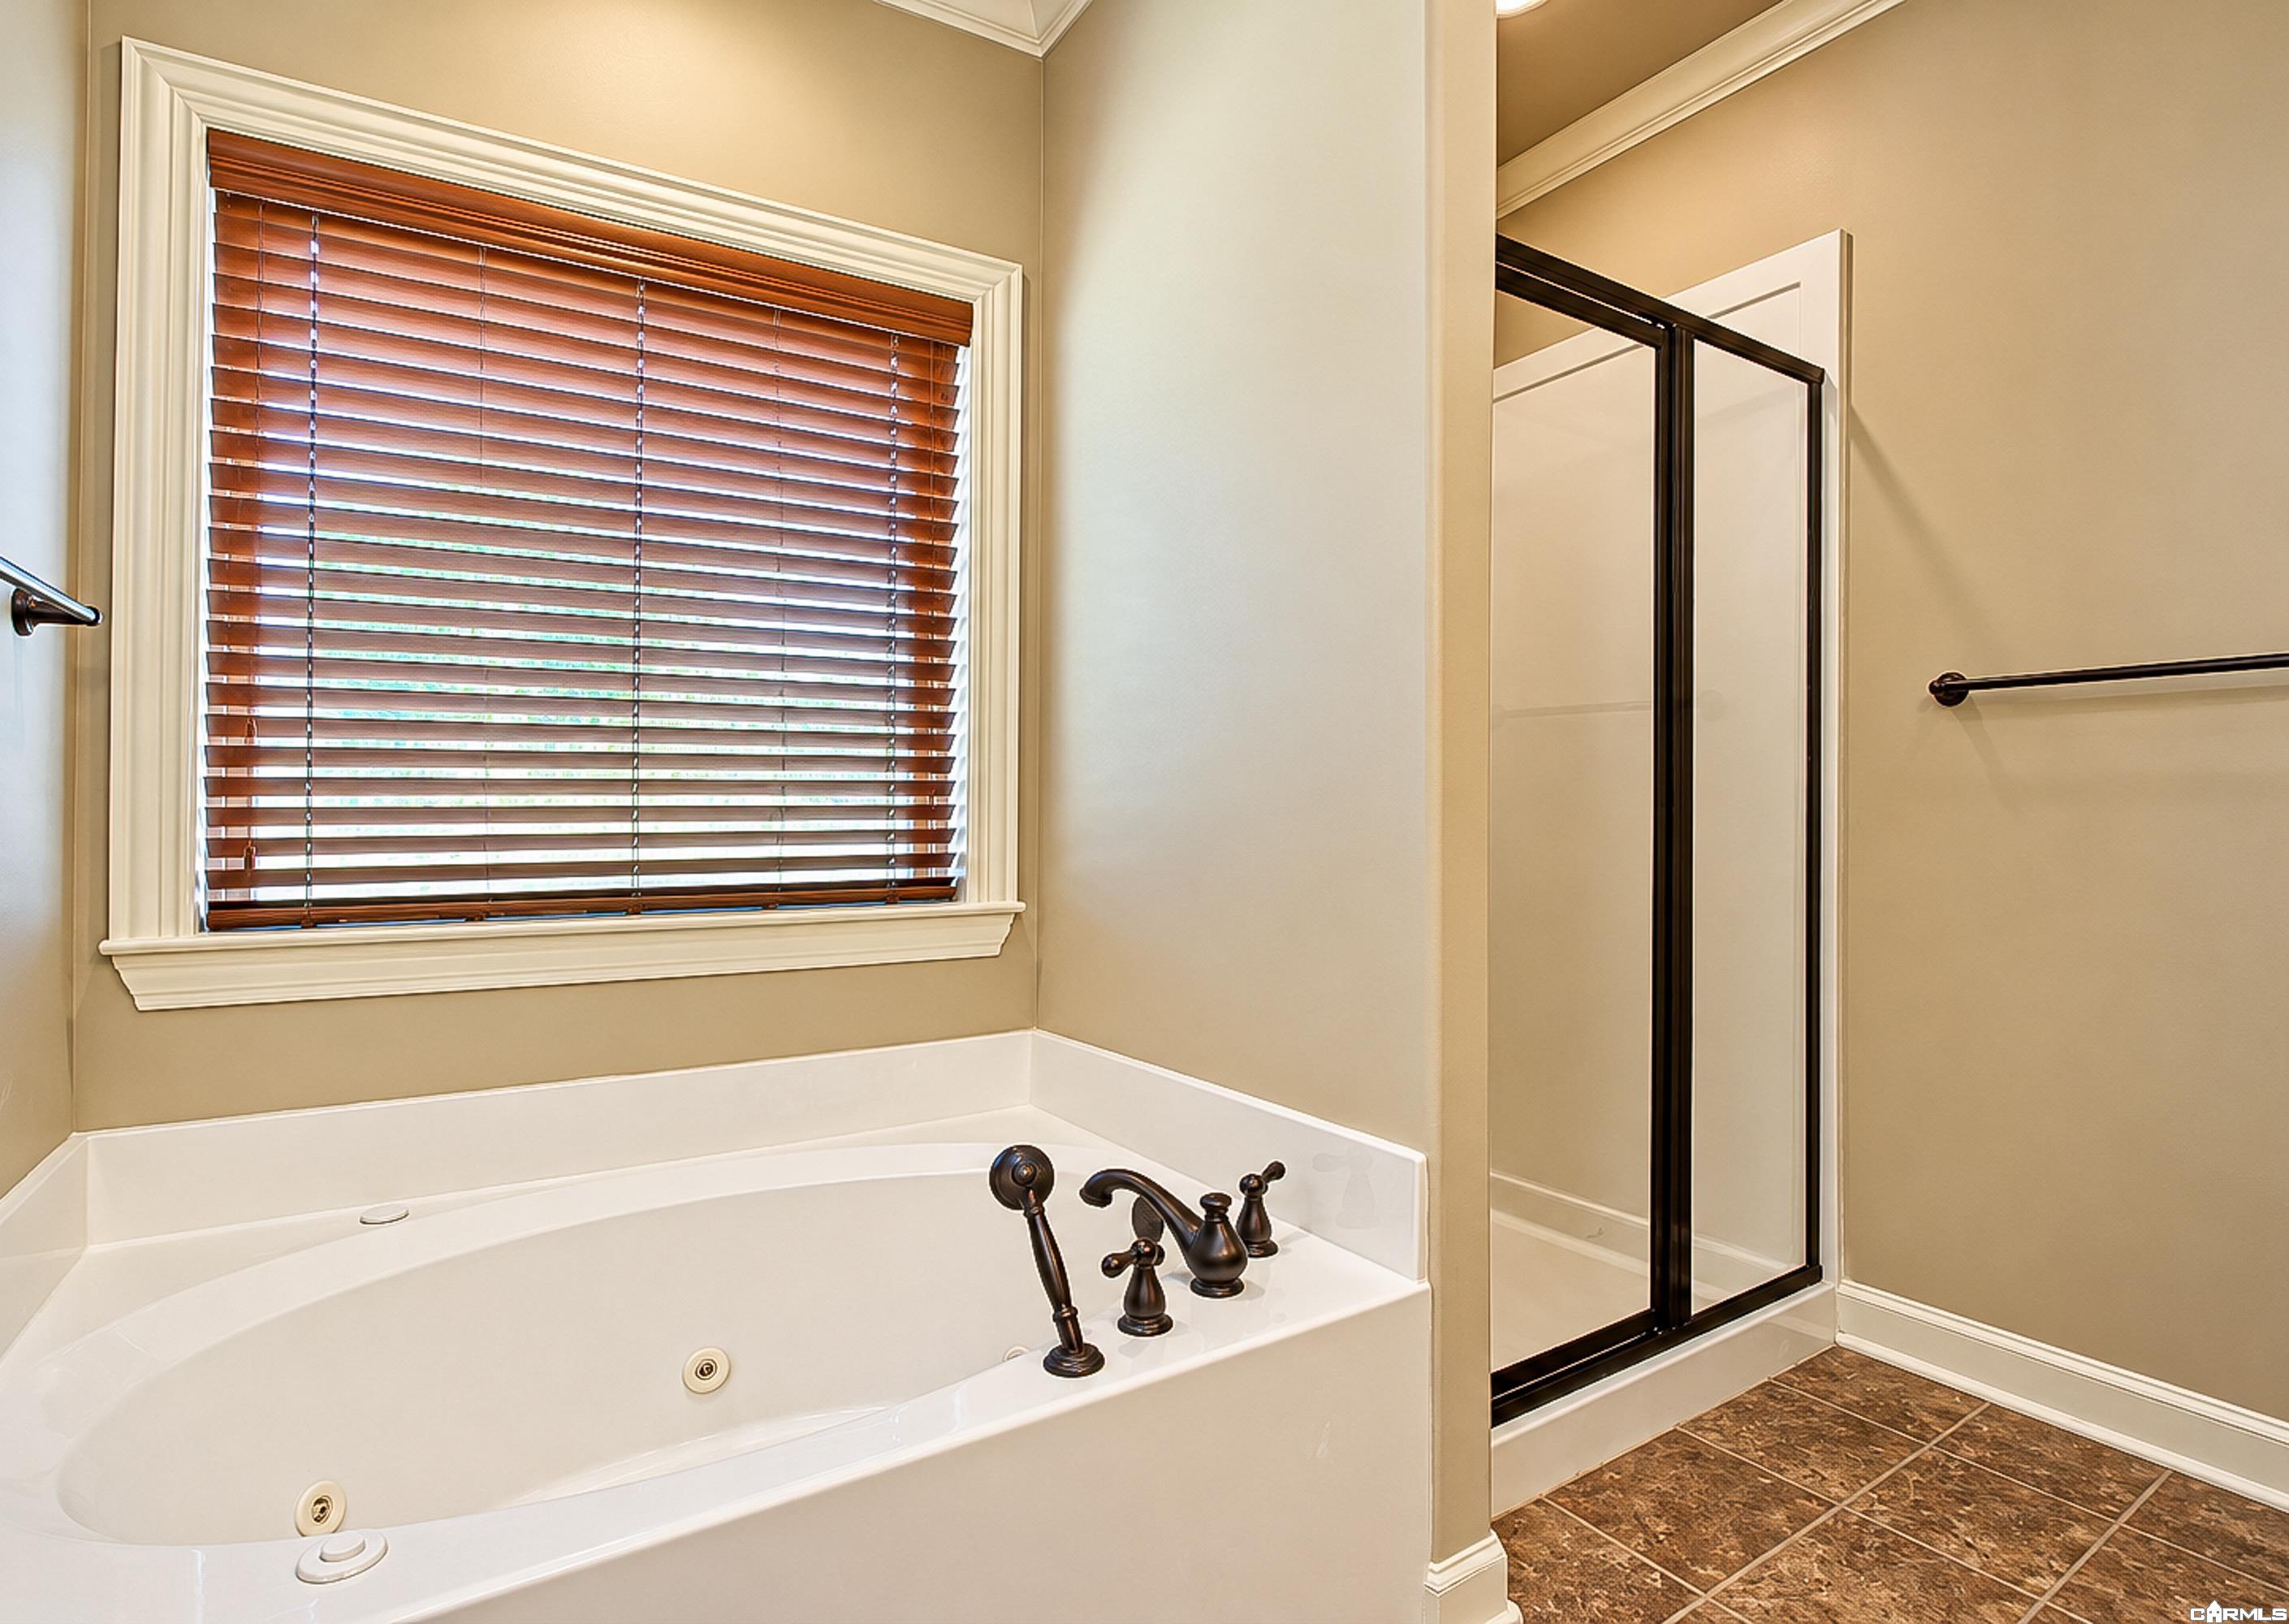
Bathroom with a jetted soaking tub beneath wooden blinds and a separate glass-enclosed shower.
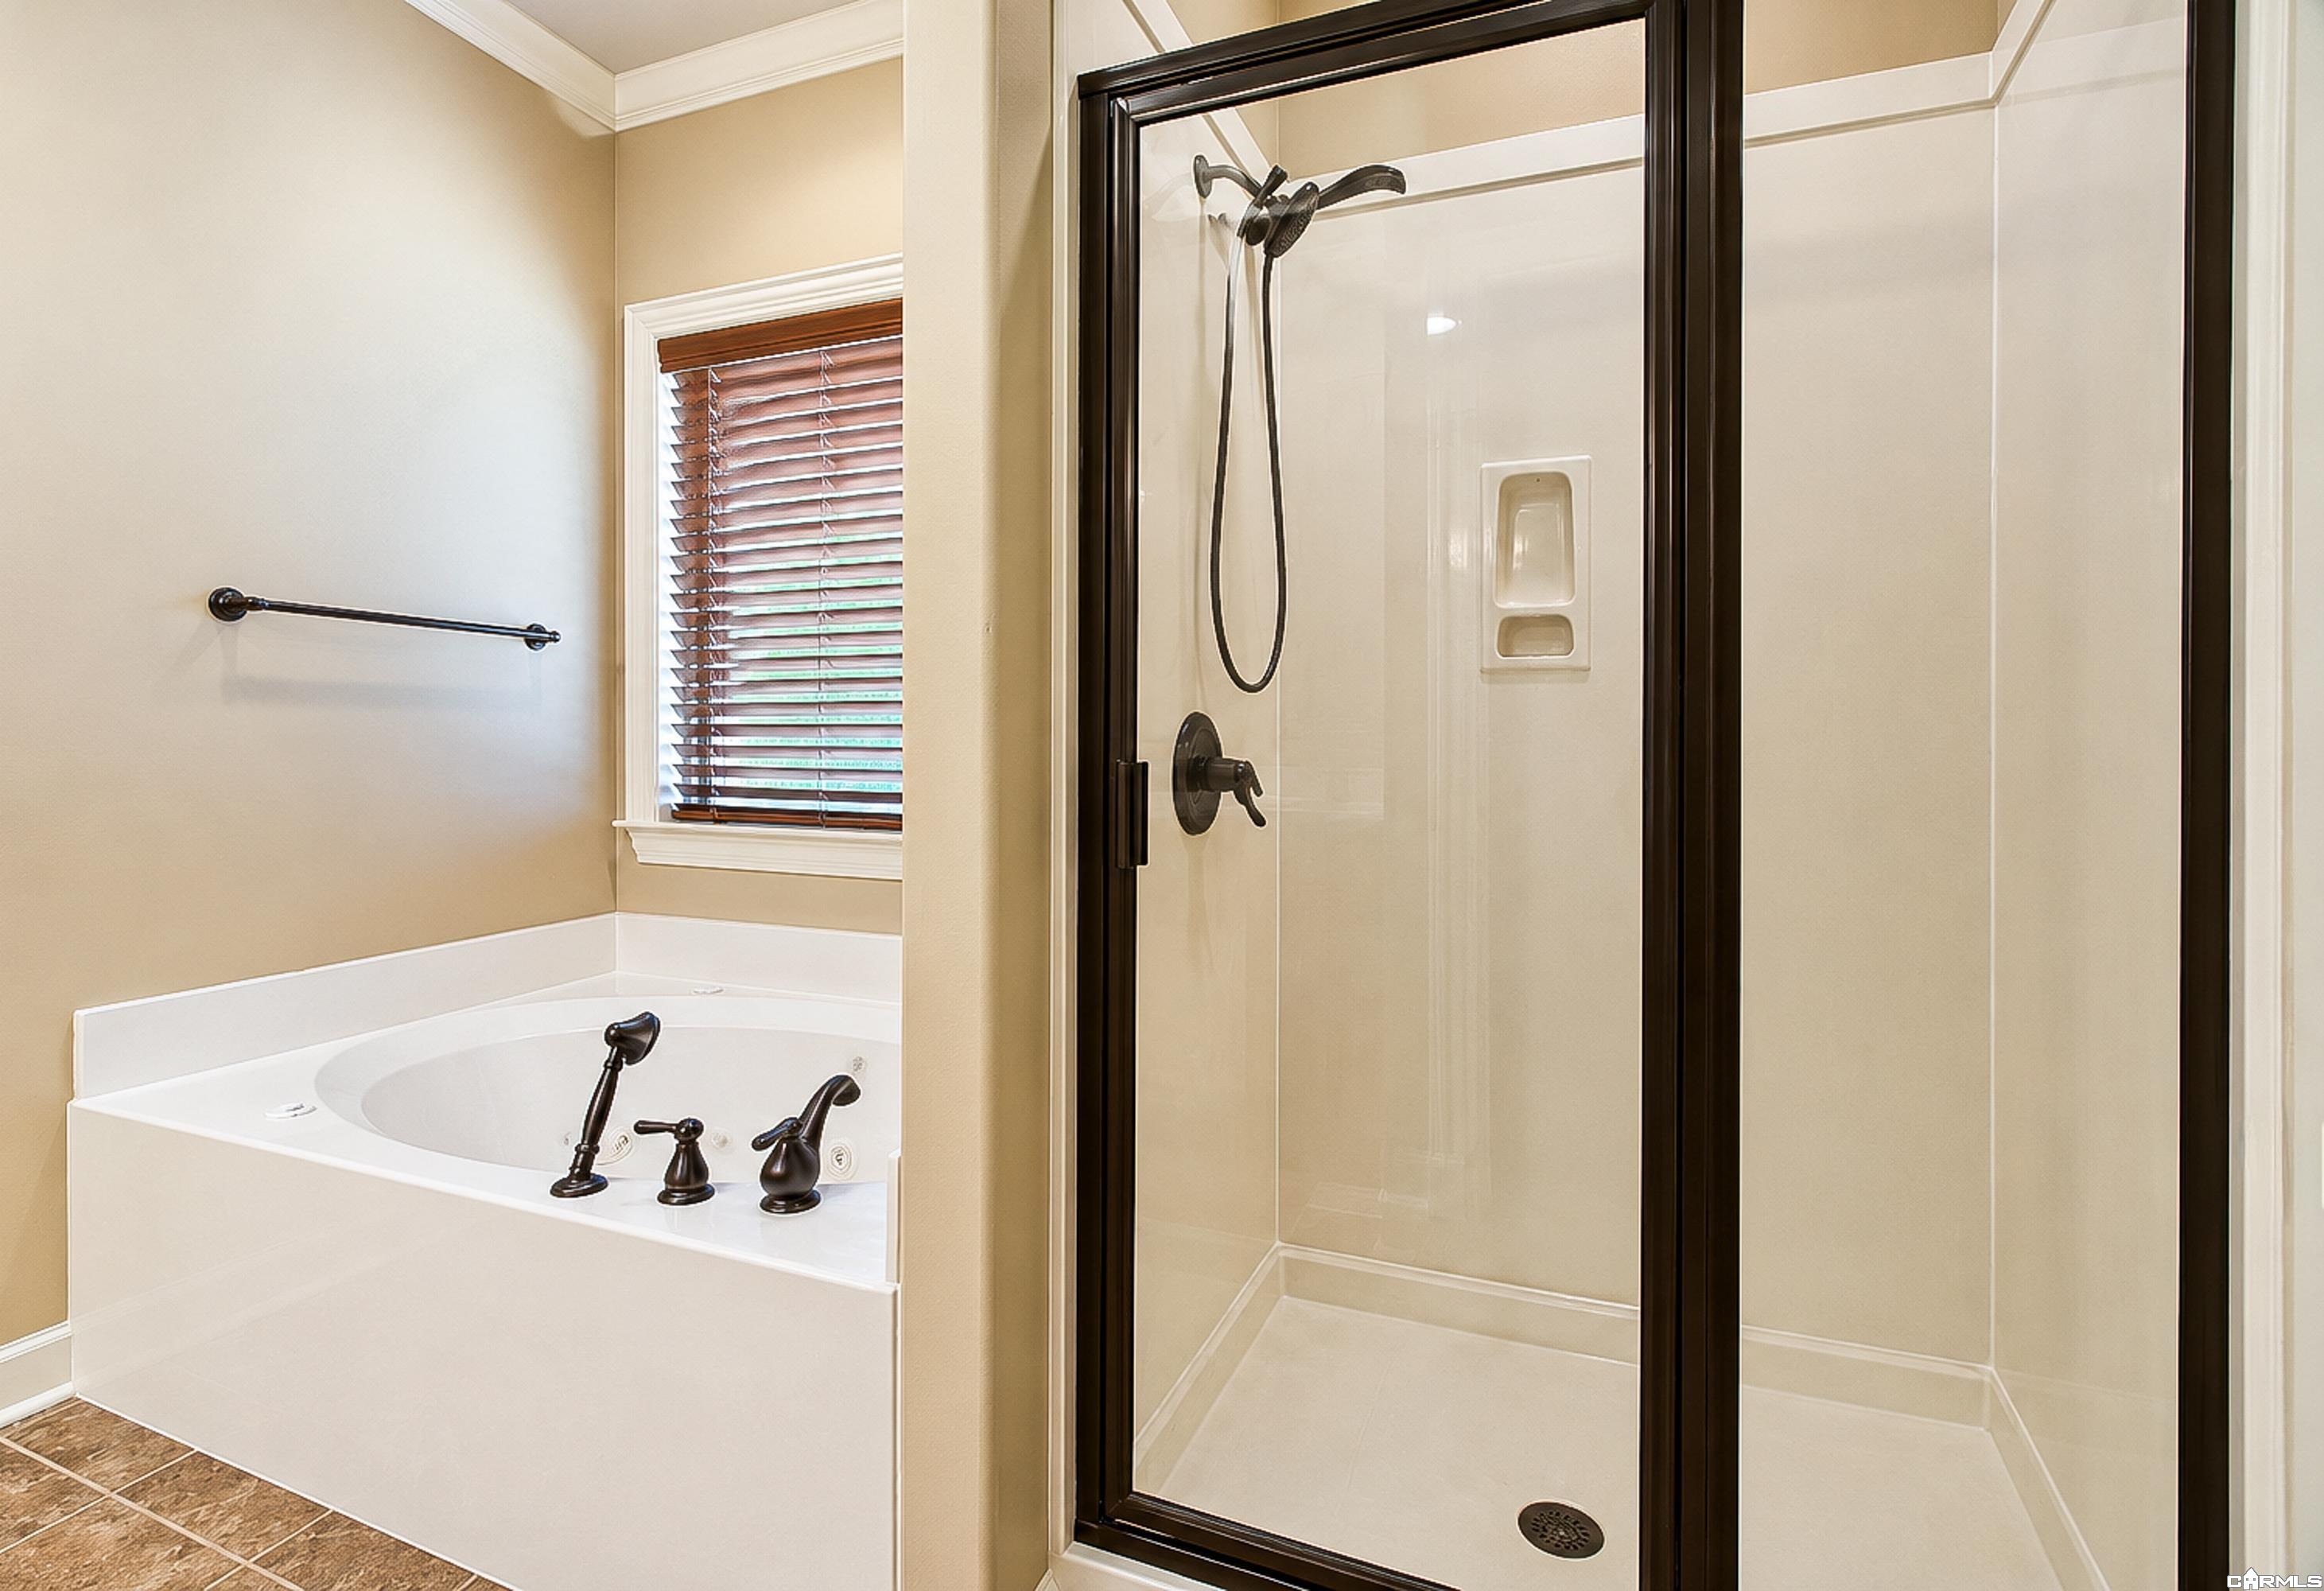
Bathroom with a corner soaking tub beside a glass-enclosed shower with dark fixtures.
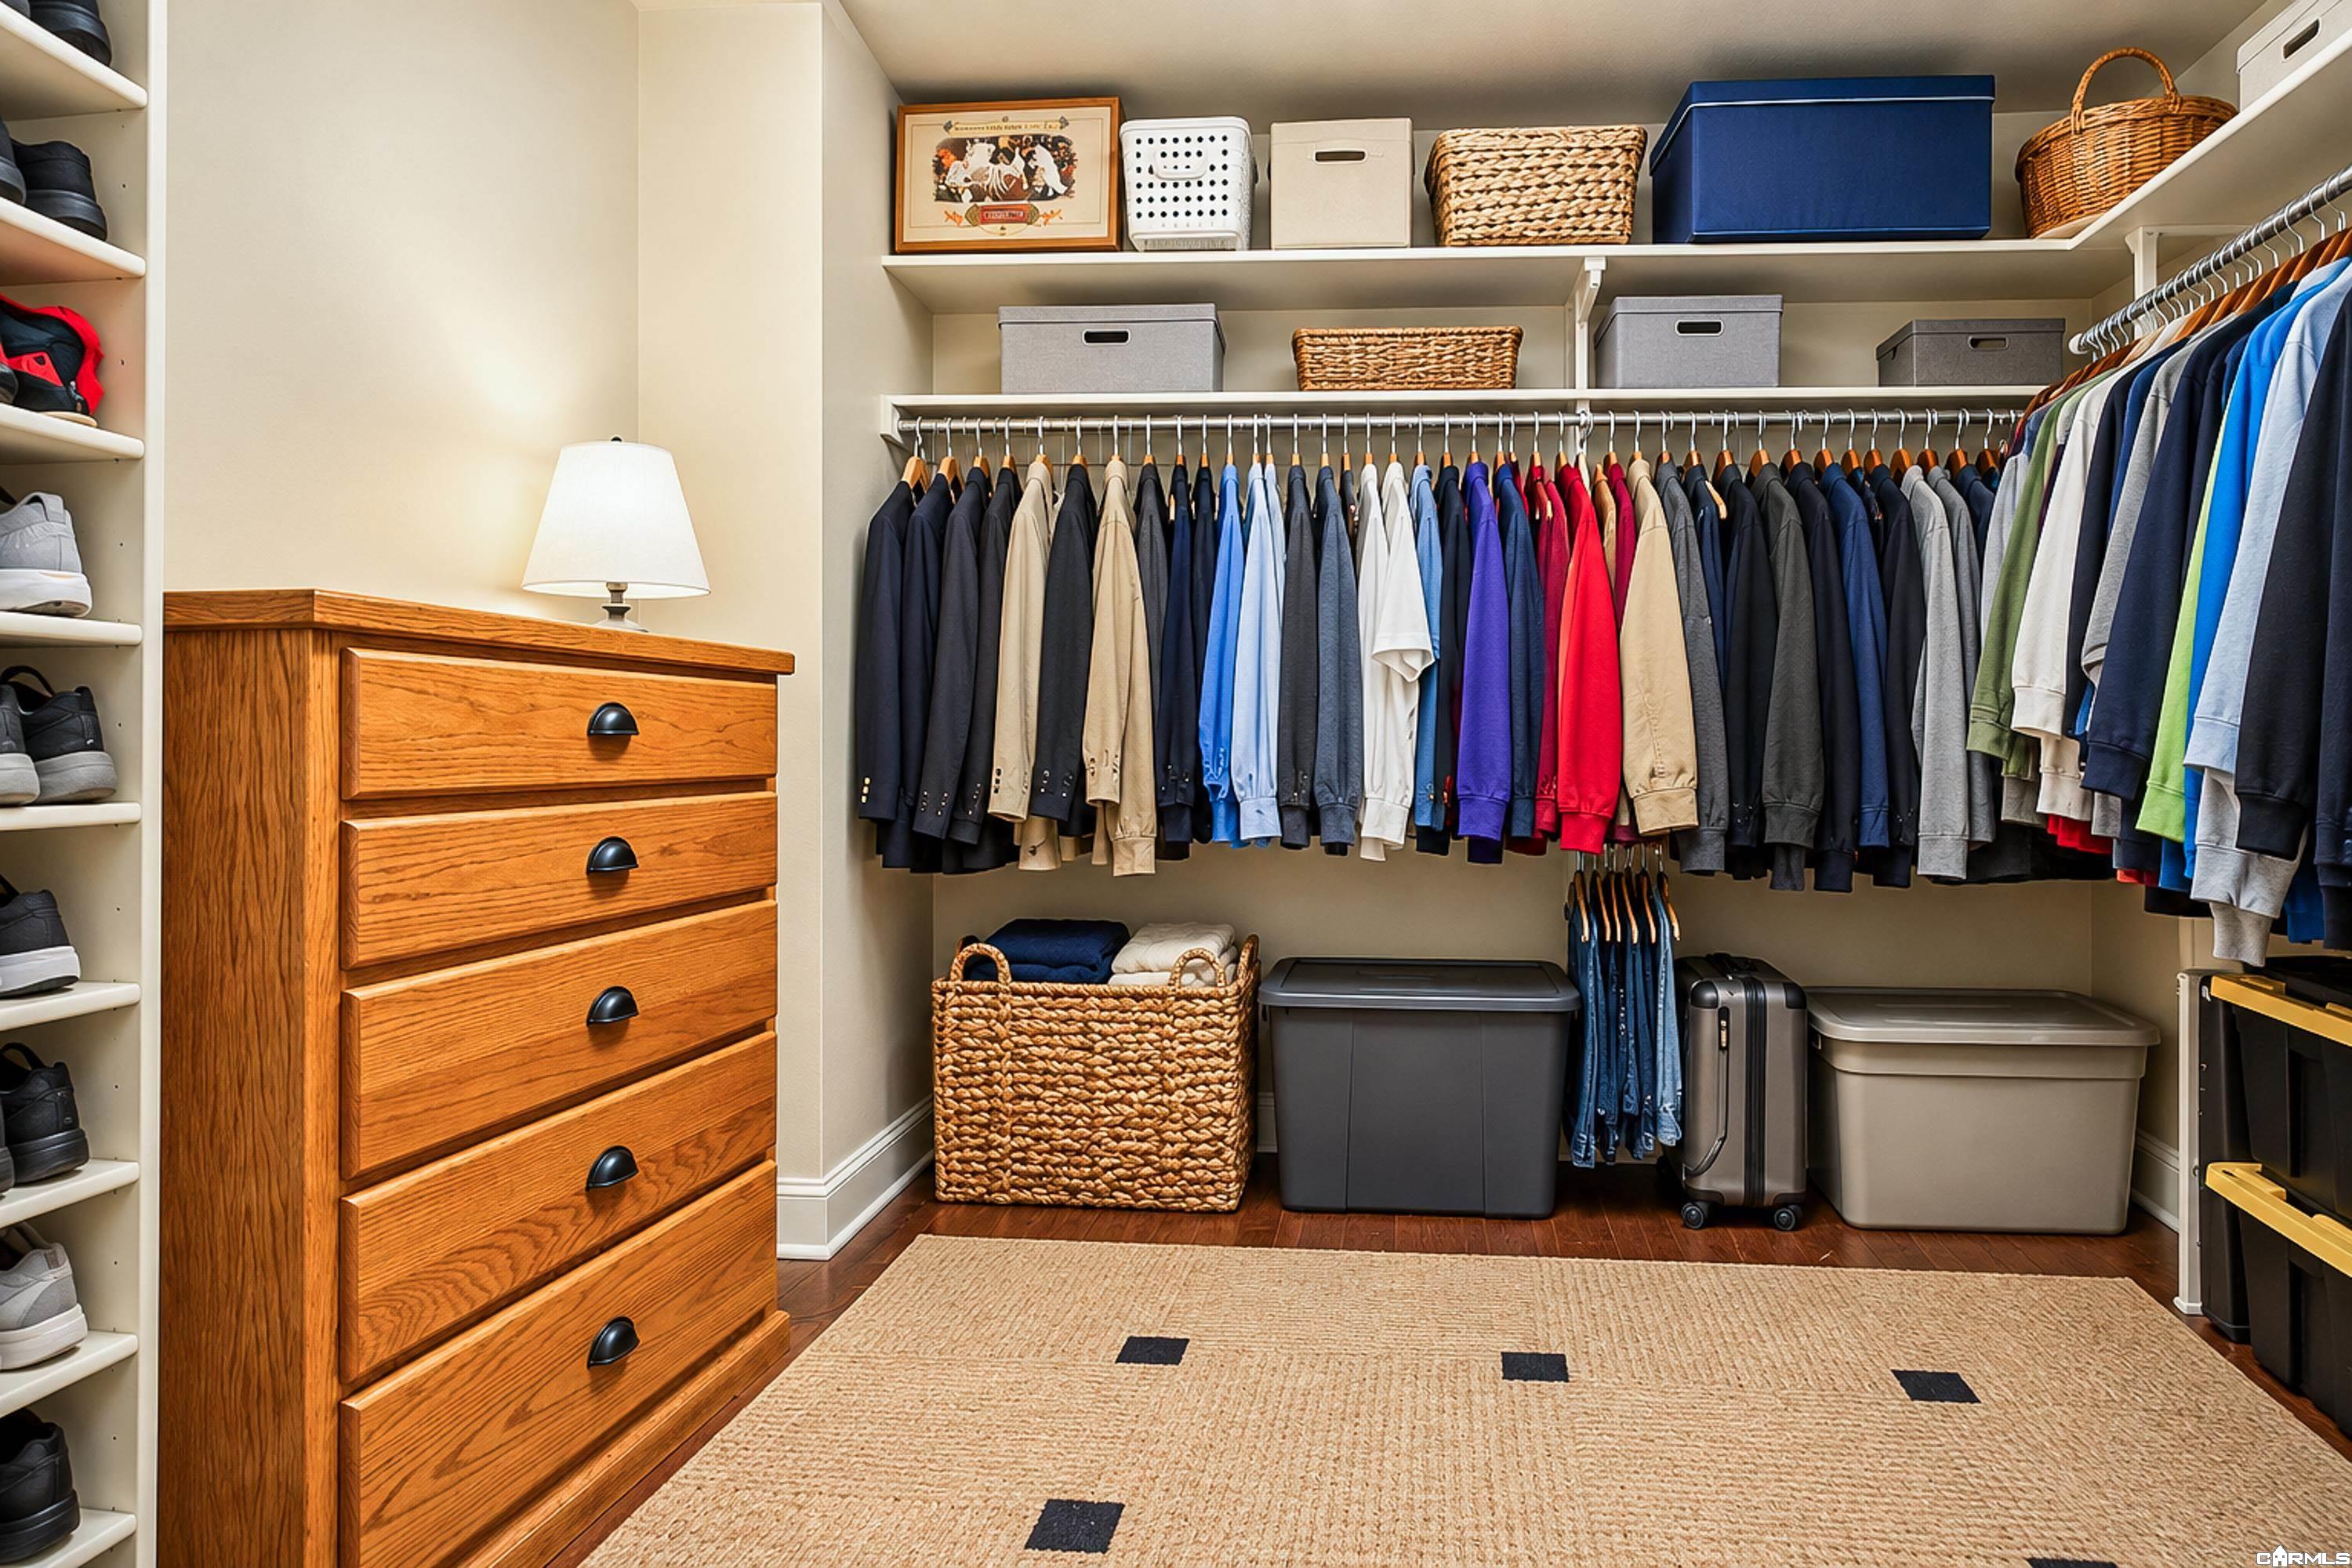
Walk-in closet with organized clothing, shoe shelves, storage baskets, and a wooden dresser.
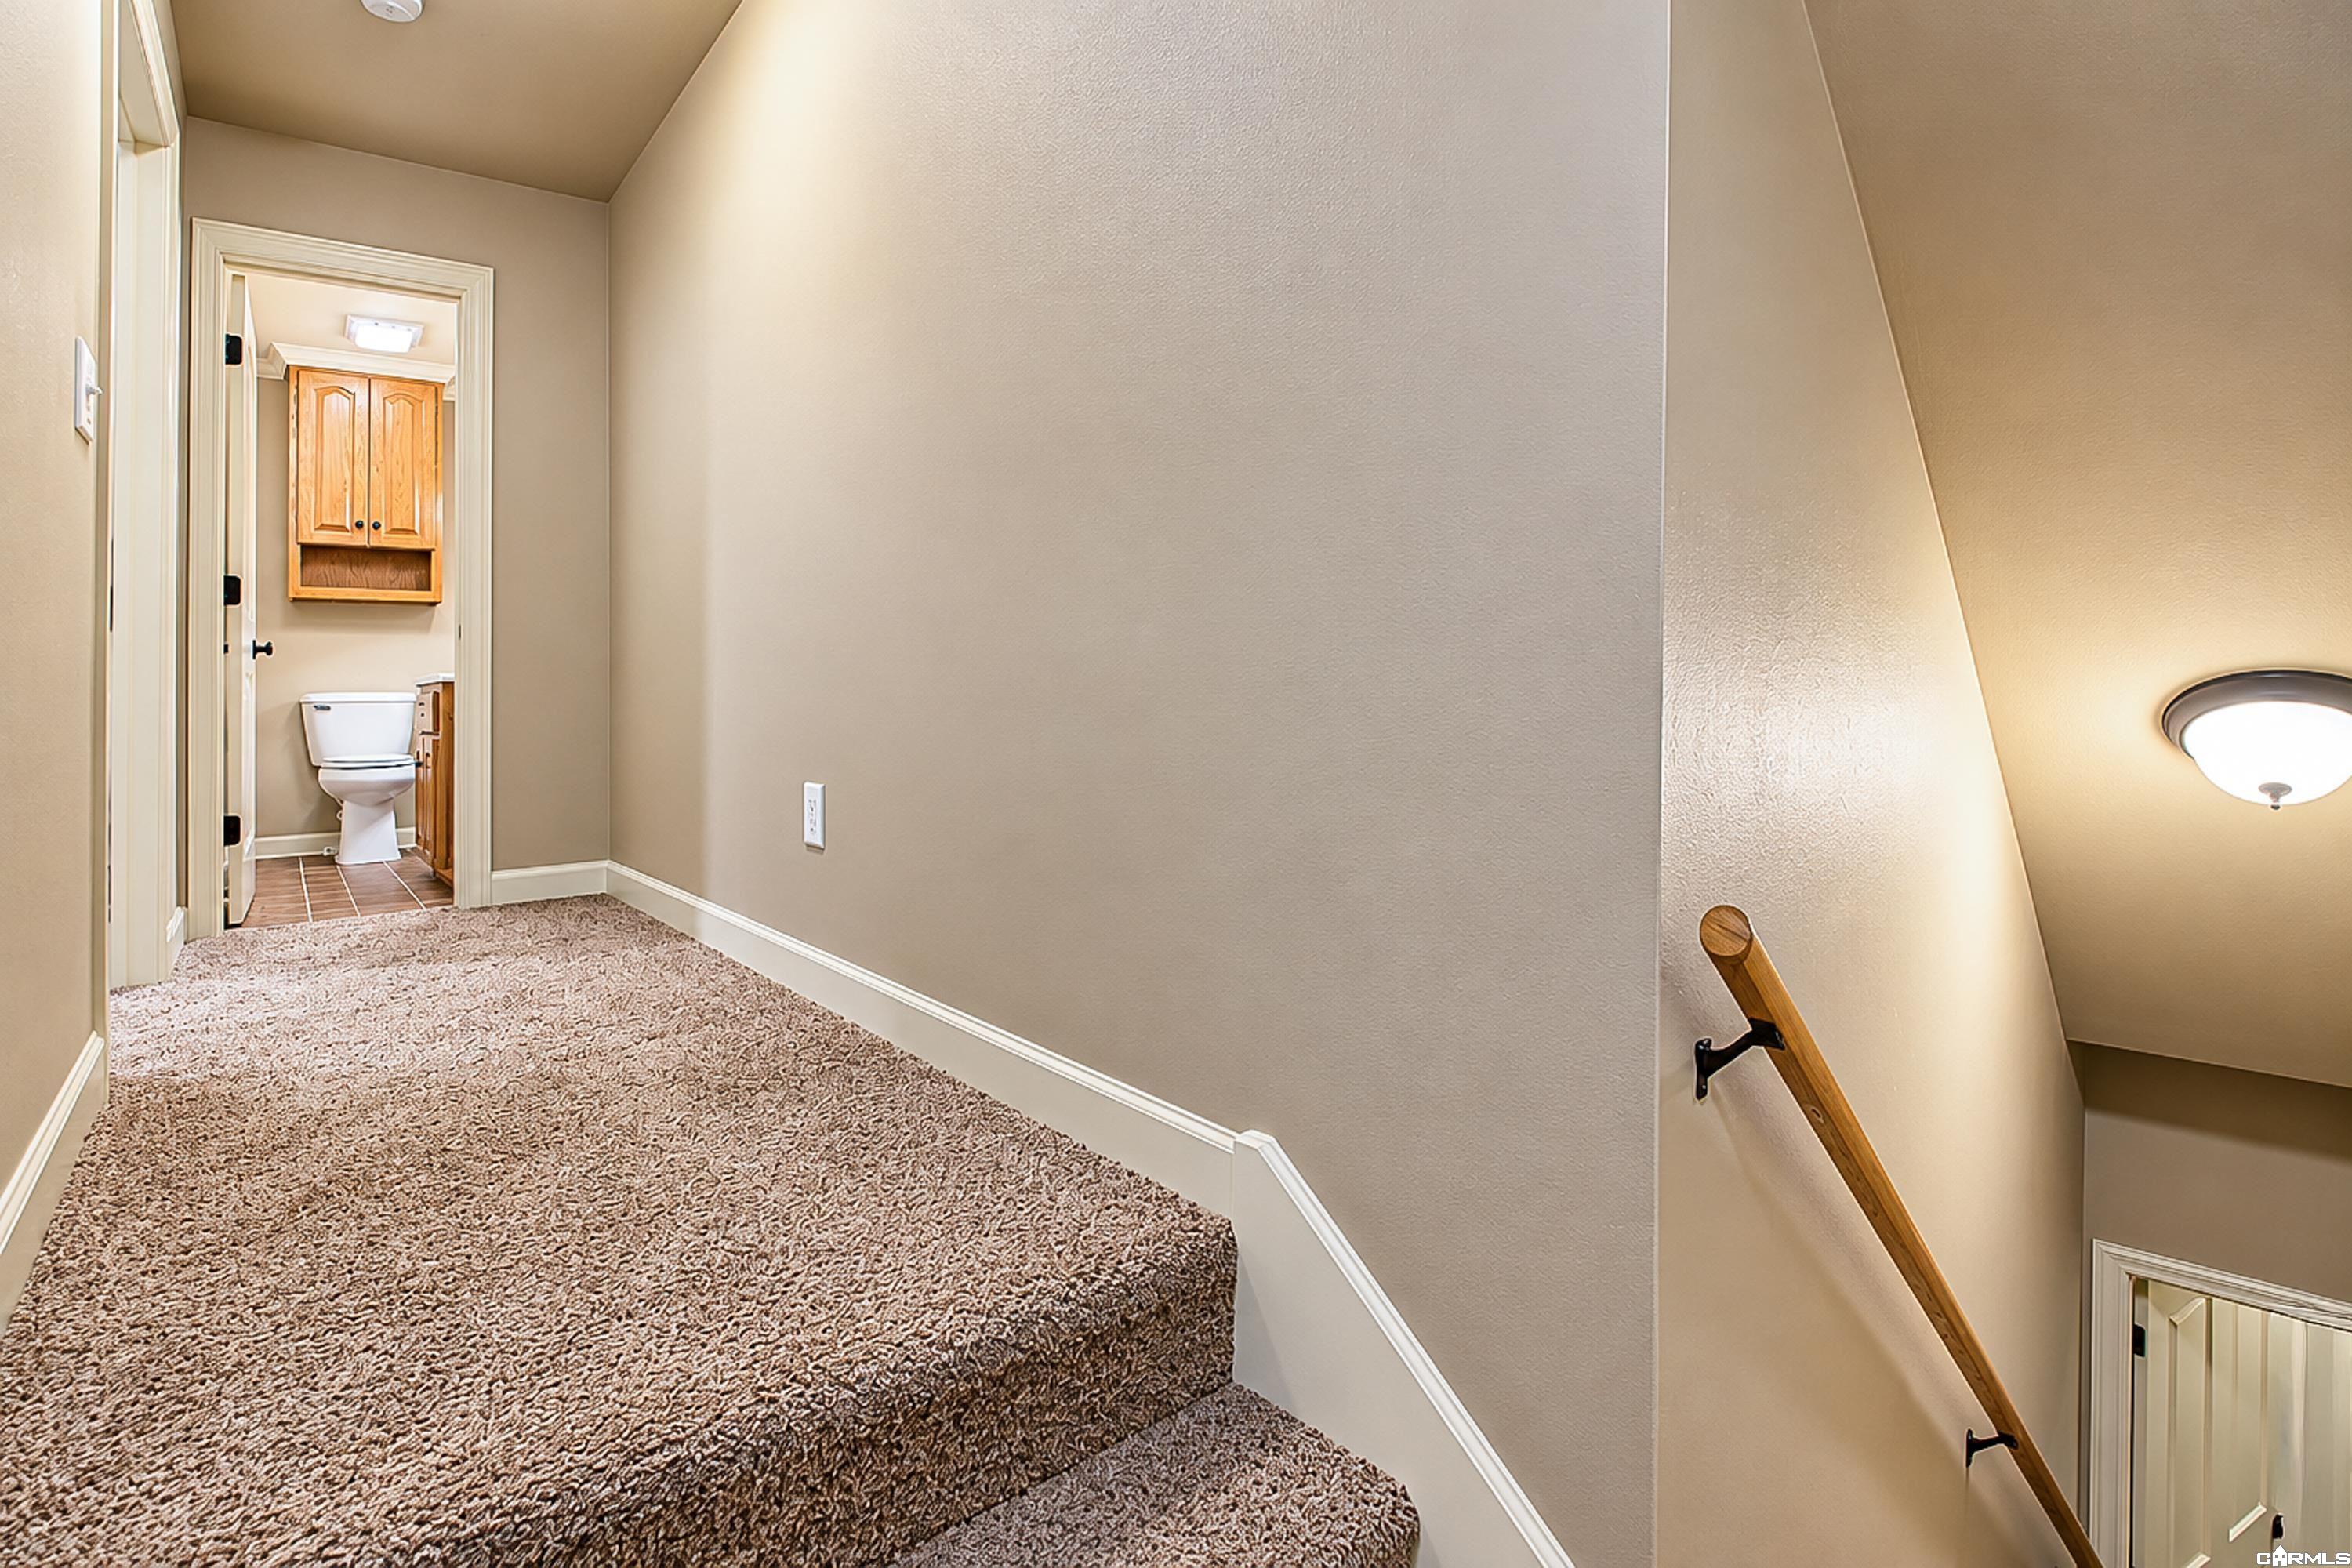
Carpeted upstairs landing and stairs beside an open bathroom doorway.
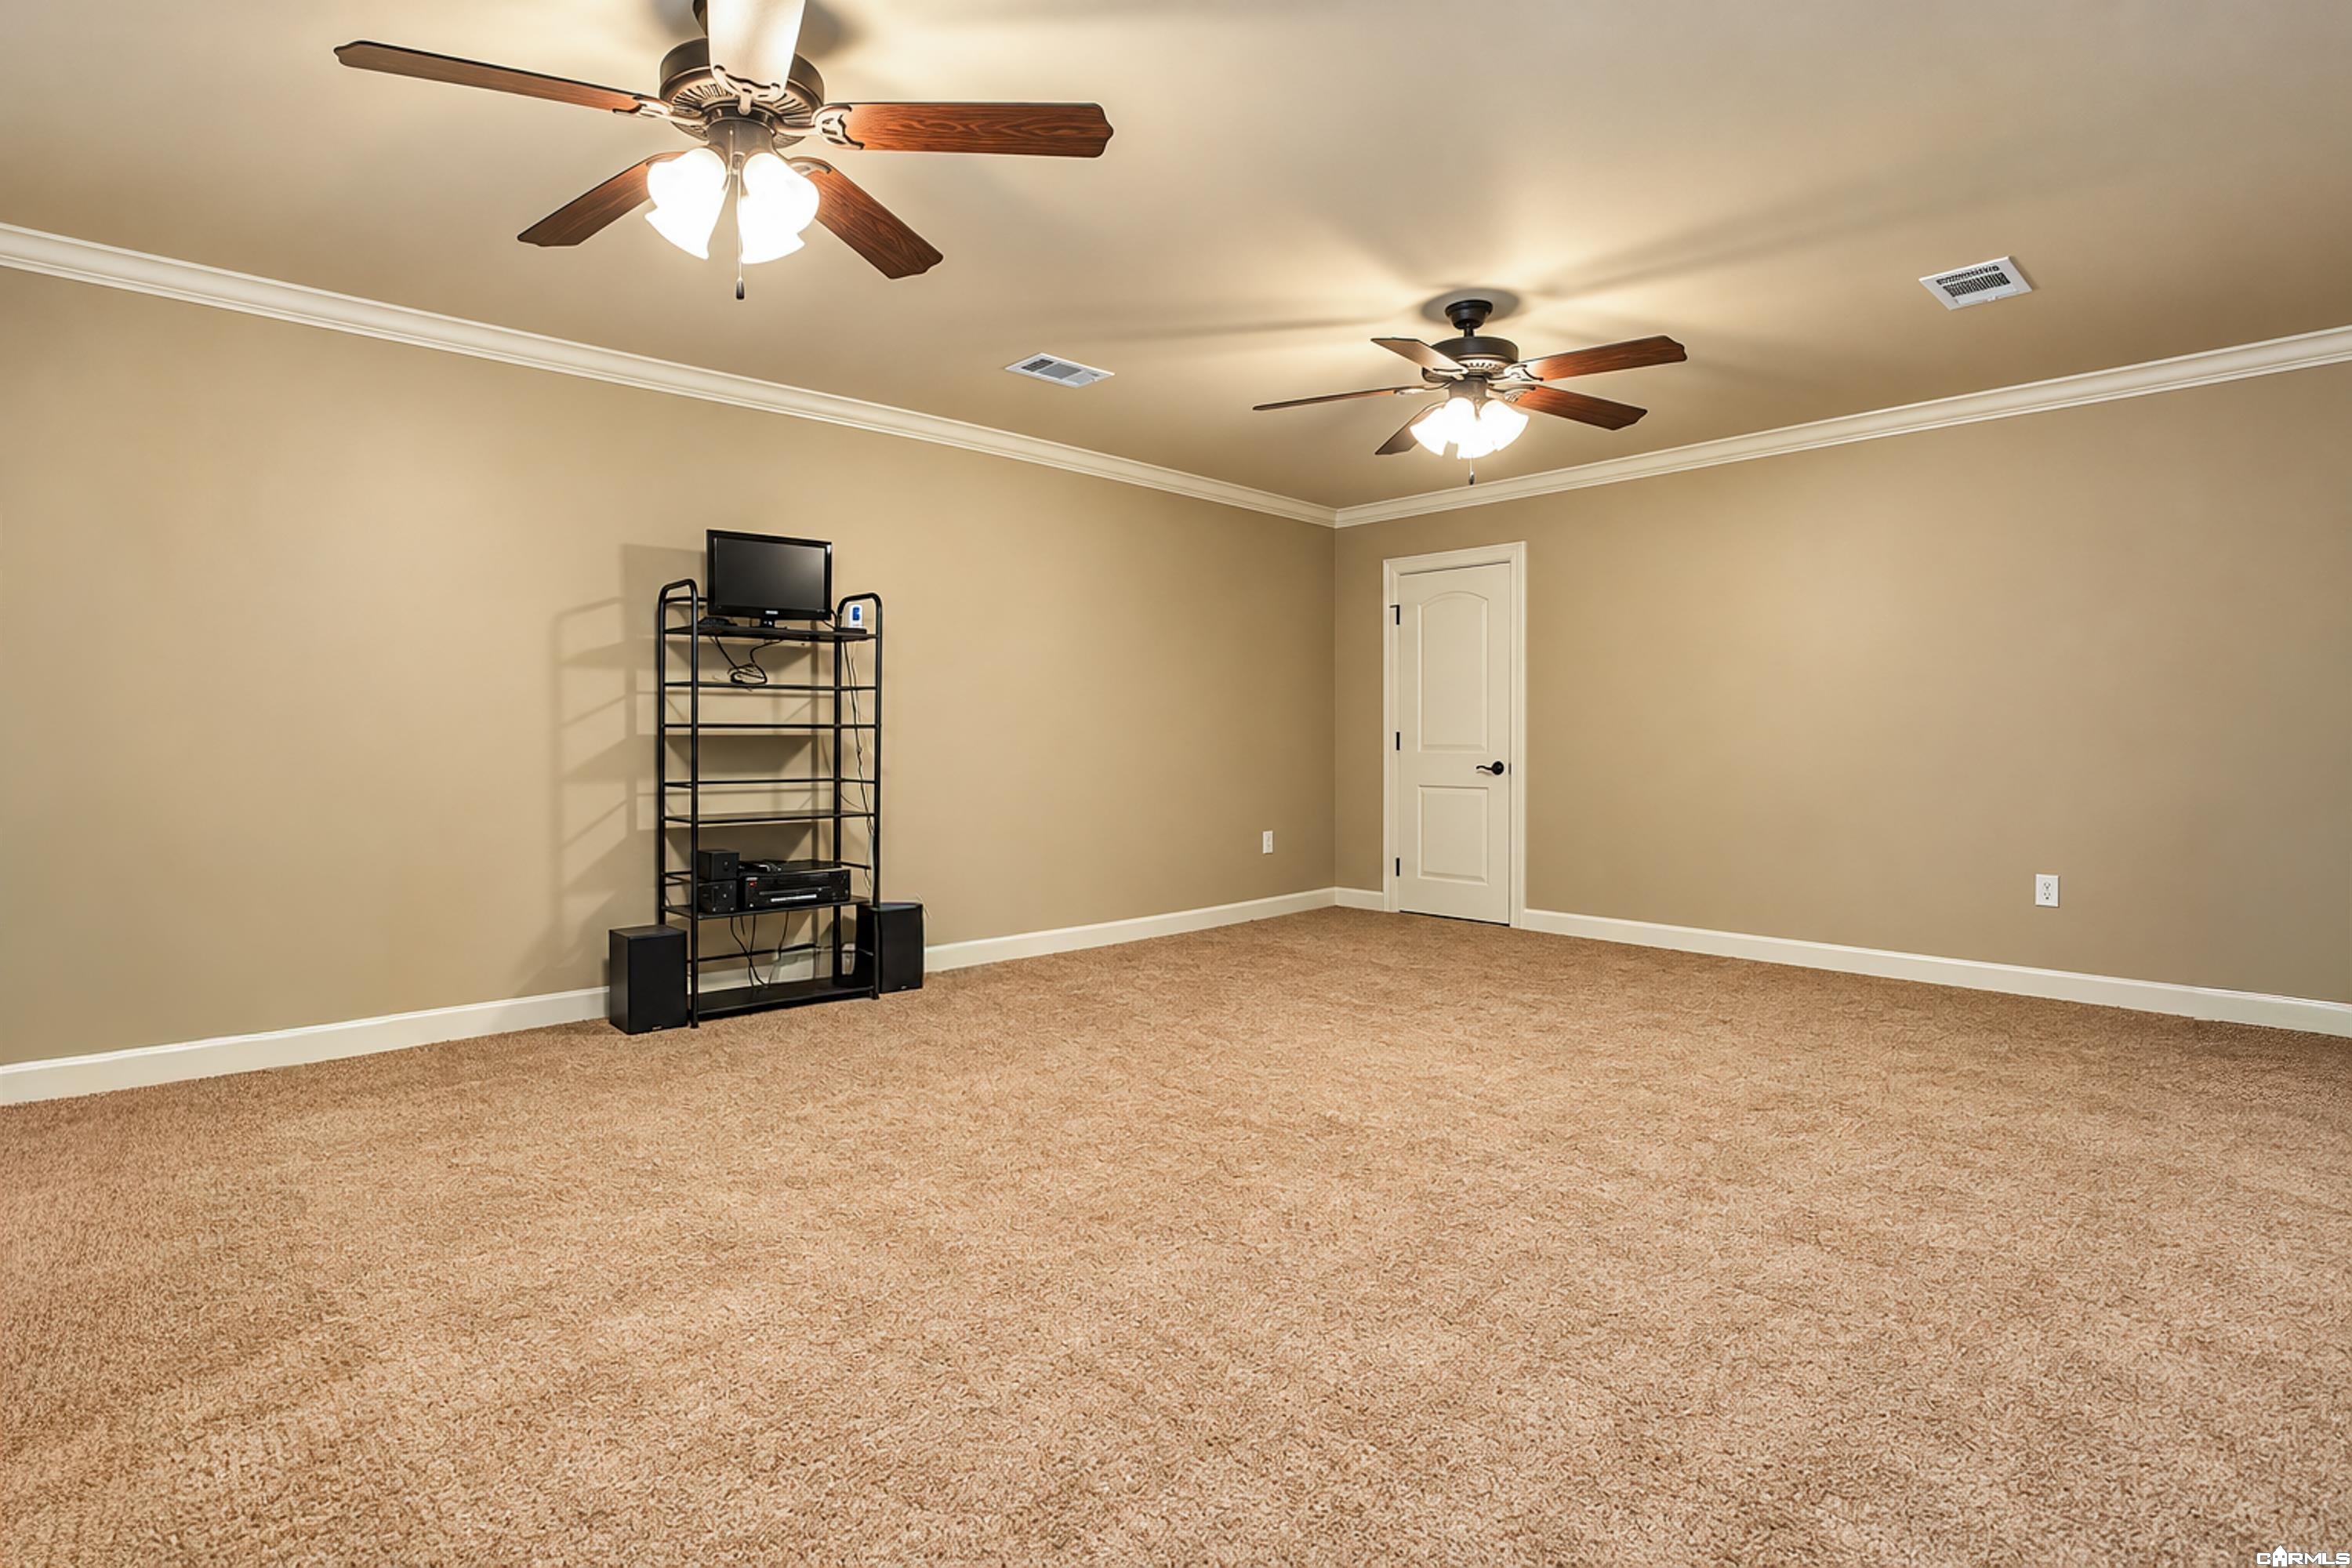
Carpeted bonus room with beige walls, two ceiling fans, and a TV on a shelving unit.
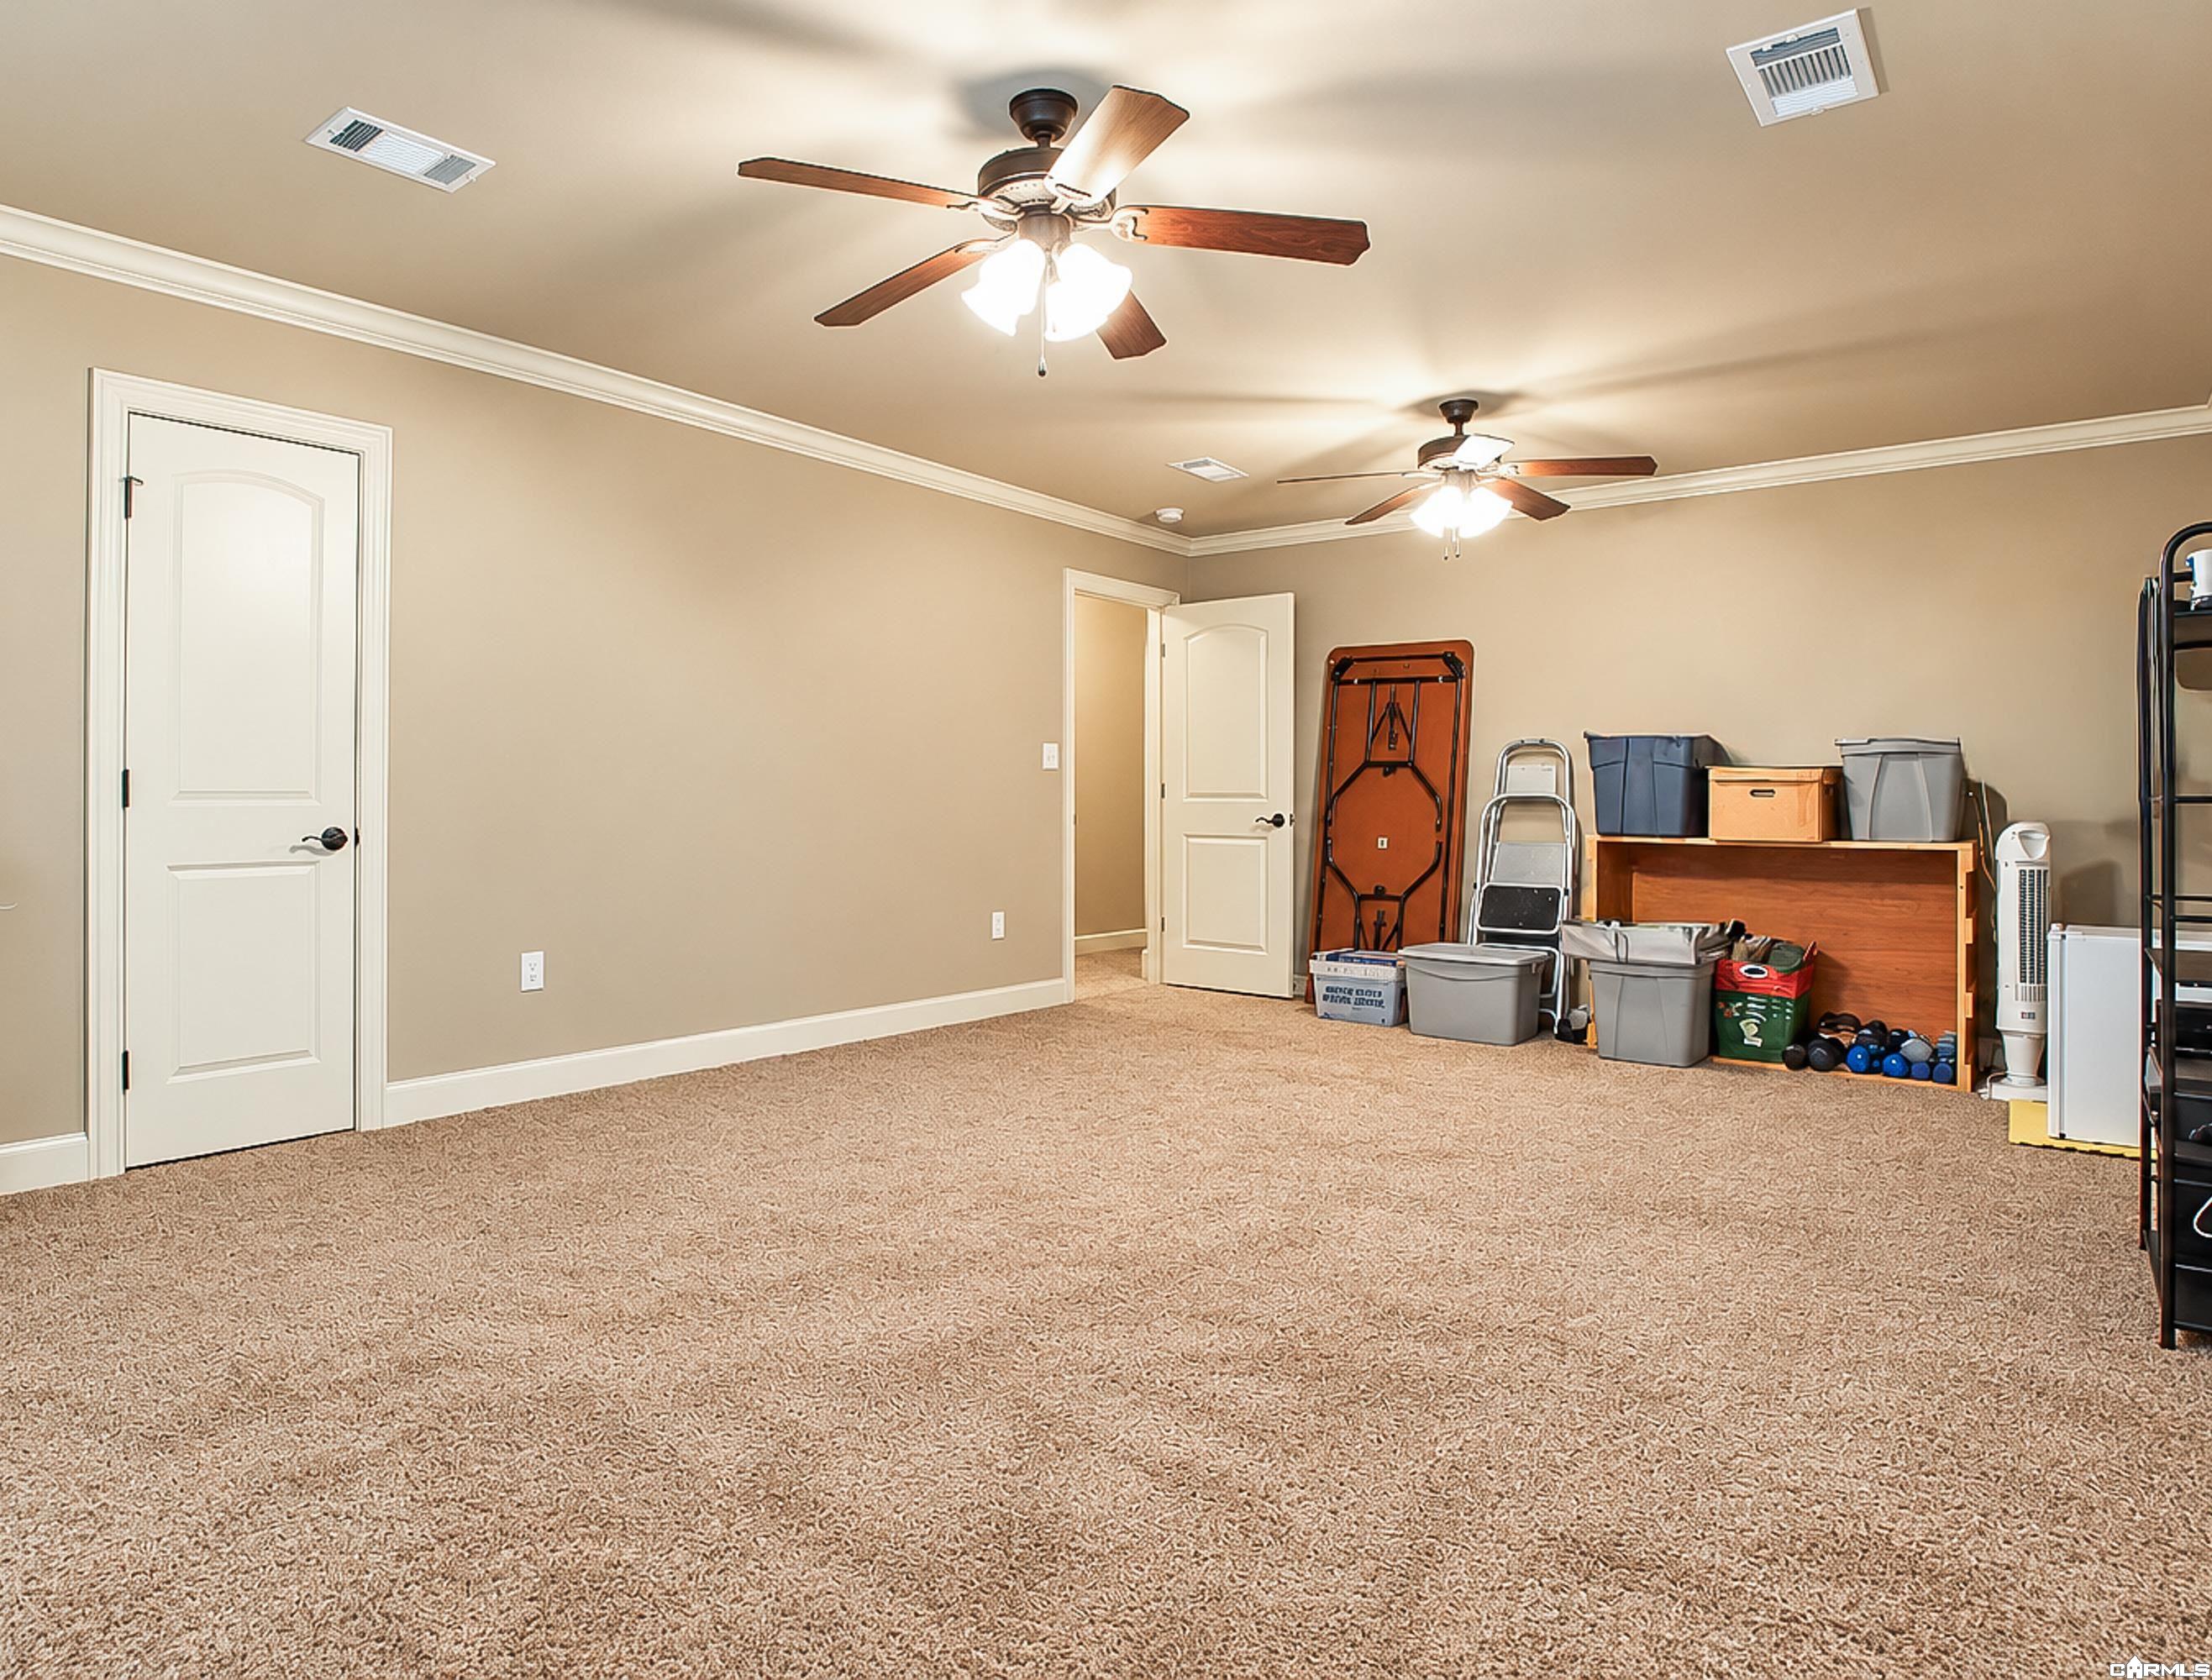
Carpeted room with two ceiling fans and storage items along one wall.
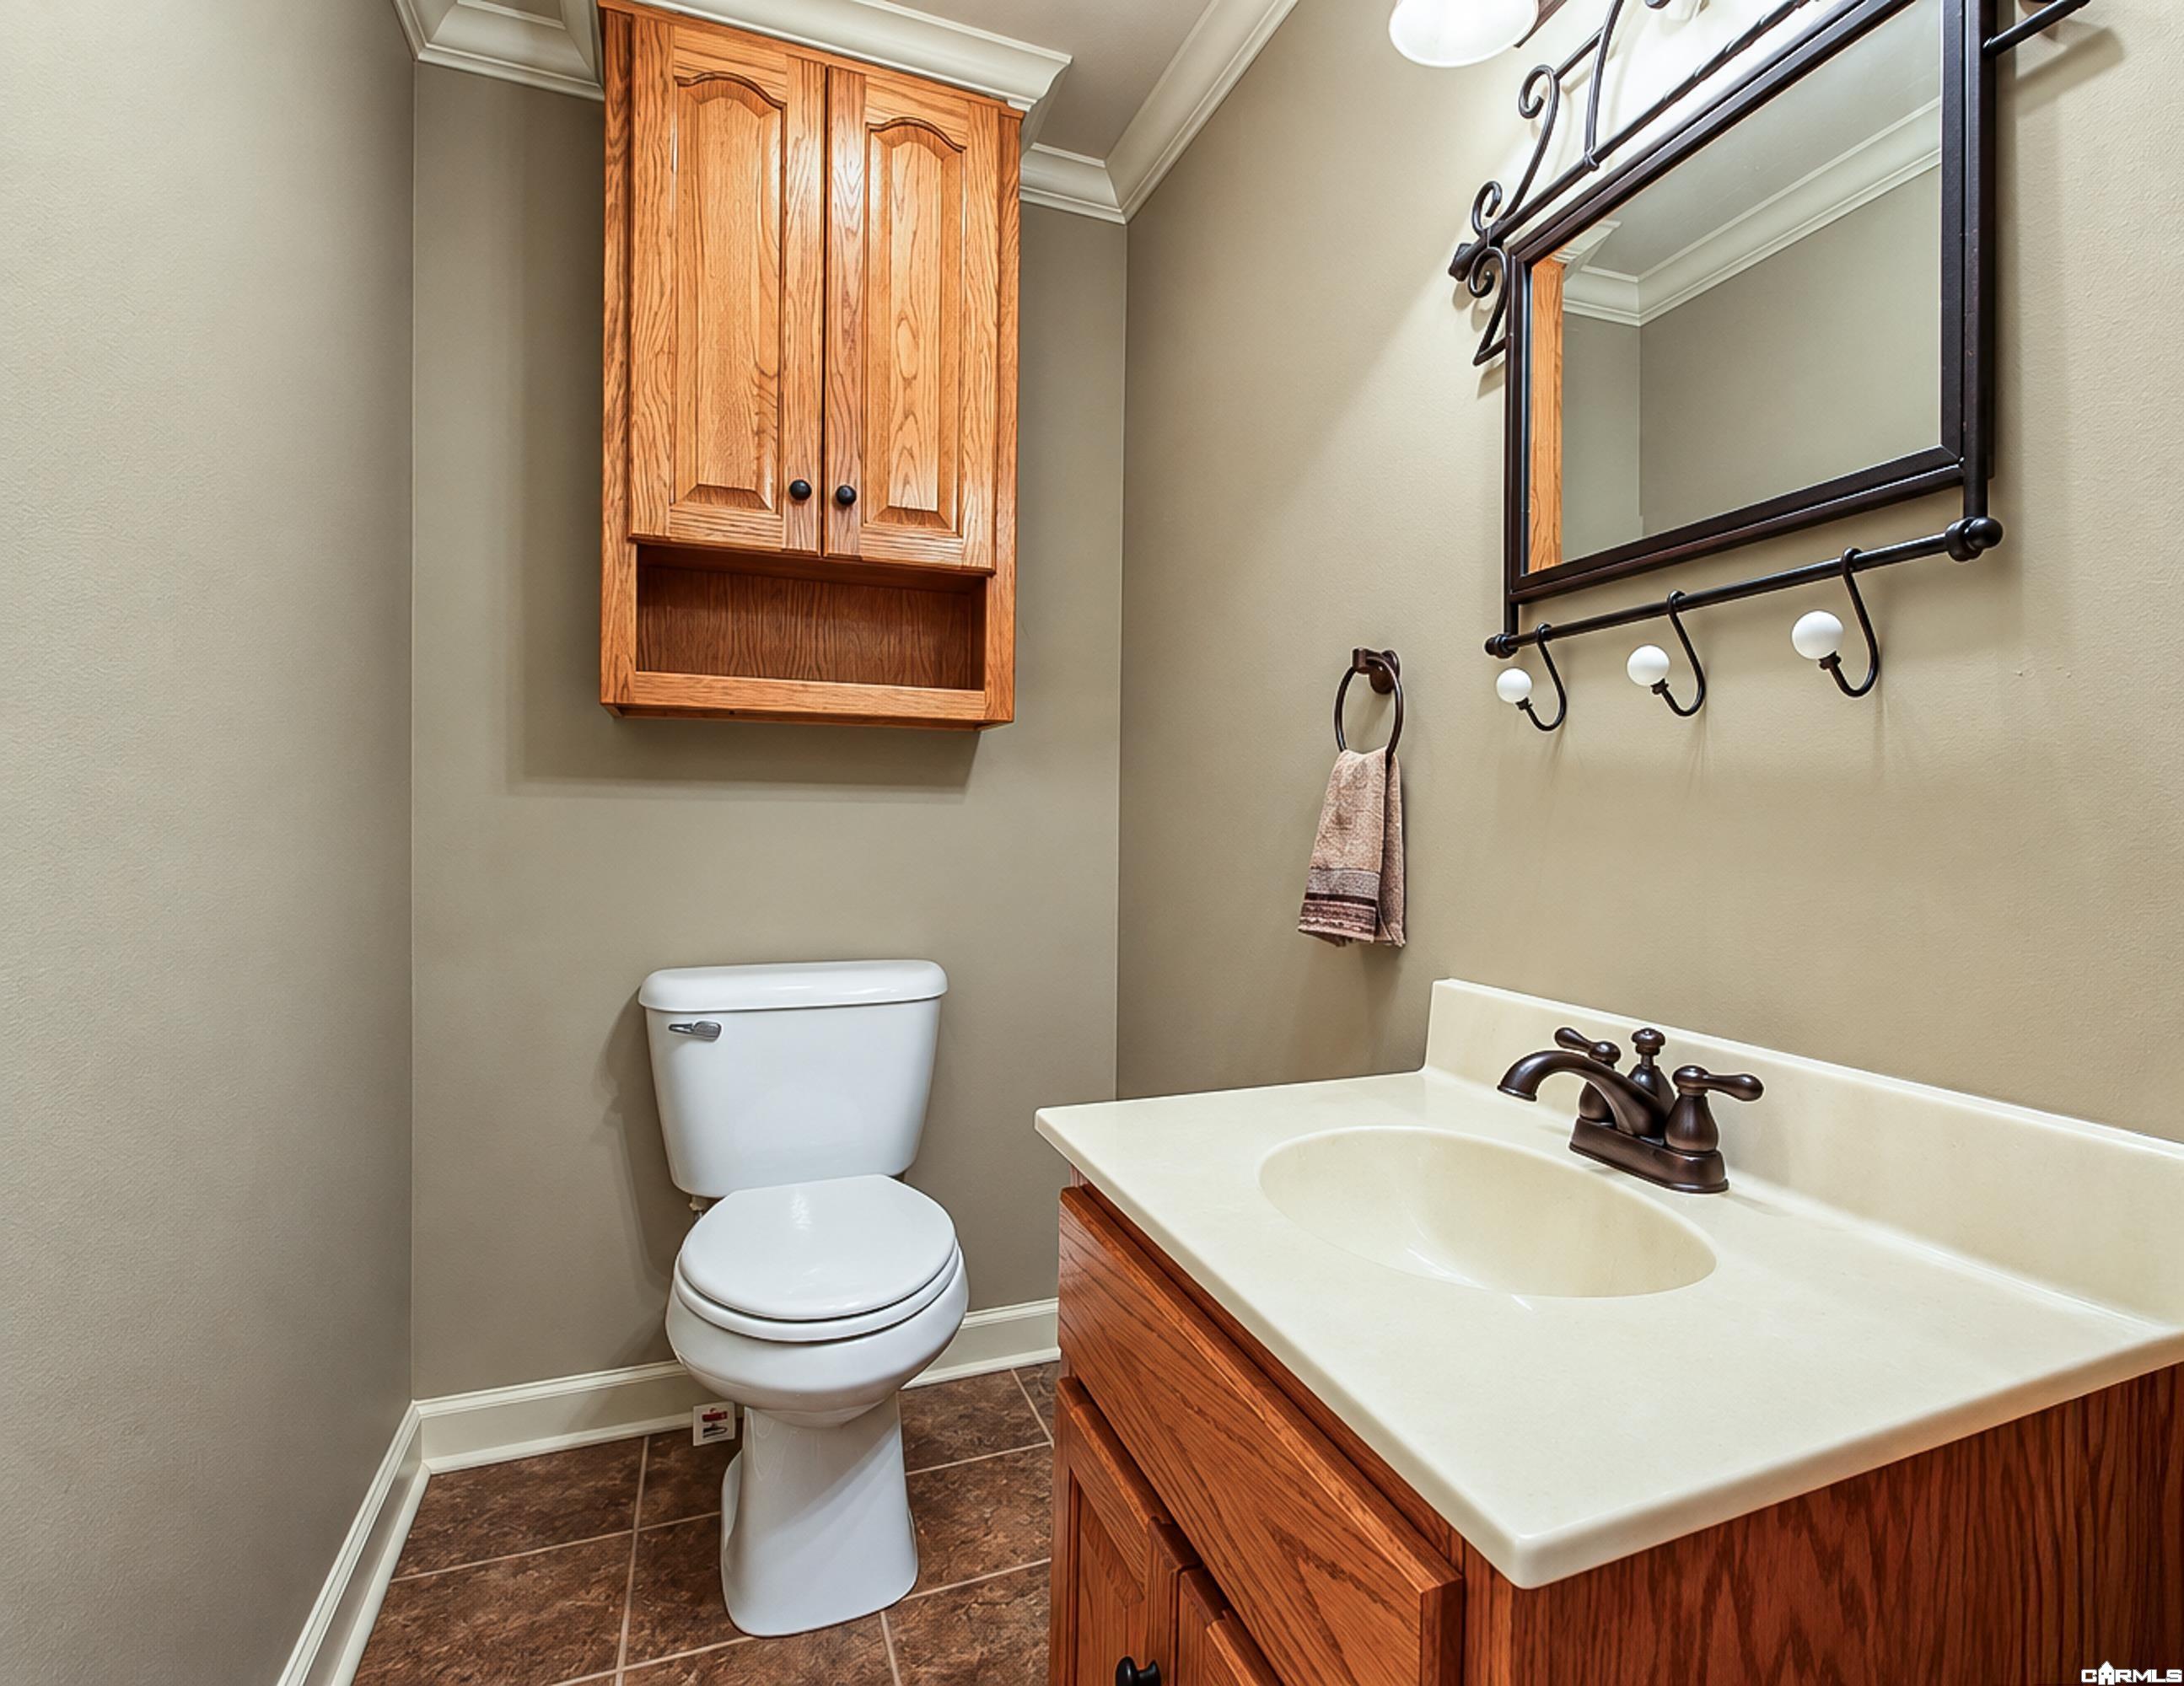
Bathroom with a wood vanity, white sink, toilet, and matching wall cabinet.
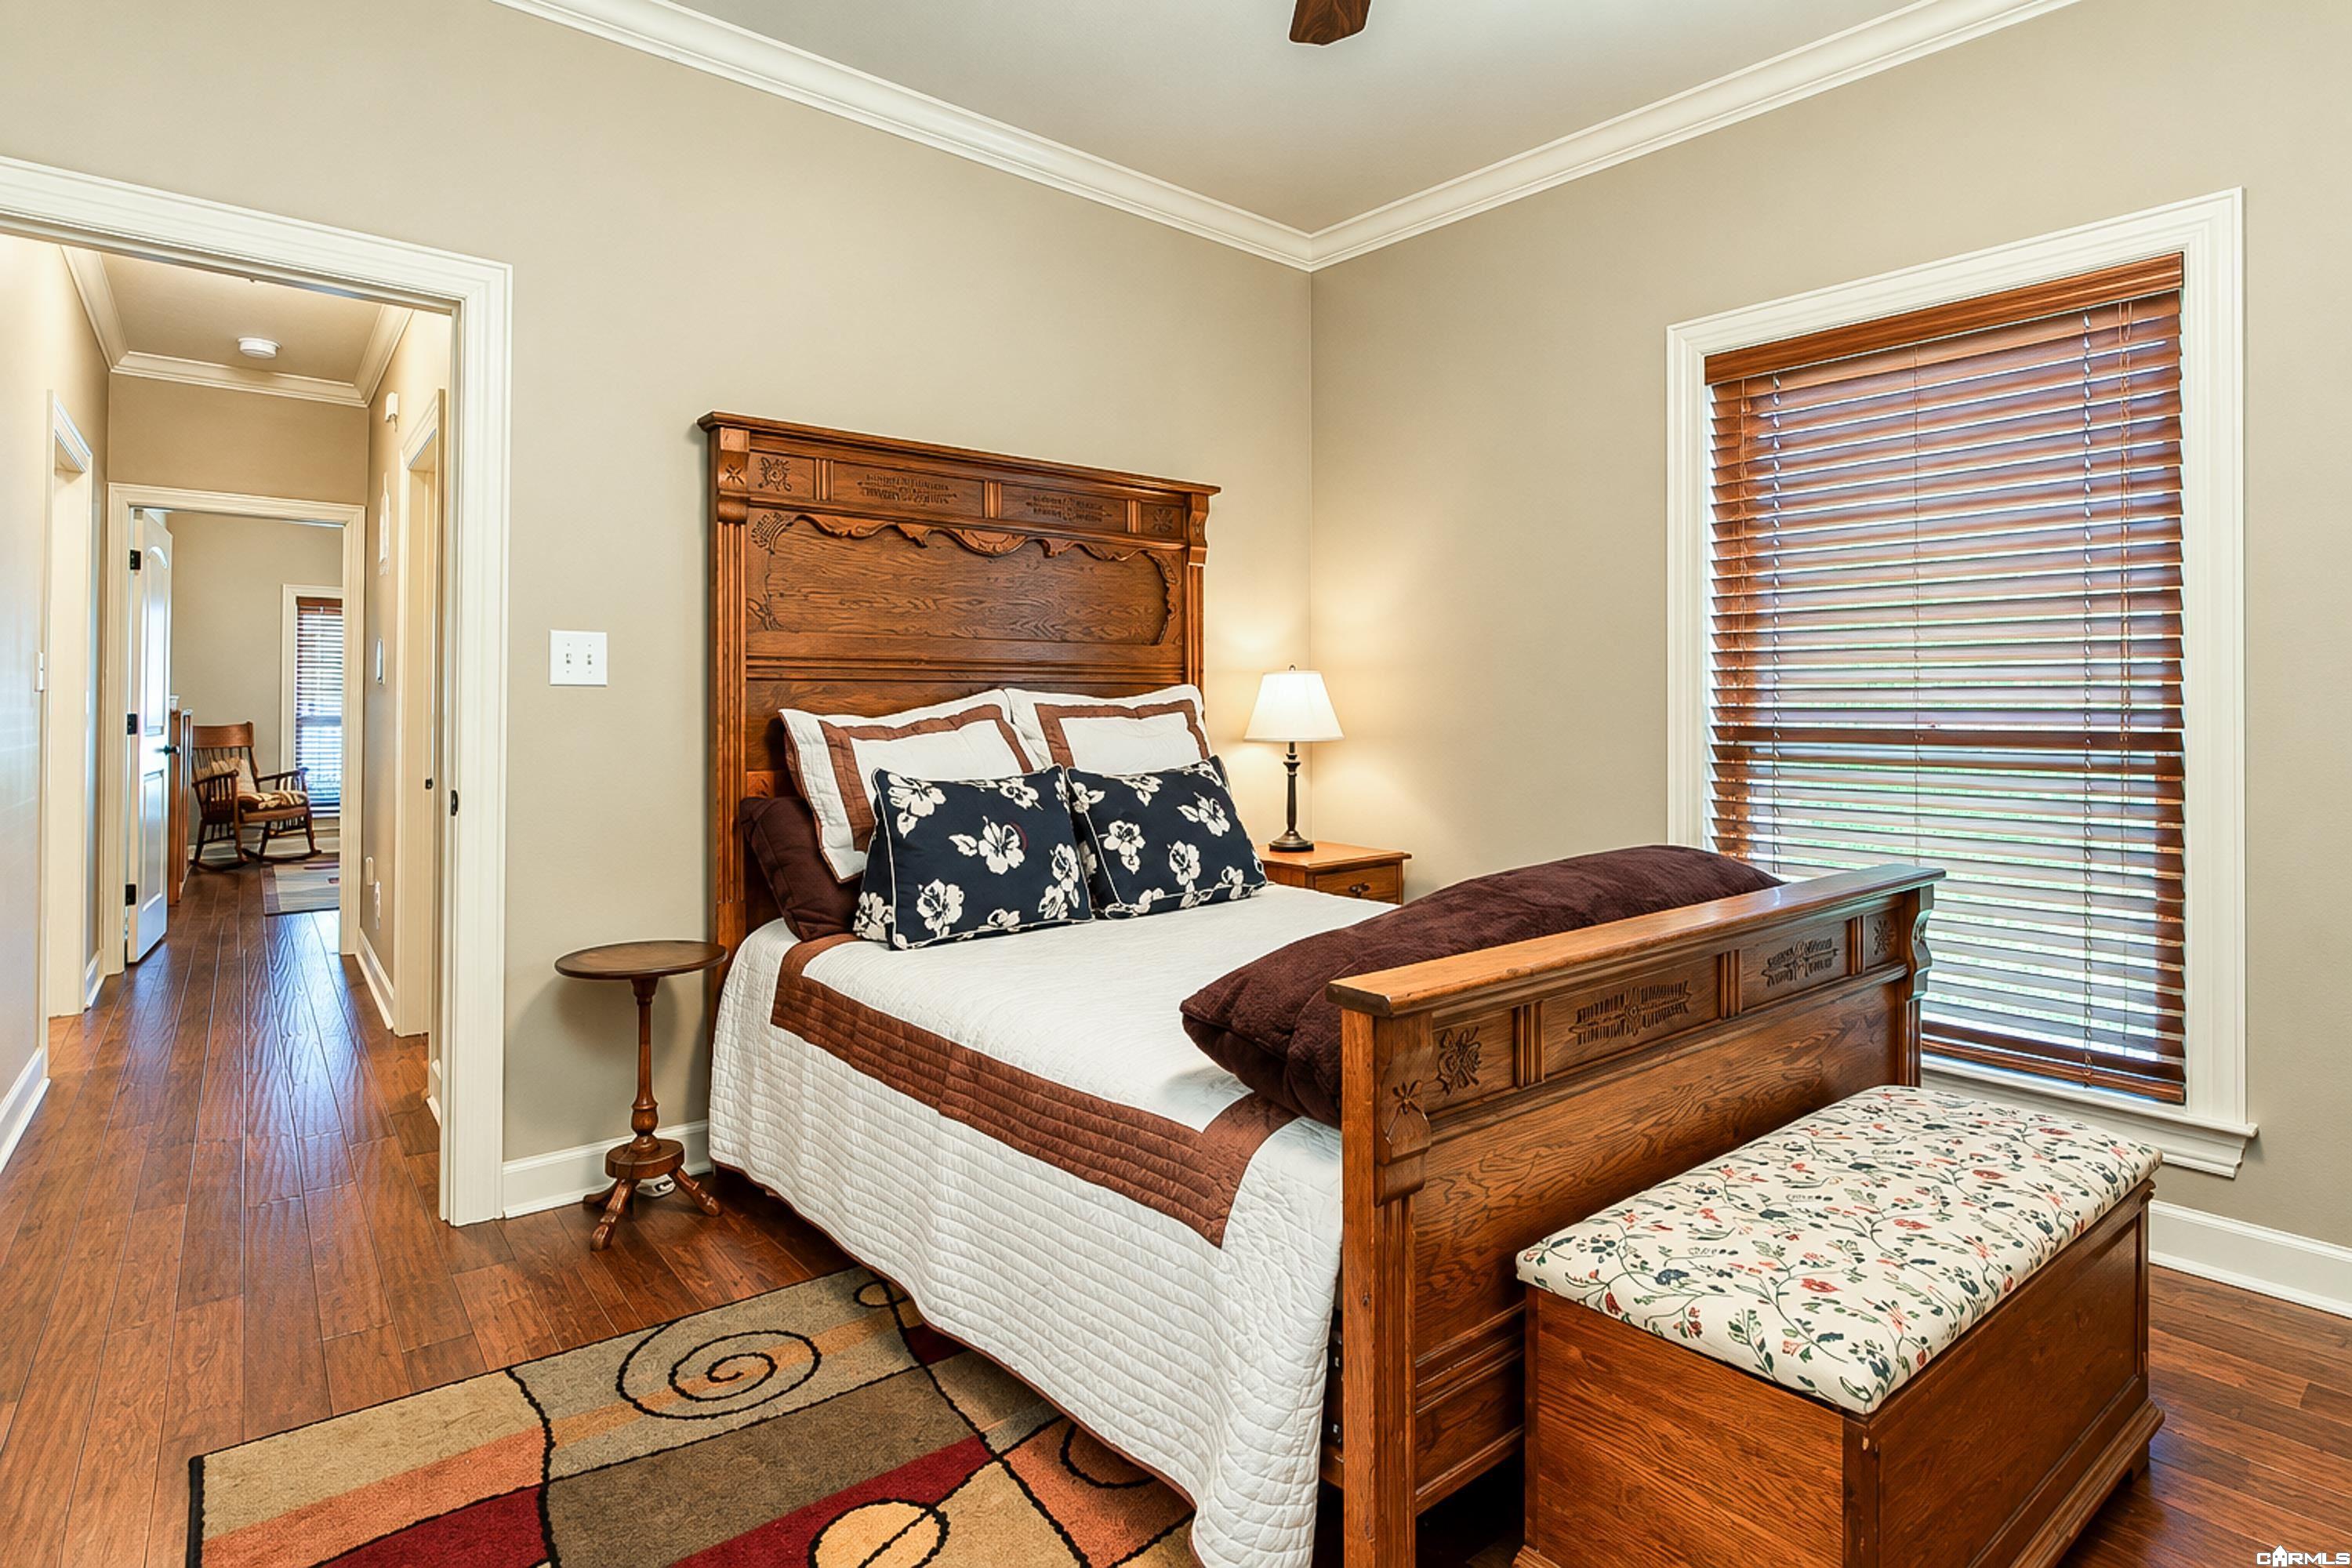
Furnished bedroom with an ornate wooden bed, patterned rug, and a window with wooden blinds.
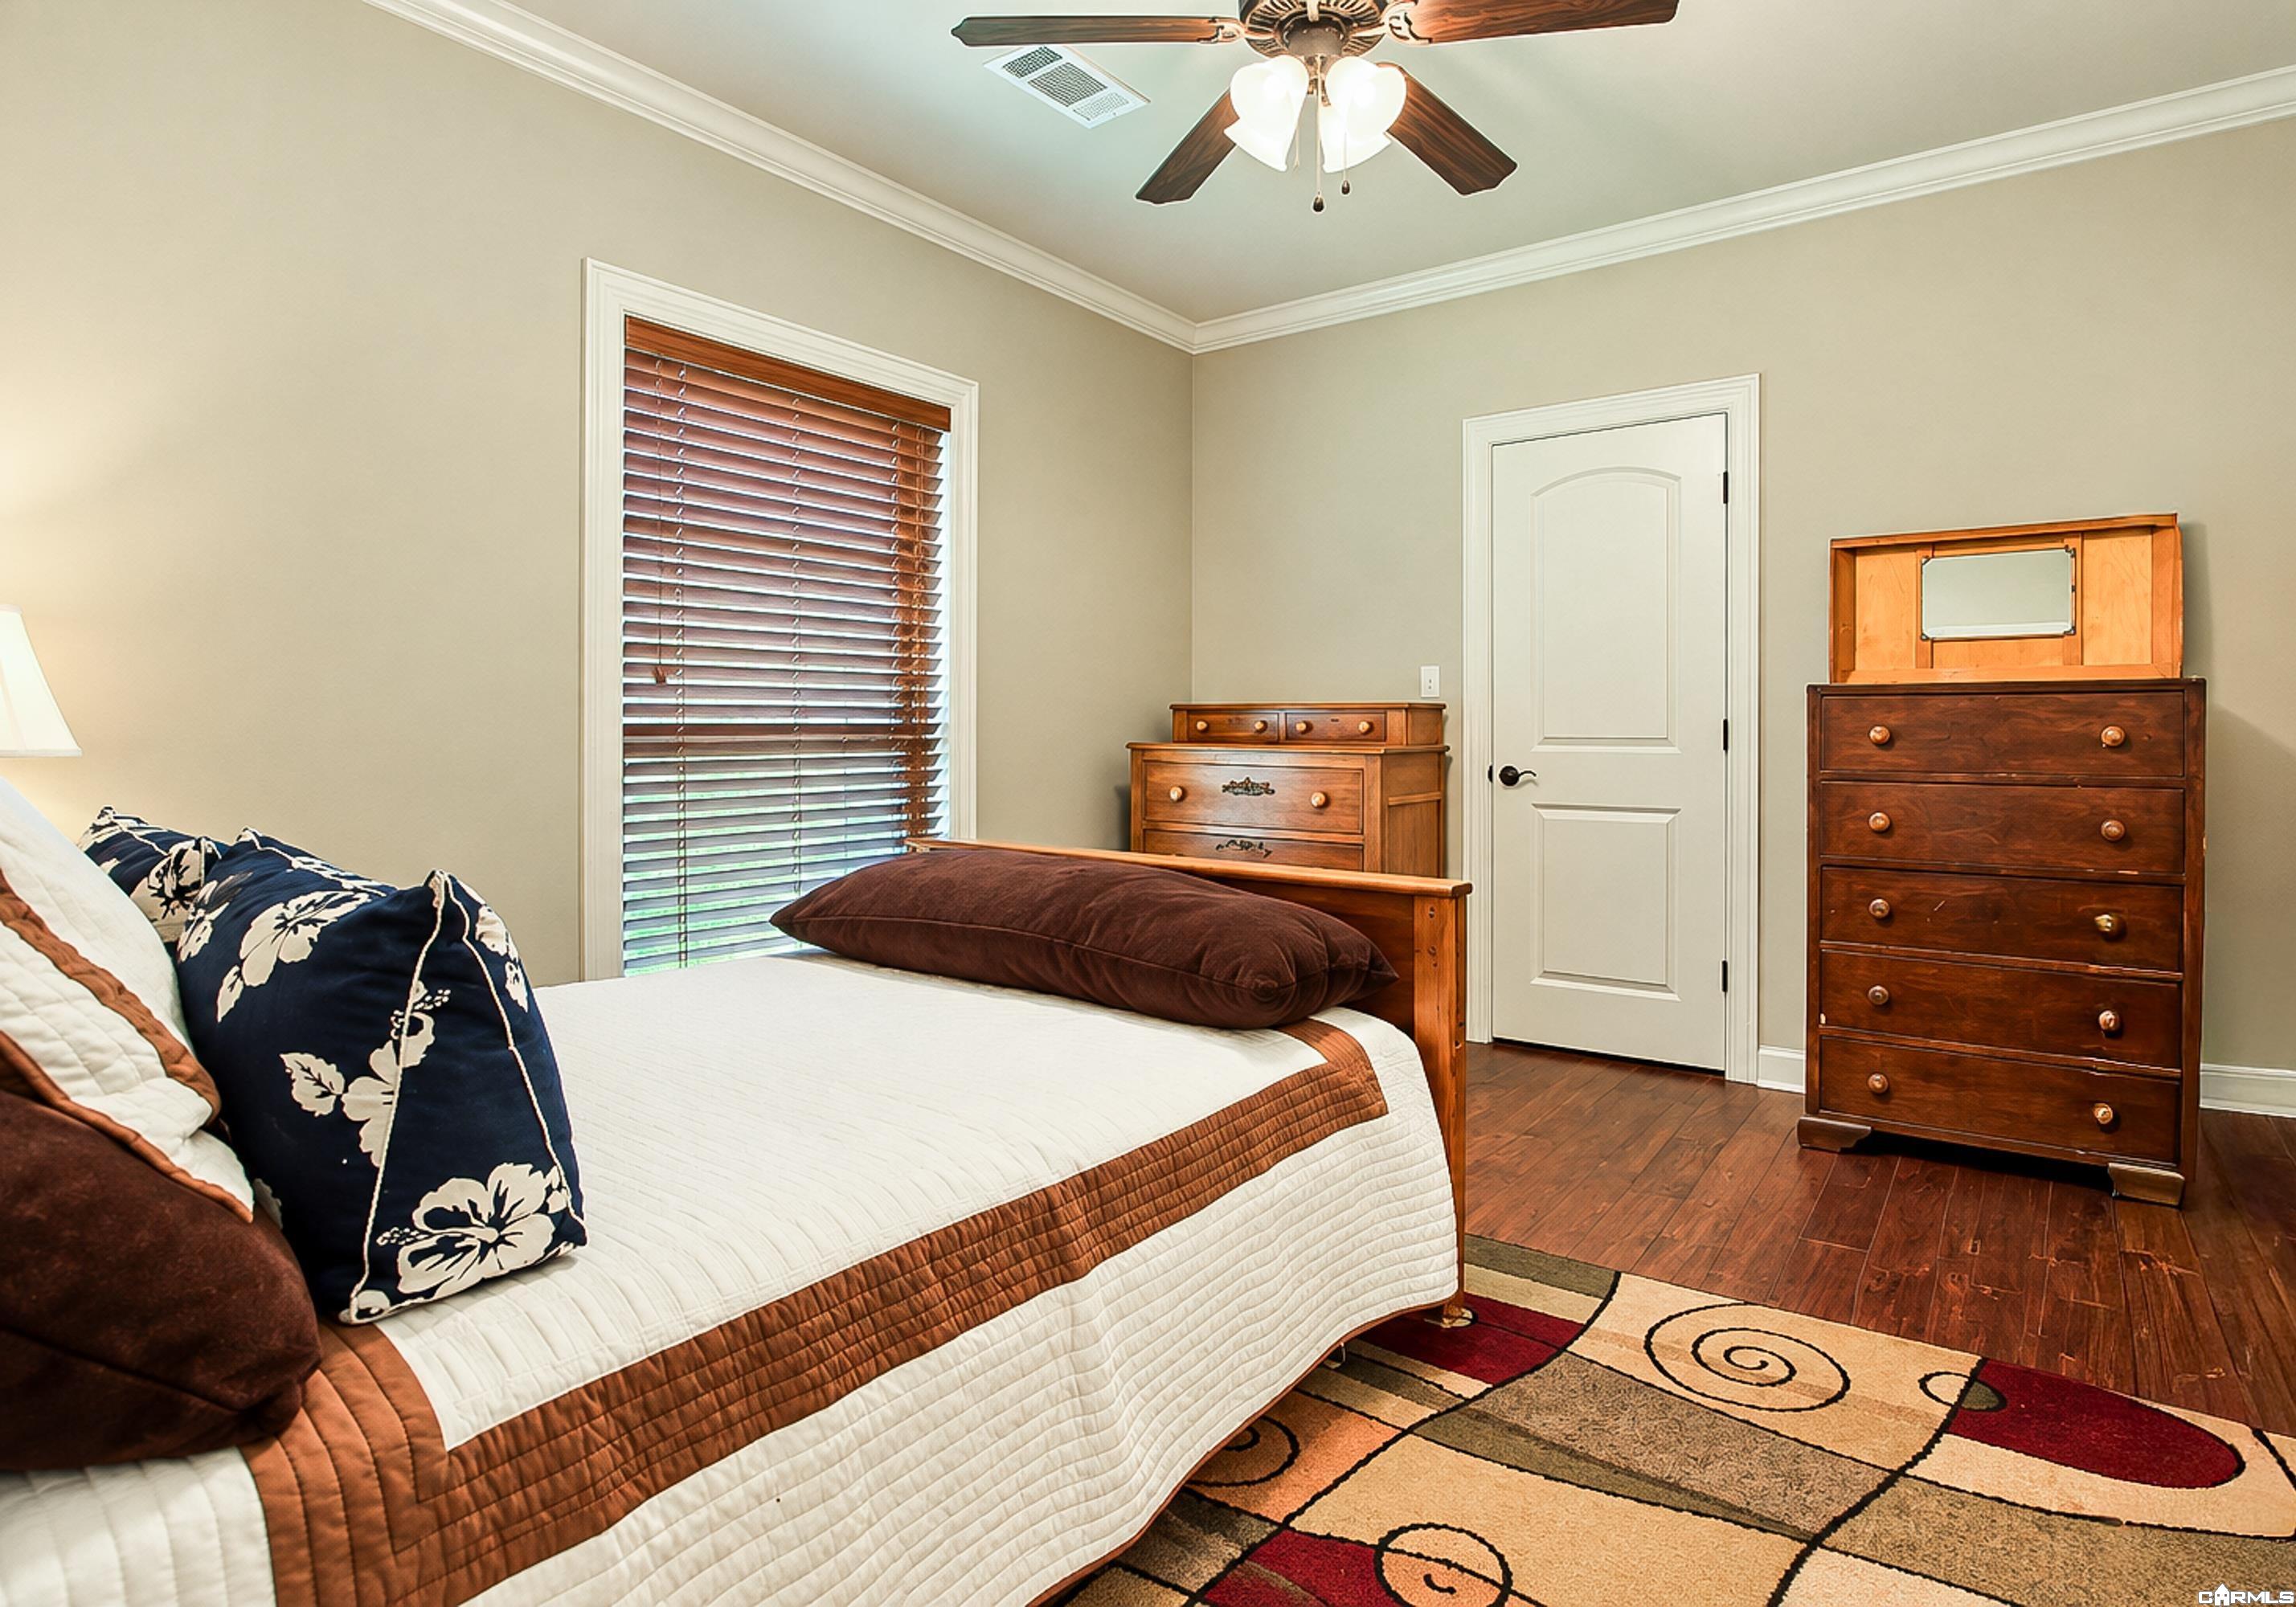
Bedroom with a wooden bed, matching dressers, hardwood flooring, and a patterned rug.
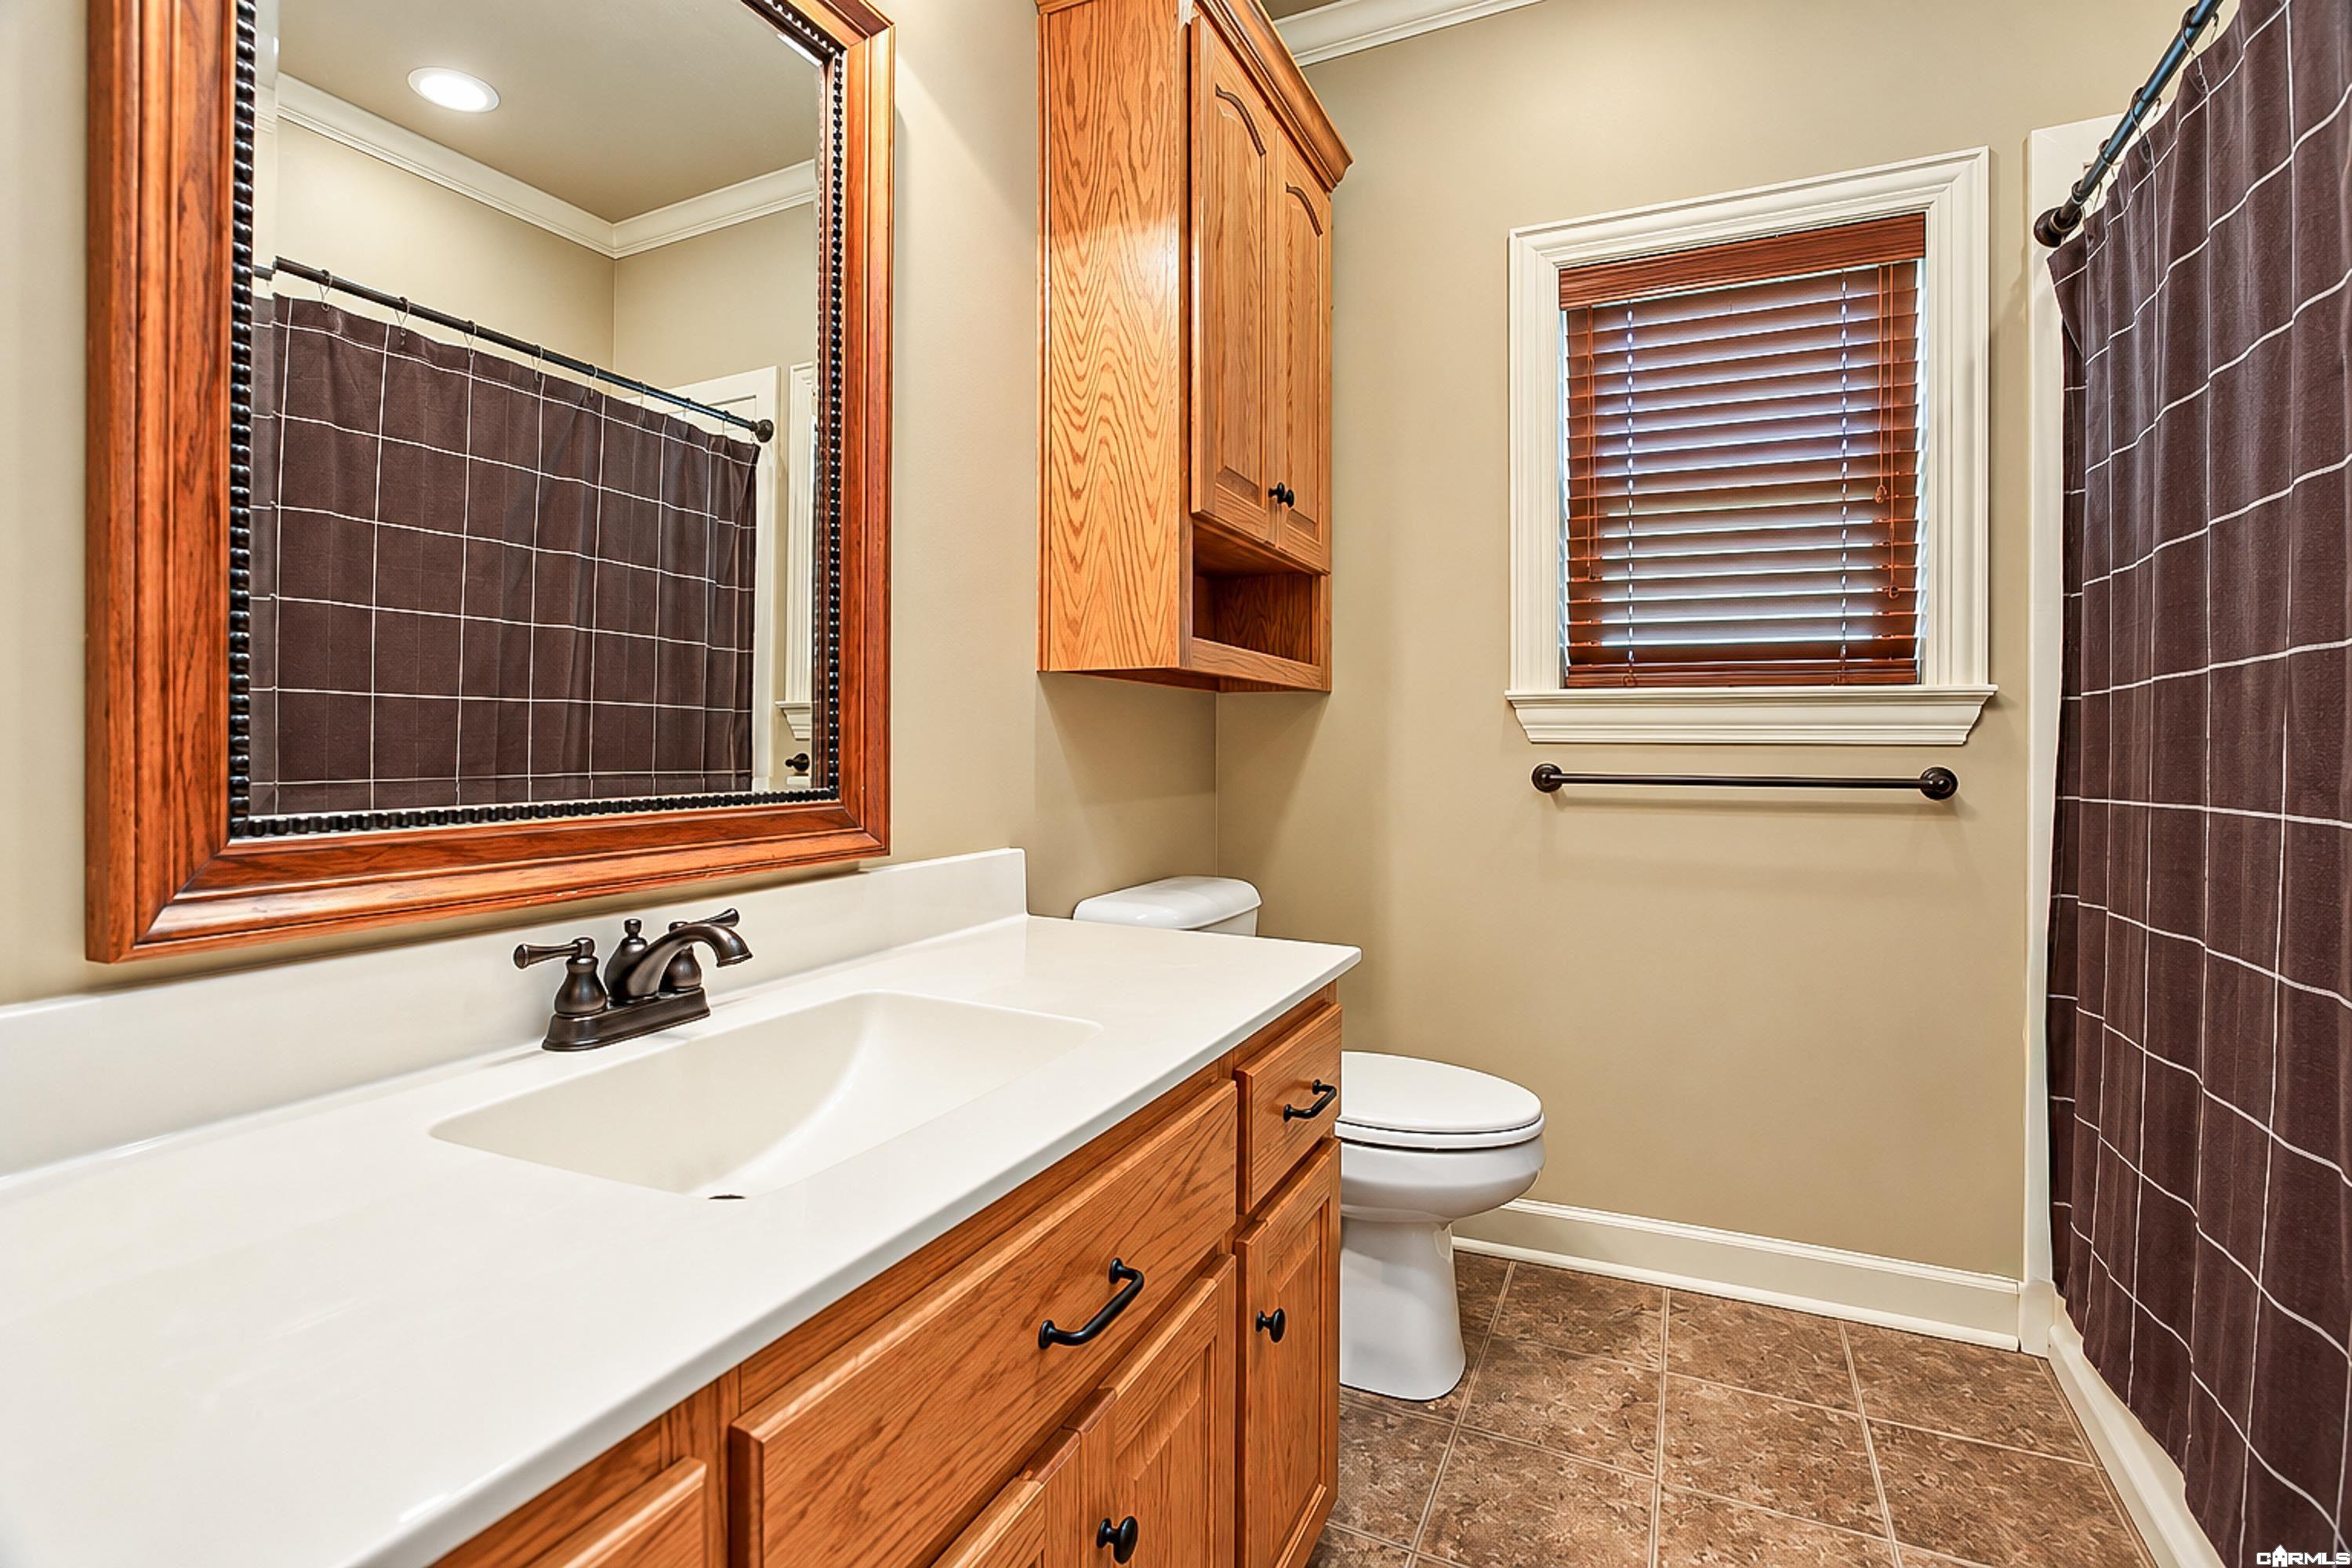
Bathroom with a wood vanity, white countertop, window, and brown tiled shower curtain.
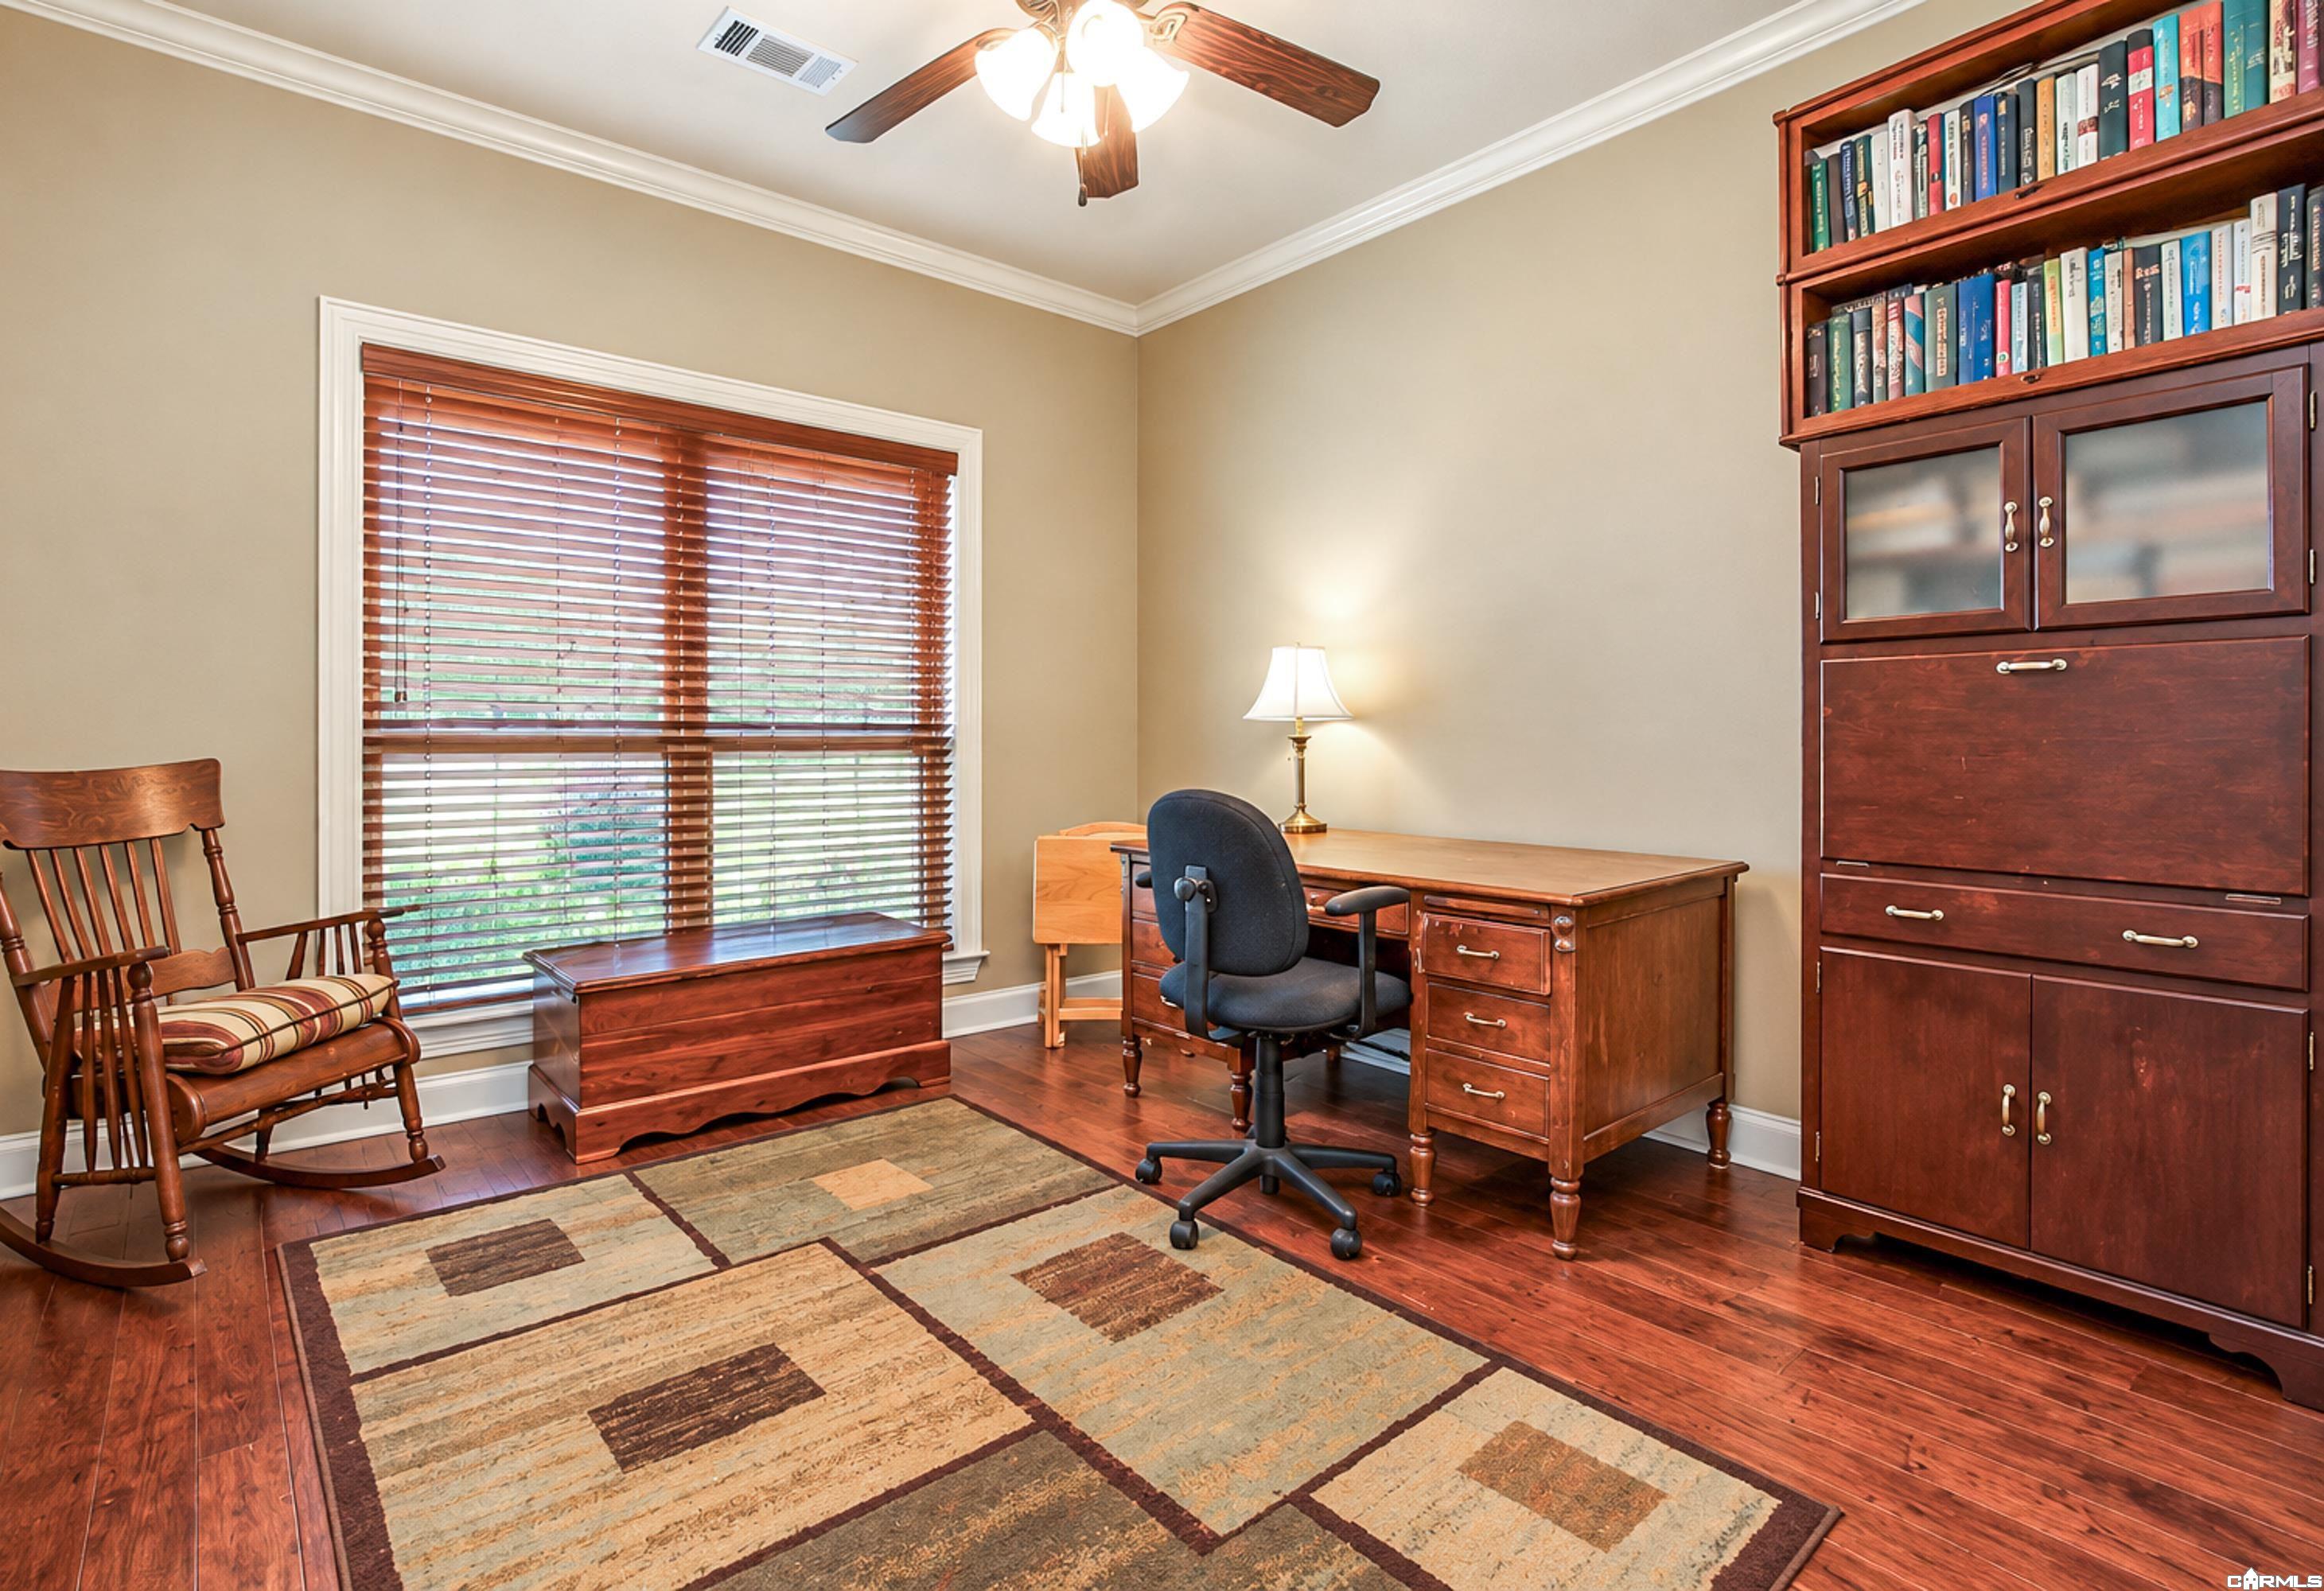
Home office with a large bookcase, wooden desk, and rocking chair.
Laundry room with front-loading washer and dryer, wood cabinets, and tiled floor.
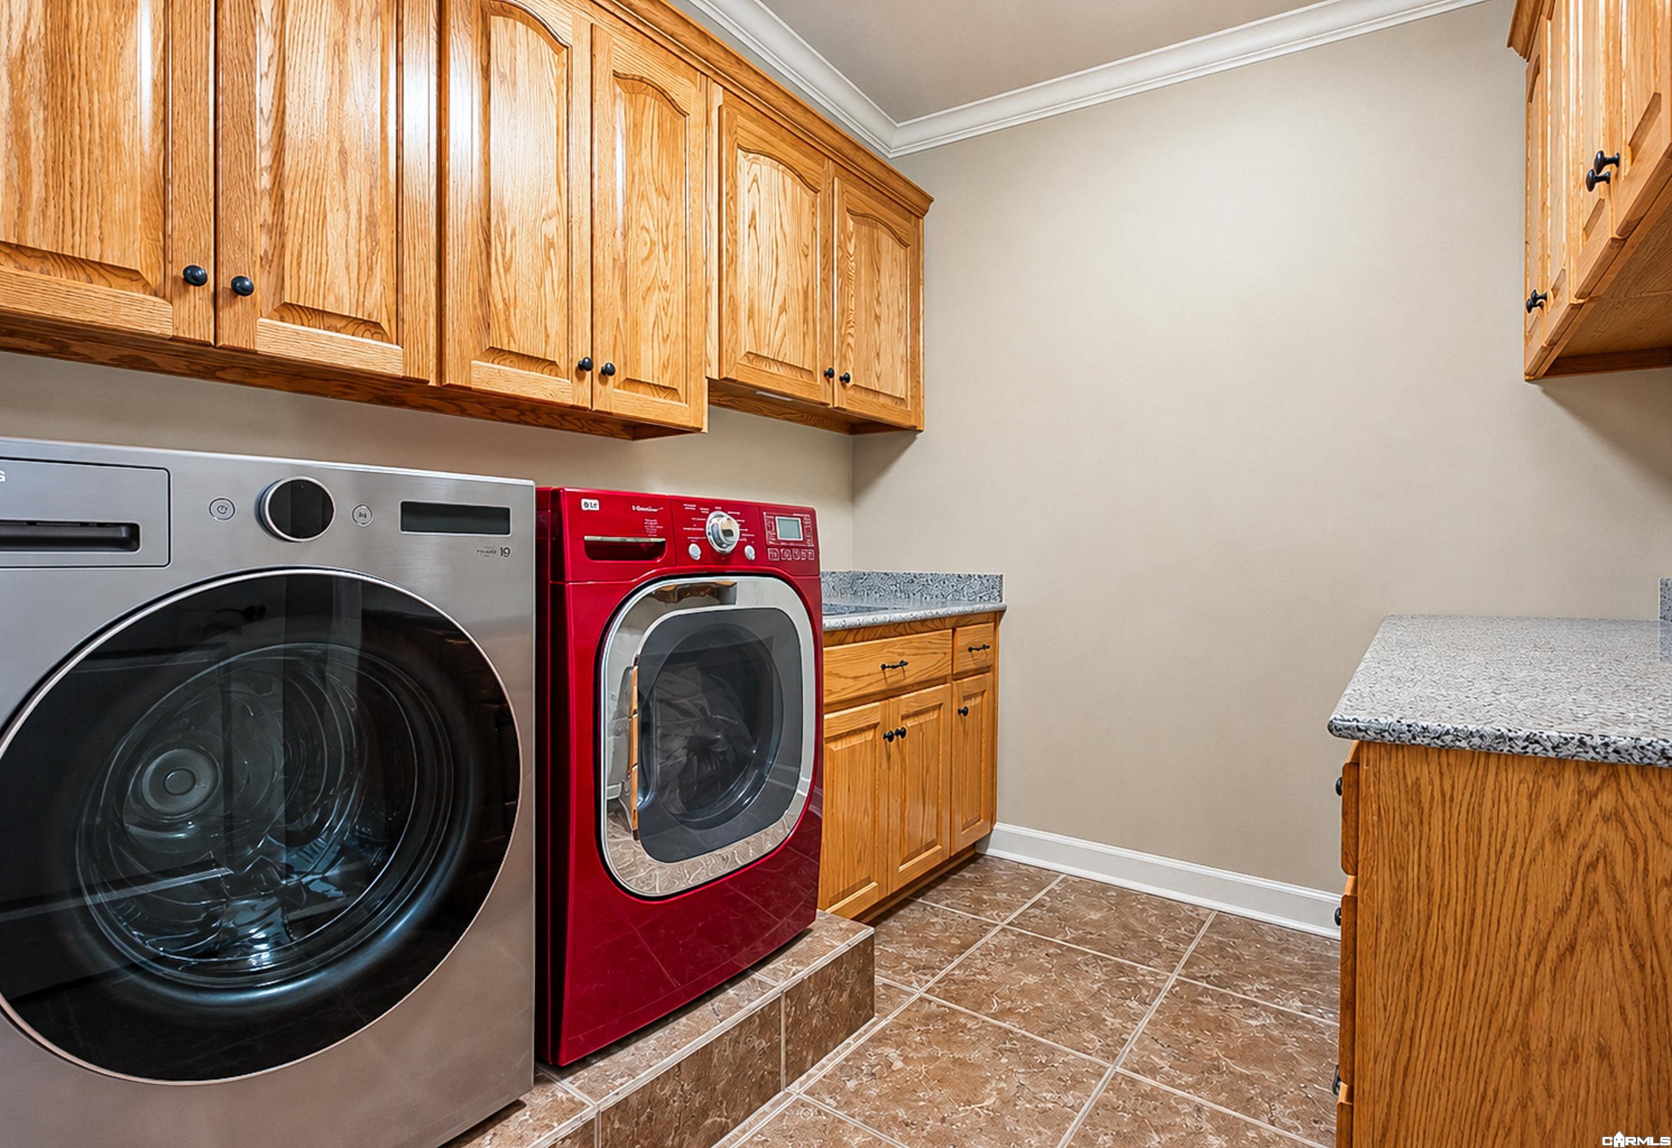
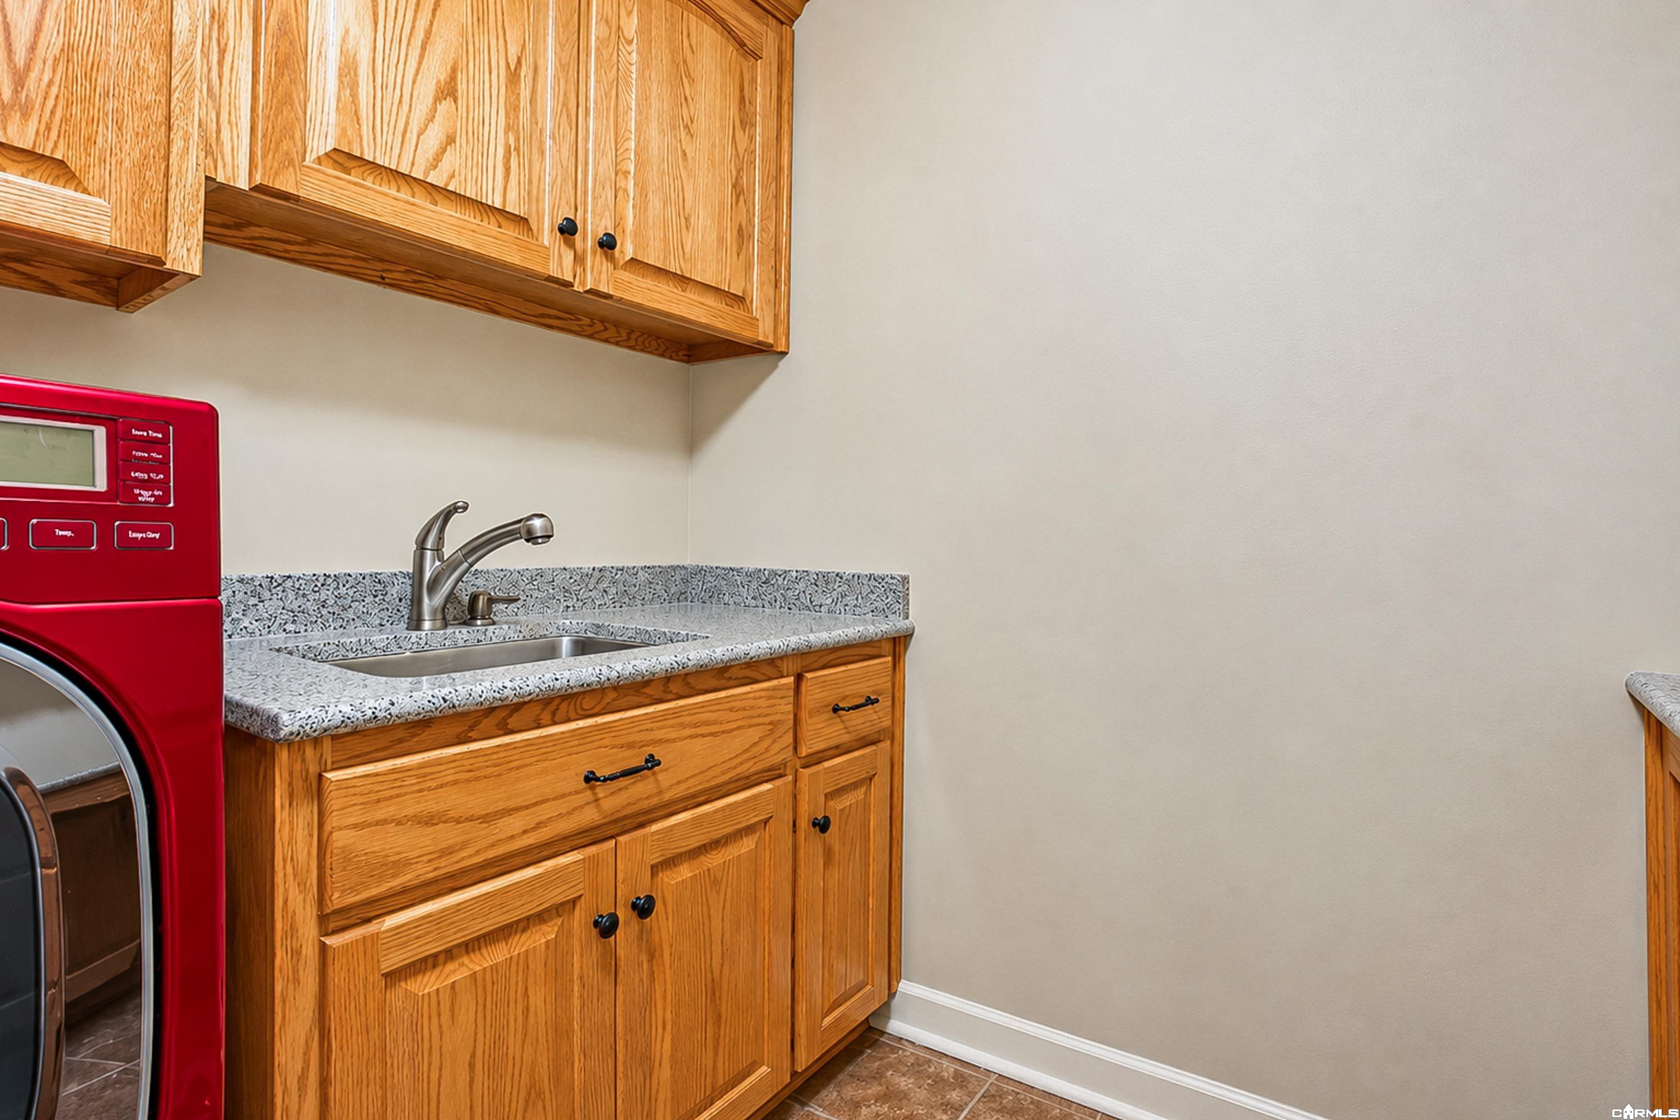
Laundry room with oak cabinets, a utility sink, and a red washer and dryer.
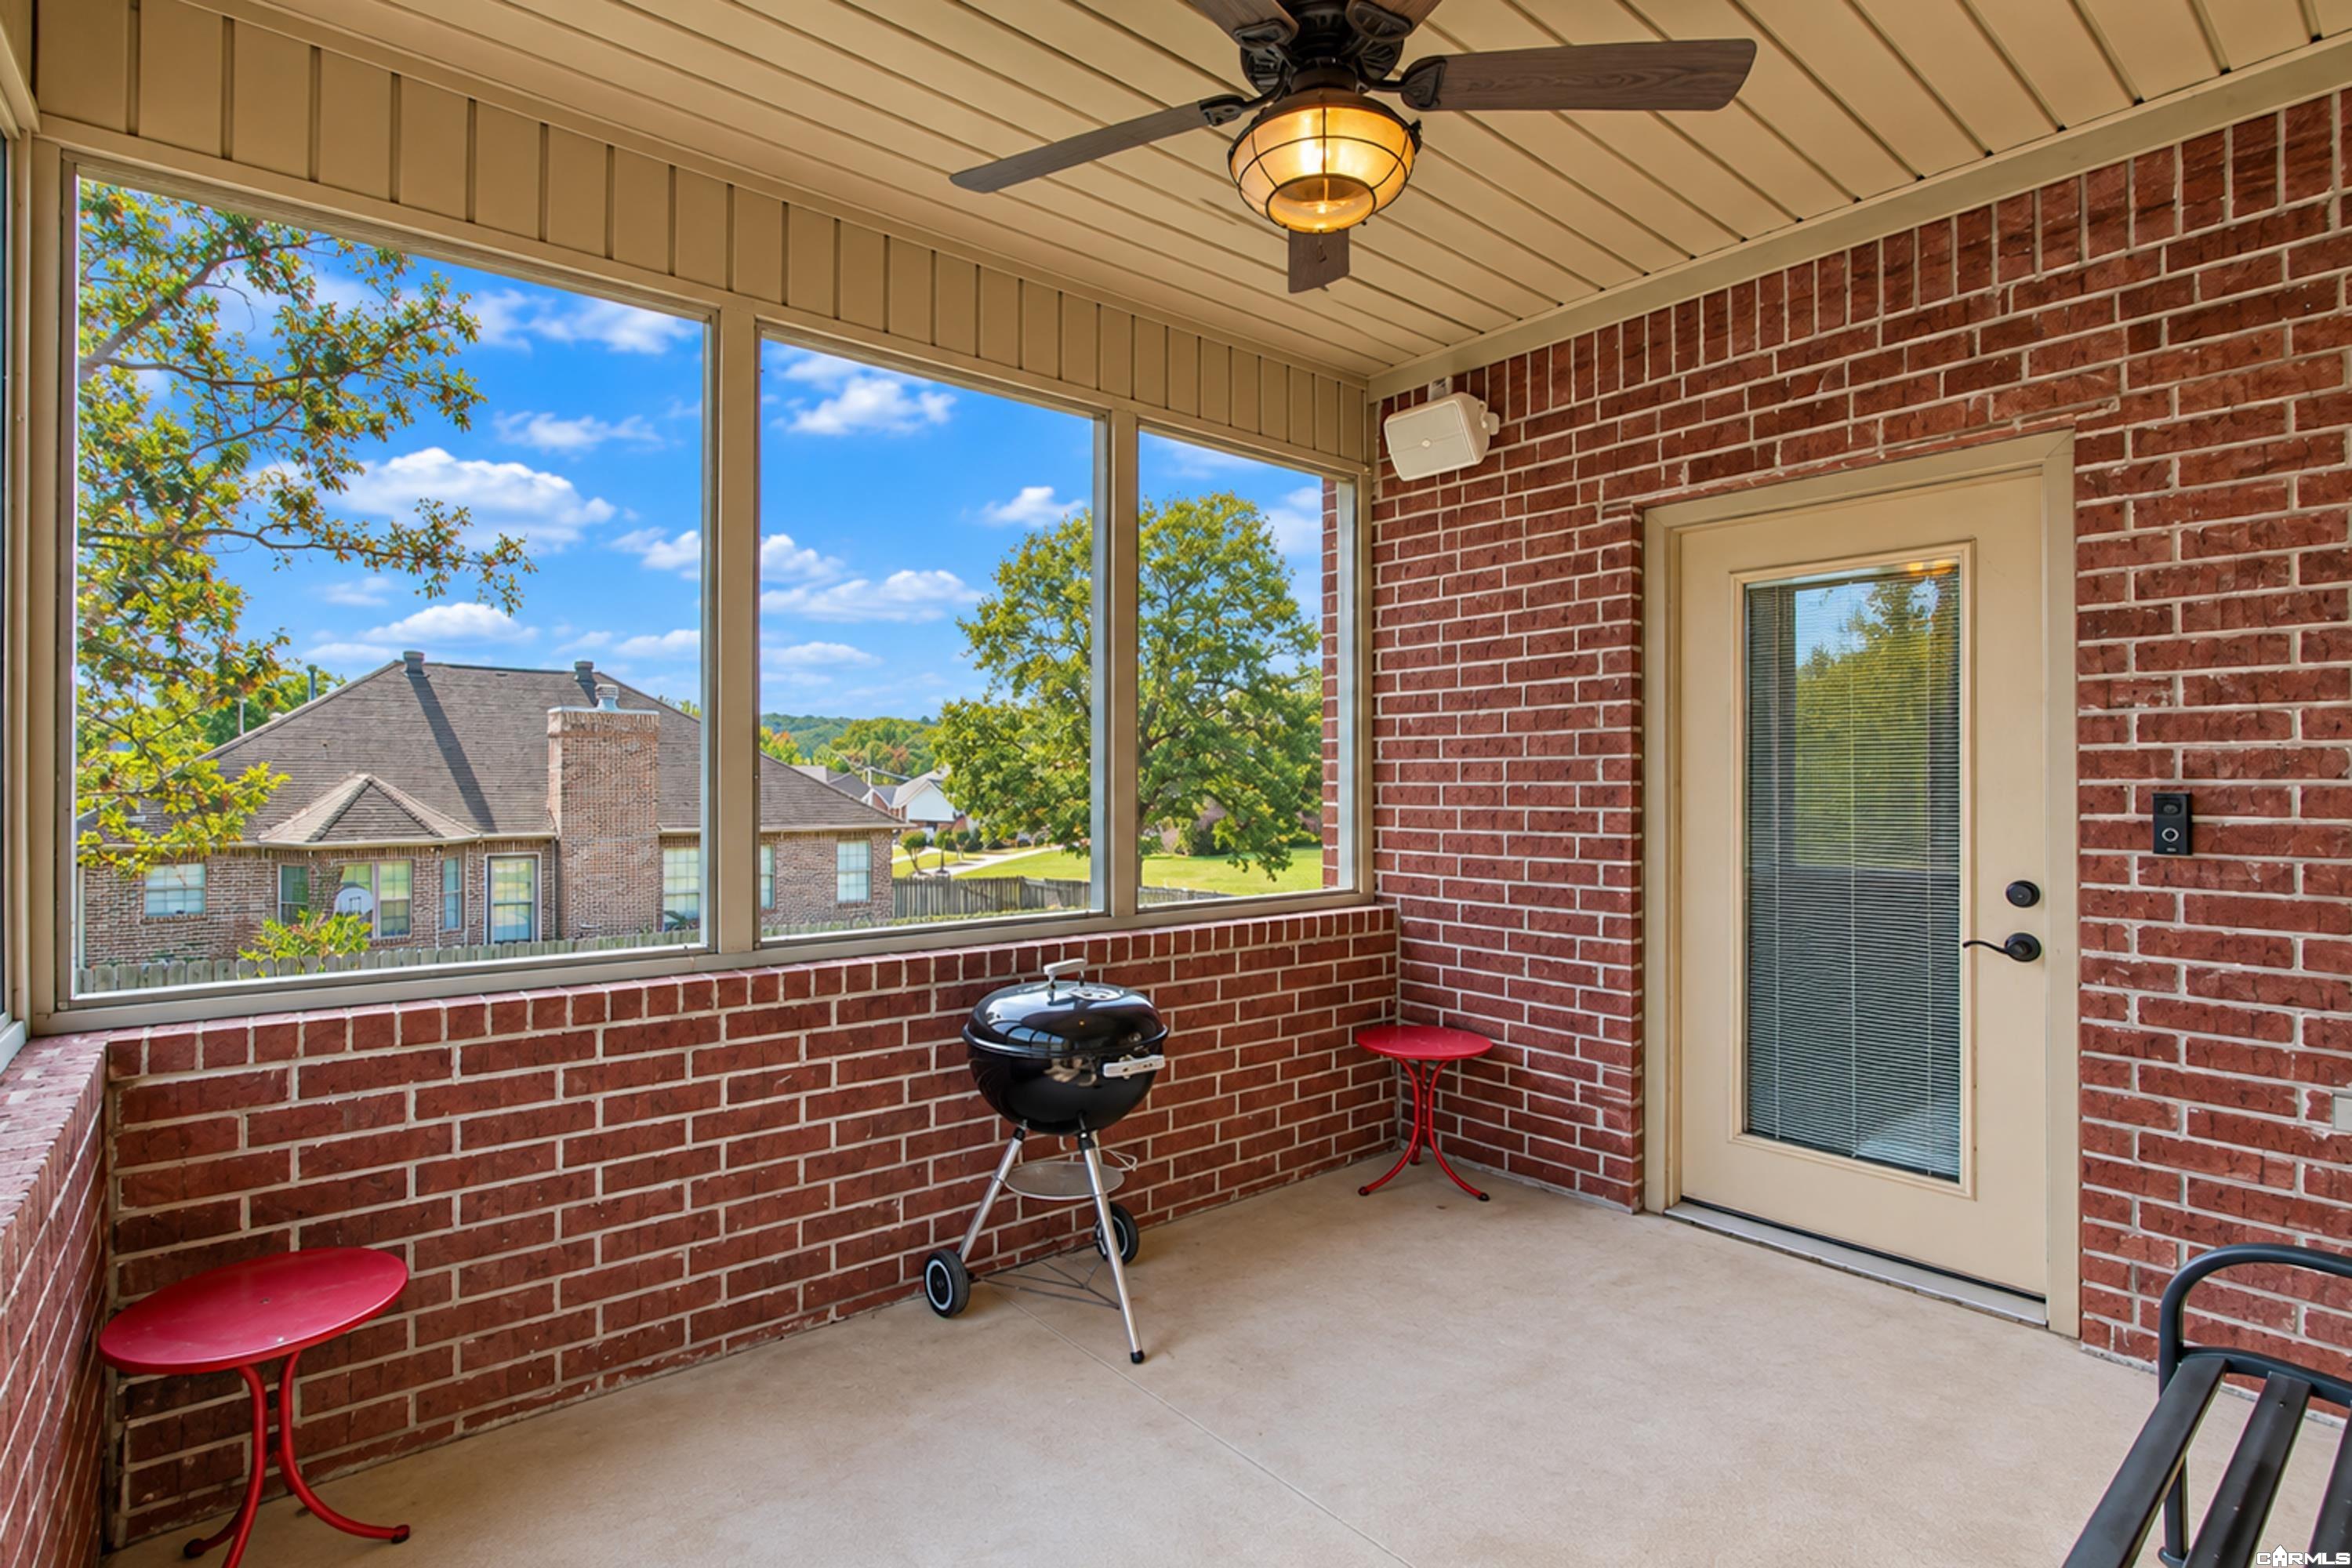
Enclosed brick patio with screened windows, ceiling fan, grill, and a view of neighboring homes.
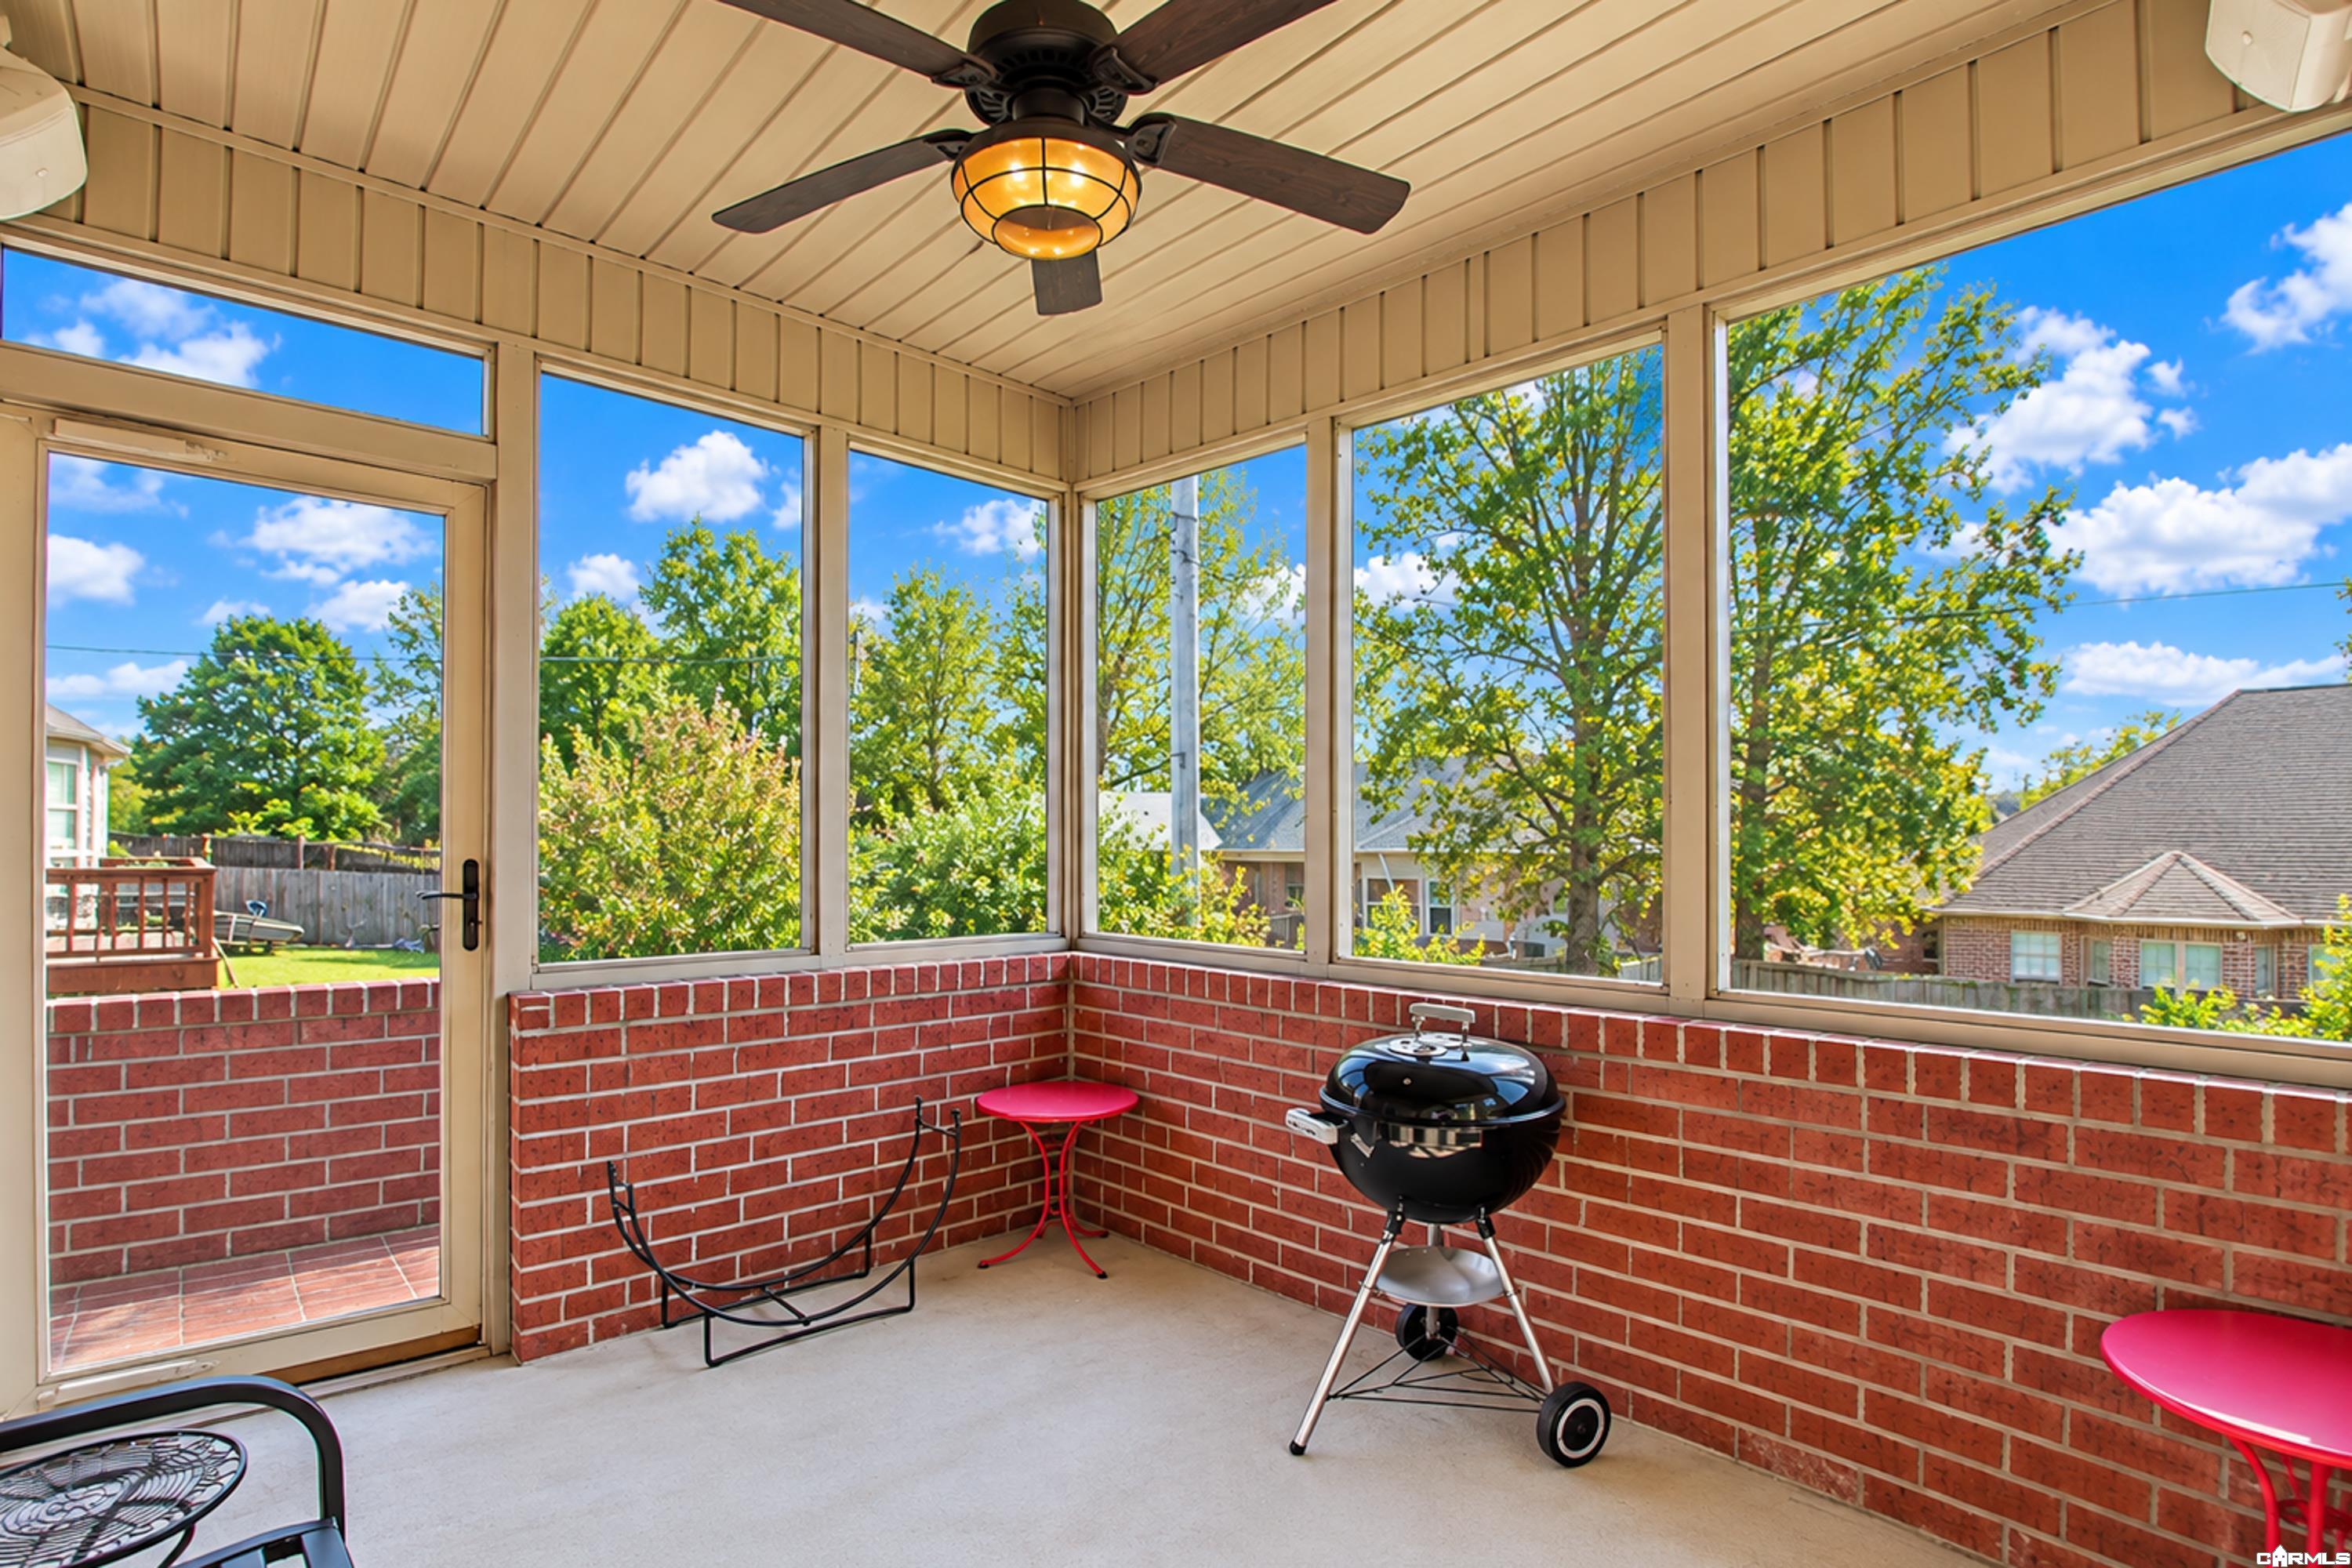
Enclosed porch with large windows, brick half-walls, a ceiling fan, and a charcoal grill.
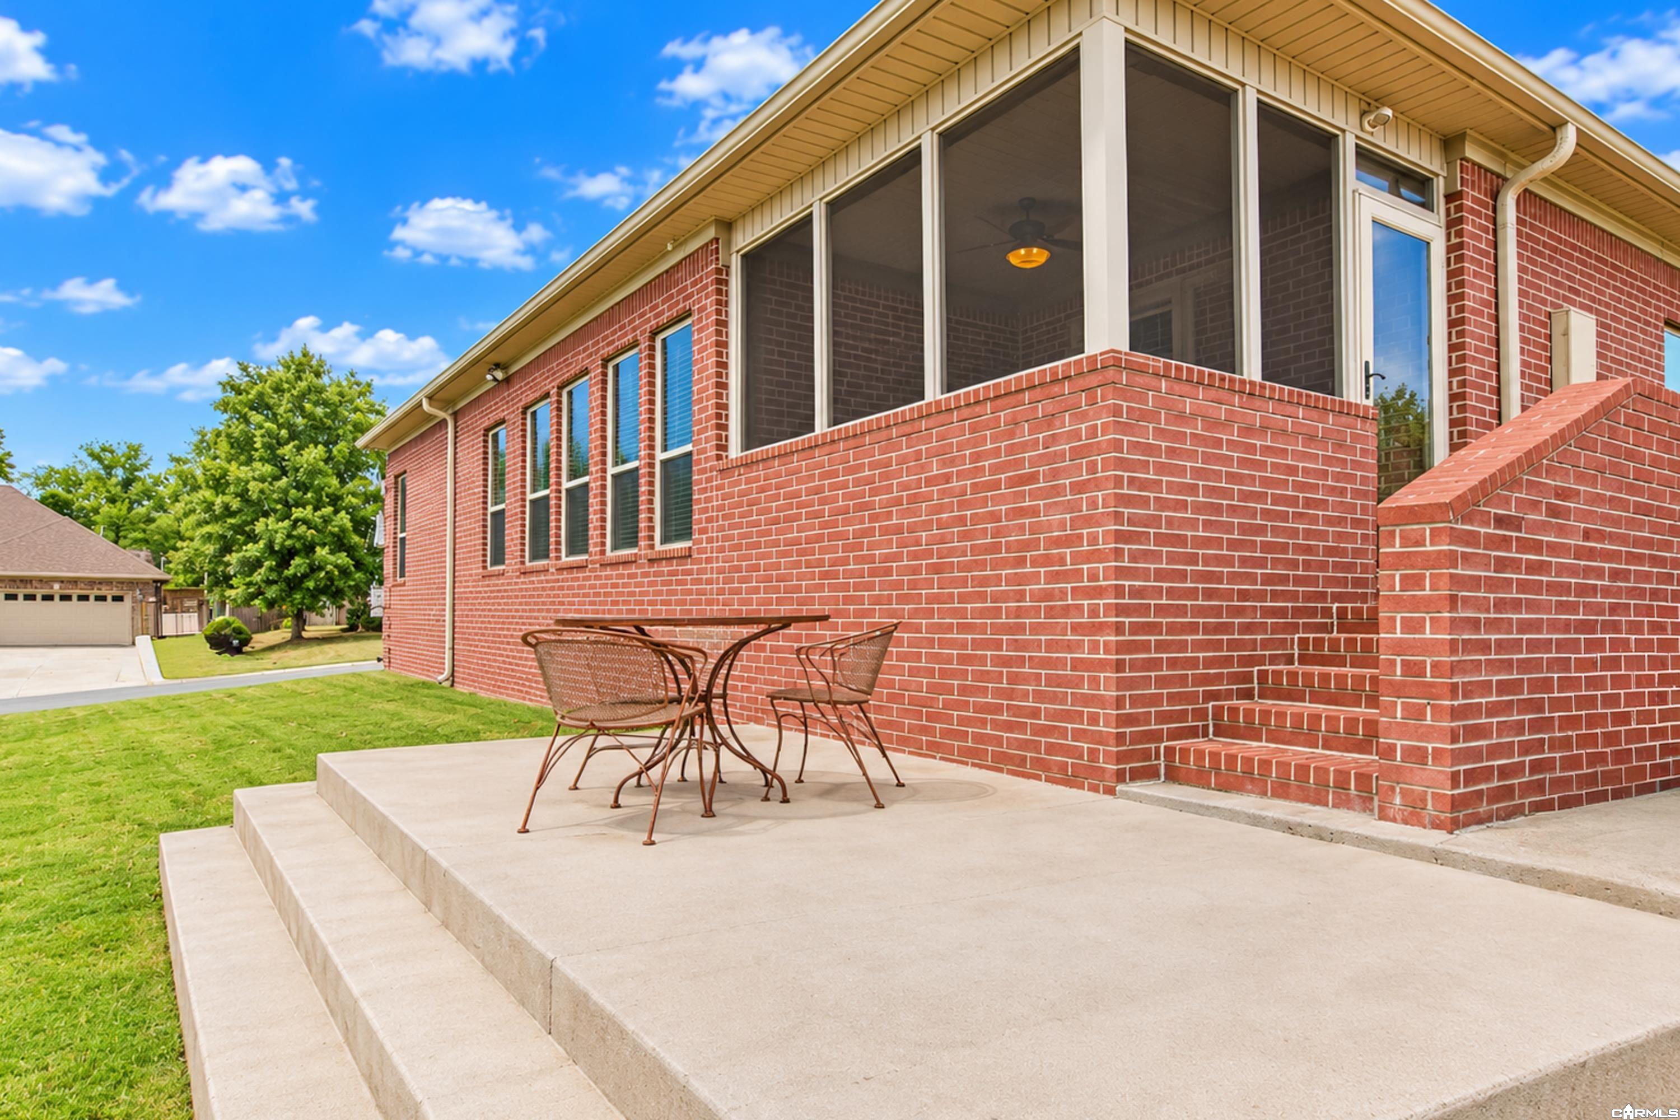
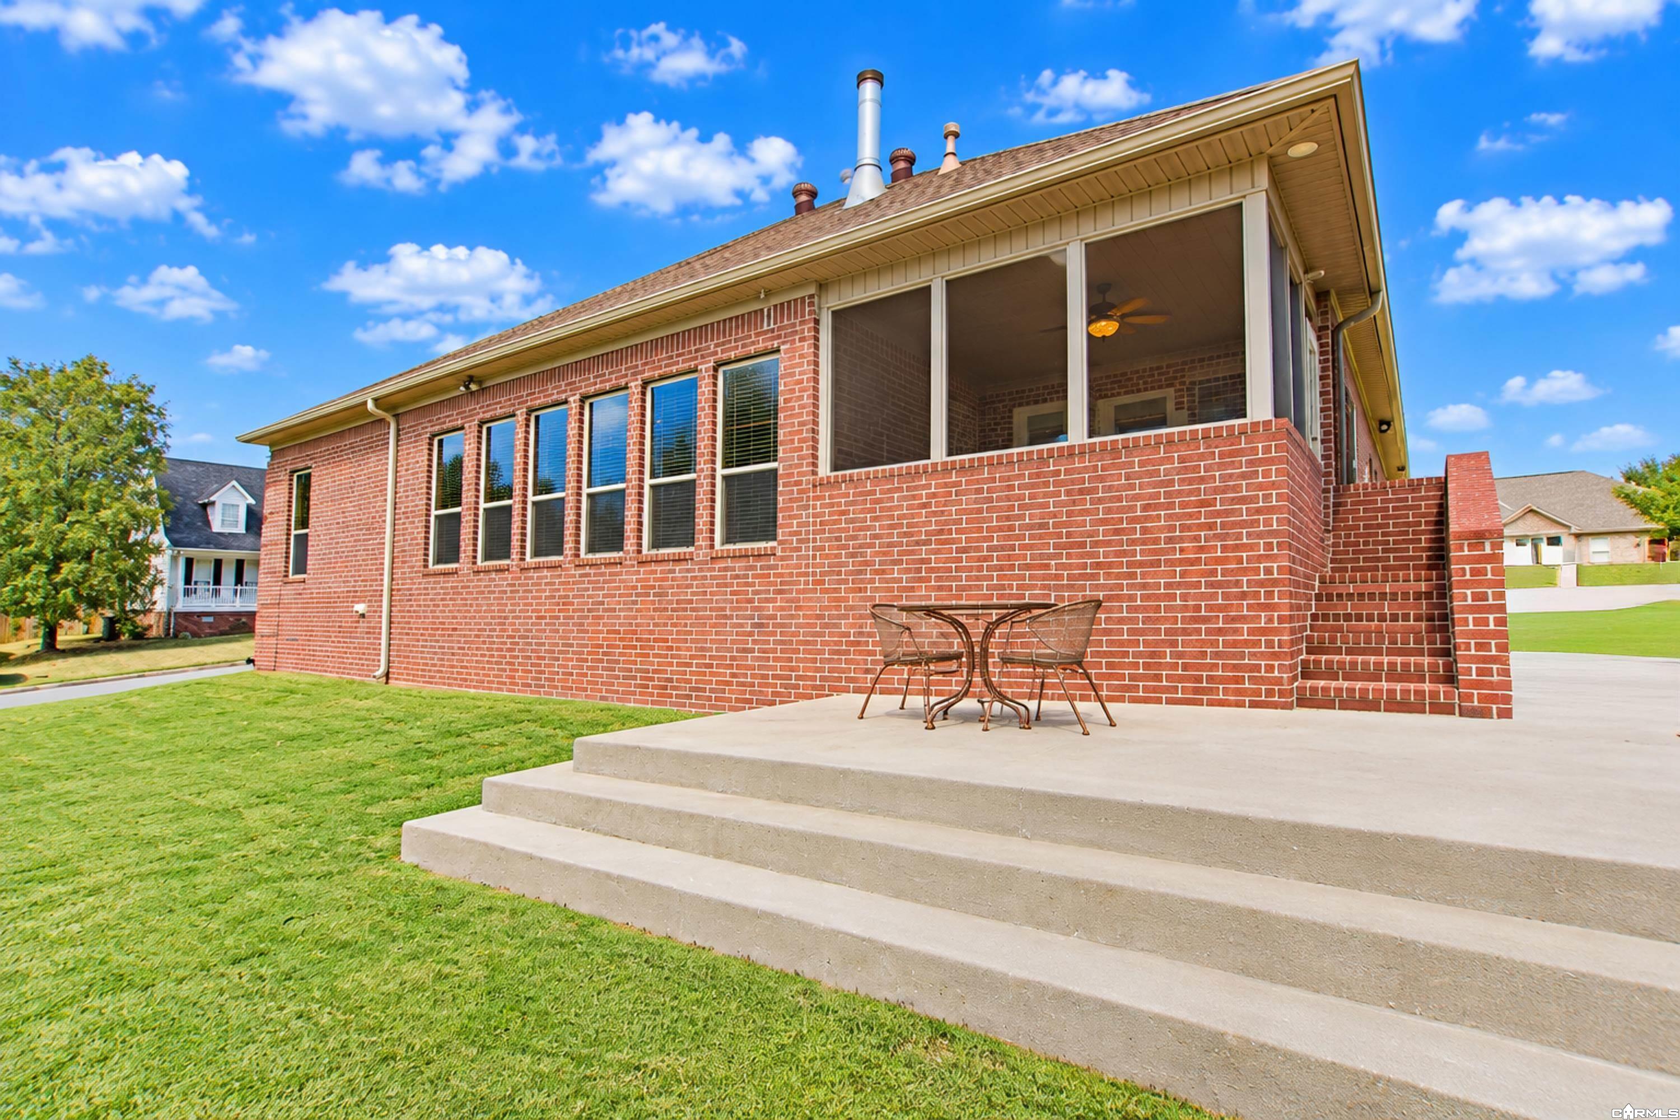
Brick home with screened porch, raised concrete patio, and metal table and chairs.
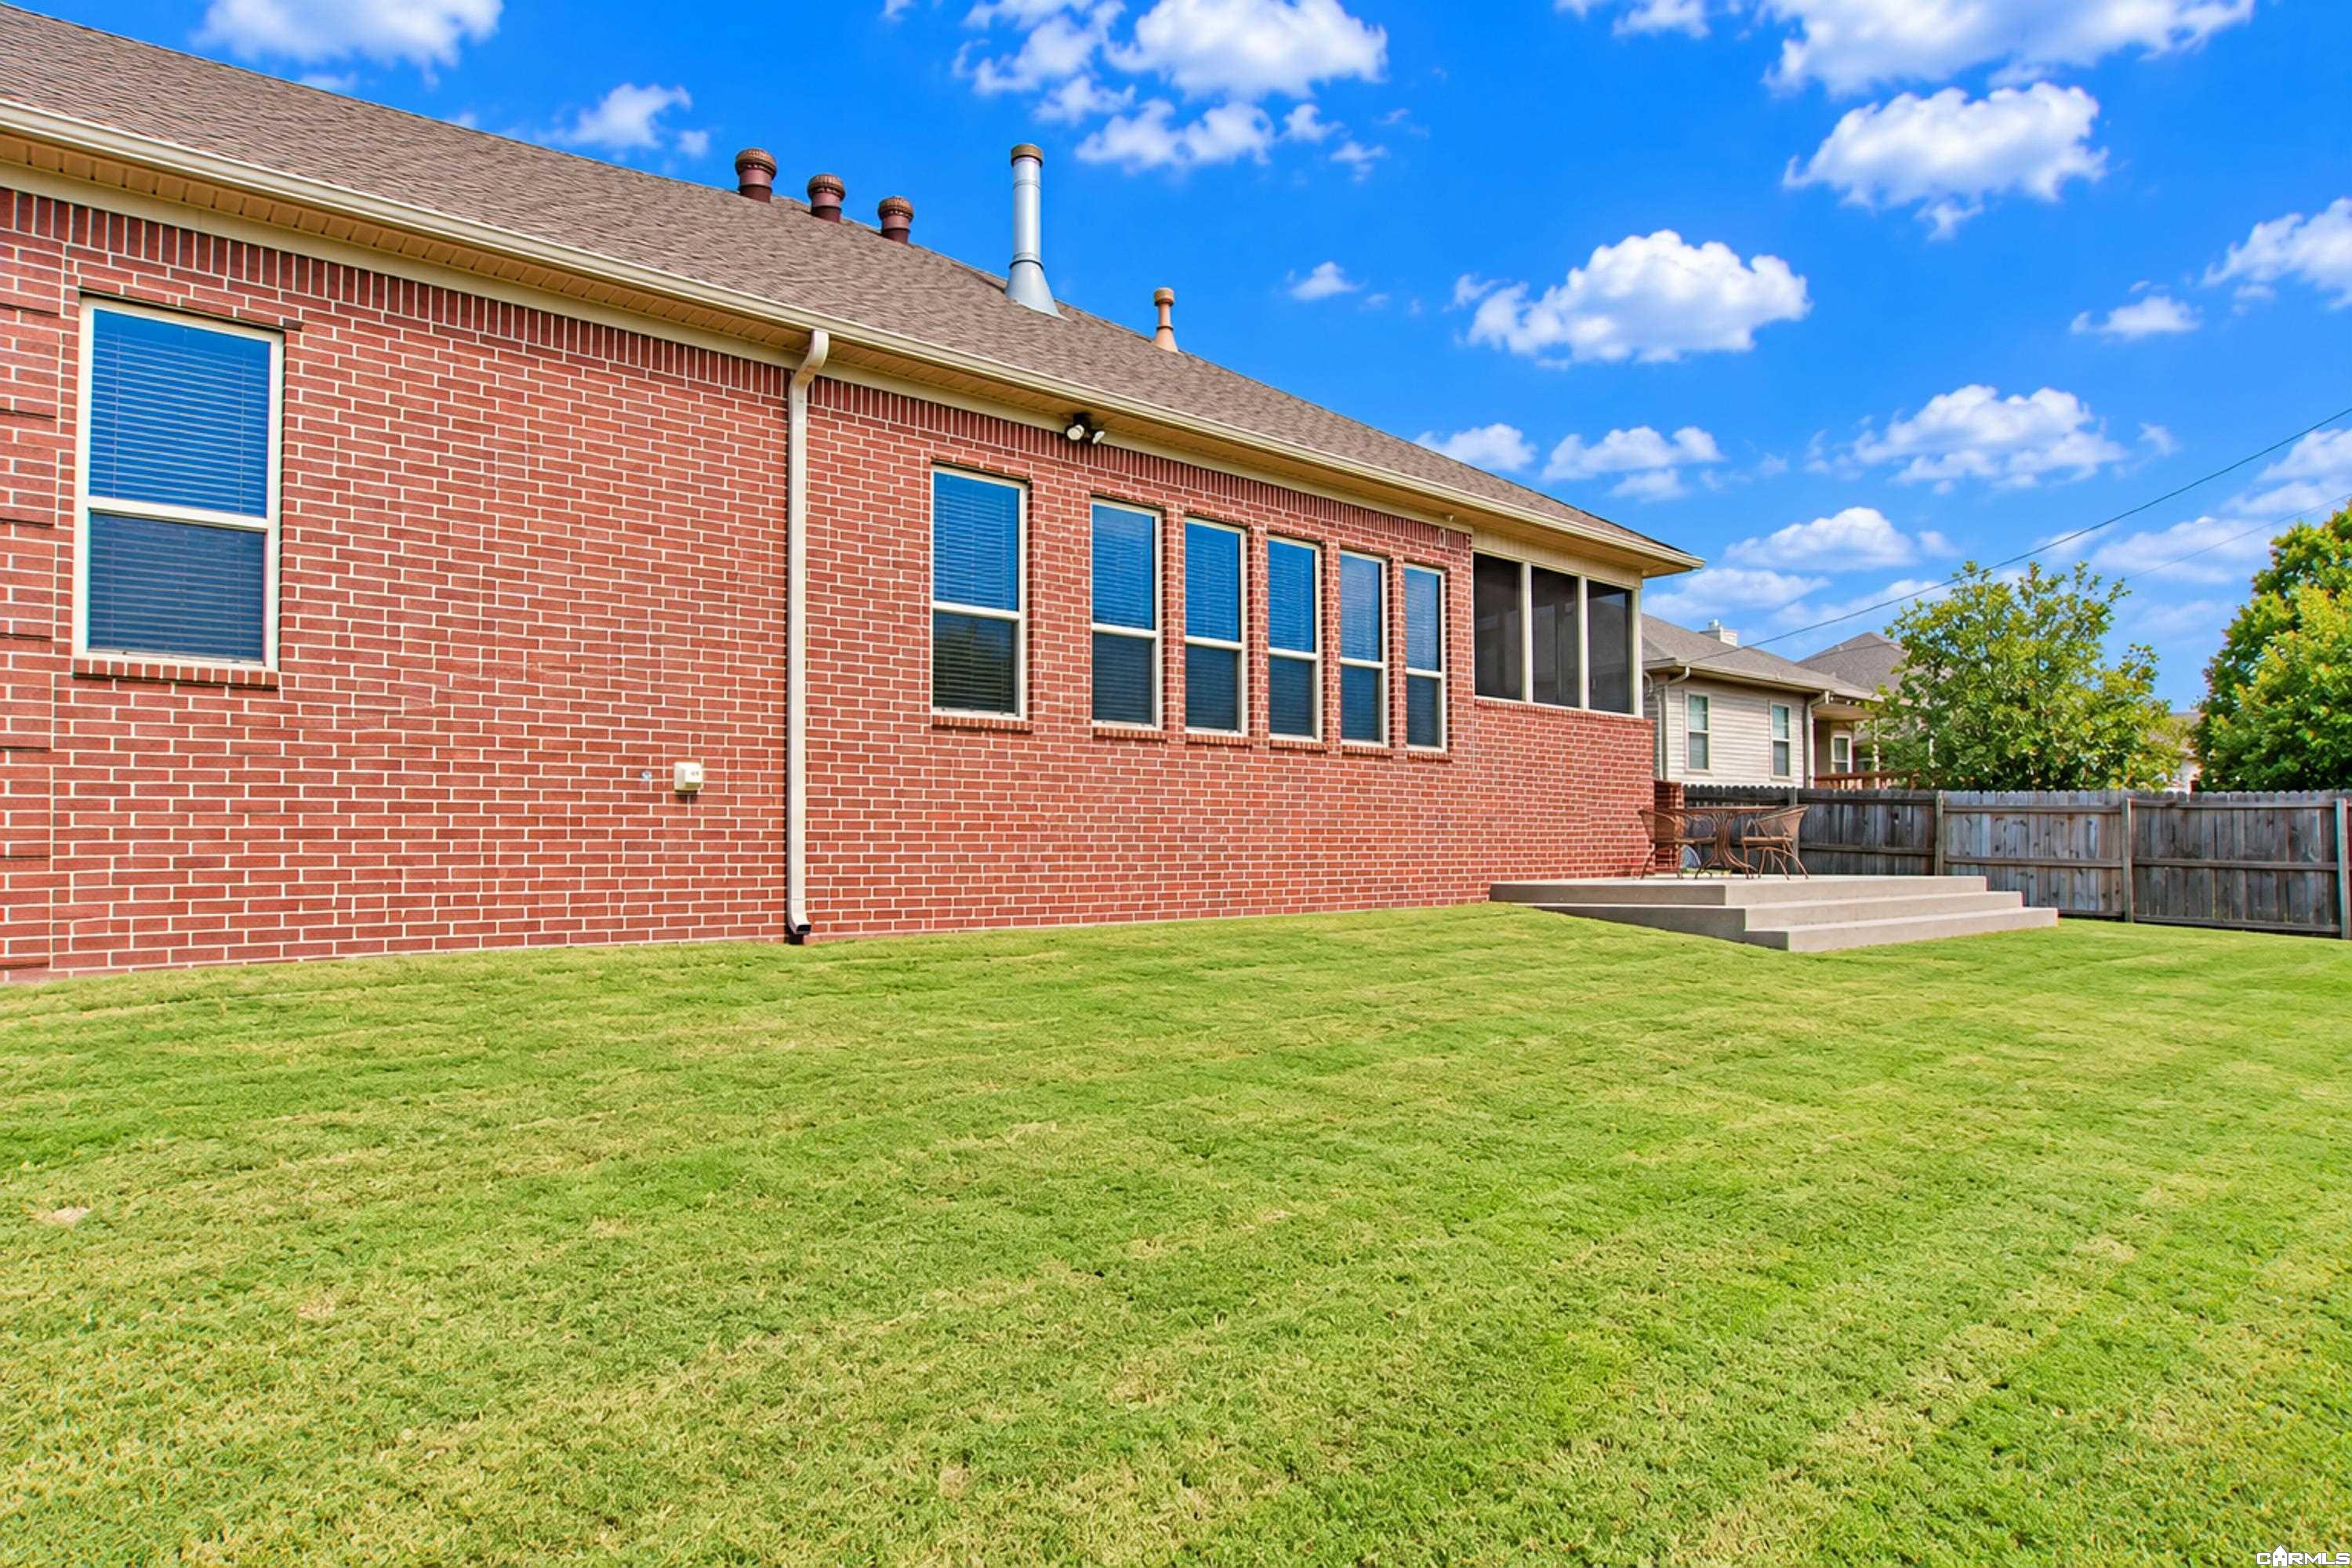
Rear exterior of a brick home with a screened porch and stepped patio.
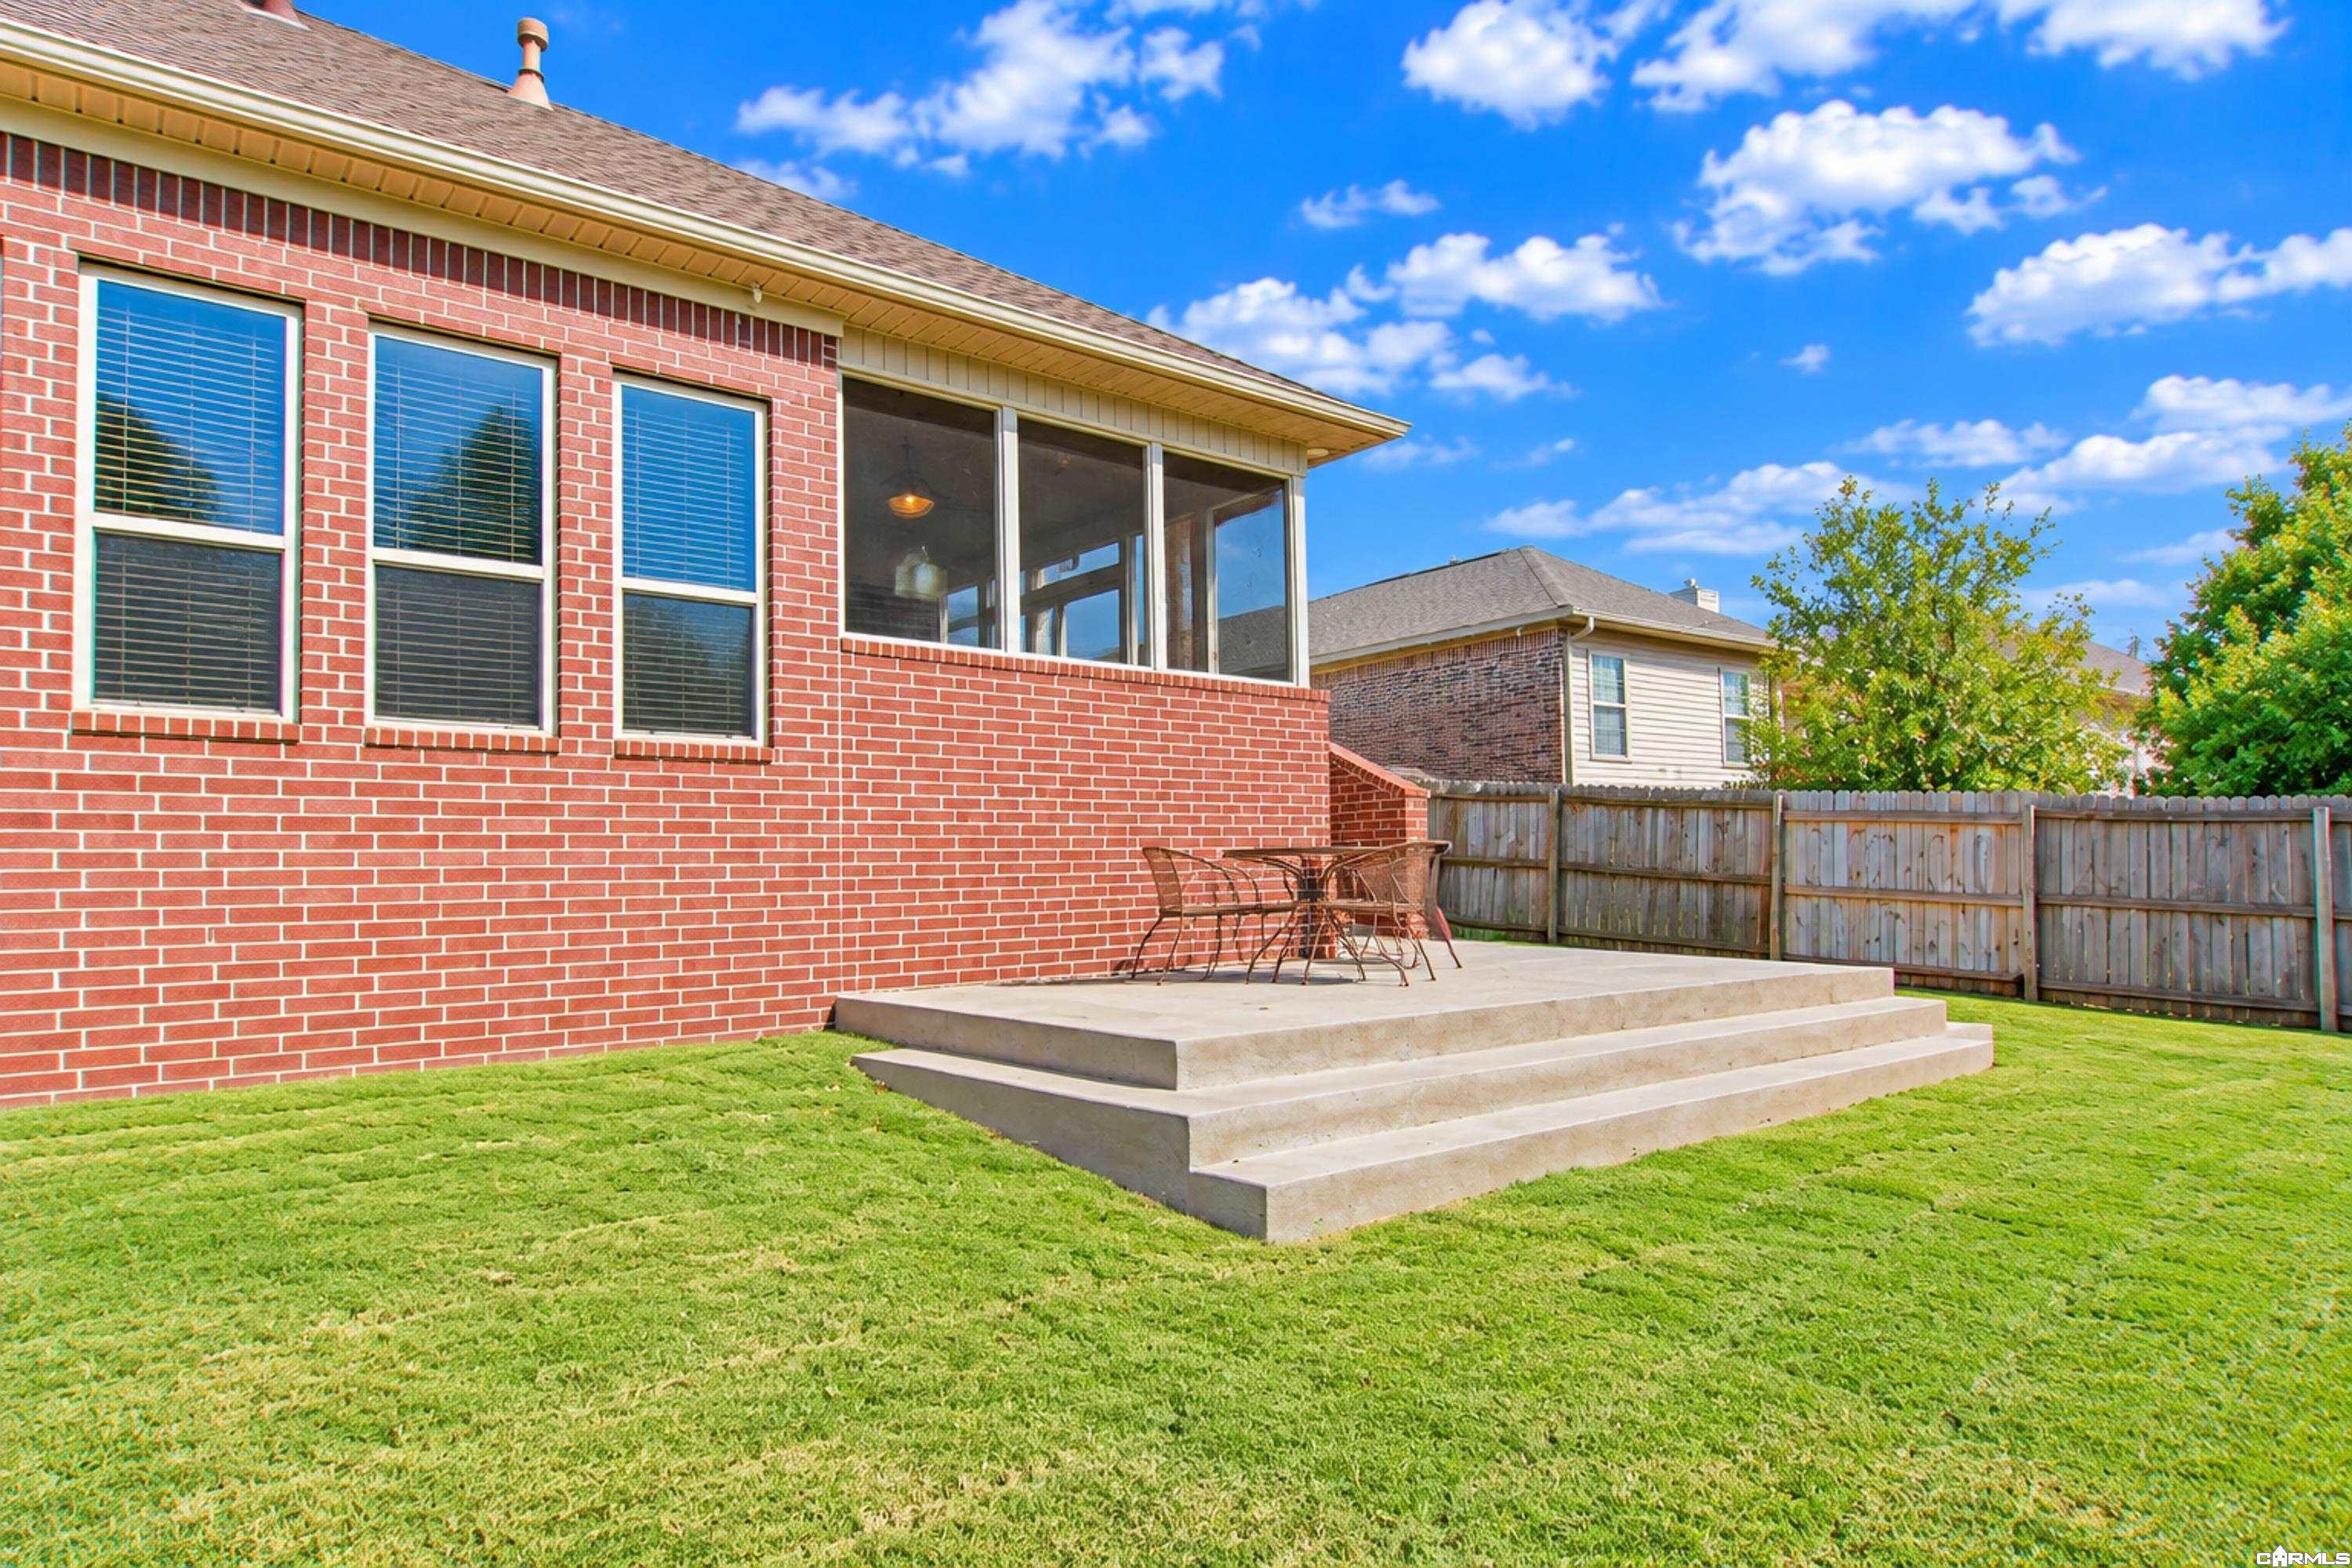
Brick home’s rear patio with concrete steps, outdoor dining set, lawn, and fenced yard.
Red brick house with a screened porch and raised patio overlooking a broad lawn.
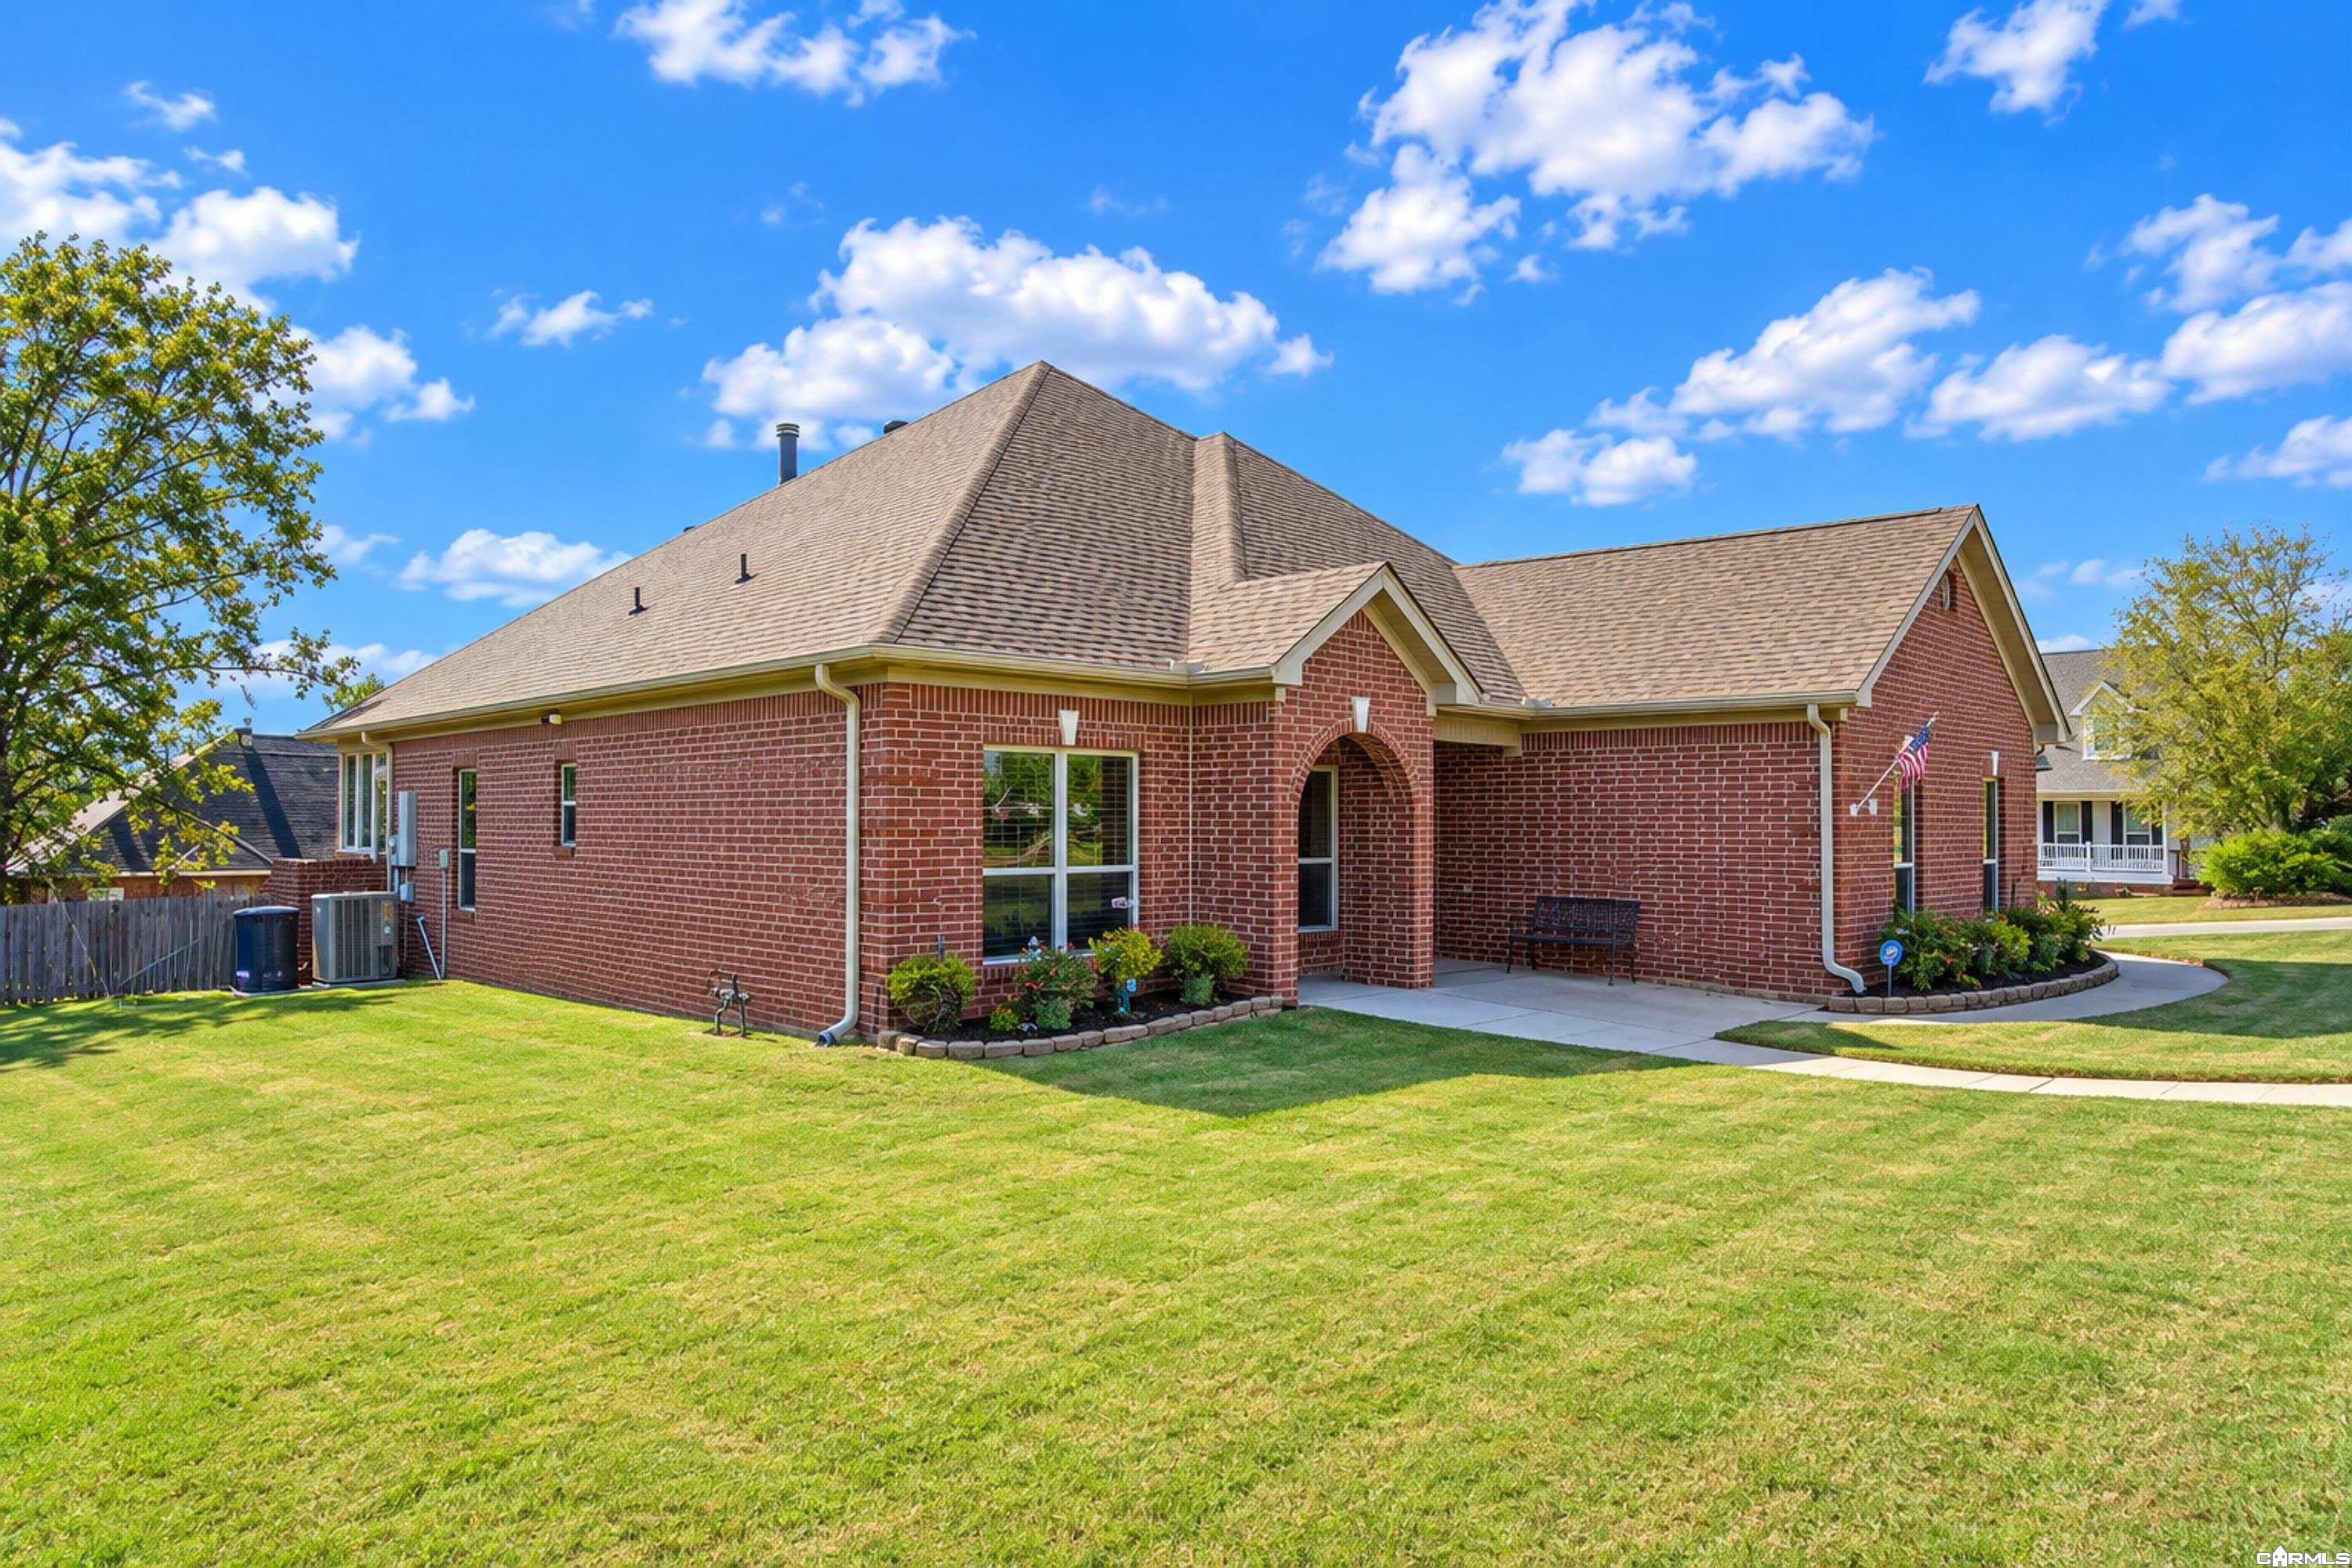
Red-brick home with a broad lawn, arched patio entry, and landscaped garden beds.
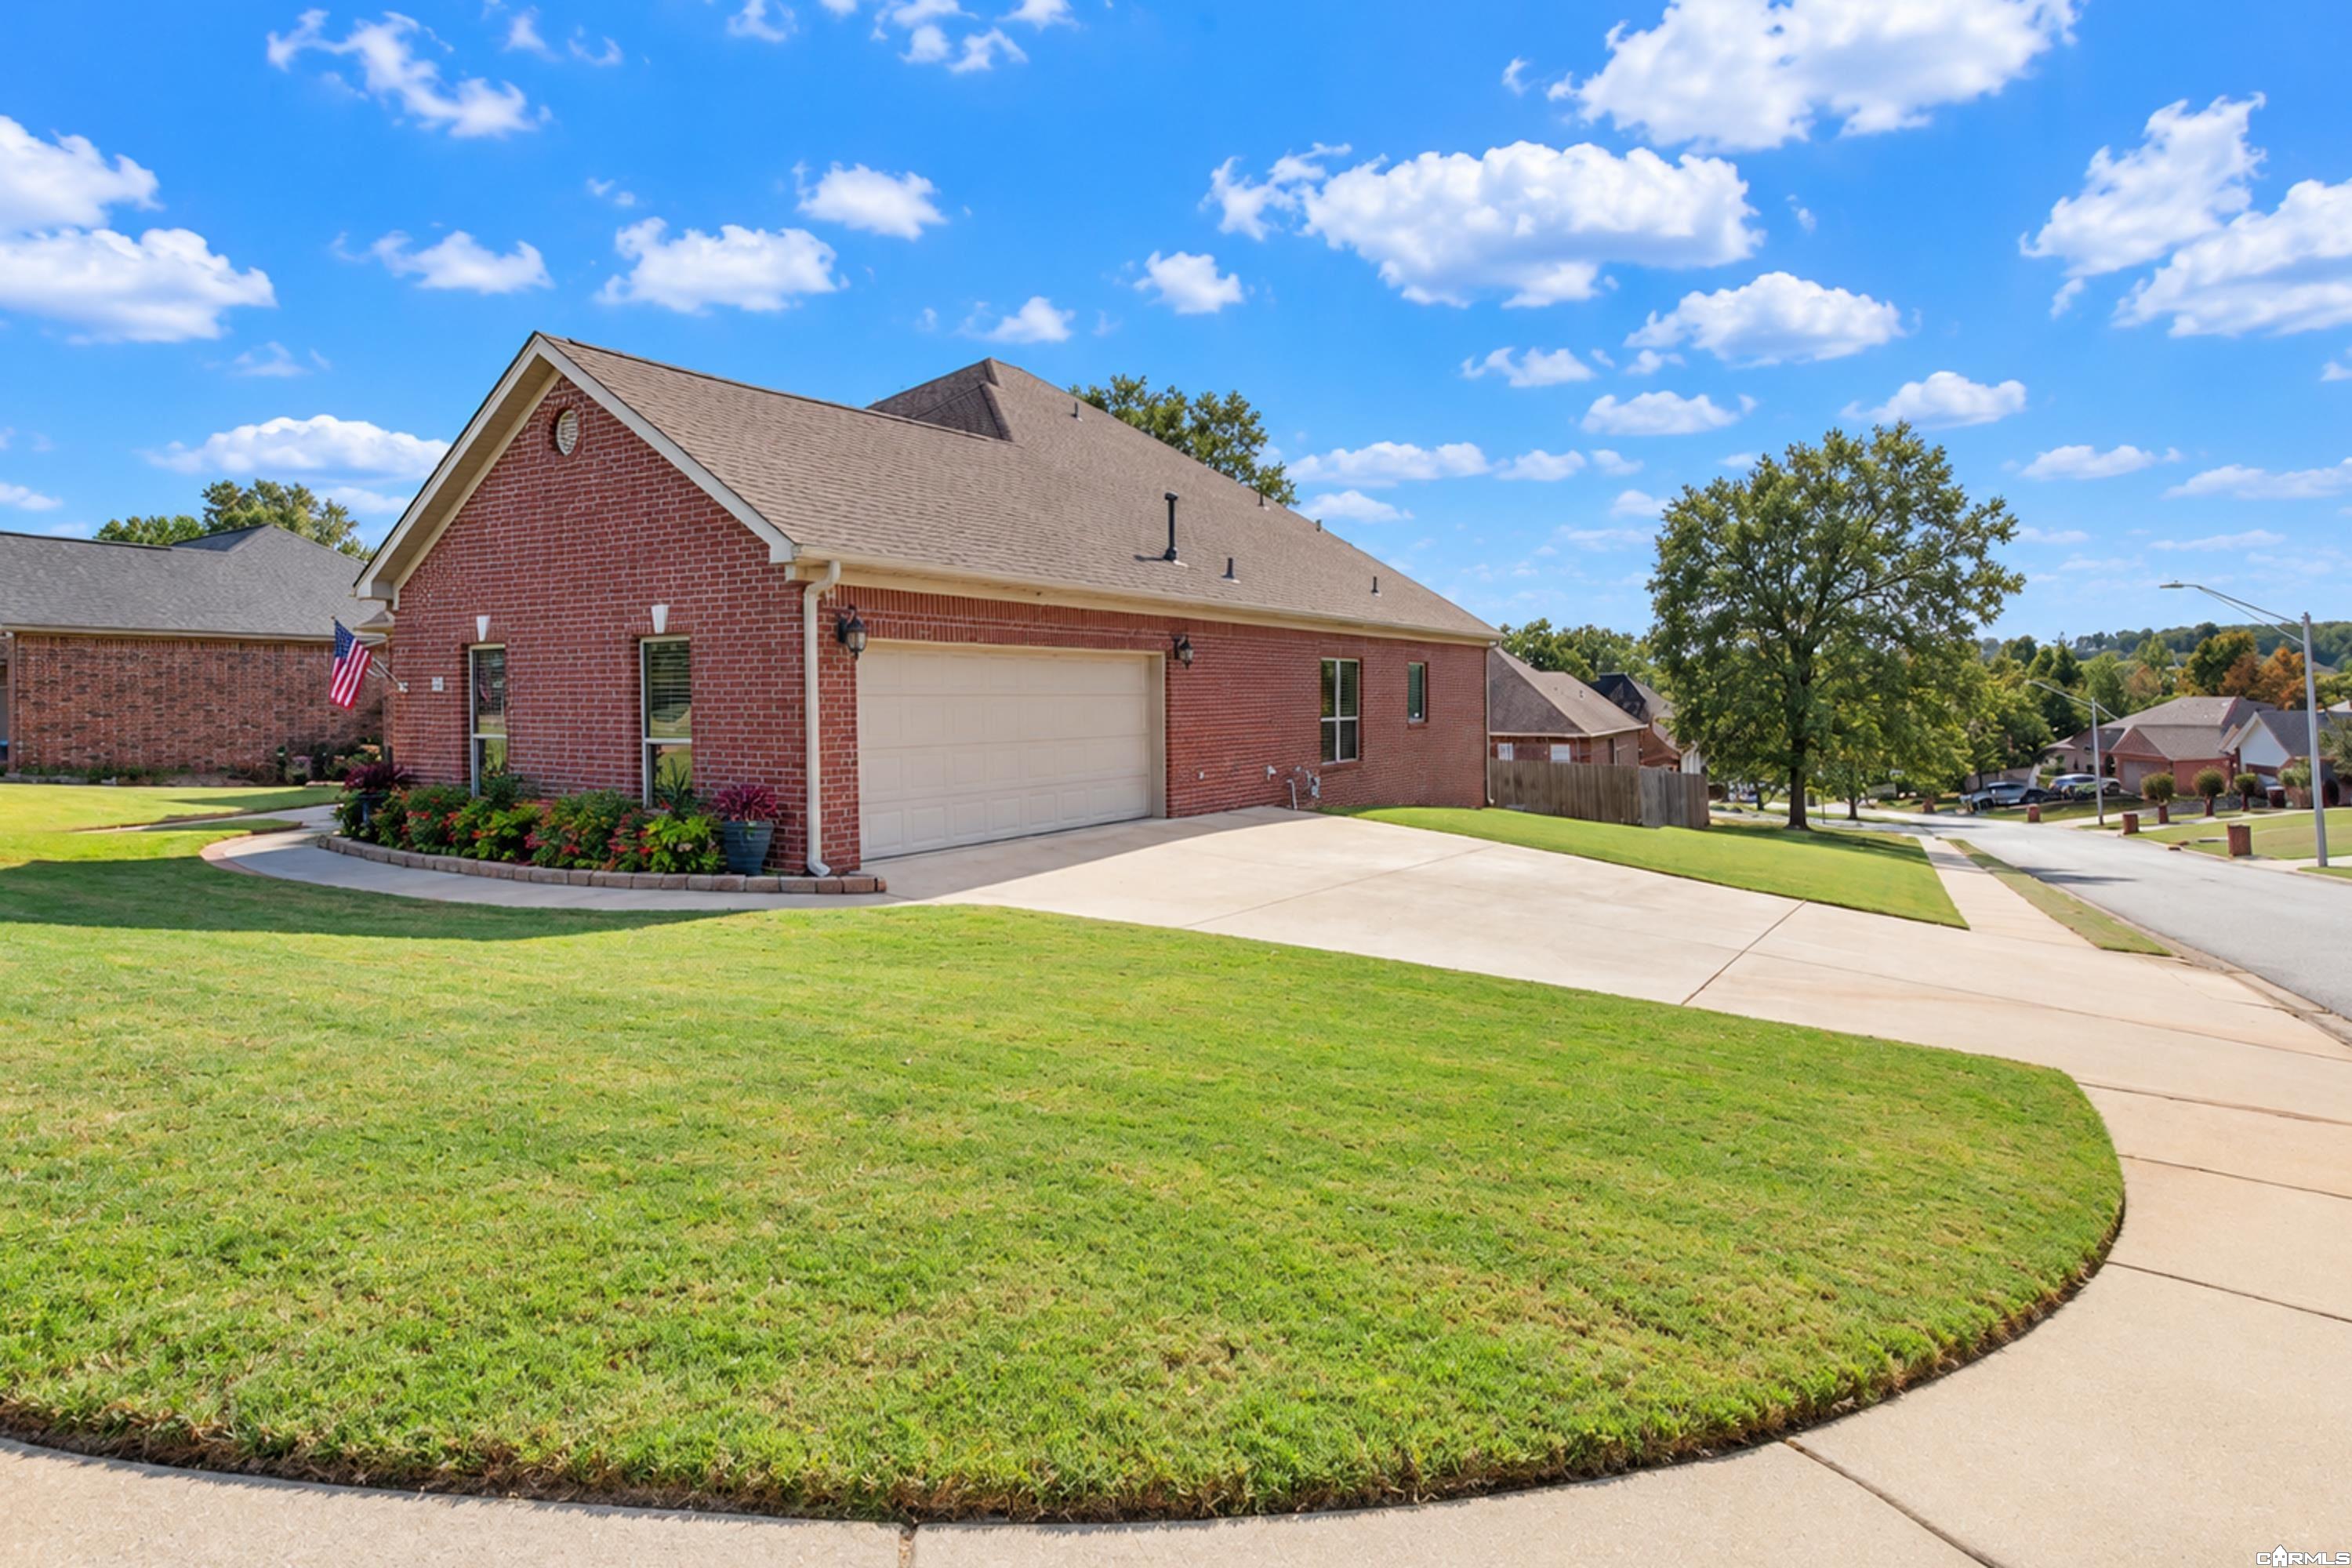
Red-brick house with a two-car garage, curved lawn, and landscaped flower beds.
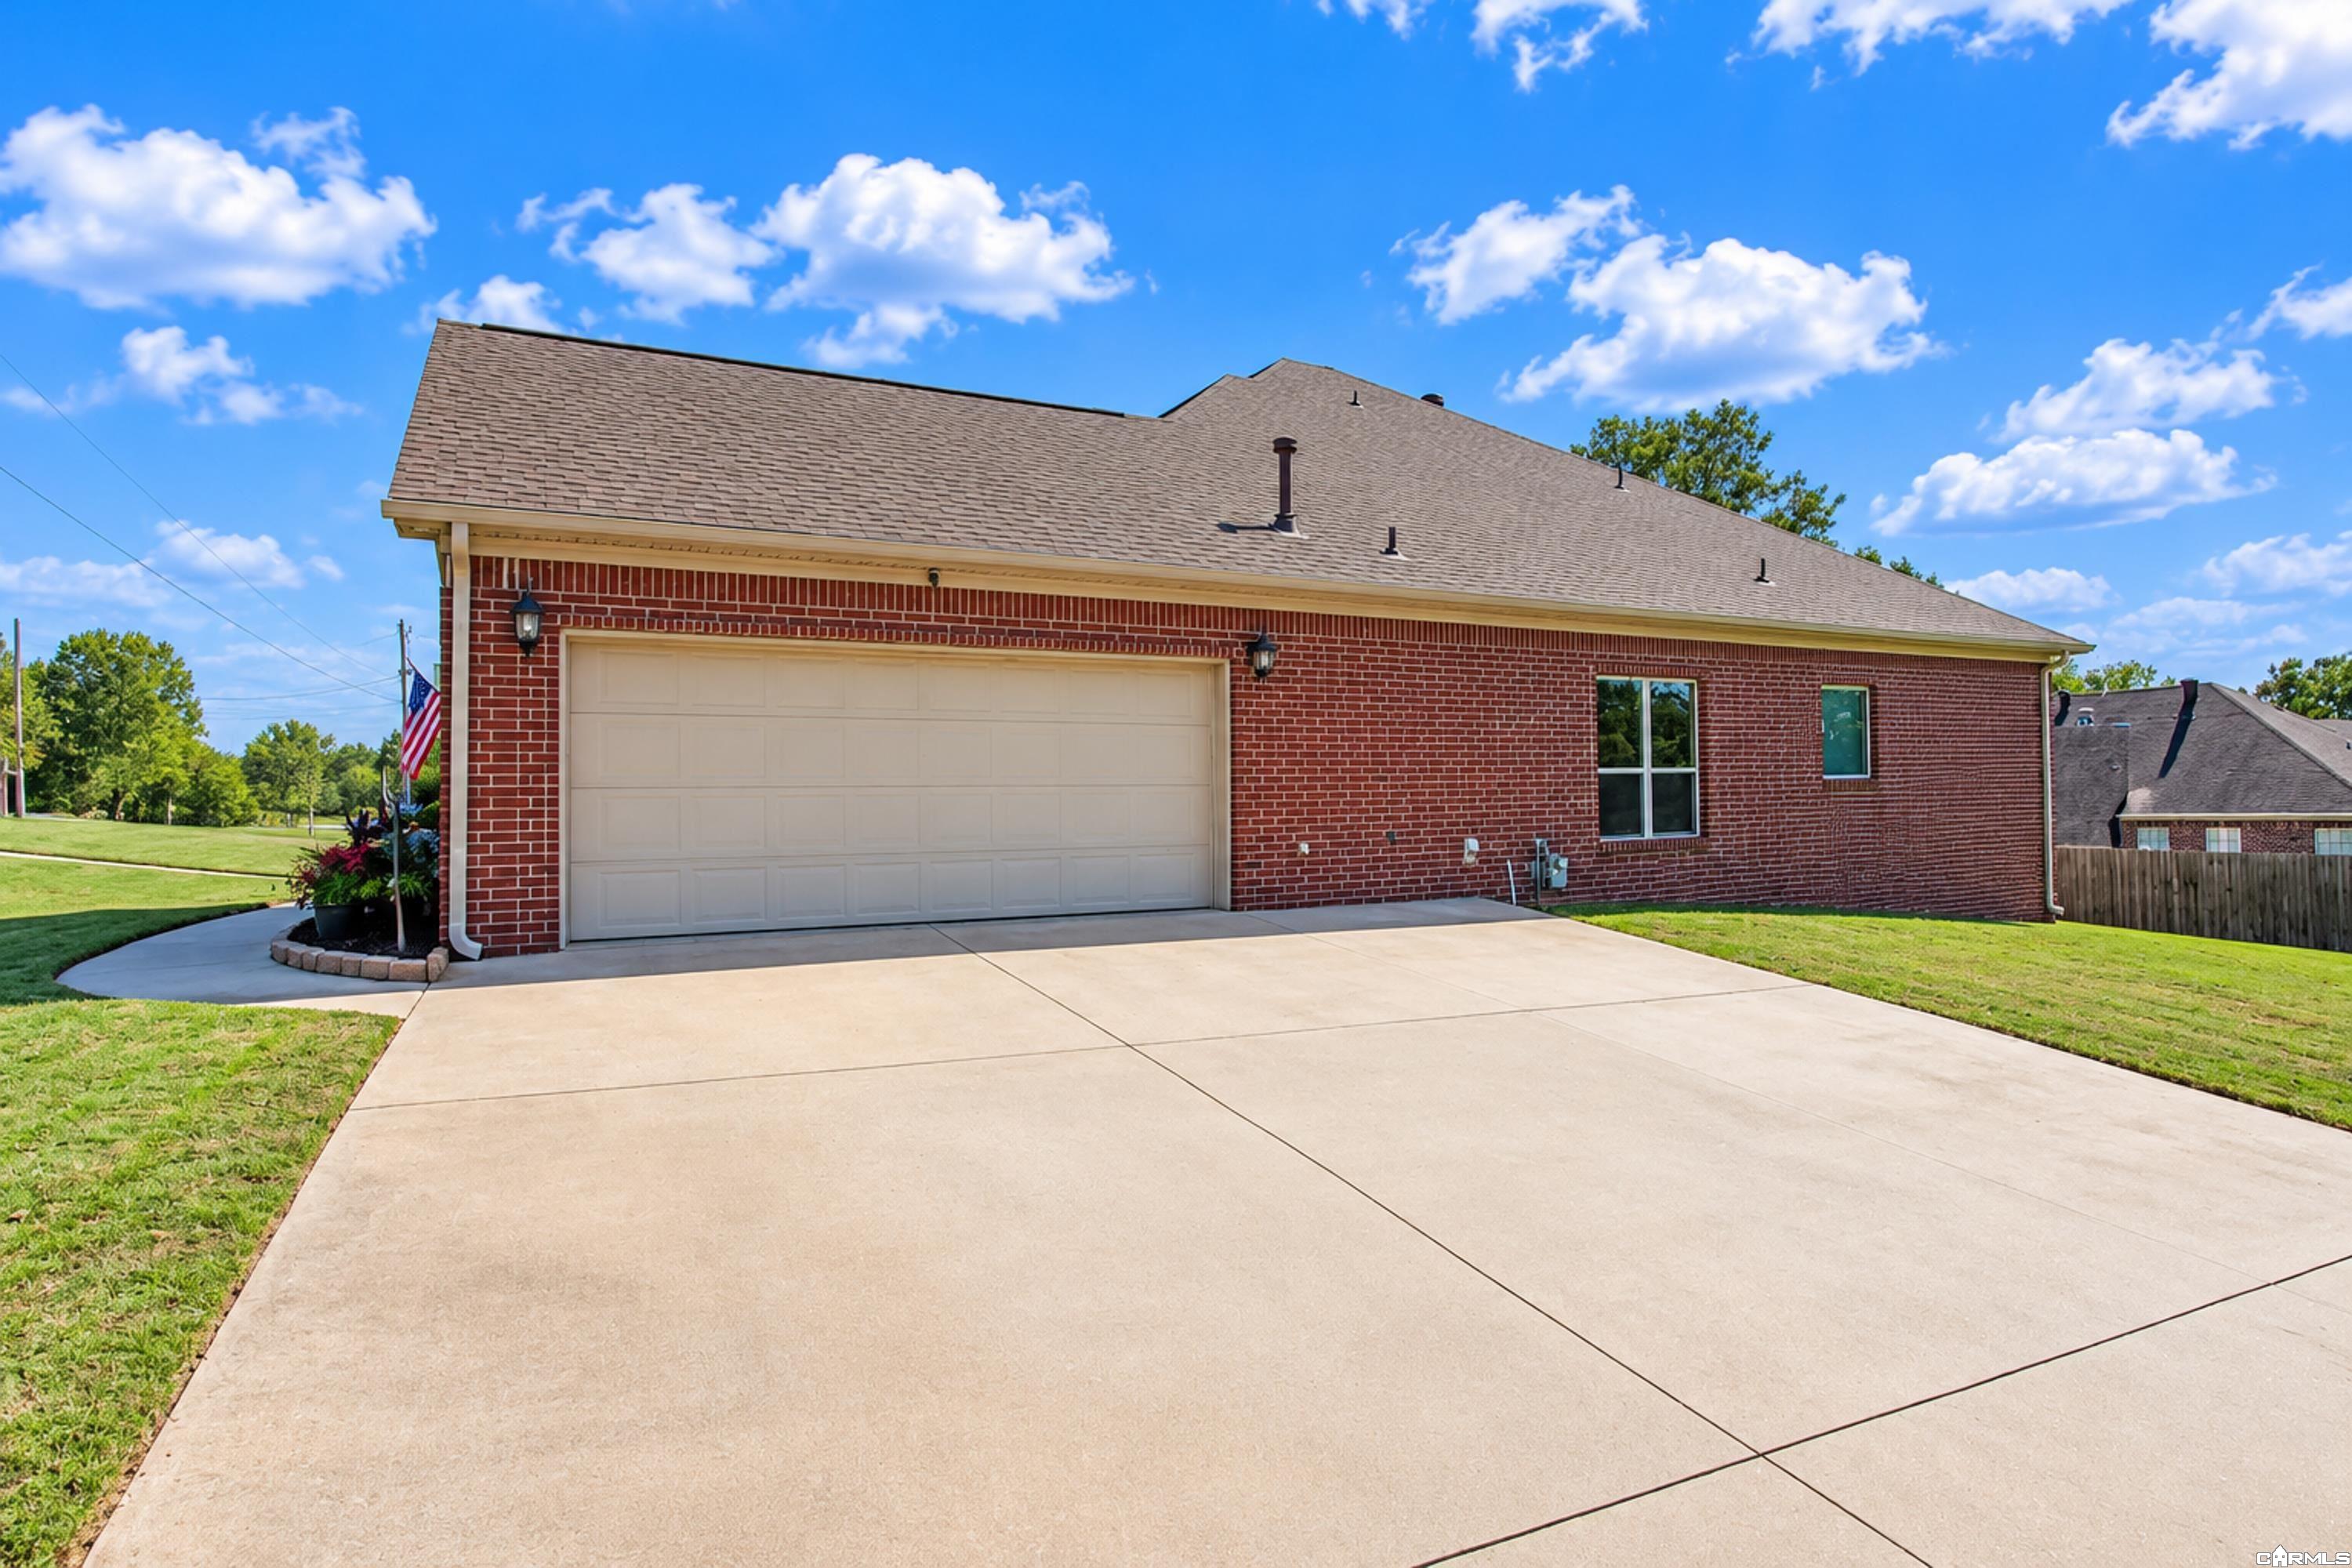
Brick home exterior with a two-car garage, wide concrete driveway, and American flag.
SEE ALL PHOTOS
Red-brick house with a covered entry, landscaped front lawn, and an American flag.
Red-brick home with an arched covered entry, landscaped flower beds, and an American flag.
Red-brick house with a covered entry, landscaped flower beds, and a curved front walkway.
Living room with a brick fireplace, leather seating, and wood floors beside glass-paneled dining room doors.
Foyer with tiled floor, a wooden glass-paneled door, and a furnished office beyond.
Furnished living room with a brick fireplace, hardwood floors, and two ceiling fans.
Living room with a brick fireplace, hardwood floors, ceiling fans, and arranged seating.
Living room with polished wood floors, patterned rug, ceiling fans, and upholstered seating.
Living room with built-in wooden entertainment center, ceiling fans, and hardwood floors.
Living room with a brick fireplace, hardwood floors, and seating by wide windows.
Furnished sitting room with two leather recliners, hardwood floors, and a wall of windows.
Living room with a central brick fireplace, mounted television, and polished hardwood floors.
Living room with a brick fireplace, mounted television, and hardwood floors.
Furnished office with a large wooden desk, leather chairs, and open French doors.
Furnished study with a wooden desk, glass-paneled doors, and a wall of bookshelves.
Kitchen with honey-colored cabinets, stainless steel appliances, and a patterned copper backsplash.
Kitchen with oak cabinets, stainless steel appliances, granite counters, and a decorative copper backsplash.
Kitchen with extensive oak cabinetry, speckled counters, and a decorative copper-toned backsplash.
Kitchen with oak cabinetry, copper-pattern backsplash, gas range, and built-in microwave.
Kitchen with honey-colored wood cabinets, patterned backsplash, and an adjoining dining area.
Kitchen with extensive oak cabinetry, a central island, and two bar stools.
Kitchen with honey-colored cabinets, stainless steel appliances, and a breakfast island with two chairs.
Dining room with a large wooden table, matching chairs, and a glass-front china cabinet.
Kitchen with honey-toned wood cabinets beside a well-stocked walk-in pantry.
Kitchen with warm wood cabinets, patterned backsplash, and brown tile flooring, viewed from the hallway.
Bedroom with a large bed, dark wood furniture, and polished hardwood floors.
Bedroom with a layered bed, dark wood floors, and a leather storage chest at its foot.
Bathroom with a long wood double vanity, framed mirrors, and a glass-enclosed shower.
Bathroom with a jetted soaking tub beneath wooden blinds and a separate glass-enclosed shower.
Bathroom with a corner soaking tub beside a glass-enclosed shower with dark fixtures.
Walk-in closet with organized clothing, shoe shelves, storage baskets, and a wooden dresser.
Carpeted upstairs landing and stairs beside an open bathroom doorway.
Carpeted bonus room with beige walls, two ceiling fans, and a TV on a shelving unit.
Carpeted room with two ceiling fans and storage items along one wall.
Bathroom with a wood vanity, white sink, toilet, and matching wall cabinet.
Furnished bedroom with an ornate wooden bed, patterned rug, and a window with wooden blinds.
Bedroom with a wooden bed, matching dressers, hardwood flooring, and a patterned rug.
Bathroom with a wood vanity, white countertop, window, and brown tiled shower curtain.
Home office with a large bookcase, wooden desk, and rocking chair.
Laundry room with front-loading washer and dryer, wood cabinets, and tiled floor.
Laundry room with oak cabinets, a utility sink, and a red washer and dryer.
Enclosed brick patio with screened windows, ceiling fan, grill, and a view of neighboring homes.
Enclosed porch with large windows, brick half-walls, a ceiling fan, and a charcoal grill.
Brick home with screened porch, raised concrete patio, and metal table and chairs.
Rear exterior of a brick home with a screened porch and stepped patio.
Brick home’s rear patio with concrete steps, outdoor dining set, lawn, and fenced yard.
Red brick house with a screened porch and raised patio overlooking a broad lawn.
Red-brick home with a broad lawn, arched patio entry, and landscaped garden beds.
Red-brick house with a two-car garage, curved lawn, and landscaped flower beds.
Brick home exterior with a two-car garage, wide concrete driveway, and American flag.
For Sale

10839 Loop Road

10839 Loop Road, Sherwood, AR 72120

$349,900
Welcome home to this beautiful all-brick home in Sherwood! Featuring 3 bedrooms and 2.5 bathrooms, this home offers spacious living areas and wonderful features throughout. The large living room boasts a stunning double-sided brick fireplace, while the separate dining room provides the perfect space for entertaining. The eat-in kitchen is complete with abundant cabinetry, stainless steel appliances, a gas stove, breakfast bar, and a large pantry. The primary suite is conveniently located just off the living room and features a spacious bathroom with a double vanity, walk-in shower, jetted tub, and an oversized walk-in closet. You'll also love the large laundry room with built-in cabinets and a sink, providing plenty of storage and functionality. Bonus room that could be used as an office or game room and half bath upstairs. Relax and enjoy your morning coffee or unwind in the evening on the screened-in sun porch. This inviting home offers space, comfort, and charm.

3
beds

3
baths

2,626 Sq.Ft. LIVING AREA

0.26 Acres lot

Michael Couch

Michael Couch

Features & Amenities

Interior

  • total bedrooms3
  • Total bathrooms3
  • full bathrooms2
  • half bathroom1
  • Flooring Wood
  • Fireplace Woodburning-Site-Built
  • APPLIANCES Dishwasher, Disposal, Free-Standing Stove, Pantry
  • other interior Features Dryer Connection-Electric, Water Heater-Gas, Ceiling Fan(s), Breakfast Bar

Area & Lot

  • Status For Sale
  • Living Area2,626 Sq.Ft.
  • Lot Area0.26 Acres
  • MLS® ID26043284
  • TypeResidential
  • YEAR BUILT2008
  • NeighborhoodPulaski
  • Architecture StylesTraditional

Exterior

  • STORIES2
  • utilitiesElec-Municipal (Entergy), Gas-Natural, Sewer-Public, Water-Public
  • roofArchitectural Shingle
  • lot featuresLevel
  • parkingGarage, Two Car
  • SubstructureSlab
  • other exterior FeaturesBrick

Financial

  • Sales Price$349,900
  • Real Estate Tax $2,156/yr
Red-brick home with an arched covered entry, landscaped flower beds, and an American flag.

Schedule a Showing

I would love to show you this beautiful property. Please select your preferred date and time below. I will be in touch shortly to confirm your appointment.

Schedule a Showing

I would love to show you this beautiful property. Please select your preferred date and time below. I will be in touch shortly to confirm your appointment.

Thank you for your interest in 10839 Loop Road, Sherwood, AR 72120. We are reviewing your request and will be in touch shortly!

Mortgage Calculator

Estimate your monthly mortgage payment, including the principal and interest, property taxes, and HOA. Adjust the values to generate a more accurate rate.
All estimates are provided for informational purposes only. Actual amounts may vary.
$0,000 Your Payment 20 15 65
$0,000 Your Payment

Work with Jamie

I bring people and properties together with proven results, innovative strategies, and personalized service. Partner with Coldwell Banker RPM Group, Arkansas’ most trusted real estate firm.

Follow Me on Instagram