Leave a Message

Thank you for your message. I will be in touch with you shortly.

109 Mollie B Court
109 Mollie B Court
109 Mollie B Court
109 Mollie B Court
109 Mollie B Court
109 Mollie B Court
109 Mollie B Court
109 Mollie B Court
109 Mollie B Court
109 Mollie B Court
109 Mollie B Court
109 Mollie B Court
109 Mollie B Court
109 Mollie B Court
109 Mollie B Court
109 Mollie B Court
109 Mollie B Court
109 Mollie B Court
109 Mollie B Court
109 Mollie B Court
109 Mollie B Court
109 Mollie B Court
109 Mollie B Court
109 Mollie B Court
109 Mollie B Court
109 Mollie B Court
109 Mollie B Court
109 Mollie B Court
109 Mollie B Court
109 Mollie B Court
109 Mollie B Court
109 Mollie B Court
109 Mollie B Court
109 Mollie B Court
109 Mollie B Court
109 Mollie B Court
109 Mollie B Court
109 Mollie B Court
109 Mollie B Court
109 Mollie B Court
109 Mollie B Court
109 Mollie B Court
109 Mollie B Court
SEE ALL PHOTOS
109 Mollie B Court
109 Mollie B Court
109 Mollie B Court
109 Mollie B Court
109 Mollie B Court
109 Mollie B Court
109 Mollie B Court
109 Mollie B Court
109 Mollie B Court
109 Mollie B Court
109 Mollie B Court
109 Mollie B Court
109 Mollie B Court
109 Mollie B Court
109 Mollie B Court
109 Mollie B Court
109 Mollie B Court
109 Mollie B Court
109 Mollie B Court
109 Mollie B Court
109 Mollie B Court
109 Mollie B Court
109 Mollie B Court
109 Mollie B Court
109 Mollie B Court
109 Mollie B Court
109 Mollie B Court
109 Mollie B Court
109 Mollie B Court
109 Mollie B Court
109 Mollie B Court
109 Mollie B Court
109 Mollie B Court
109 Mollie B Court
109 Mollie B Court
109 Mollie B Court
109 Mollie B Court
109 Mollie B Court
109 Mollie B Court
109 Mollie B Court
109 Mollie B Court
109 Mollie B Court
109 Mollie B Court
Sold

109 Mollie B Court

109 Mollie B Court, Hot Springs, AR 71913

$415,000
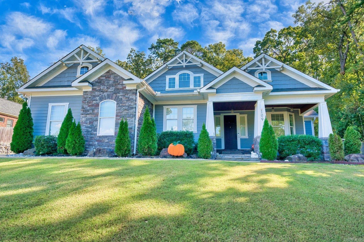
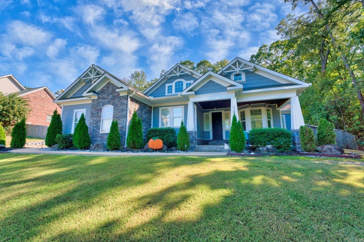
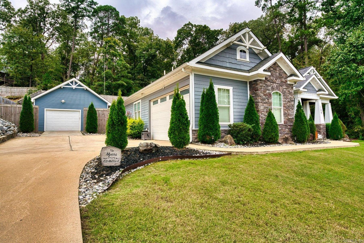
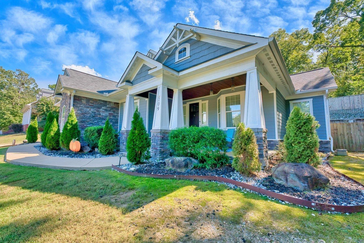
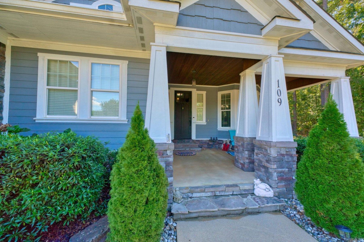
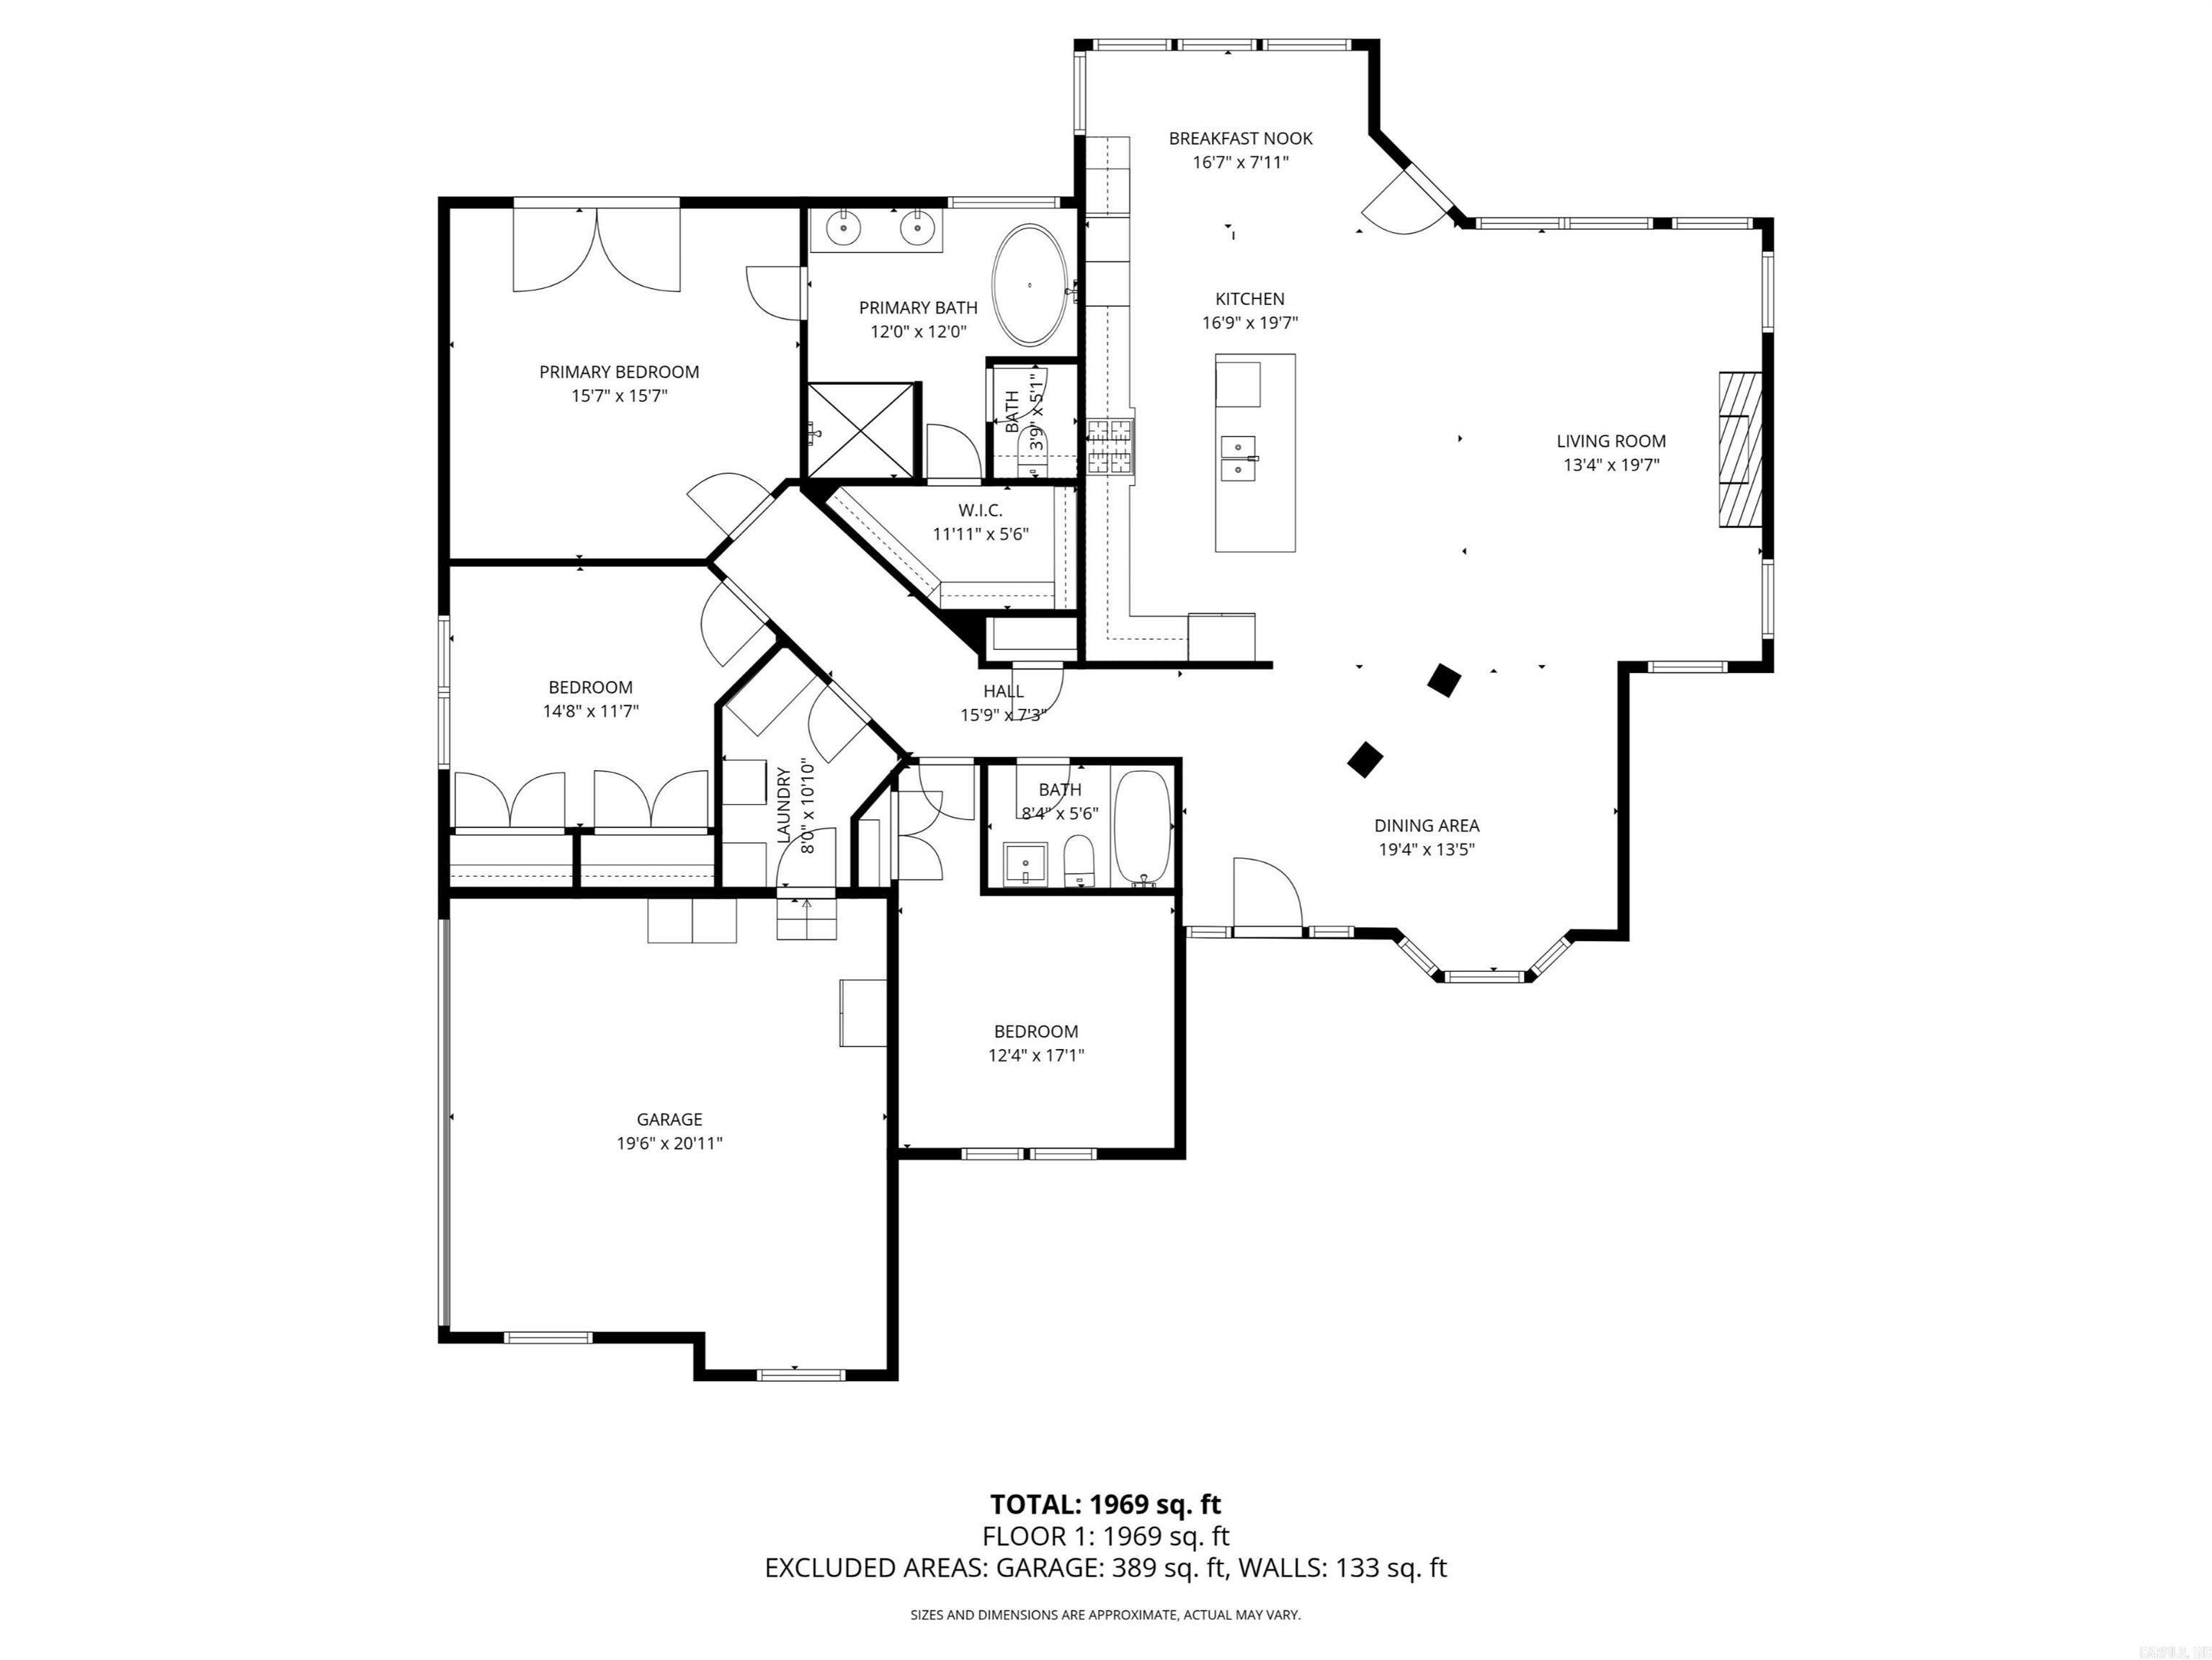
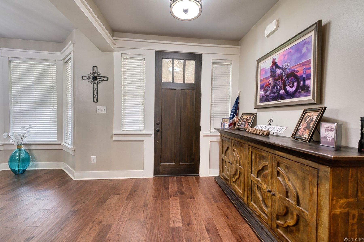
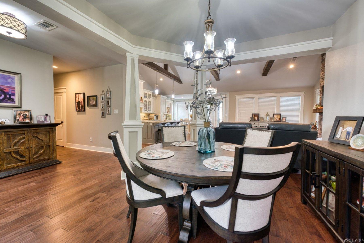
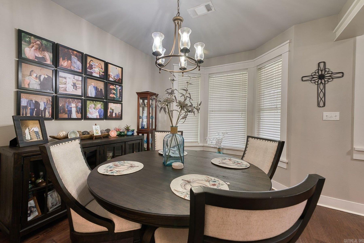
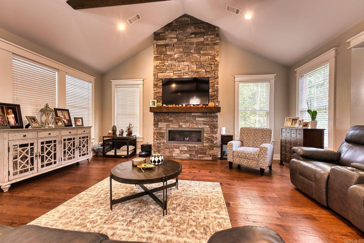
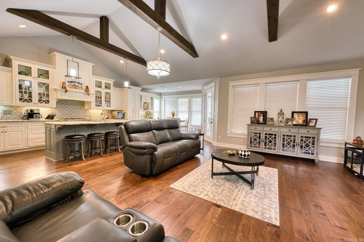
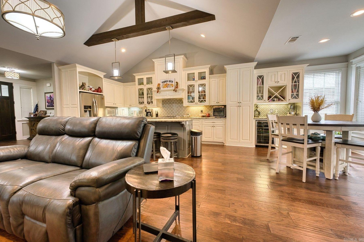
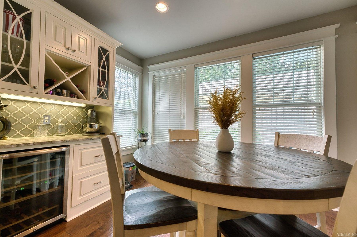
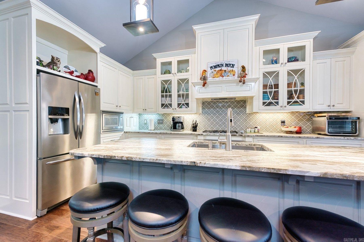
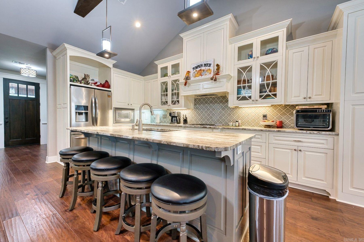
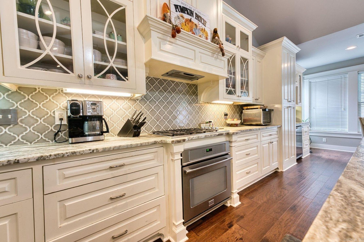
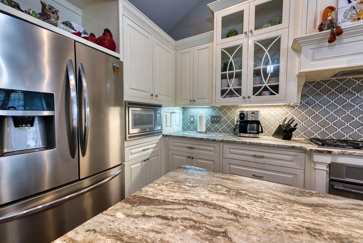
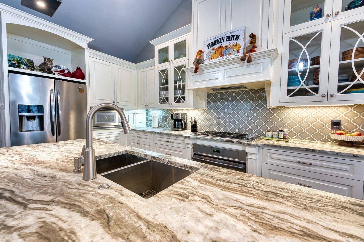
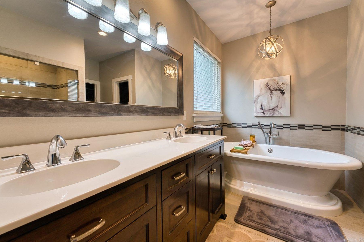
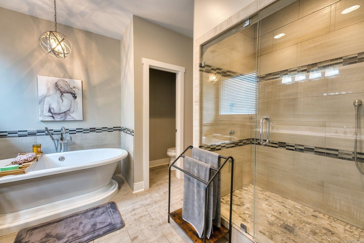
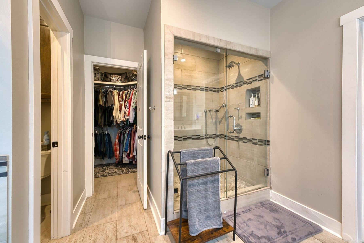
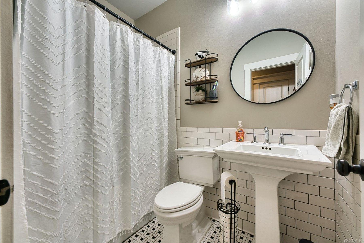
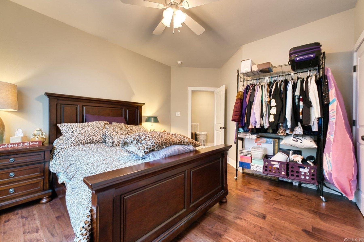
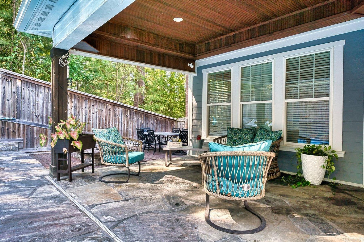
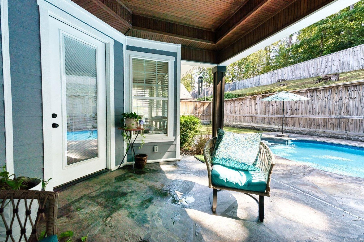
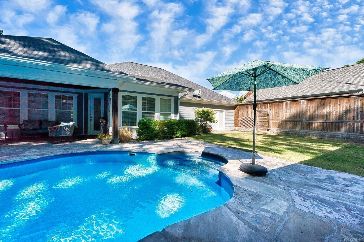
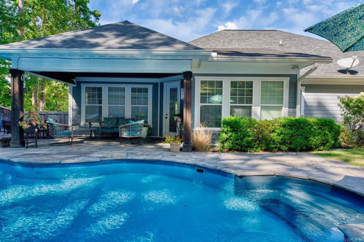
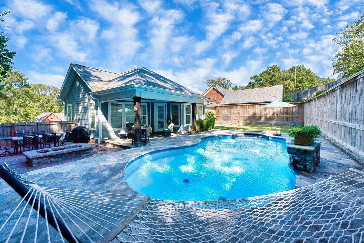
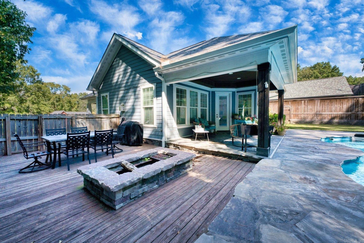
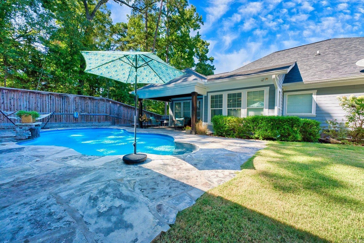
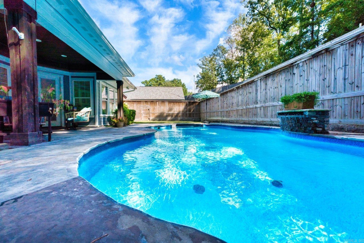
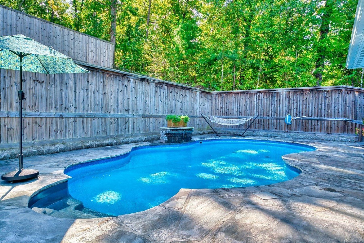
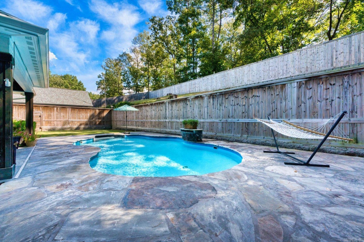
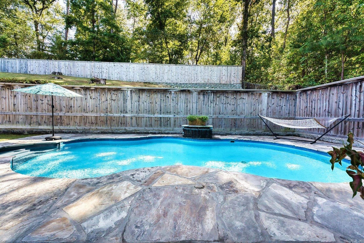
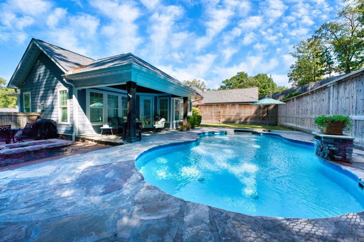
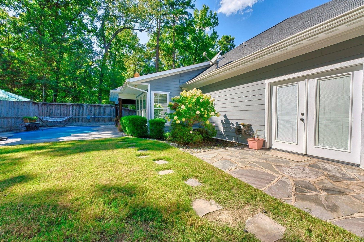
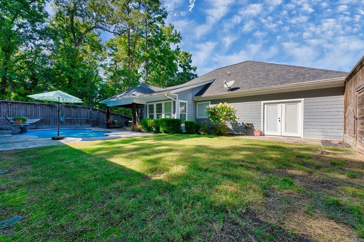
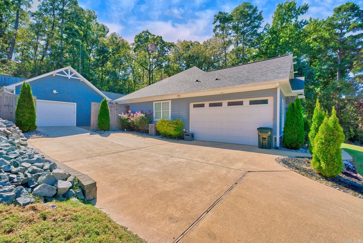
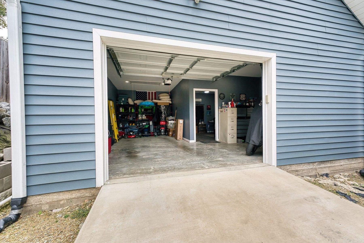
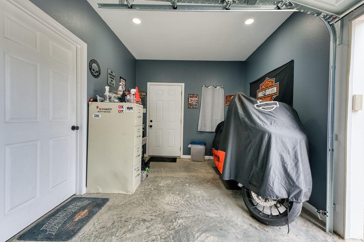
Your Dream Lifestyle Awaits in this Craftsman Gem! Welcome home to a perfect harmony of sophisticated design and ultimate comfort. This immaculate 3-bed/2-bath residence captivates from the moment you arrive. Inside, gorgeous hardwood and tile floors stretch across a seamless, open layout. The inviting living room, anchored by a warm gas fireplace, is adorned with custom wood accents and the kind of detailed cabinetry you've been searching for. The well-appointed kitchen is ready for your culinary adventures with a gas stovetop and a built-in mini-cooler, and leather granite countertops. Keep your primary shower water flowing with a large tankless gas water heater for endless hot water! Step outside into your own private resort. The breathtaking backyard oasis features a massive 25k-gallon saltwater pool with the soothing sound of a cascading waterfall. It's the perfect backdrop for summer fun and serene evenings. Need a dedicated workspace? The property includes not only an attached 2-car garage but also a separate, detached 1-car garage with a fantastic 10x10 office and additional storage space. This home truly has it all. Don't miss this unique opportunity.

3
beds

2
baths

2,018 Sq.Ft. LIVING AREA

0.46 Acres lot

Sean Edds

Sean Edds

Features & Amenities

Interior

  • total bedrooms3
  • Total bathrooms2
  • full bathrooms2
  • Flooring Wood, Tile
  • Fireplace Gas Logs Present
  • APPLIANCES Microwave, Gas Range, Dishwasher, Disposal, Refrigerator-Stays, Ice Maker Connection
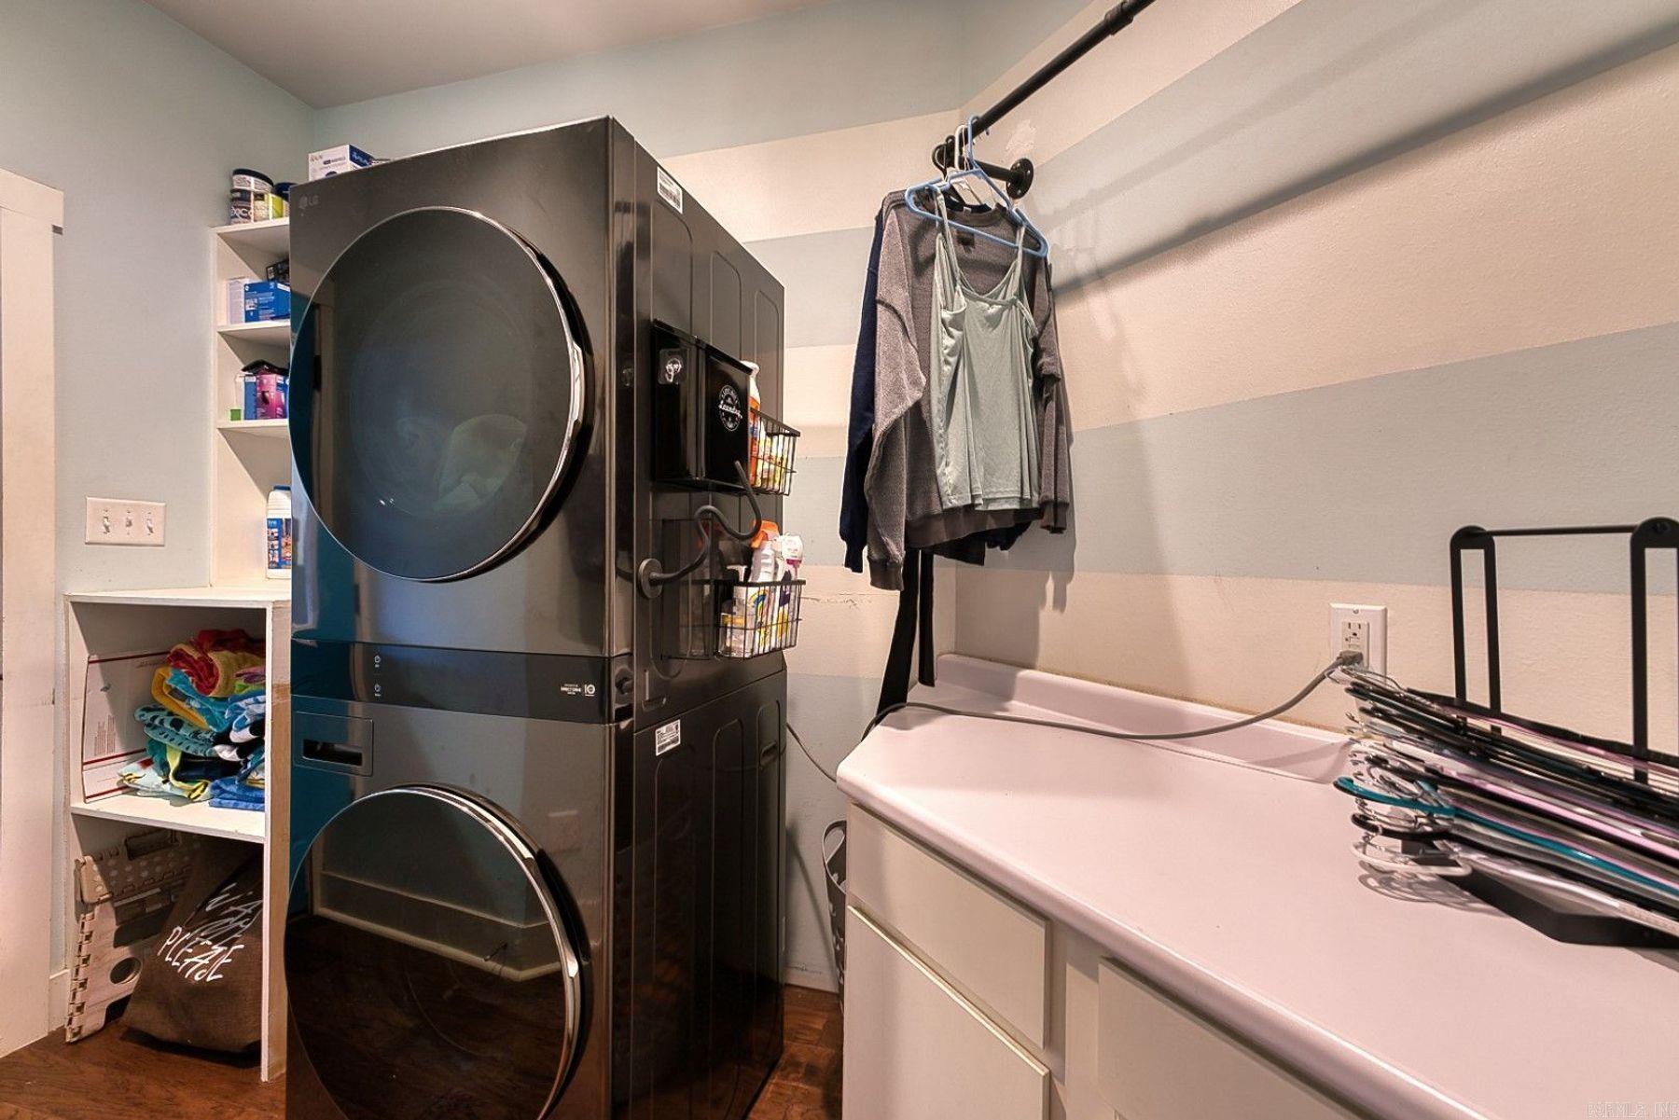
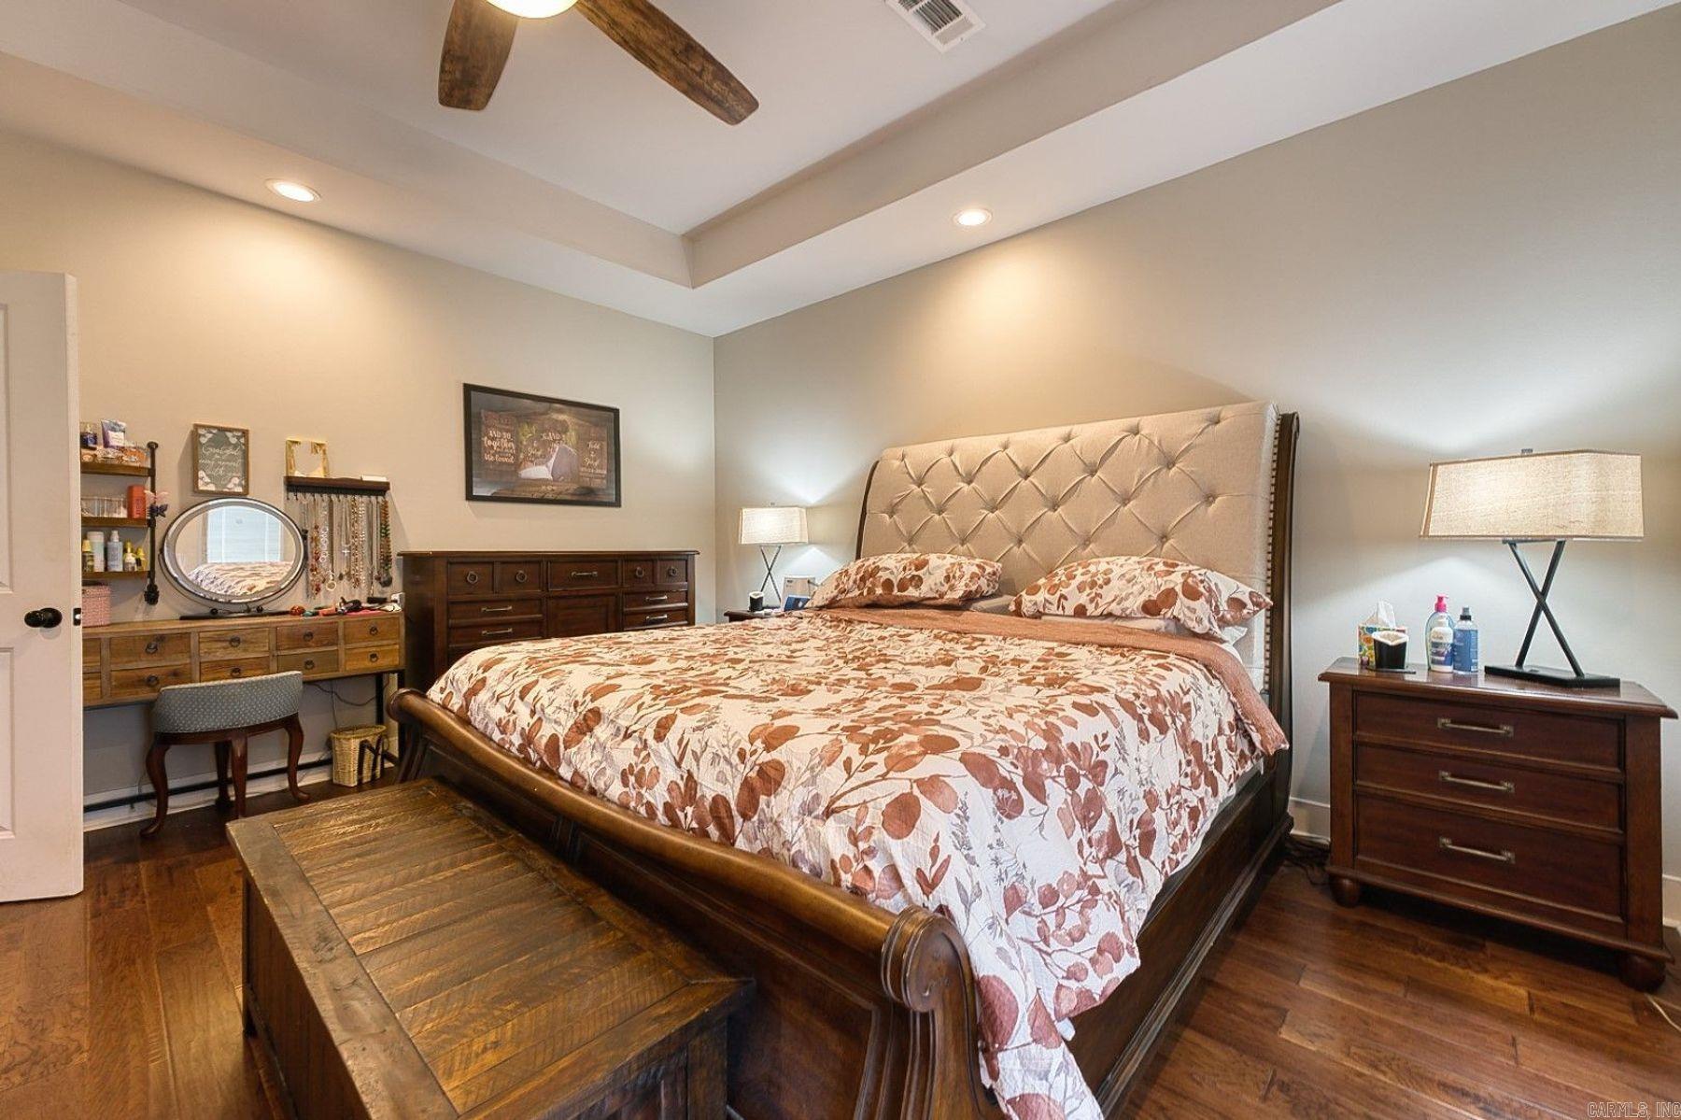
  • other interior Features Washer Connection, Washer-Stays, Dryer Connection-Electric, Dryer-Stays, Water Heater-Gas, Smoke Detector(s), Walk-In Closet(s), Built-Ins, Ceiling Fan(s)

Area & Lot

  • Status Sold
  • Living Area2,018 Sq.Ft.
  • Lot Area0.46 Acres
  • MLS® ID25040256
  • TypeResidential
  • YEAR BUILT2014
  • NeighborhoodWaterfront
  • Architecture StylesCraftsman
  • Elementary SchoolLake Hamilton
  • Middle SchoolLake Hamilton
  • High SchoolLake Hamilton

Exterior

  • STORIES1
  • utilitiesSewer-Public, Water-Public, Elec-Municipal (Entergy), Gas-Natural, TV-Cable, All Underground
  • roofArchitectural Shingle
  • lot featuresLevel, Rural Property, Cleared, Extra Landscaping, In Subdivision
  • parkingGarage, One Car, Two Car, Detached
  • AIR CONDITIONINGCentral Cool-Electric, Central Heat-Gas
  • SubstructureSlab
  • Green featuresProgrammable Thermostat, Insulated Windows, Ridge Vents/Caps
  • other exterior FeaturesStone, Composition

Financial

  • Sales Price$415,000
  • Real Estate Tax $1,993/yr
View Virtual Tour

Work with Jamie

I bring people and properties together with proven results, innovative strategies, and personalized service. Partner with Coldwell Banker RPM Group, Arkansas’ most trusted real estate firm.

Follow Me on Instagram