Leave a Message

Thank you for your message. I will be in touch with you shortly.

12315 Cherry Laurel Drive
SEE ALL PHOTOS
12315 Cherry Laurel Drive
Sold

12315 Cherry Laurel Drive

12315 Cherry Laurel Drive, Little Rock, AR 72211

$280,000
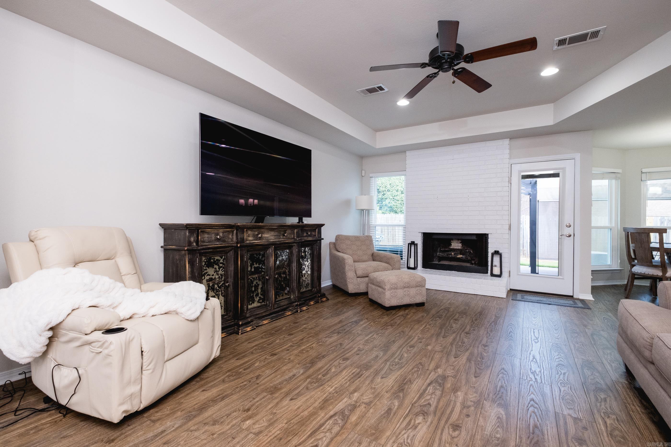
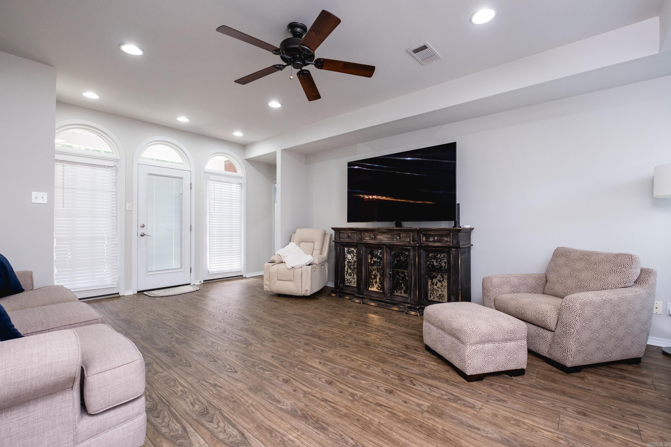
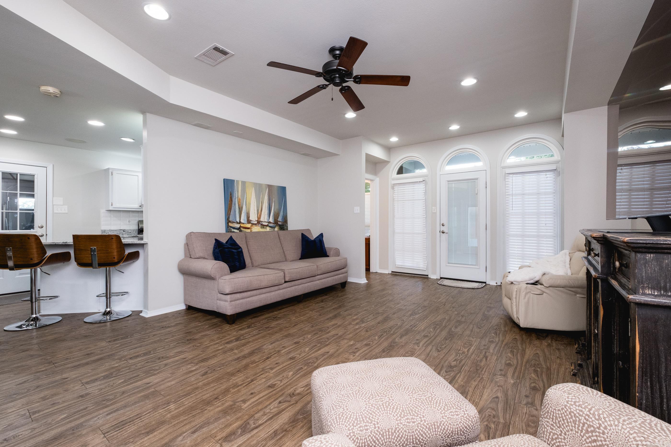
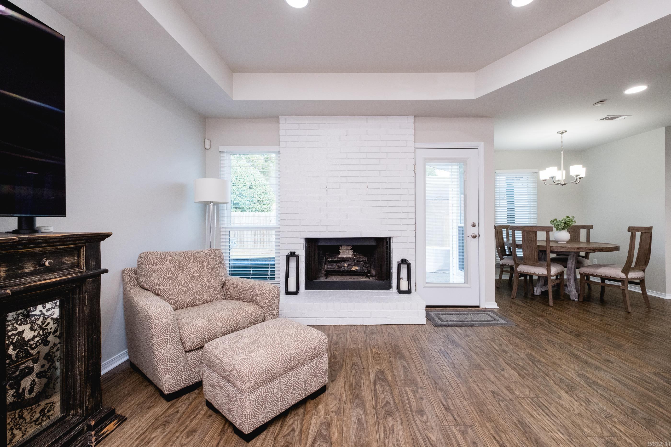
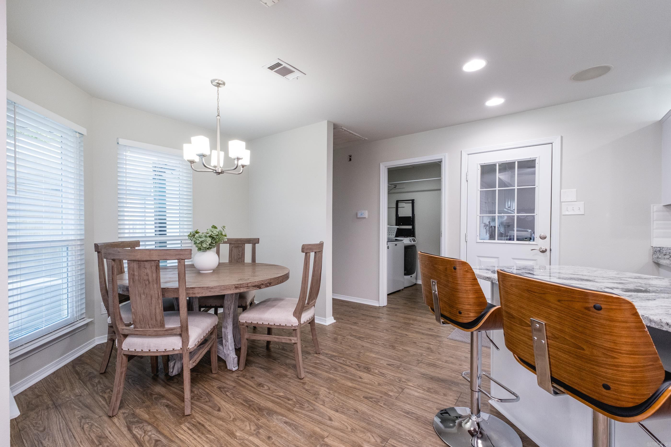
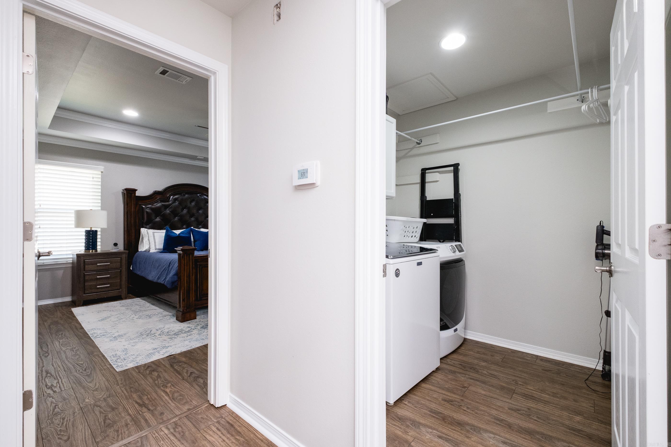
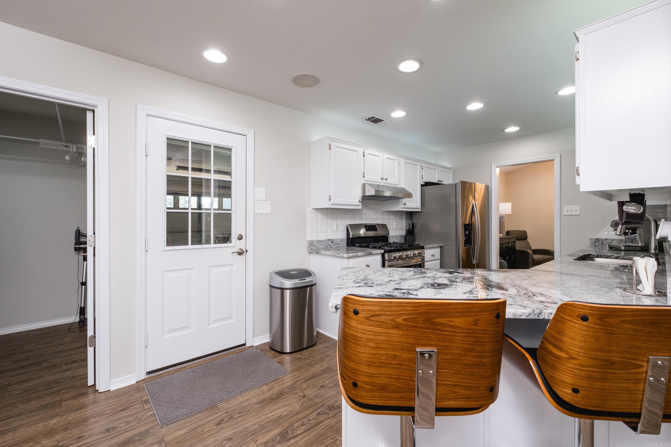
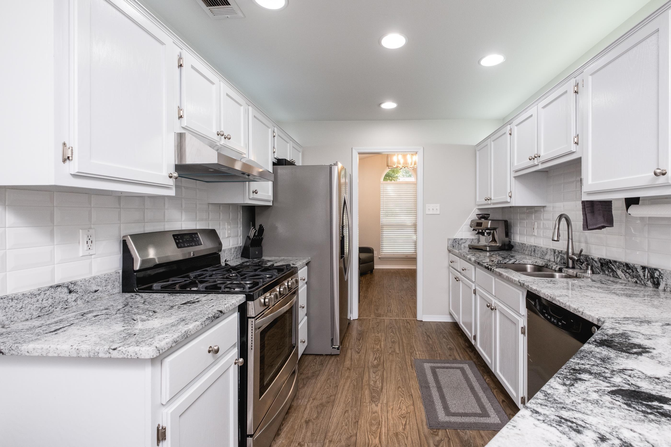
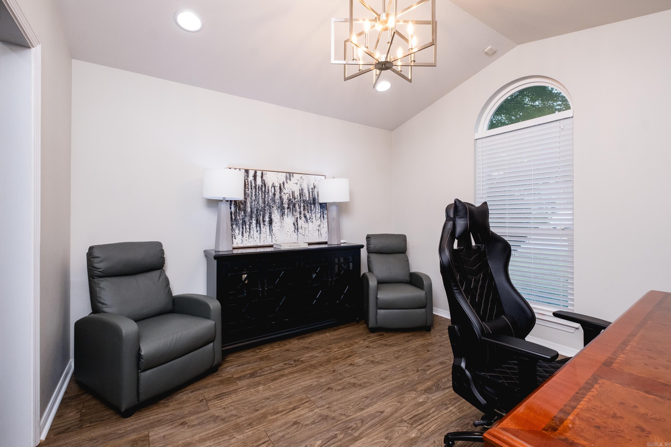
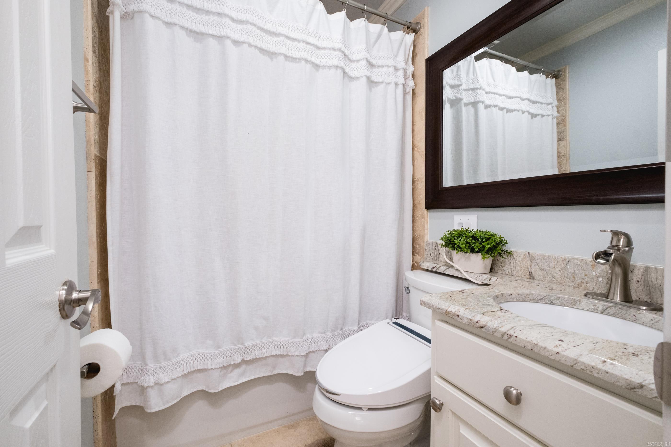
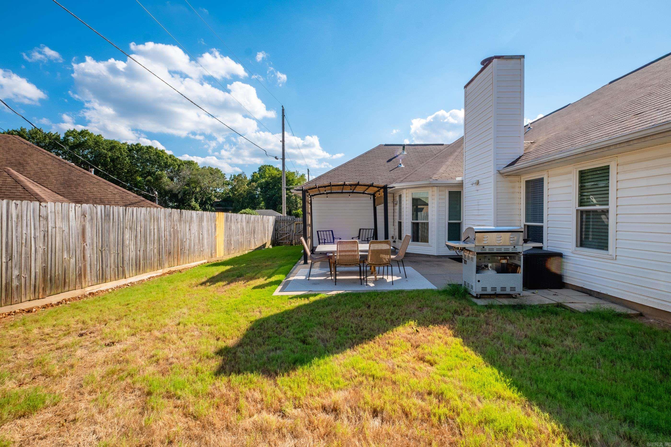
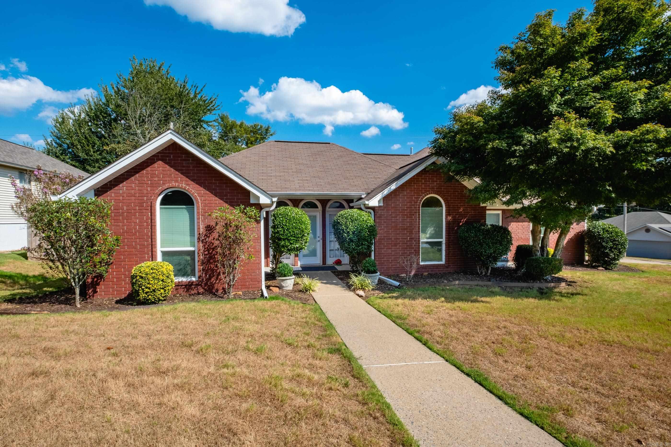
Move-In Ready & Fully Upgraded! This is one you MUST SEE to believe! This beautifully updated home in highly sought after Cherry Creek subdivision sits on a desirable corner lot with a side-loading garage, storage shed (w. new roof), and fully fenced backyard. An incredible layout featuring a flexible separate dining room or office, fresh neutral paint, luxury vinyl plank flooring, split floorplan and recessed lighting throughout. The kitchen shines with granite countertops, stainless steel appliances, including a gas stove and a brand new vent hood. The large primary suite boasts a double vanity with granite countertops, a jetted tub, walk in shower, and a large walk-in closet. Peace of mind comes easy with brand-new upgrades: A/C (2024), all new windows (2024), and hot water heater (2023). Outside, enjoy a wonderful flat yard--perfect for entertaining, pets, or play. Don't miss your chance to own a home where every detail has already been taken care of! Agents see remarks

3
beds

2
baths

1,640 Sq.Ft. LIVING AREA

9,583.2 Sq.Ft. lot

Ryann Hilson

Ryann Hilson

Features & Amenities

Interior

  • total bedrooms3
  • Total bathrooms2
  • full bathrooms2
  • Flooring Carpet, Tile, Luxury Vinyl
  • Fireplace Gas Starter, Gas Logs Present
  • APPLIANCES Free-Standing Stove, Microwave, Gas Range, Dishwasher, Disposal
  • other interior Features Washer Connection, Dryer Connection-Electric, Smoke Detector(s), Walk-In Closet(s), Ceiling Fan(s), Walk-in Shower, Breakfast Bar, Video Surveillance, Kit Counter- Granite Slab

Area & Lot

  • Status Sold
  • Living Area1,640 Sq.Ft.
  • Lot Area9,583.2 Sq.Ft.
  • MLS® ID25033732
  • TypeResidential
  • YEAR BUILT1993
  • NeighborhoodPulaski
  • Architecture StylesTraditional

Exterior

  • STORIES1
  • utilitiesSewer-Public, Water-Public
  • roofArchitectural Shingle
  • lot featuresSloped, Level, Corner Lot, In Subdivision
  • parkingGarage, Two Car, Auto Door Opener, Side Entry
  • AIR CONDITIONINGCentral Cool-Electric, Central Heat-Gas
  • SubstructureSlab
  • Green featuresInsulated Windows
  • other exterior FeaturesBrick, Frame Combo

Financial

  • Sales Price$280,000
  • Real Estate Tax $2,978/yr

Work with Jamie

I bring people and properties together with proven results, innovative strategies, and personalized service. Partner with Coldwell Banker RPM Group, Arkansas’ most trusted real estate firm.

Follow Me on Instagram