Leave a Message

Thank you for your message. I will be in touch with you shortly.

17 Cossatot Circle
17 Cossatot Circle
17 Cossatot Circle
17 Cossatot Circle
17 Cossatot Circle
17 Cossatot Circle
17 Cossatot Circle
17 Cossatot Circle
17 Cossatot Circle
17 Cossatot Circle
17 Cossatot Circle
17 Cossatot Circle
17 Cossatot Circle
17 Cossatot Circle
17 Cossatot Circle
17 Cossatot Circle
17 Cossatot Circle
17 Cossatot Circle
17 Cossatot Circle
17 Cossatot Circle
17 Cossatot Circle
17 Cossatot Circle
17 Cossatot Circle
17 Cossatot Circle
17 Cossatot Circle
17 Cossatot Circle
17 Cossatot Circle
17 Cossatot Circle
17 Cossatot Circle
17 Cossatot Circle
17 Cossatot Circle
17 Cossatot Circle
17 Cossatot Circle
17 Cossatot Circle
17 Cossatot Circle
17 Cossatot Circle
17 Cossatot Circle
17 Cossatot Circle
SEE ALL PHOTOS
17 Cossatot Circle
17 Cossatot Circle
17 Cossatot Circle
17 Cossatot Circle
17 Cossatot Circle
17 Cossatot Circle
17 Cossatot Circle
17 Cossatot Circle
17 Cossatot Circle
17 Cossatot Circle
17 Cossatot Circle
17 Cossatot Circle
17 Cossatot Circle
17 Cossatot Circle
17 Cossatot Circle
17 Cossatot Circle
17 Cossatot Circle
17 Cossatot Circle
17 Cossatot Circle
17 Cossatot Circle
17 Cossatot Circle
17 Cossatot Circle
17 Cossatot Circle
17 Cossatot Circle
17 Cossatot Circle
17 Cossatot Circle
17 Cossatot Circle
17 Cossatot Circle
17 Cossatot Circle
17 Cossatot Circle
17 Cossatot Circle
17 Cossatot Circle
17 Cossatot Circle
17 Cossatot Circle
17 Cossatot Circle
17 Cossatot Circle
17 Cossatot Circle
17 Cossatot Circle
Sold

17 Cossatot Circle

17 Cossatot Circle, Cabot, AR 72023

$384,920
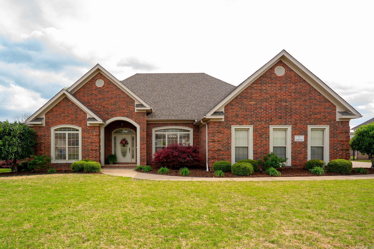
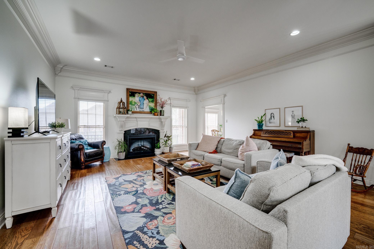
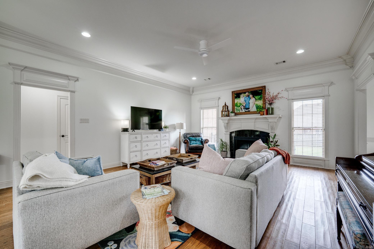
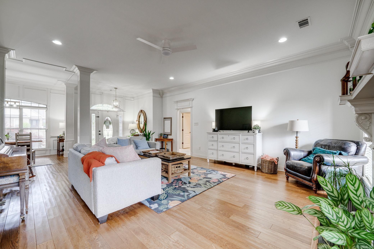
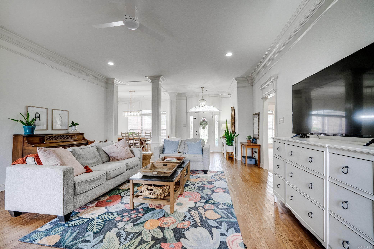
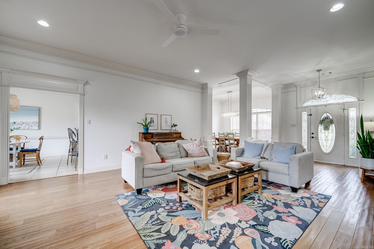
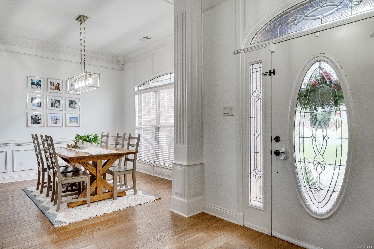
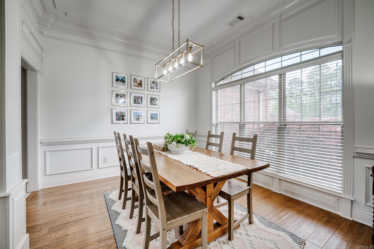
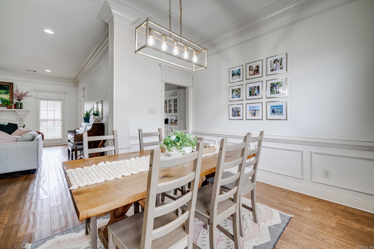
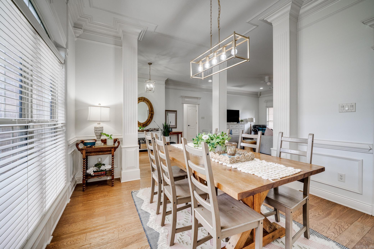
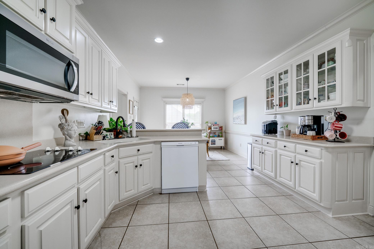
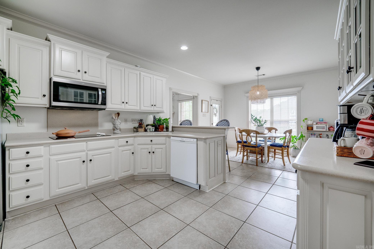
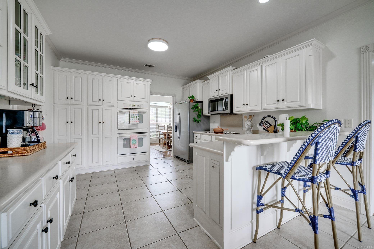
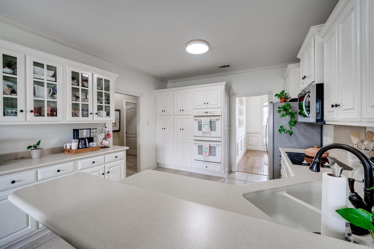
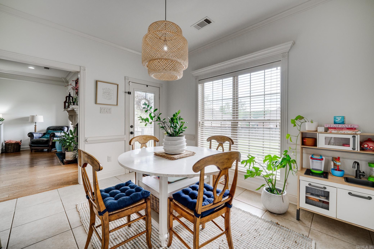
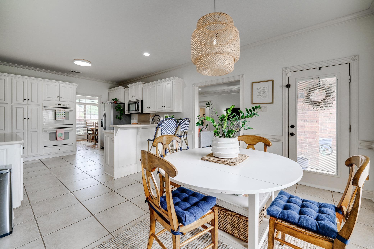
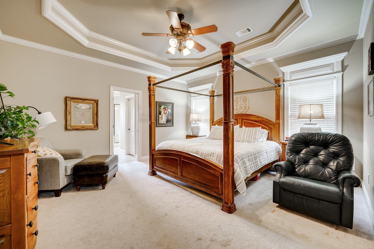
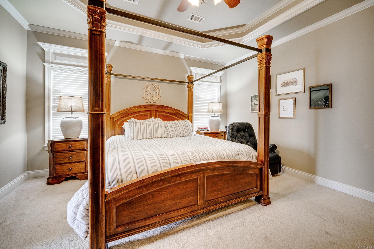
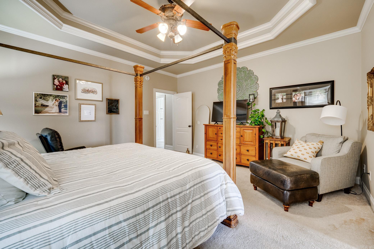
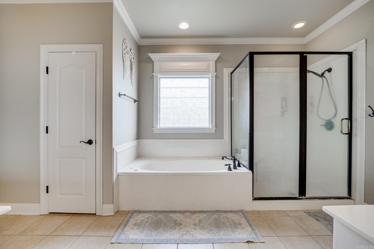
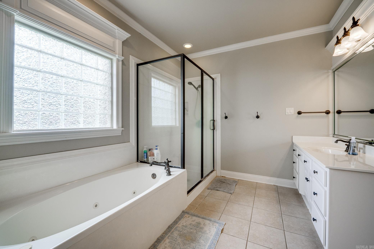
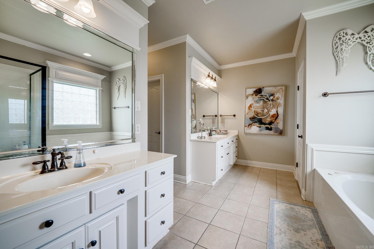
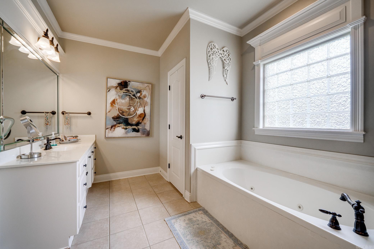
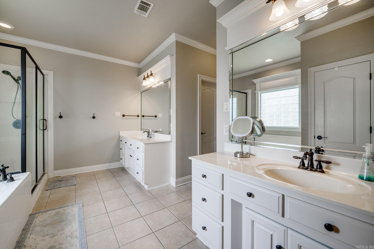
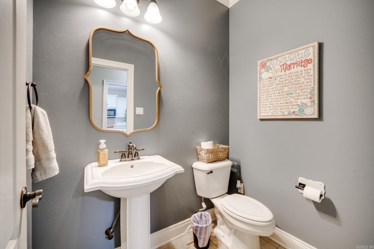
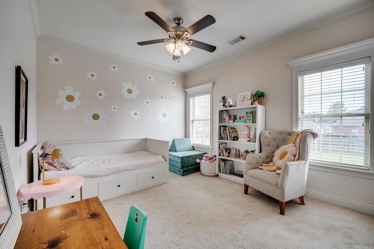
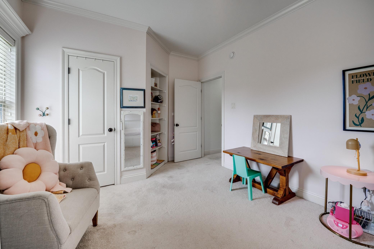
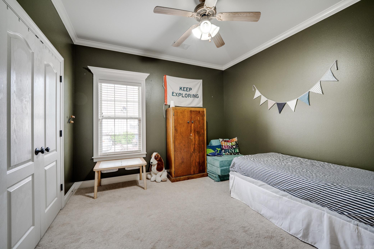
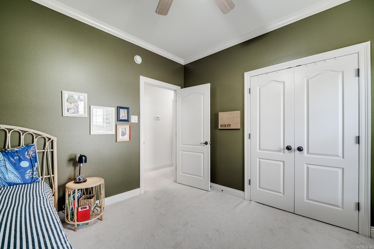
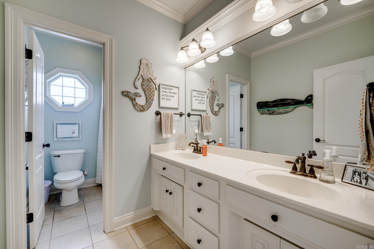
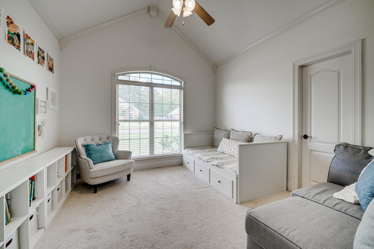
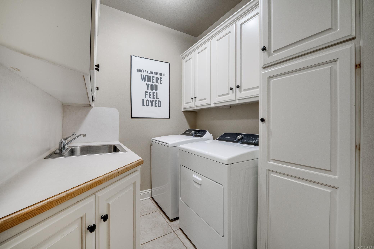
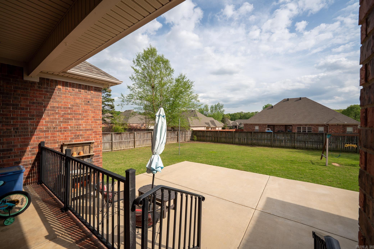
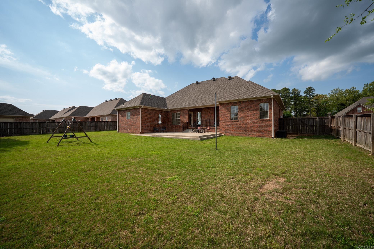
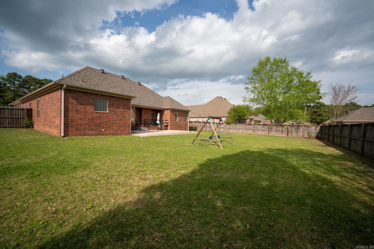
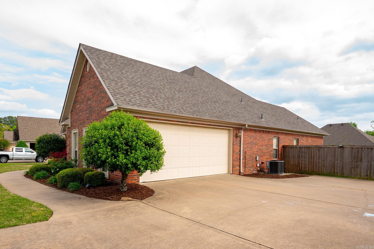
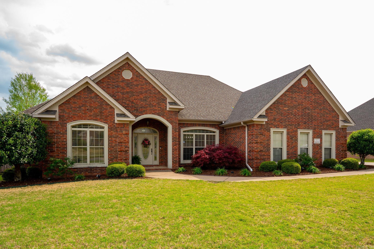
Welcome to your new beautiful home in the desirable neighborhood of The Park on Mountain Springs. This Master-Split Floor Plan with 4 Bedrooms and 21/2 Baths, has spacious rooms and generous storage. The fluted Columns, trayed ceilings, built ins, extra wood trim/crown moldings & Generous hardwood flooring add sophistication. Plus a Large Level Backyard with a new Concrete Patio. New roof (2023), New Dishwasher (2024), New Cooktop (2025), New paint throughout a lot of the House and new lighting in kitchen, living room and Kid's rooms hallway. Don't miss out on this beautiful home.

4
beds

3
baths

2,484 Sq.Ft. LIVING AREA

Jack Greenwood Jr.

Jack Greenwood Jr.

Features & Amenities

Interior

  • total bedrooms4
  • Total bathrooms3
  • full bathrooms2
  • half bathroom1
  • Flooring Carpet, Wood, Tile
  • Fireplace Electric Logs
  • APPLIANCES Double Oven, Microwave, Surface Range, Dishwasher, Disposal, Pantry, Ice Maker Connection, Convection Oven
  • other interior Features Washer Connection, Dryer Connection-Electric, Water Heater-Electric, Smoke Detector(s), Window Treatments, Floored Attic, Walk-In Closet(s), Built-Ins, Ceiling Fan(s), Walk-in Shower, Breakfast Bar, Kit Counter-Corian

Area & Lot

  • Status Sold
  • Living Area2,484 Sq.Ft.
  • MLS® ID25015955
  • TypeResidential
  • YEAR BUILT2006
  • NeighborhoodCabot
  • Architecture StylesTraditional
  • Elementary SchoolMountain Springs
  • Middle SchoolCabot North
  • High SchoolCabot North

Exterior

  • STORIES1
  • utilitiesSewer-Public, Elec-Municipal (Entergy), All Underground
  • roofArchitectural Shingle
  • lot featuresLevel
  • parkingGarage, Two Car
  • AIR CONDITIONINGCentral Cool-Electric, Central Heat-Electric
  • SubstructureSlab
  • Green featuresInsulated Windows
  • other exterior FeaturesBrick

Financial

  • Sales Price$384,920
  • Real Estate Tax $1,888/yr

Work with Jamie

I bring people and properties together with proven results, innovative strategies, and personalized service. Partner with Coldwell Banker RPM Group, Arkansas’ most trusted real estate firm.

Follow Me on Instagram