Leave a Message

Thank you for your message. I will be in touch with you shortly.

215 S Montgomerey Street
SEE ALL PHOTOS
215 S Montgomerey Street
Sold

215 S Montgomerey Street

215 S Montgomerey Street, Clarksville, AR 72830

$118,000
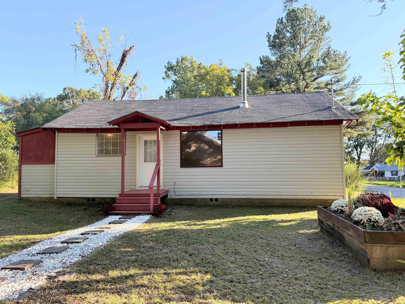
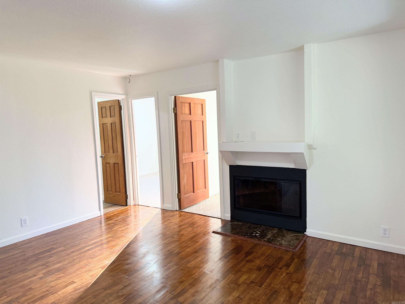
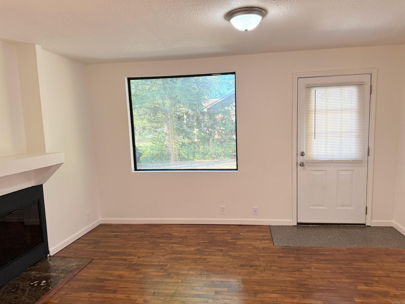
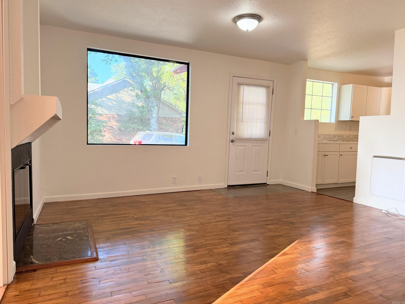
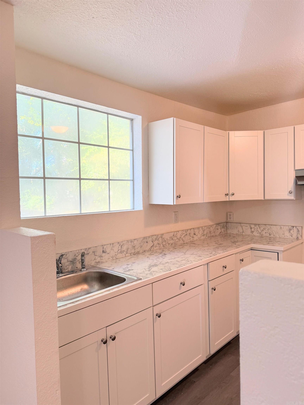
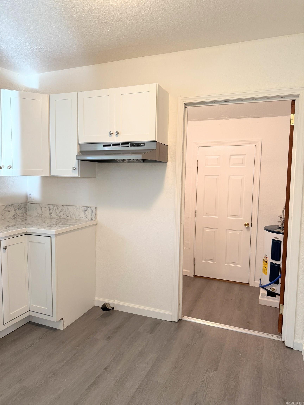
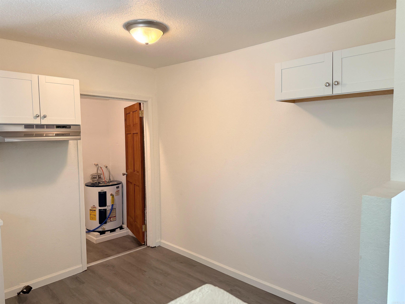
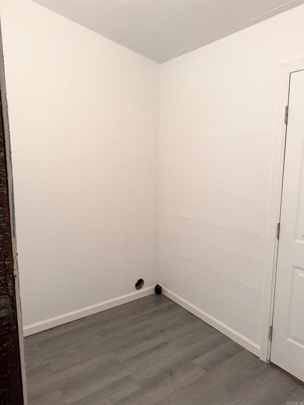
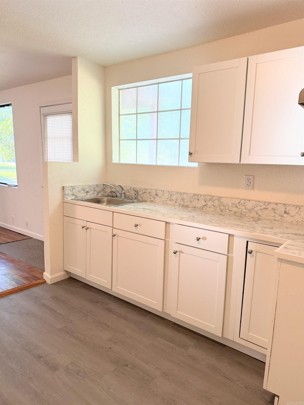
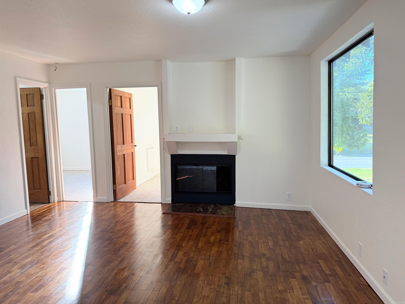
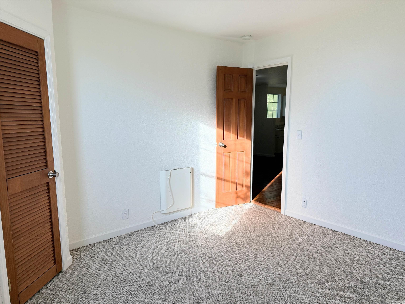
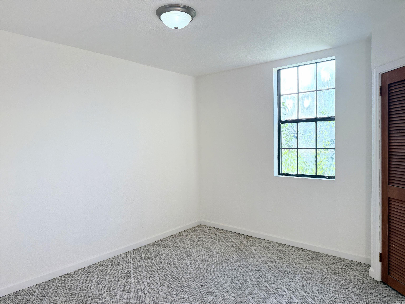
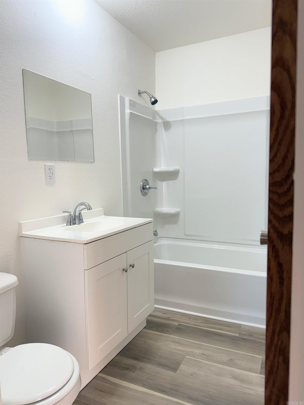
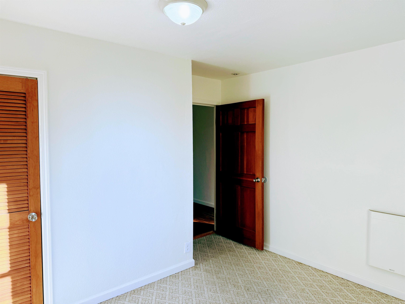
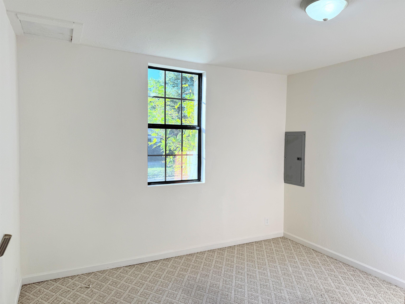
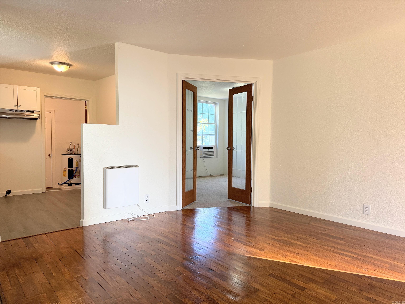
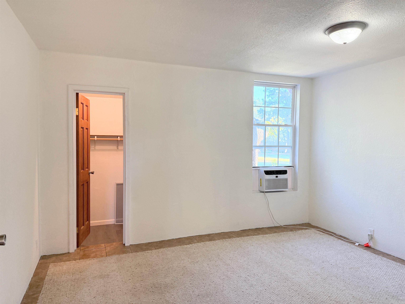
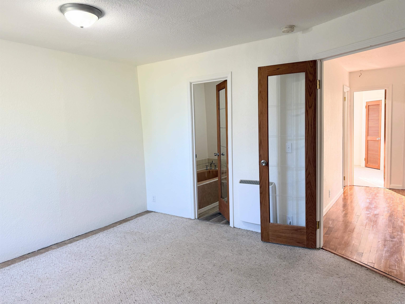
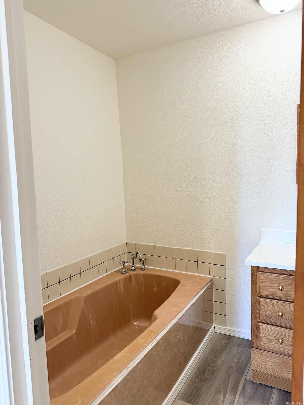
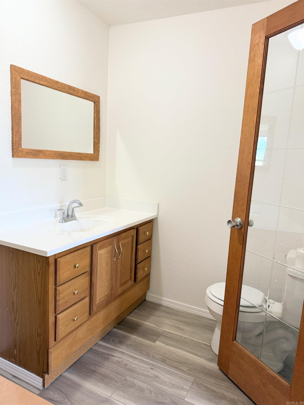
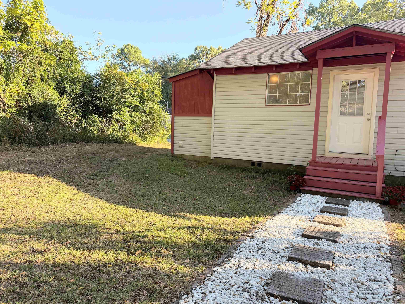
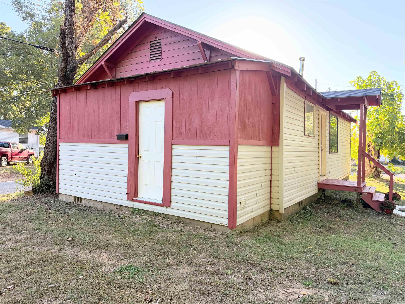
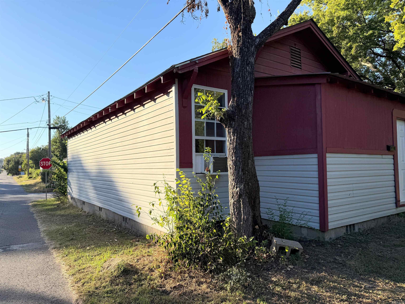
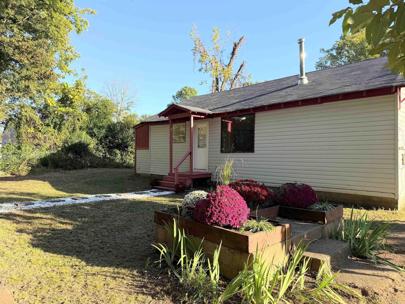
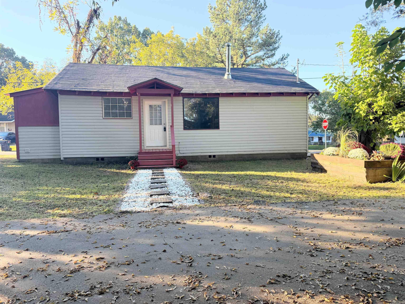
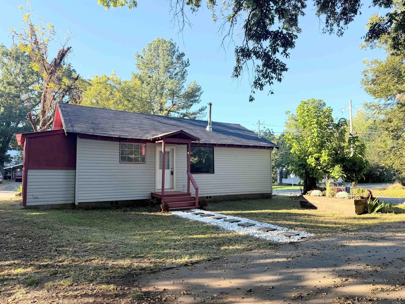
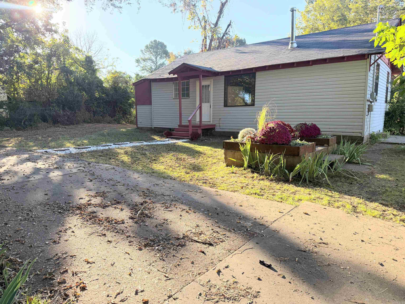
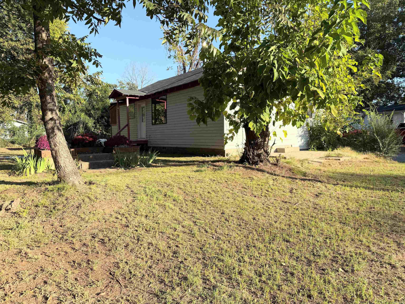
Completely remodeled three-bedroom, two-bath home situated on a corner lot. This property features beautiful hardwood flooring in the spacious living room accented by a cozy fireplace. The interior offers fresh paint throughout, new kitchen cabinets, and a new roof. Move-in ready and thoughtfully updated, this home combines charm, comfort, and convenience.

3
beds

2
baths

1,011 Sq.Ft. LIVING AREA

6,098.4 Sq.Ft. lot

Yvonda Kissinger

Yvonda Kissinger

Features & Amenities

Interior

  • total bedrooms3
  • Total bathrooms2
  • full bathrooms2
  • Flooring Carpet, Wood, Vinyl
  • Fireplace Woodburning-Stove
  • APPLIANCES None
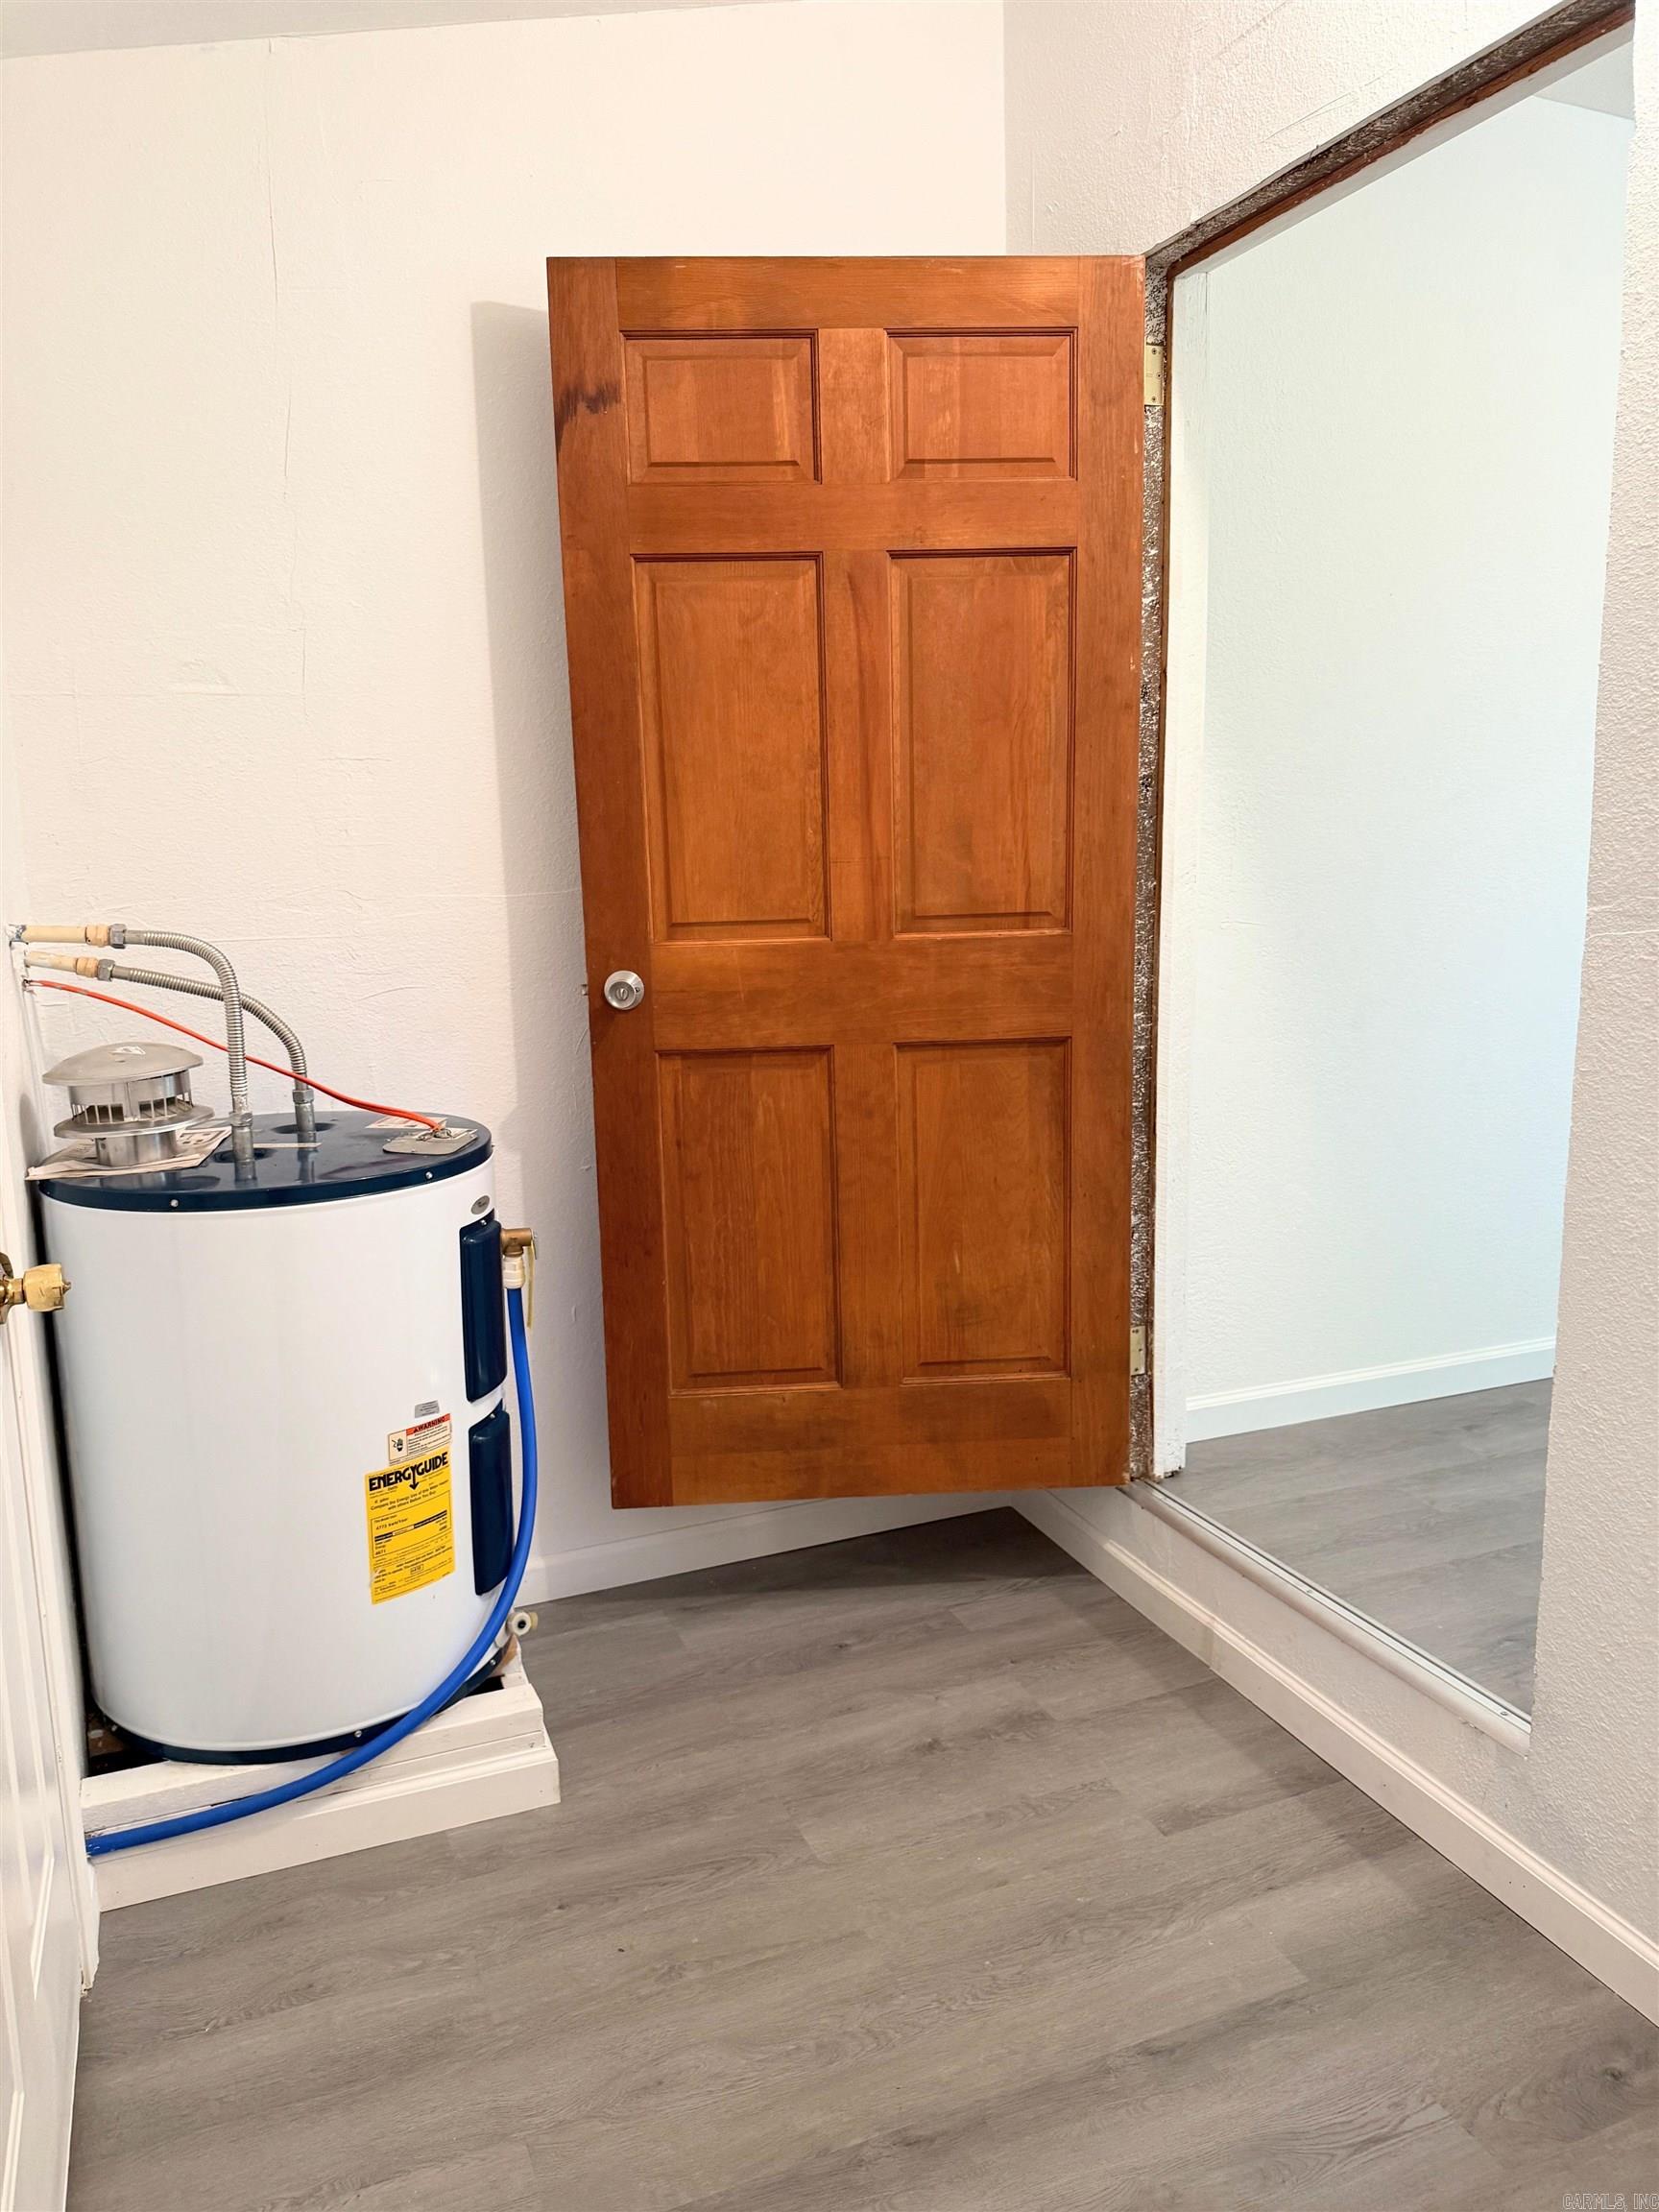
  • other interior Features Washer Connection, Dryer Connection-Electric, Water Heater-Electric, Walk-In Closet(s)

Area & Lot

  • Status Sold
  • Living Area1,011 Sq.Ft.
  • Lot Area6,098.4 Sq.Ft.
  • MLS® ID25041538
  • TypeResidential
  • YEAR BUILT1990
  • Architecture StylesContemporary

Exterior

  • STORIES1
  • utilitiesSewer-Public, Electric-Co-op
  • roofArchitectural Shingle
  • lot featuresLevel, Corner Lot
  • parkingNone
  • AIR CONDITIONINGWindow Units, Radiant Heat
  • SubstructureCrawl Space
  • Green featuresInsulated Windows
  • other exterior FeaturesWood

Financial

  • Sales Price$118,000
  • Real Estate Tax $388/yr

Work with Jamie

I bring people and properties together with proven results, innovative strategies, and personalized service. Partner with Coldwell Banker RPM Group, Arkansas’ most trusted real estate firm.

Follow Me on Instagram