Leave a Message

Thank you for your message. I will be in touch with you shortly.

3738 Buckskin Road
Sold

3738 Buckskin Road

3738 Buckskin Road, Benton, AR 72015

$408,000
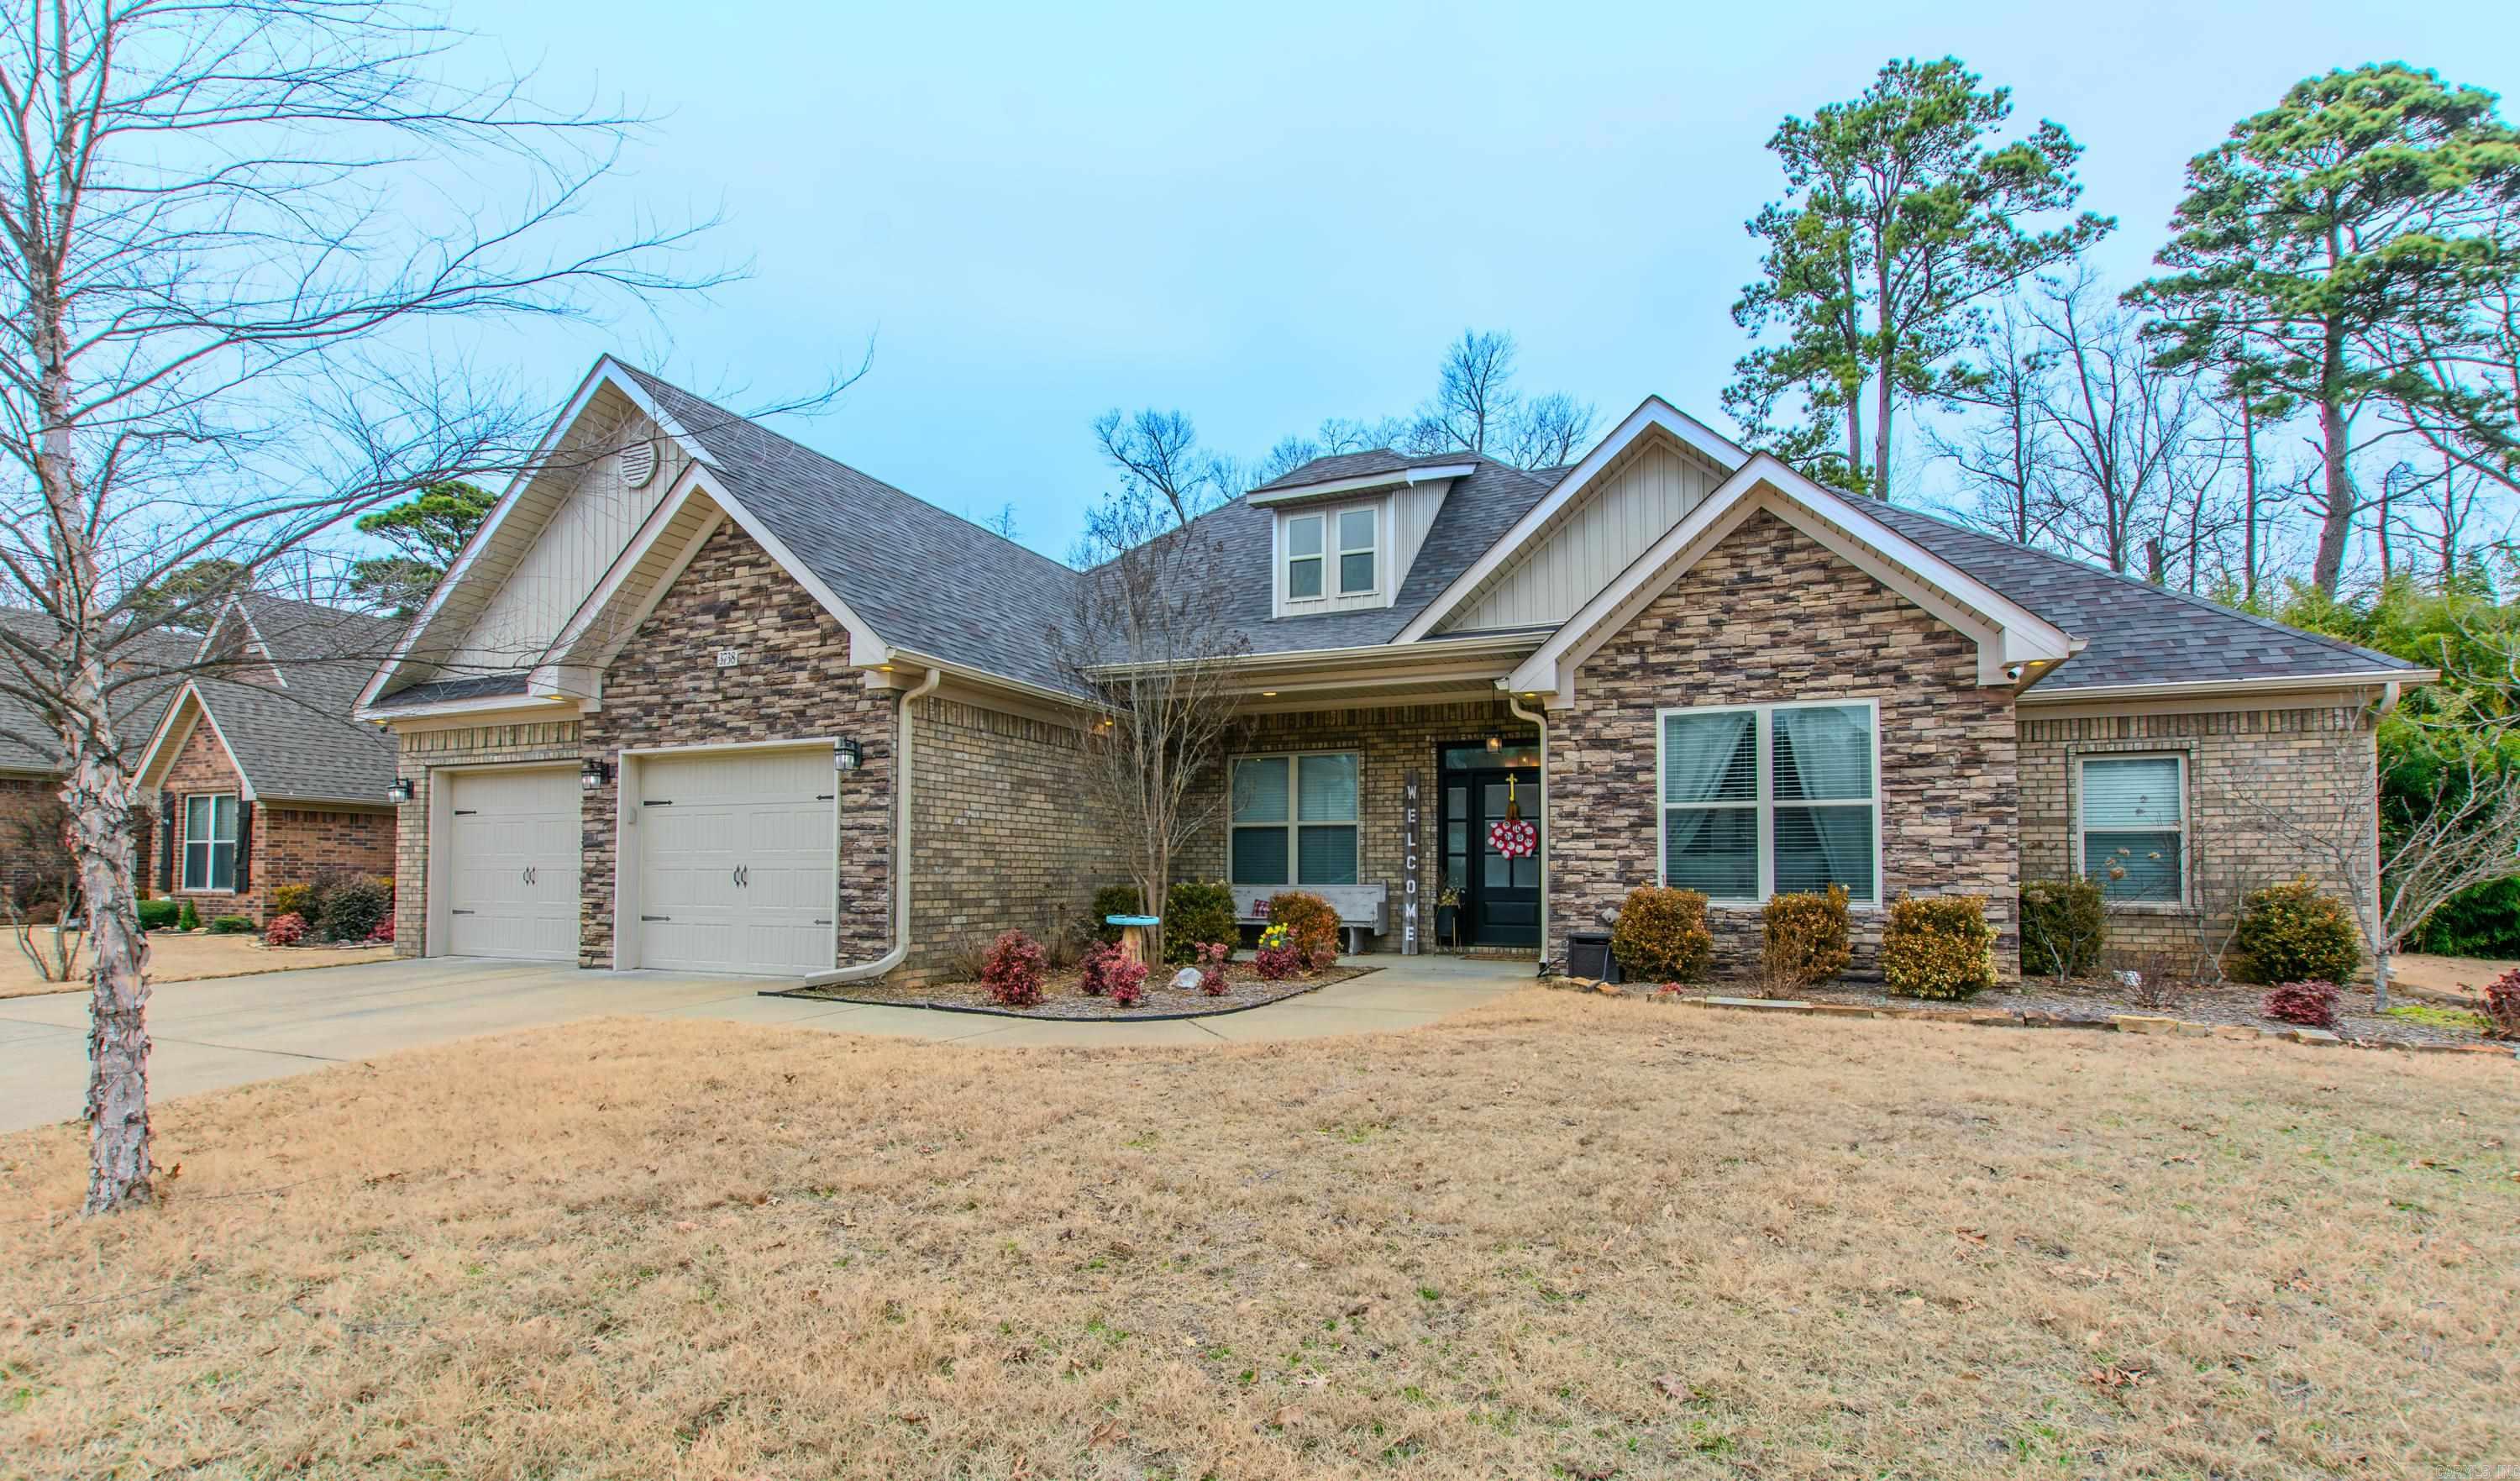
The listing is now back to the escape clause, and the seller is actively seeking another offer--schedule a showing today. Welcome to this stunning 4-bedroom, 2.5-bath home in the sought-after Hickory Heights subdivision! With 2,646 sq. ft., this home features an open floor plan, custom built-ins, and leathered granite counters throughout. The chef's kitchen boasts a custom pot rack, walk-in pantry, stainless steel appliances, gas cooktop, built-in wall oven, reverse osmosis water filter, and dual-stage disposal. The oversized laundry room offers extra storage, space for extra refrigerator and connects to the primary bath. The spacious primary suite includes dual vanities, a walk-in shower, a soaker tub, and a walk-in closet. Large Guest bedrooms with generous closets. Additional full bathroom with dual vanity and separate shower / watering closet area. Enjoy outdoor living on the covered patio with a 500 sq. ft. extension and customized privacy fence. Additional highlights: a 2022 roof with Class 3 impact-resistant shingles, Lorex home security system, tankless water heater, and no flood insurance required. Don't miss this incredible home! See Agent Remarks

4
beds

3
baths

2,646 Sq.Ft. LIVING AREA

10,890 Sq.Ft. lot

Stephanie Hurst

Stephanie Hurst

Features & Amenities

Interior

  • total bedrooms4
  • Total bathrooms3
  • full bathrooms2
  • half bathroom1
  • Flooring Carpet, Wood, Tile
  • Fireplace Gas Starter, Gas Logs Present
  • APPLIANCES Microwave, Gas Range, Surface Range, Dishwasher, Disposal, Pantry, Ice Maker Connection, Wall Oven
  • other interior Features Washer Connection, Dryer Connection-Gas, Dryer Connection-Electric, Whirlpool/Hot Tub/Spa, Security System, Window Treatments, Walk-In Closet(s), Built-Ins, Ceiling Fan(s), Walk-in Shower, Breakfast Bar, Video Surveillance, Kit Counter- Granite Slab

Area & Lot

  • Status Sold
  • Living Area2,646 Sq.Ft.
  • Lot Area10,890 Sq.Ft.
  • MLS® ID25003834
  • TypeResidential
  • YEAR BUILT2018
  • Architecture StylesTraditional

Exterior

  • STORIES1
  • utilitiesSewer-Public, Water-Public, Electric-Co-op, Gas-Natural
  • roofArchitectural Shingle
  • lot featuresLevel, Extra Landscaping, In Subdivision
  • parkingGarage, Two Car, Auto Door Opener
  • AIR CONDITIONINGCentral Cool-Electric, Central Heat-Gas
  • SubstructureSlab
  • Green featuresLow-E Windows, Insulated Windows, Attic Vent-Turbo, Extra Insulation
  • other exterior FeaturesBrick, Stone

Financial

  • Sales Price$408,000
  • Real Estate Tax $4,382/yr

Work with Jamie

I bring people and properties together with proven results, innovative strategies, and personalized service. Partner with Coldwell Banker RPM Group, Arkansas’ most trusted real estate firm.

Follow Me on Instagram