Leave a Message

Thank you for your message. I will be in touch with you shortly.

430 Main Street
430 Main Street
430 Main Street
430 Main Street
430 Main Street
430 Main Street
430 Main Street
430 Main Street
430 Main Street
430 Main Street
430 Main Street
430 Main Street
430 Main Street
430 Main Street
430 Main Street
430 Main Street
430 Main Street
430 Main Street
430 Main Street
430 Main Street
430 Main Street
430 Main Street
430 Main Street
430 Main Street
430 Main Street
430 Main Street
430 Main Street
430 Main Street
430 Main Street
430 Main Street
430 Main Street
430 Main Street
430 Main Street
430 Main Street
430 Main Street
430 Main Street
430 Main Street
430 Main Street
430 Main Street
430 Main Street
430 Main Street
430 Main Street
430 Main Street
430 Main Street
430 Main Street
430 Main Street
430 Main Street
430 Main Street
430 Main Street
430 Main Street
SEE ALL PHOTOS
430 Main Street
430 Main Street
430 Main Street
430 Main Street
430 Main Street
430 Main Street
430 Main Street
430 Main Street
430 Main Street
430 Main Street
430 Main Street
430 Main Street
430 Main Street
430 Main Street
430 Main Street
430 Main Street
430 Main Street
430 Main Street
430 Main Street
430 Main Street
430 Main Street
430 Main Street
430 Main Street
430 Main Street
430 Main Street
430 Main Street
430 Main Street
430 Main Street
430 Main Street
430 Main Street
430 Main Street
430 Main Street
430 Main Street
430 Main Street
430 Main Street
430 Main Street
430 Main Street
430 Main Street
430 Main Street
430 Main Street
430 Main Street
430 Main Street
430 Main Street
430 Main Street
430 Main Street
430 Main Street
430 Main Street
430 Main Street
430 Main Street
430 Main Street
For Sale

430 Main Street

430 Main Street, Bauxite, AR 72011

$249,900
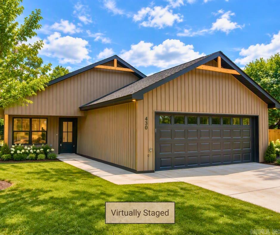
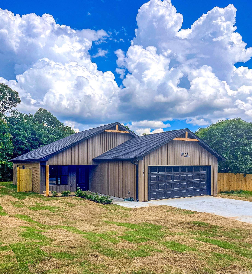
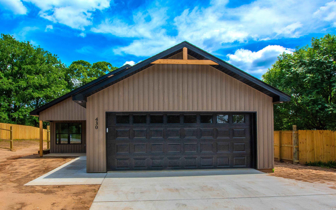
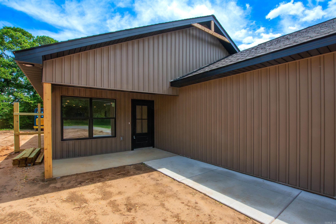
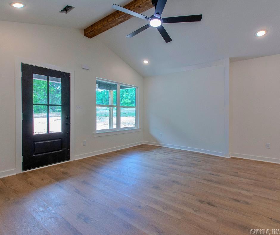
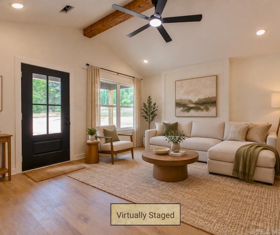
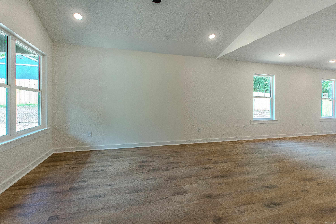
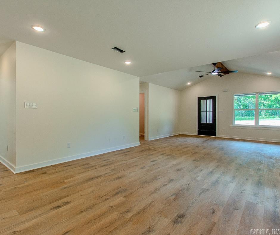
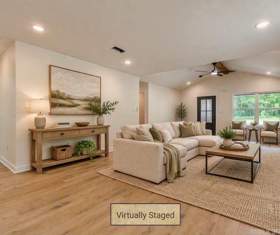
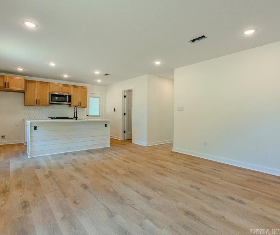
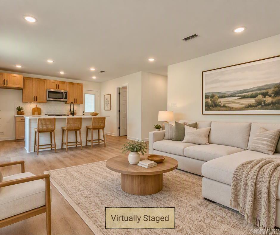
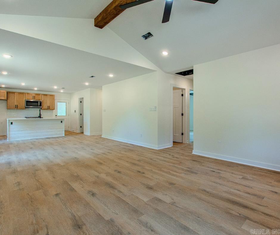
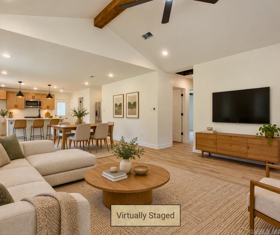
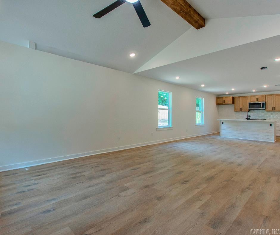
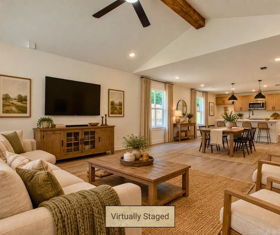
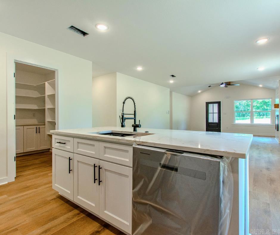
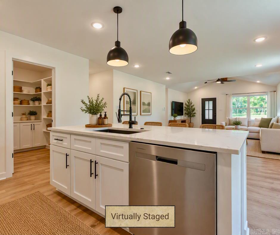
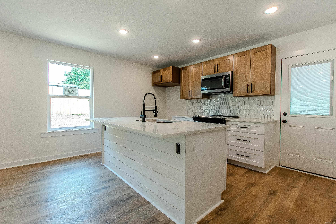
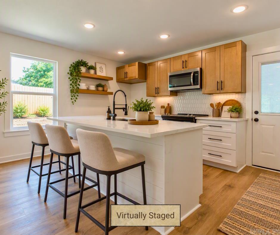
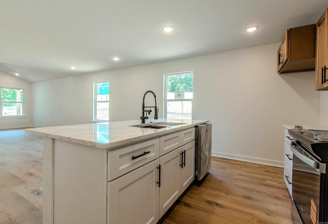
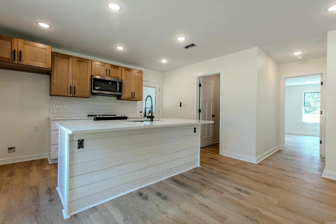
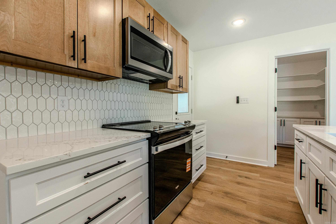
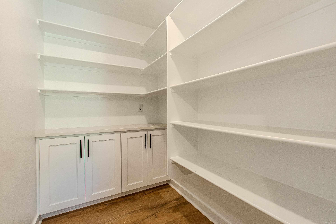
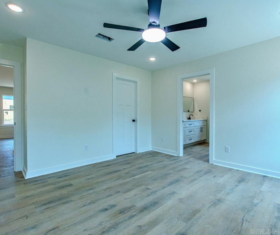
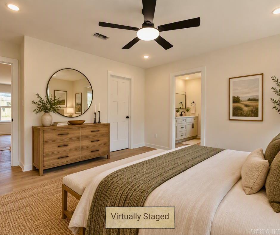
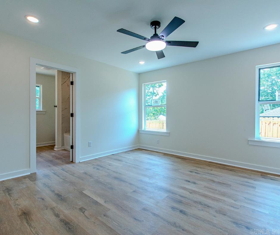
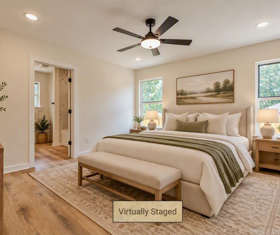
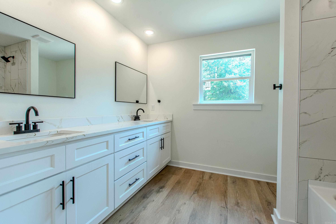
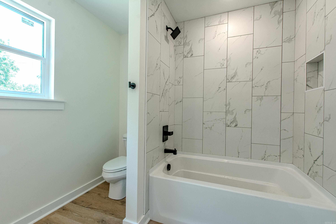
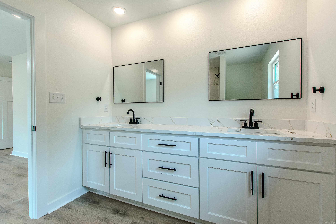
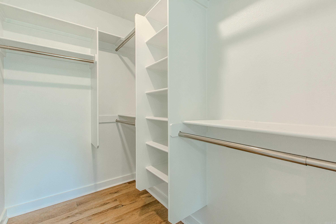
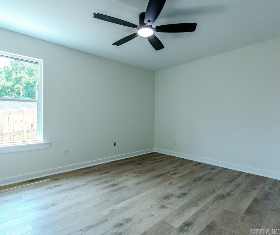
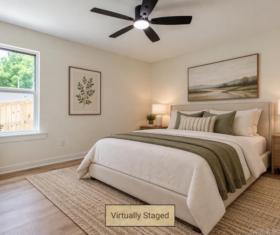
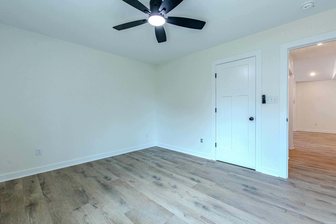
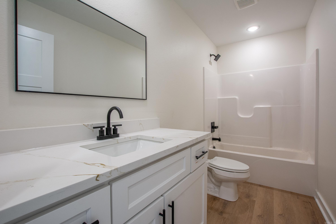
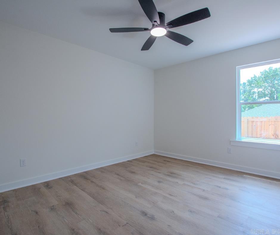
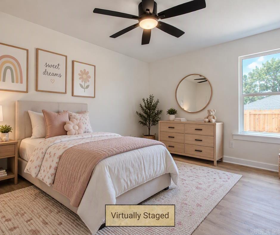
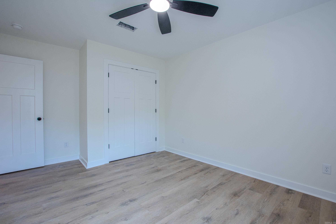
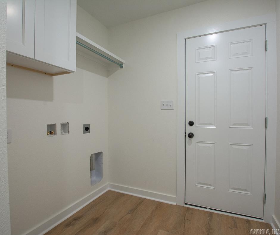
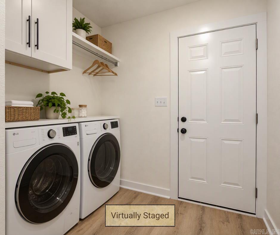
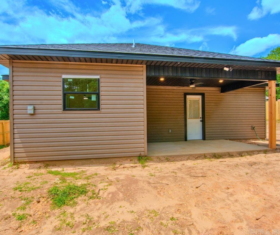
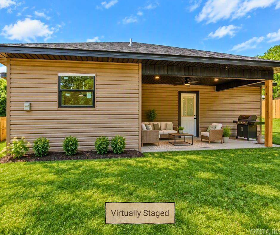
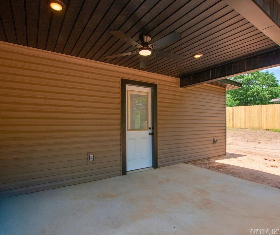
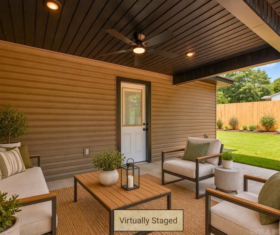
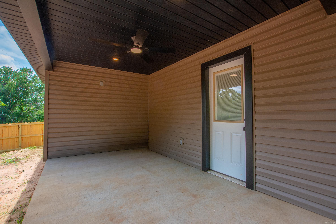
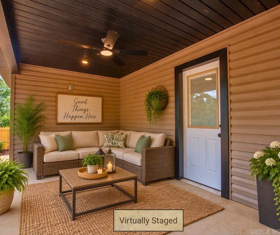
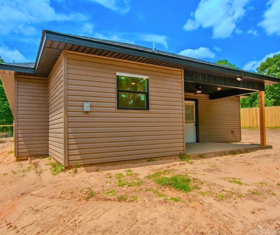
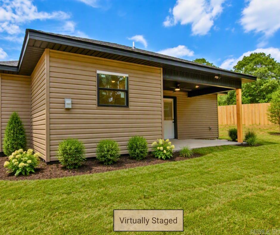
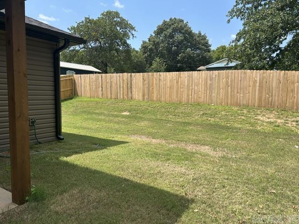
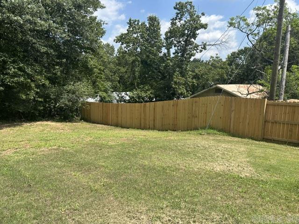
100% FINANCING AVAILABLE FOR QUALIFIED BUYERS! RD & ADFA ELIGIBLE! Beautiful new construction in Bauxite offering 3 bedrooms, 2 baths, and approximately 1,540 sq. ft. Designed for modern living, the open-concept floor plan features vaulted ceilings and a bright, spacious living area. The kitchen offers quartz countertops, a pantry, and all-electric appliances, while luxury vinyl flooring provides style and durability throughout. Energy-efficient, all-electric systems include central heat and air, water heater, and laundry hookups. Step outside to a covered back porch overlooking a generous 0.3-acre fenced backyard with plenty of space for outdoor entertaining or a future shop for boat storage. Additional features include an oversized garage with an 18' door and floored attic space for extra storage. Located in the Hillcrest subdivision, this new home combines modern finishes, functionality, and plenty of room to enjoy. **Select photos have been virtually staged to illustrate potential use of the space. Original photos are included for reference.

3
beds

2
baths

1,540 Sq.Ft. LIVING AREA

0.3 Acres lot

Carolyn Trusty

Carolyn Trusty

Features & Amenities

Interior

  • total bedrooms3
  • Total bathrooms2
  • full bathrooms2
  • Flooring Luxury Vinyl
  • Fireplace None
  • APPLIANCES Free-Standing Stove, Electric Range, Dishwasher, Disposal, Pantry
  • other interior Features Washer Connection, Dryer Connection-Electric, Water Heater-Electric, Floored Attic, Kit Counter-Quartz

Area & Lot

  • Status For Sale
  • Living Area1,540 Sq.Ft.
  • Lot Area0.3 Acres
  • MLS® ID26017343
  • TypeResidential
  • YEAR BUILT2026
  • NeighborhoodBenton
  • Architecture StylesTraditional
  • Elementary SchoolBauxite
  • Middle SchoolBauxite
  • High SchoolBauxite

Exterior

  • STORIES1
  • utilitiesSewer-Public, Water-Public, Elec-Municipal (Entergy), Telephone-Private
  • roofArchitectural Shingle
  • lot featuresLevel, In Subdivision
  • parkingGarage, Two Car
  • SubstructureSlab
  • Green featuresInsulated Windows, Insulated Doors
  • other exterior FeaturesFrame

Financial

  • Sales Price$249,900
  • Real Estate Tax $102/yr
image

Schedule a Showing

I would love to show you this beautiful property. Please select your preferred date and time below. I will be in touch shortly to confirm your appointment.

Schedule a Showing

I would love to show you this beautiful property. Please select your preferred date and time below. I will be in touch shortly to confirm your appointment.

Thank you for your interest in 430 Main Street, Bauxite, AR 72011. We are reviewing your request and will be in touch shortly!

Mortgage Calculator

Estimate your monthly mortgage payment, including the principal and interest, property taxes, and HOA. Adjust the values to generate a more accurate rate.
All estimates are provided for informational purposes only. Actual amounts may vary.
$0,000 Your Payment 20 15 65
$0,000 Your Payment

Work with Jamie

I bring people and properties together with proven results, innovative strategies, and personalized service. Partner with Coldwell Banker RPM Group, Arkansas’ most trusted real estate firm.

Follow Me on Instagram