Leave a Message

Thank you for your message. I will be in touch with you shortly.

46 Villa Vista Loop
46 Villa Vista Loop
46 Villa Vista Loop
46 Villa Vista Loop
46 Villa Vista Loop
46 Villa Vista Loop
46 Villa Vista Loop
46 Villa Vista Loop
46 Villa Vista Loop
46 Villa Vista Loop
46 Villa Vista Loop
46 Villa Vista Loop
46 Villa Vista Loop
46 Villa Vista Loop
46 Villa Vista Loop
46 Villa Vista Loop
46 Villa Vista Loop
46 Villa Vista Loop
46 Villa Vista Loop
46 Villa Vista Loop
46 Villa Vista Loop
46 Villa Vista Loop
46 Villa Vista Loop
46 Villa Vista Loop
46 Villa Vista Loop
46 Villa Vista Loop
46 Villa Vista Loop
46 Villa Vista Loop
46 Villa Vista Loop
46 Villa Vista Loop
46 Villa Vista Loop
46 Villa Vista Loop
46 Villa Vista Loop
46 Villa Vista Loop
46 Villa Vista Loop
46 Villa Vista Loop
46 Villa Vista Loop
46 Villa Vista Loop
46 Villa Vista Loop
46 Villa Vista Loop
46 Villa Vista Loop
46 Villa Vista Loop
SEE ALL PHOTOS
46 Villa Vista Loop
46 Villa Vista Loop
46 Villa Vista Loop
46 Villa Vista Loop
46 Villa Vista Loop
46 Villa Vista Loop
46 Villa Vista Loop
46 Villa Vista Loop
46 Villa Vista Loop
46 Villa Vista Loop
46 Villa Vista Loop
46 Villa Vista Loop
46 Villa Vista Loop
46 Villa Vista Loop
46 Villa Vista Loop
46 Villa Vista Loop
46 Villa Vista Loop
46 Villa Vista Loop
46 Villa Vista Loop
46 Villa Vista Loop
46 Villa Vista Loop
46 Villa Vista Loop
46 Villa Vista Loop
46 Villa Vista Loop
46 Villa Vista Loop
46 Villa Vista Loop
46 Villa Vista Loop
46 Villa Vista Loop
46 Villa Vista Loop
46 Villa Vista Loop
46 Villa Vista Loop
46 Villa Vista Loop
46 Villa Vista Loop
46 Villa Vista Loop
46 Villa Vista Loop
46 Villa Vista Loop
46 Villa Vista Loop
46 Villa Vista Loop
46 Villa Vista Loop
46 Villa Vista Loop
46 Villa Vista Loop
46 Villa Vista Loop
Sold

46 Villa Vista Loop

46 Villa Vista Loop, Little Rock, AR 72204

$235,000
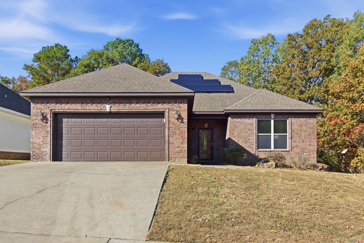
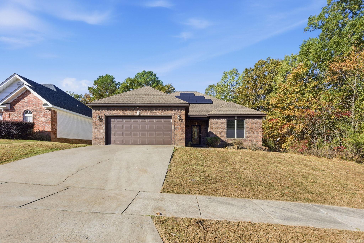
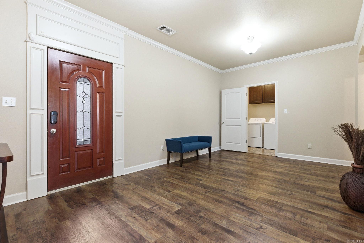
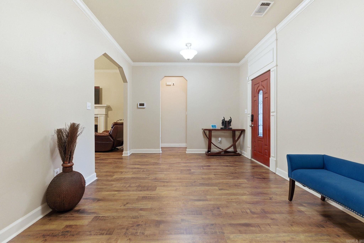
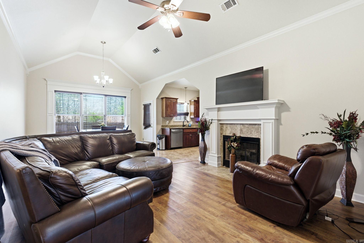
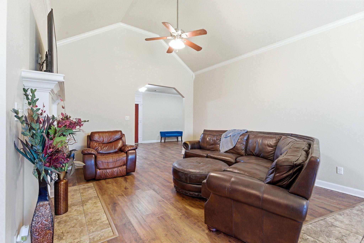
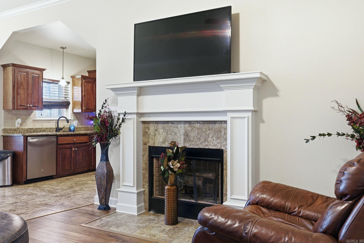
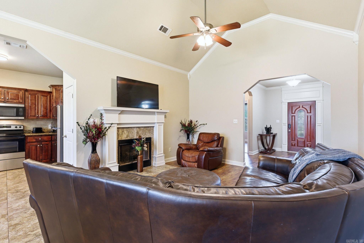
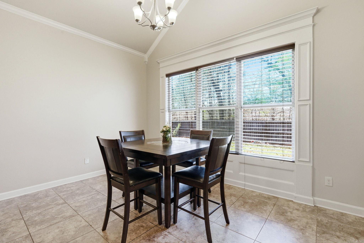
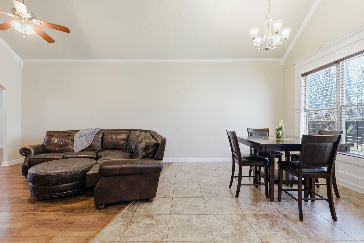
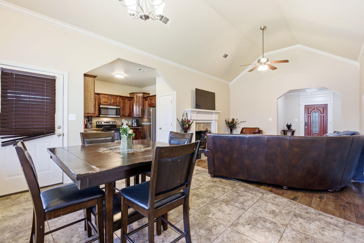
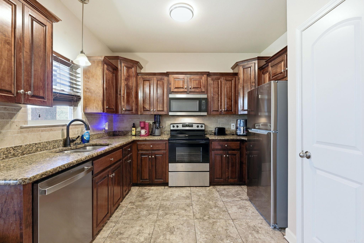
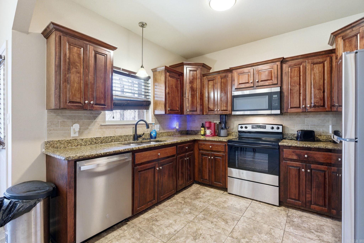
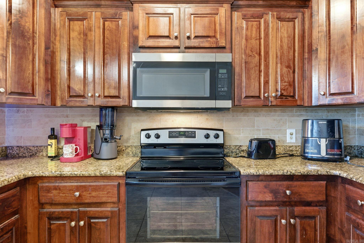
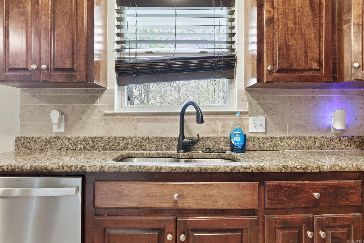
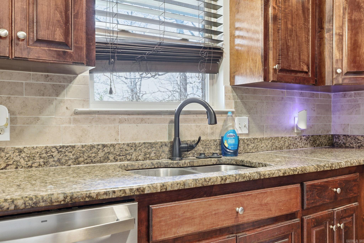
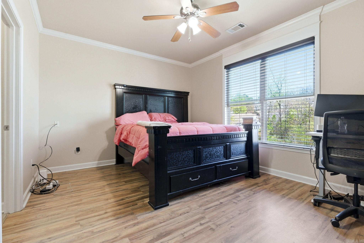
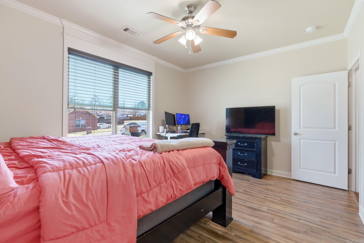
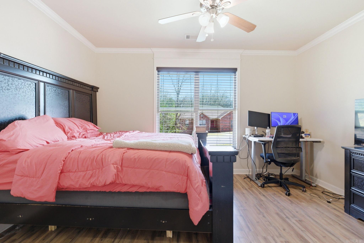
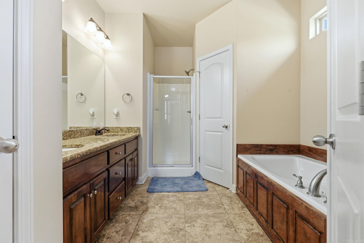
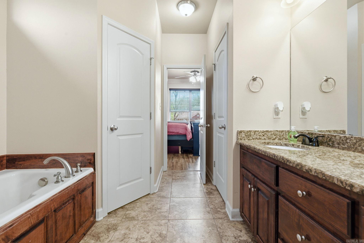
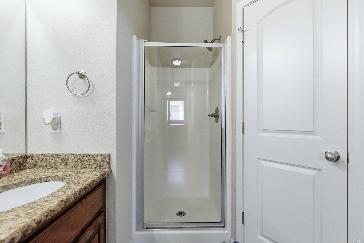
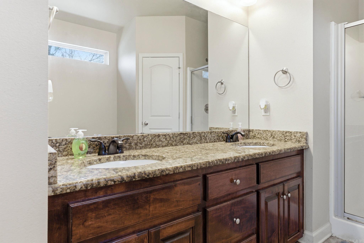
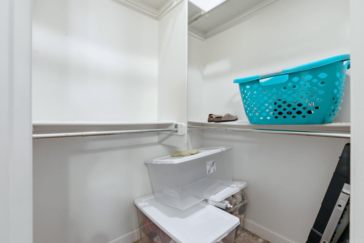
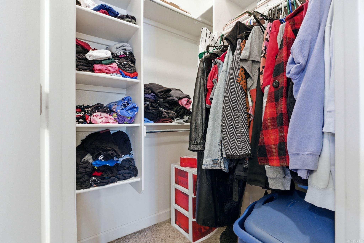
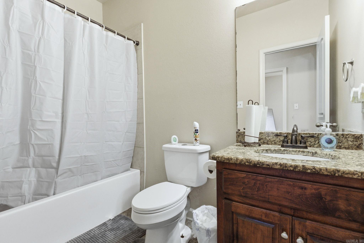
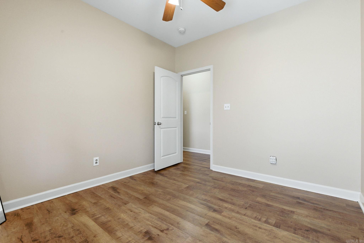
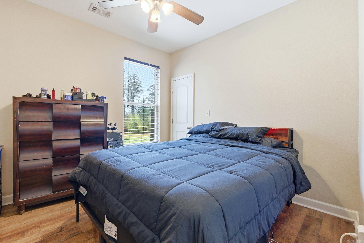
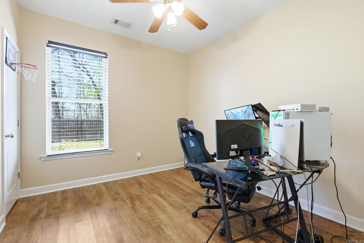
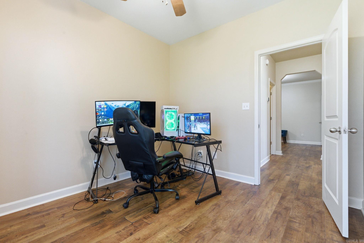
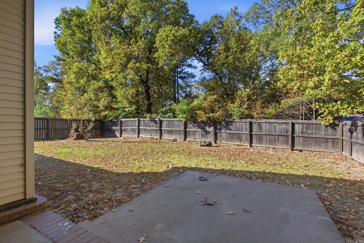
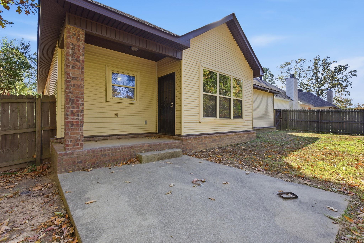
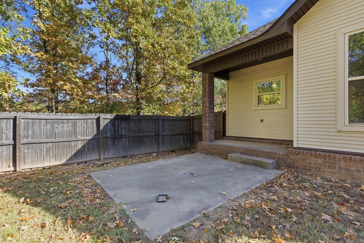
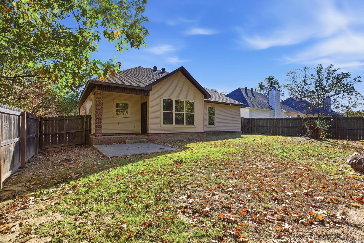
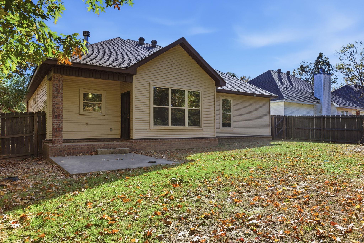
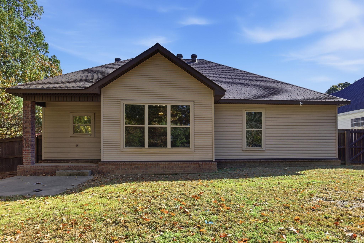
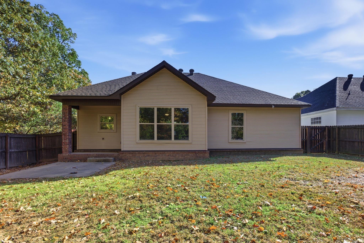
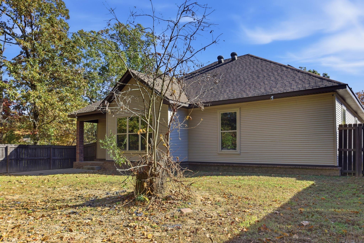
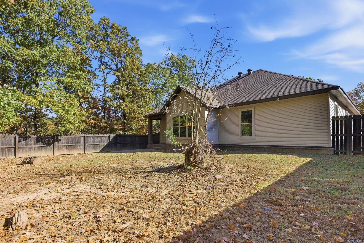
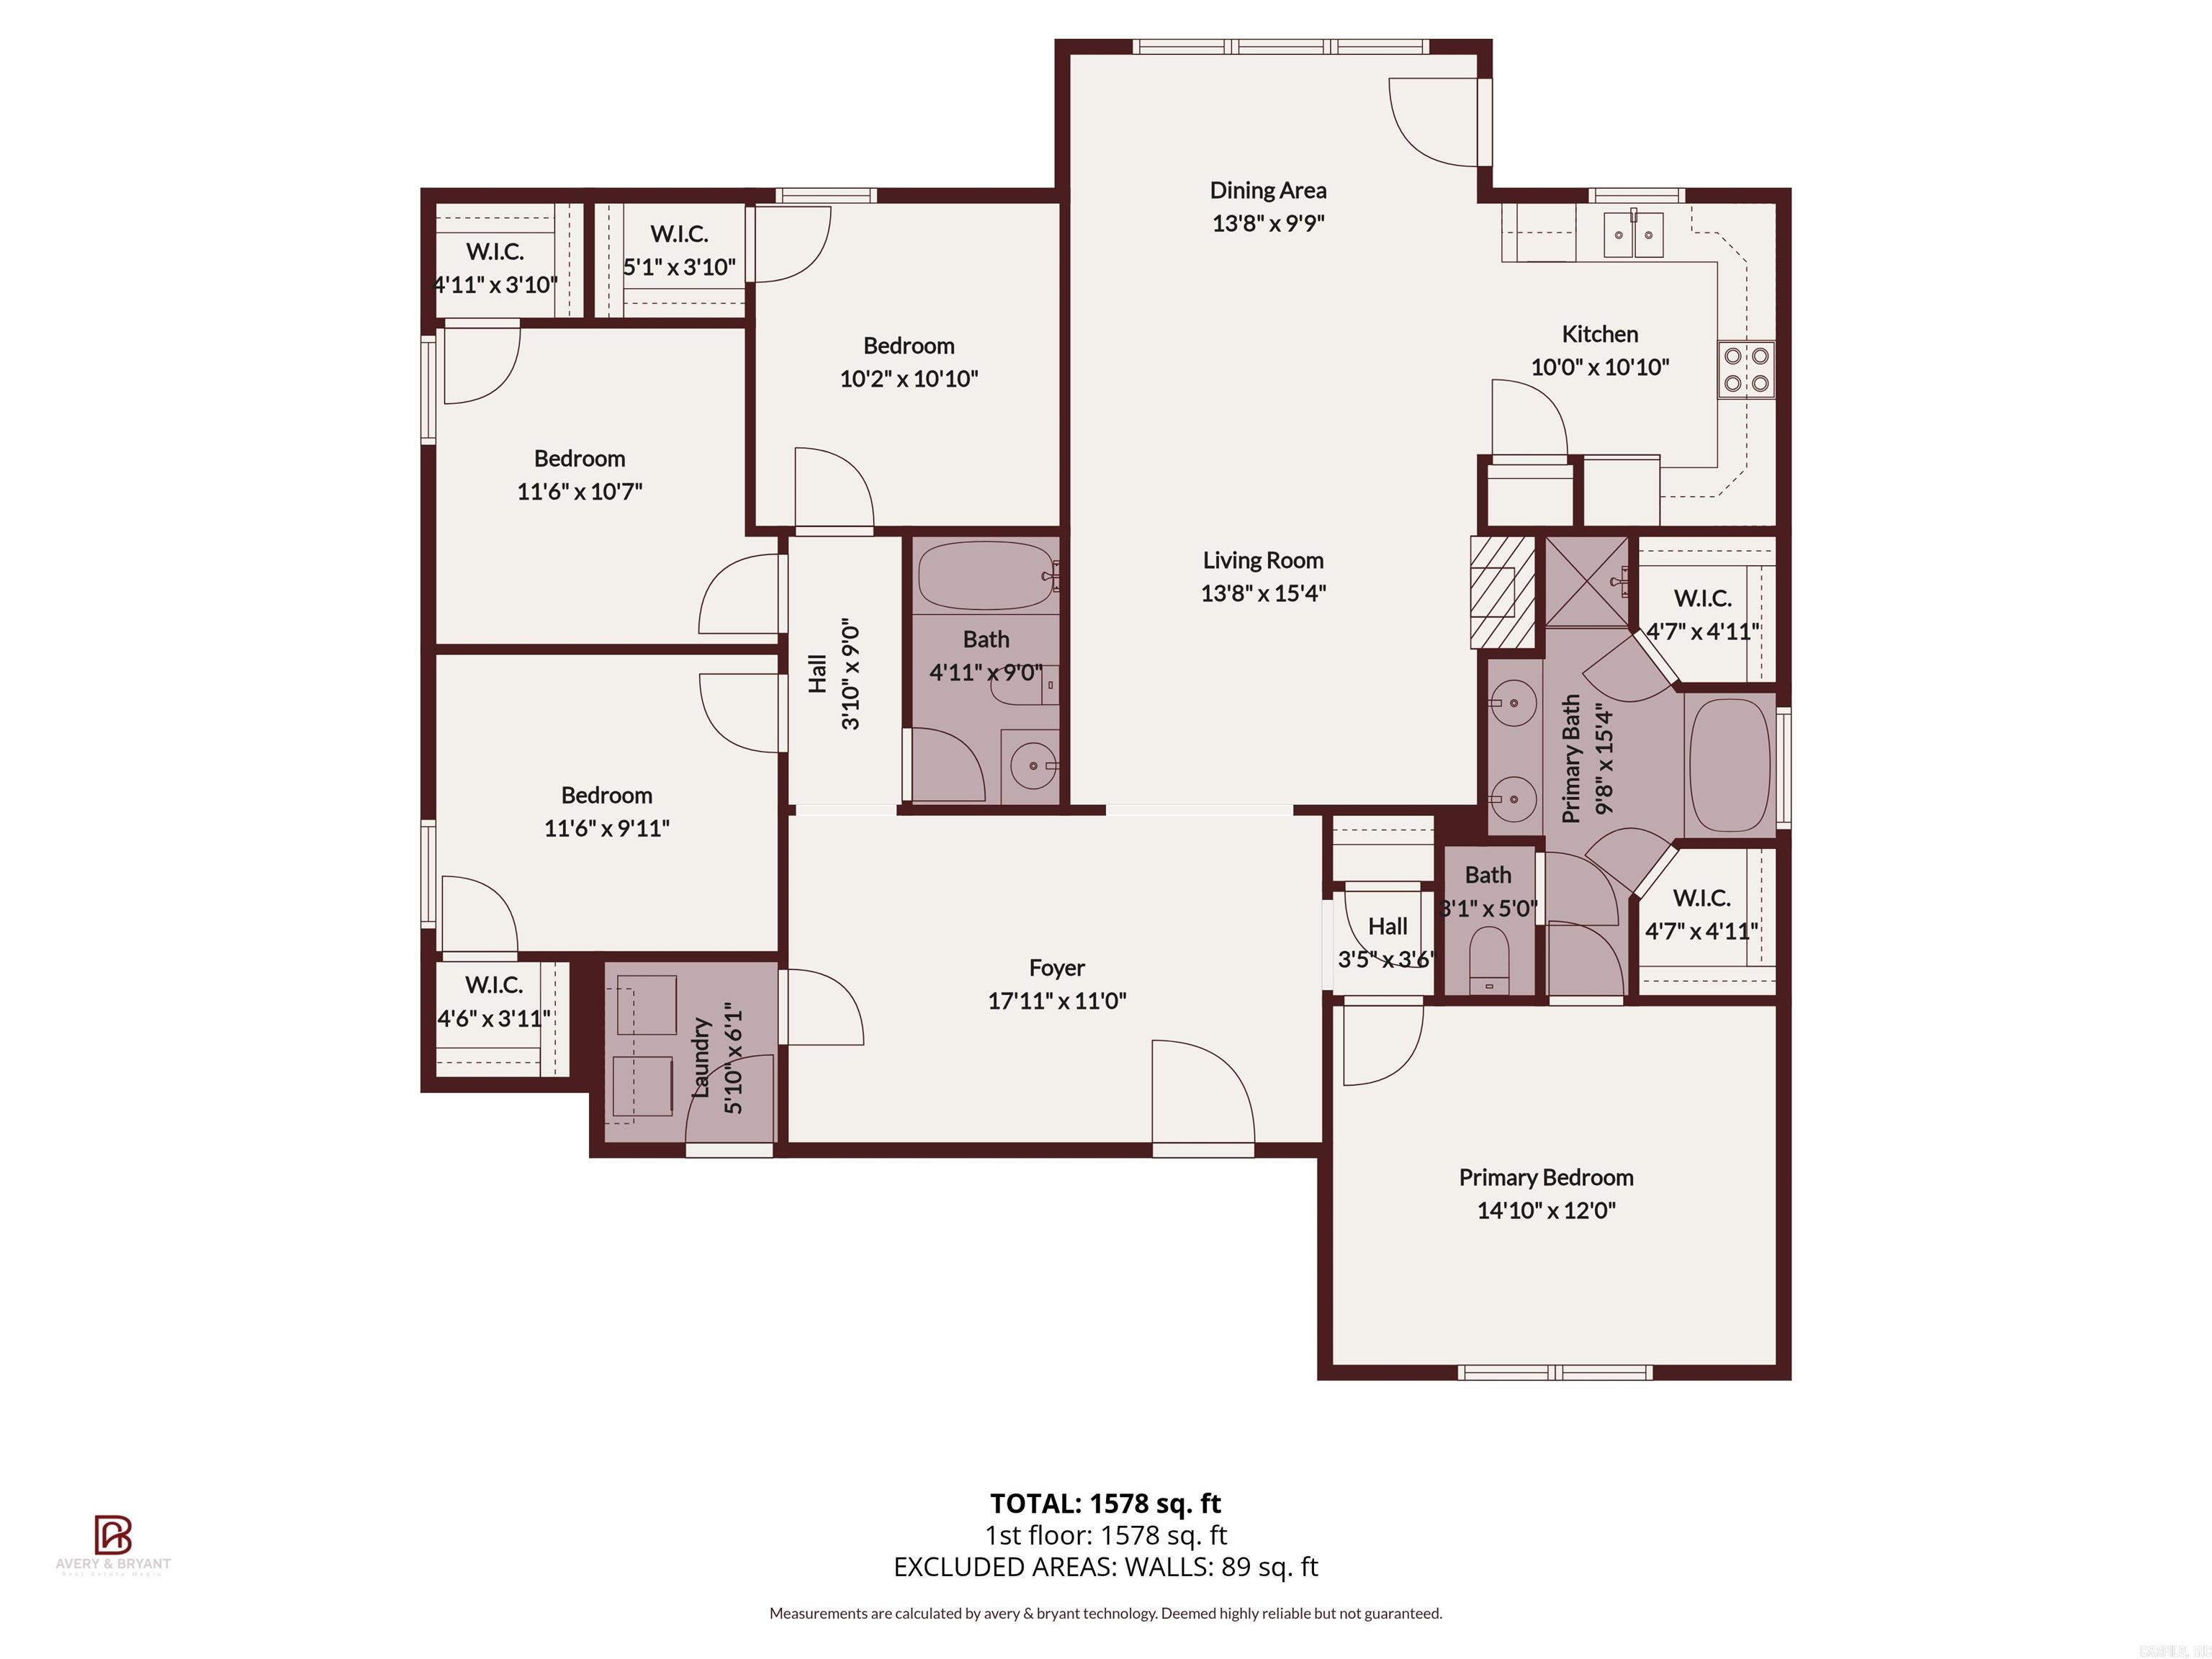
Welcome to 46 Villa Vista--one of those homes that just *feels right* the moment you walk through the door. From the start, the soaring 13-foot ceilings create an open, inviting atmosphere that makes the entire space feel both comfortable and elevated. It's the kind of layout that naturally brings people together, whether you're hosting friends or simply enjoying a quiet evening at home. The kitchen is truly the heart of the home, featuring stainless steel appliances, granite countertops, and plenty of room to cook, gather, and make everyday moments feel special. Just beyond, the home flows effortlessly, offering oversized closets and a split floor plan that provides both functionality and privacy--something today's buyers truly value. The primary suite is a retreat of its own, offering generous space to unwind, along with an en suite bath complete with double vanities, a jetted tub, and a separate shower--perfect for starting and ending your day in comfort. With four true bedrooms, this home gives you the flexibility to fit your lifestyle--whether that's space for guests, a home office, or room to grow. If you've been searching for a move-in-ready home in a convenient Little Rock

4
beds

2
baths

1,697 Sq.Ft. LIVING AREA

7,405.2 Sq.Ft. lot

La Kesha Crow

La Kesha Crow

Features & Amenities

Interior

  • total bedrooms4
  • Total bathrooms2
  • full bathrooms2
  • Flooring Tile, Luxury Vinyl
  • Fireplace Electric Logs
  • APPLIANCES Free-Standing Stove, Microwave, Gas Range, Electric Range, Dishwasher, Disposal, Pantry, Ice Maker Connection
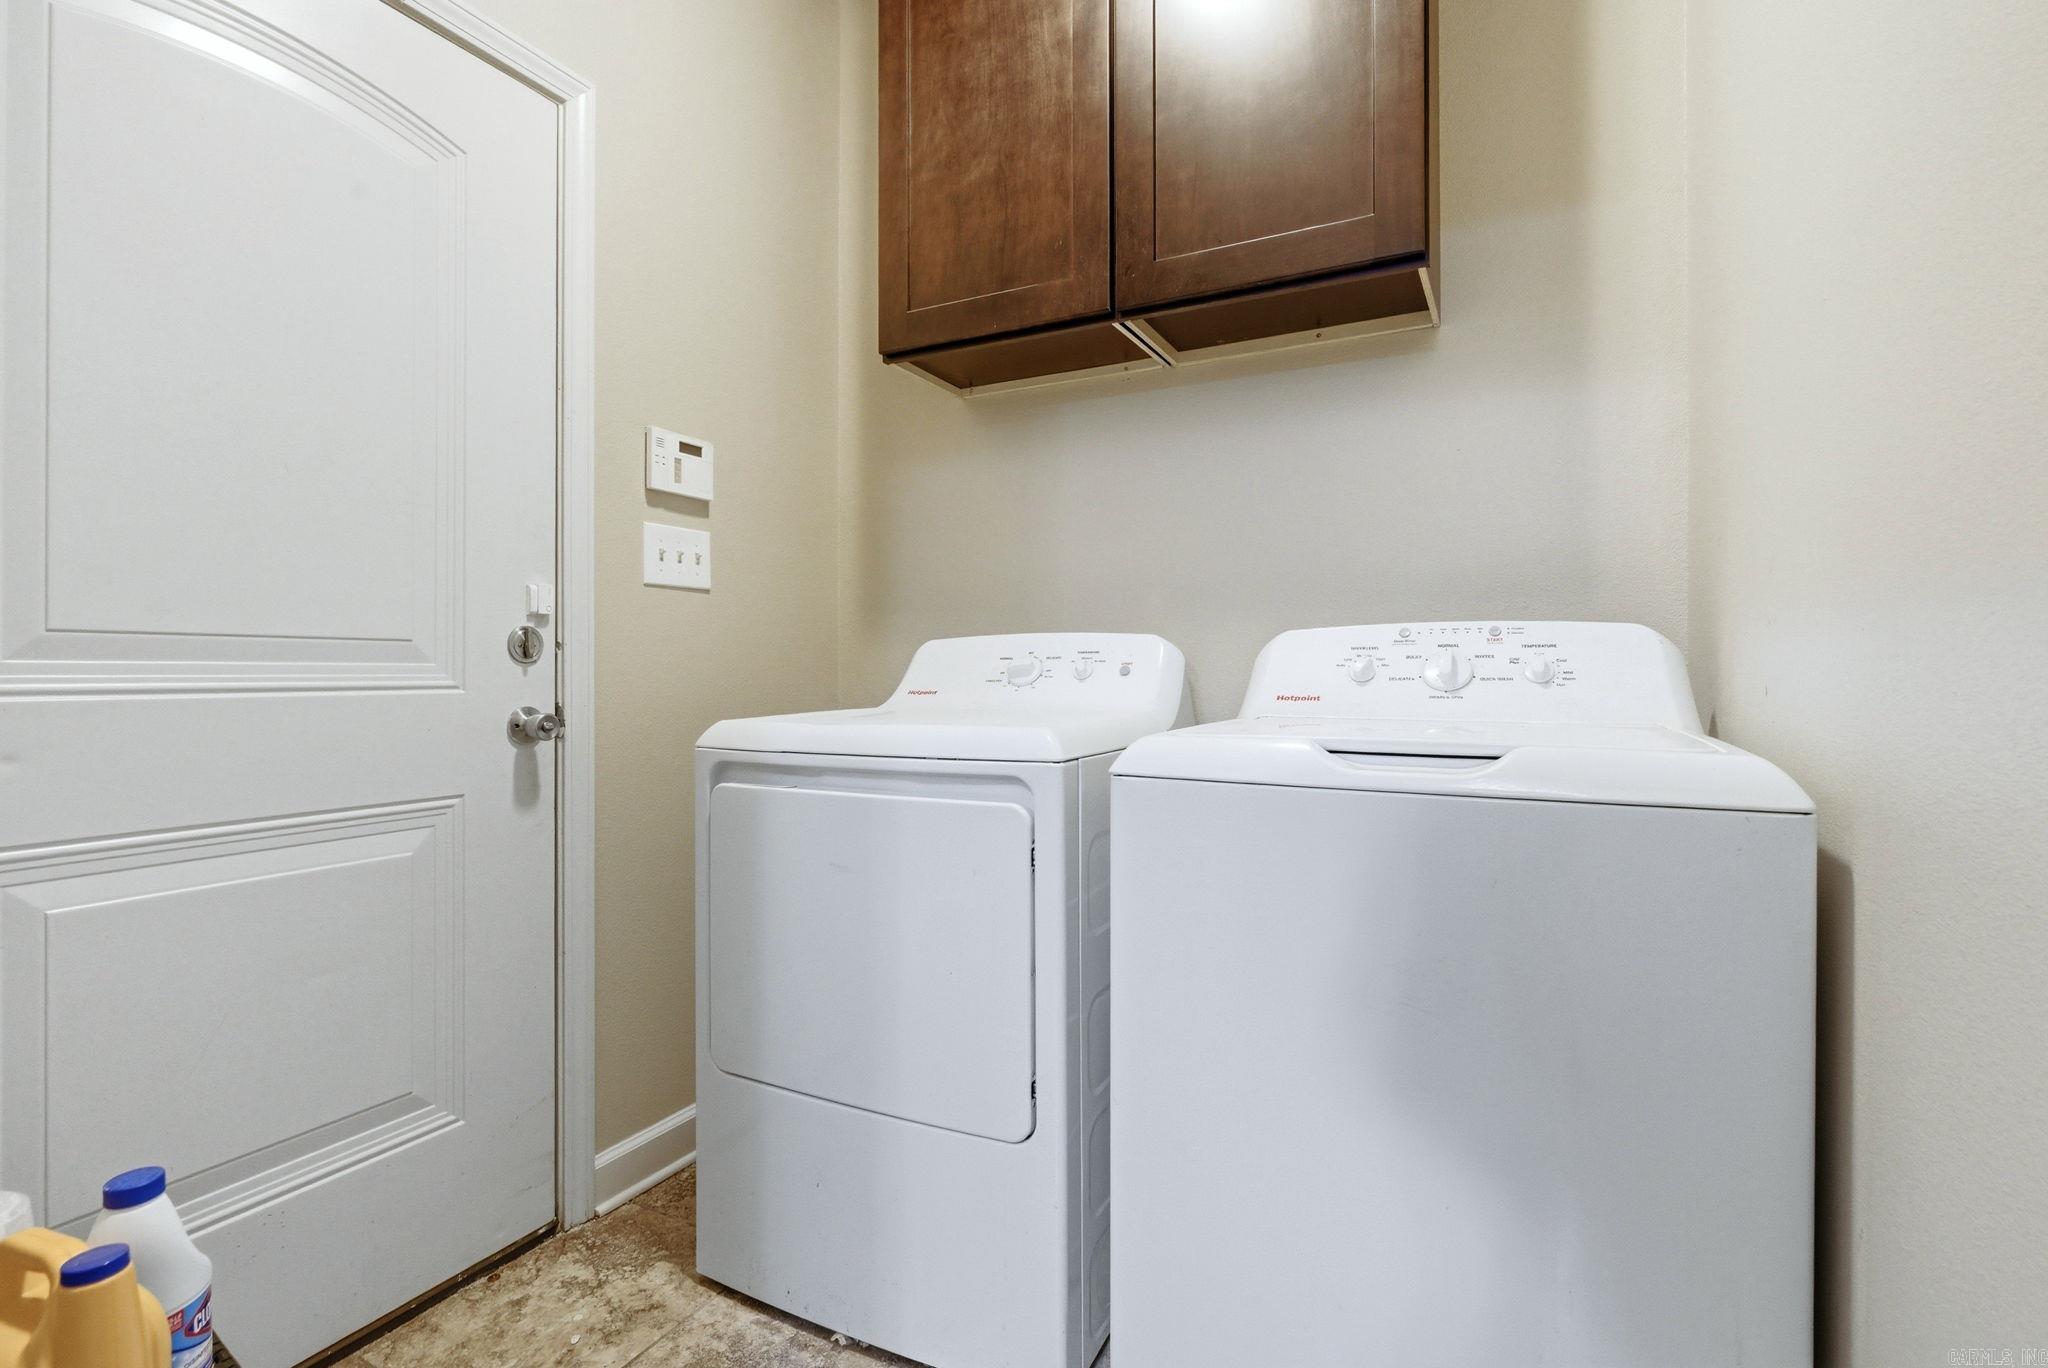
  • other interior Features Washer Connection, Dryer Connection-Electric, Water Heater-Electric, Smoke Detector(s), Security System, Ceiling Fan(s), Kit Counter- Granite Slab

Area & Lot

  • Status Sold
  • Date Sold October 7, 2026
  • Living Area1,697 Sq.Ft.
  • Lot Area7,405.2 Sq.Ft.
  • MLS® ID26011758
  • TypeResidential
  • YEAR BUILT2012
  • NeighborhoodPulaski
  • Architecture StylesTraditional

Exterior

  • STORIES1
  • utilitiesSewer-Public, Water-Public, Elec-Municipal (Entergy), Gas-Natural, Telephone-Private, Solar
  • roofArchitectural Shingle
  • lot featuresSloped, In Subdivision
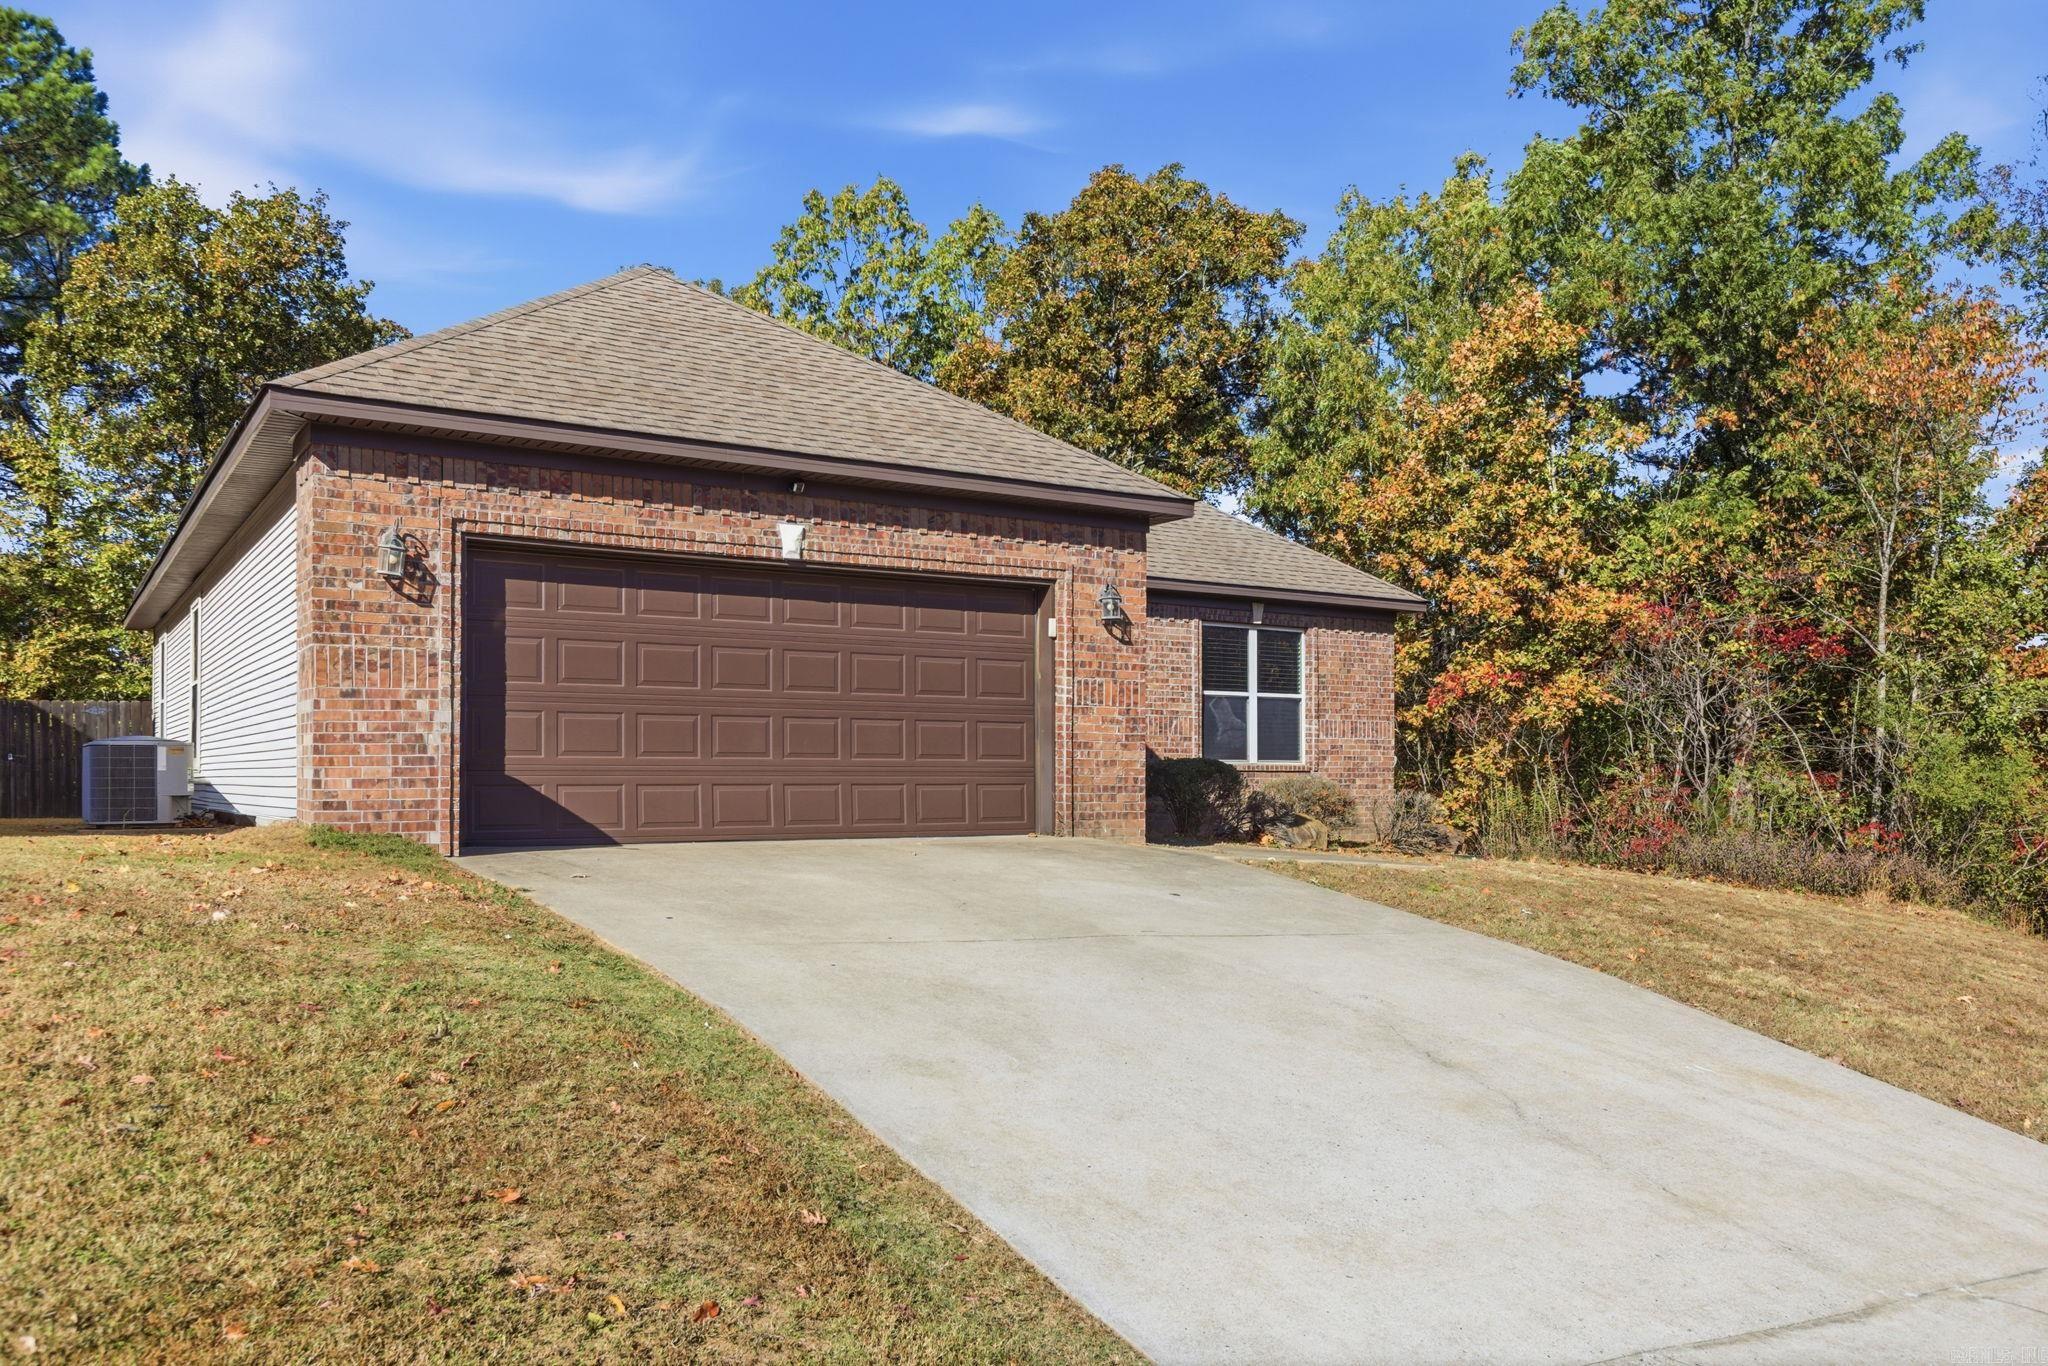
  • parkingGarage, Two Car
  • SubstructureSlab
  • Green featuresSolar Panels, Insulated Windows, Insulated Doors
  • other exterior FeaturesBrick, Frame Combo, Metal/Vinyl Siding

Financial

  • Sales Price$235,000
  • Real Estate Tax $2,690/yr

Work with Jamie

I bring people and properties together with proven results, innovative strategies, and personalized service. Partner with Coldwell Banker RPM Group, Arkansas’ most trusted real estate firm.

Follow Me on Instagram