Leave a Message

Thank you for your message. I will be in touch with you shortly.

5613 Aviator Drive
5613 Aviator Drive
5613 Aviator Drive
5613 Aviator Drive
5613 Aviator Drive
5613 Aviator Drive
5613 Aviator Drive
5613 Aviator Drive
5613 Aviator Drive
5613 Aviator Drive
5613 Aviator Drive
5613 Aviator Drive
5613 Aviator Drive
5613 Aviator Drive
5613 Aviator Drive
5613 Aviator Drive
5613 Aviator Drive
5613 Aviator Drive
5613 Aviator Drive
5613 Aviator Drive
5613 Aviator Drive
5613 Aviator Drive
5613 Aviator Drive
5613 Aviator Drive
5613 Aviator Drive
5613 Aviator Drive
5613 Aviator Drive
5613 Aviator Drive
5613 Aviator Drive
5613 Aviator Drive
5613 Aviator Drive
5613 Aviator Drive
5613 Aviator Drive
5613 Aviator Drive
5613 Aviator Drive
5613 Aviator Drive
5613 Aviator Drive
SEE ALL PHOTOS
5613 Aviator Drive
5613 Aviator Drive
5613 Aviator Drive
5613 Aviator Drive
5613 Aviator Drive
5613 Aviator Drive
5613 Aviator Drive
5613 Aviator Drive
5613 Aviator Drive
5613 Aviator Drive
5613 Aviator Drive
5613 Aviator Drive
5613 Aviator Drive
5613 Aviator Drive
5613 Aviator Drive
5613 Aviator Drive
5613 Aviator Drive
5613 Aviator Drive
5613 Aviator Drive
5613 Aviator Drive
5613 Aviator Drive
5613 Aviator Drive
5613 Aviator Drive
5613 Aviator Drive
5613 Aviator Drive
5613 Aviator Drive
5613 Aviator Drive
5613 Aviator Drive
5613 Aviator Drive
5613 Aviator Drive
5613 Aviator Drive
5613 Aviator Drive
5613 Aviator Drive
5613 Aviator Drive
5613 Aviator Drive
5613 Aviator Drive
5613 Aviator Drive
Sold

5613 Aviator Drive

5613 Aviator Drive, Jacksonville, AR 72076-8918

$279,500
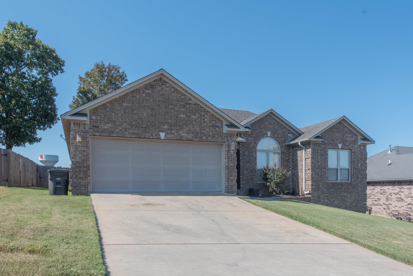
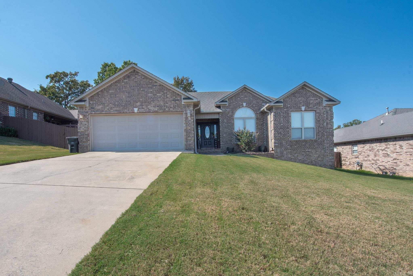
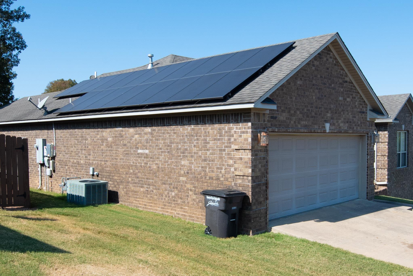
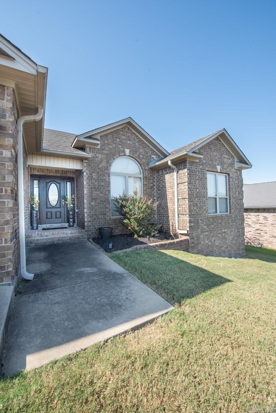
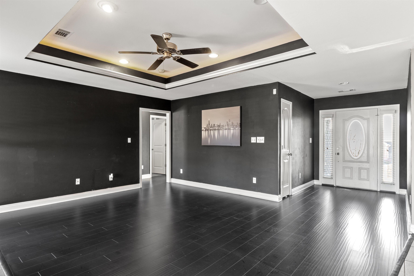
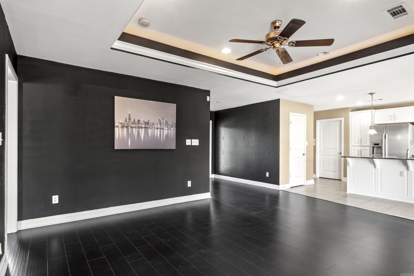
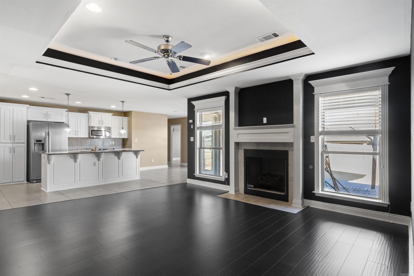
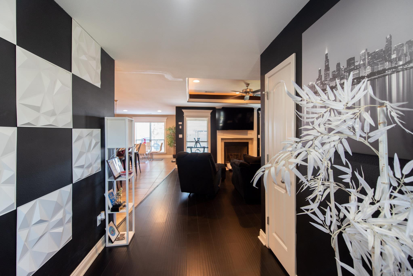
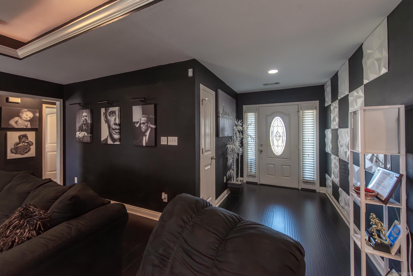
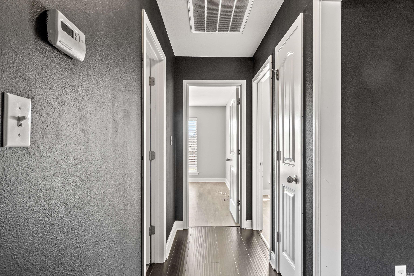
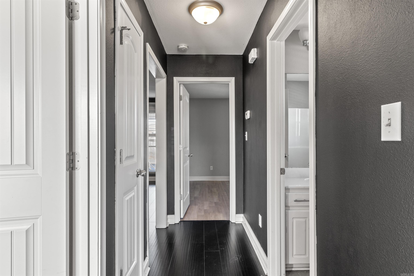
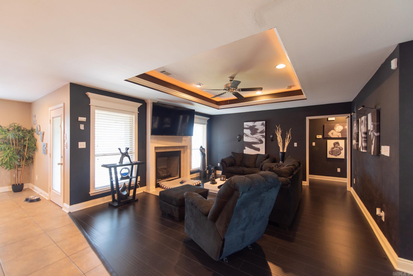
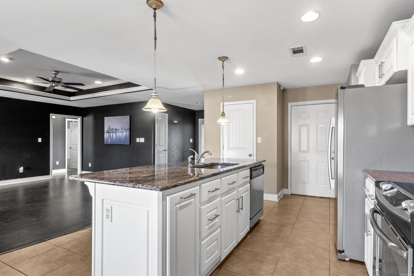
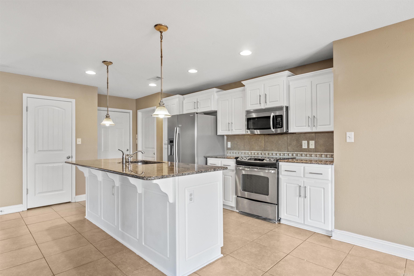
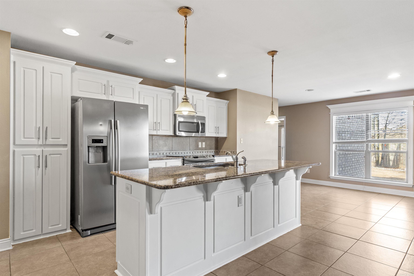
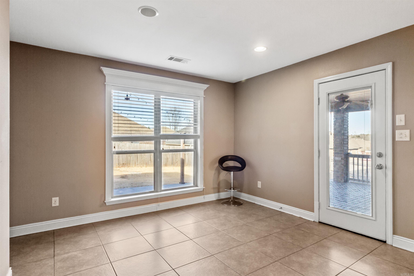
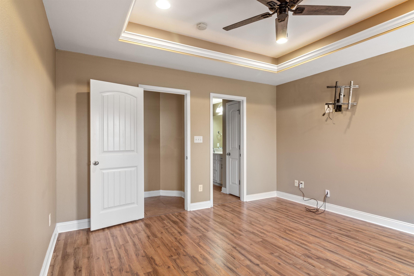
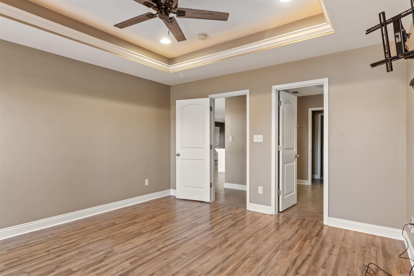
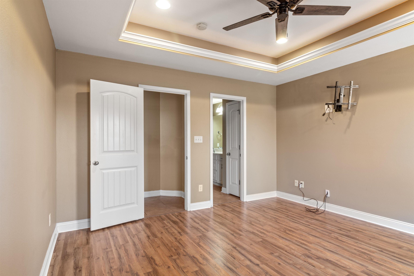
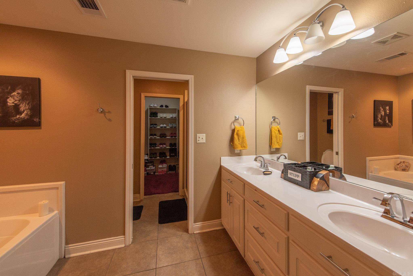
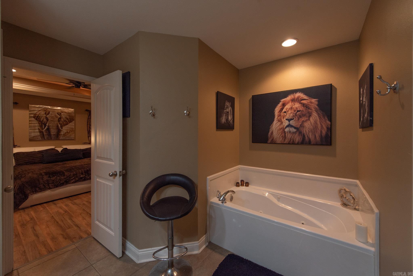
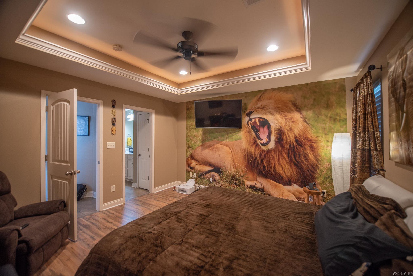
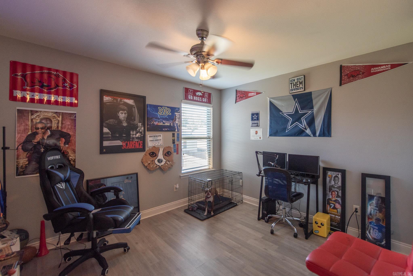
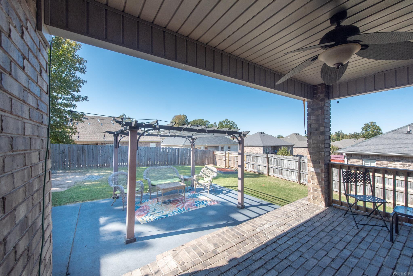
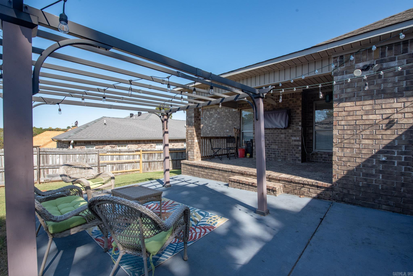
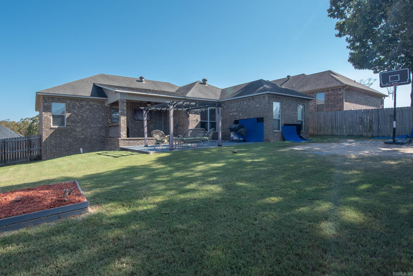
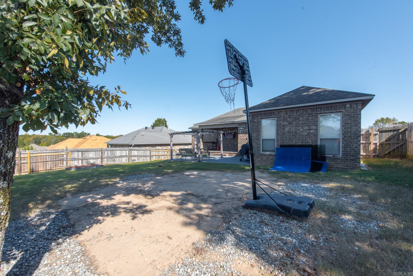
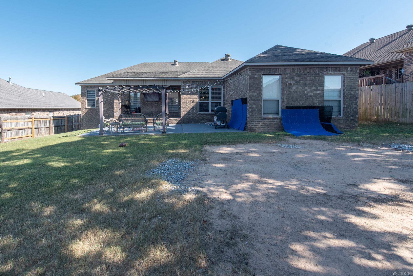
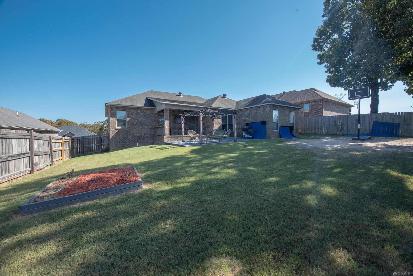
Located in the back part of subdivision, this home offers updates throughout, with newer flooring and paint. Open floor plan with split bedroom arrangements. Breakfast bar and dining area with Open Great room and fireplace. Granite counter tops and white kitchen cabinets. Backyard has covered patio and Pergola, but offers privacy as completely fenced. Great neighborhood at the back gate of the LRAFB and Sherwood just down the road. This home is ready for a new owner. Solar panels present and paid at closing. Electric bill averages $25.00 a month. Call me or your favorite agent. Sq ft. approximate, measuring encouraged.

4
beds

2
baths

1,797 Sq.Ft. LIVING AREA

9,147.6 Sq.Ft. lot

Yvonda Kissinger

Yvonda Kissinger

Features & Amenities

Interior

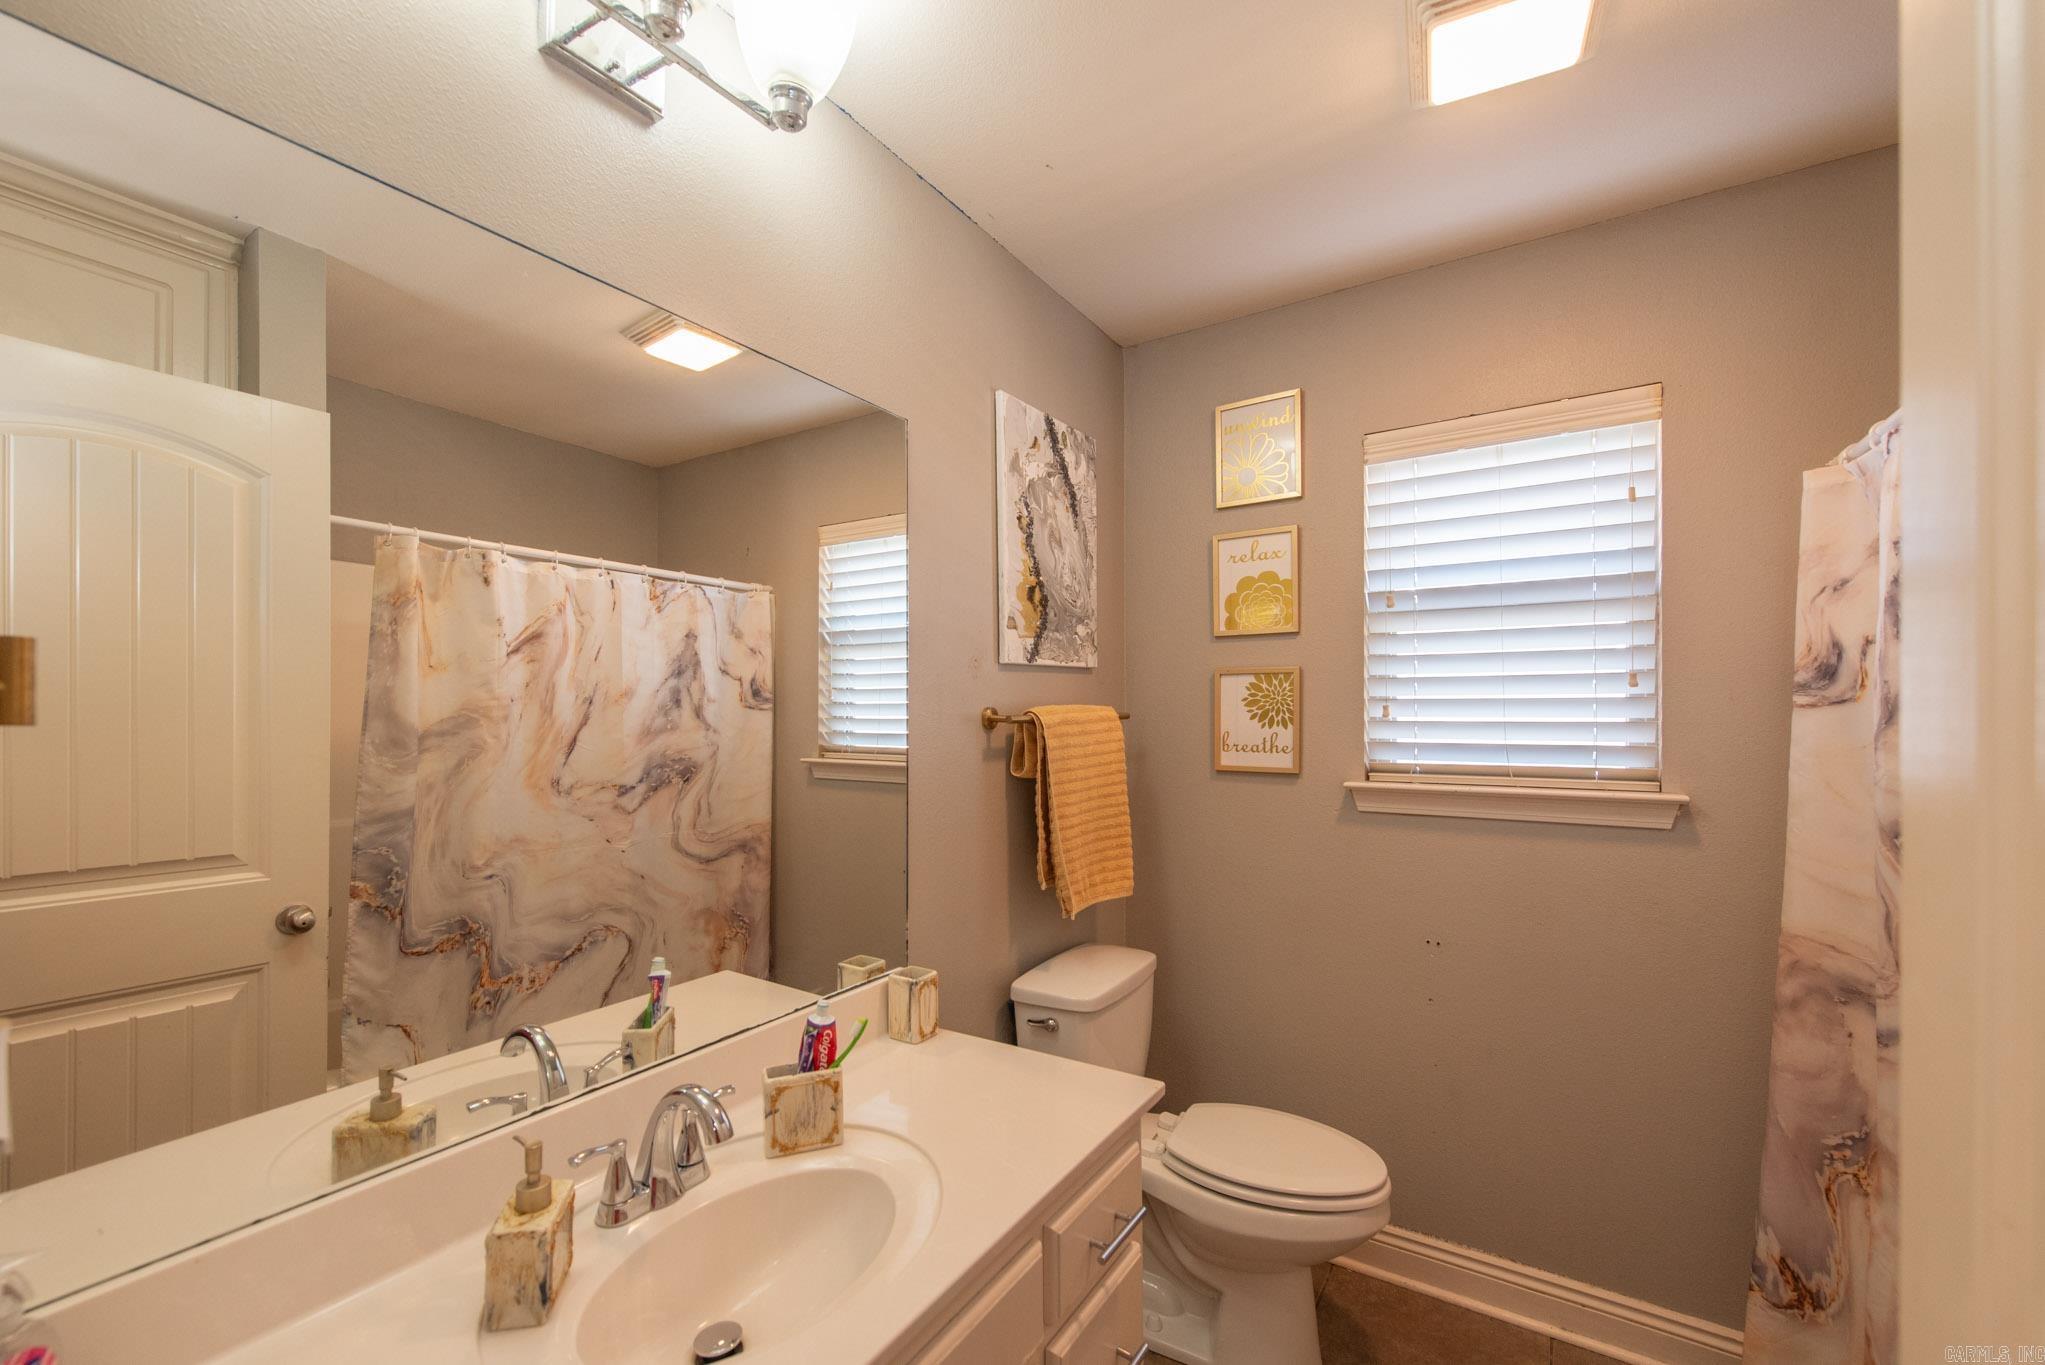
  • total bedrooms4
  • Total bathrooms2
  • full bathrooms2
  • Flooring Wood, Tile, Luxury Vinyl
  • Fireplace Gas Logs Present
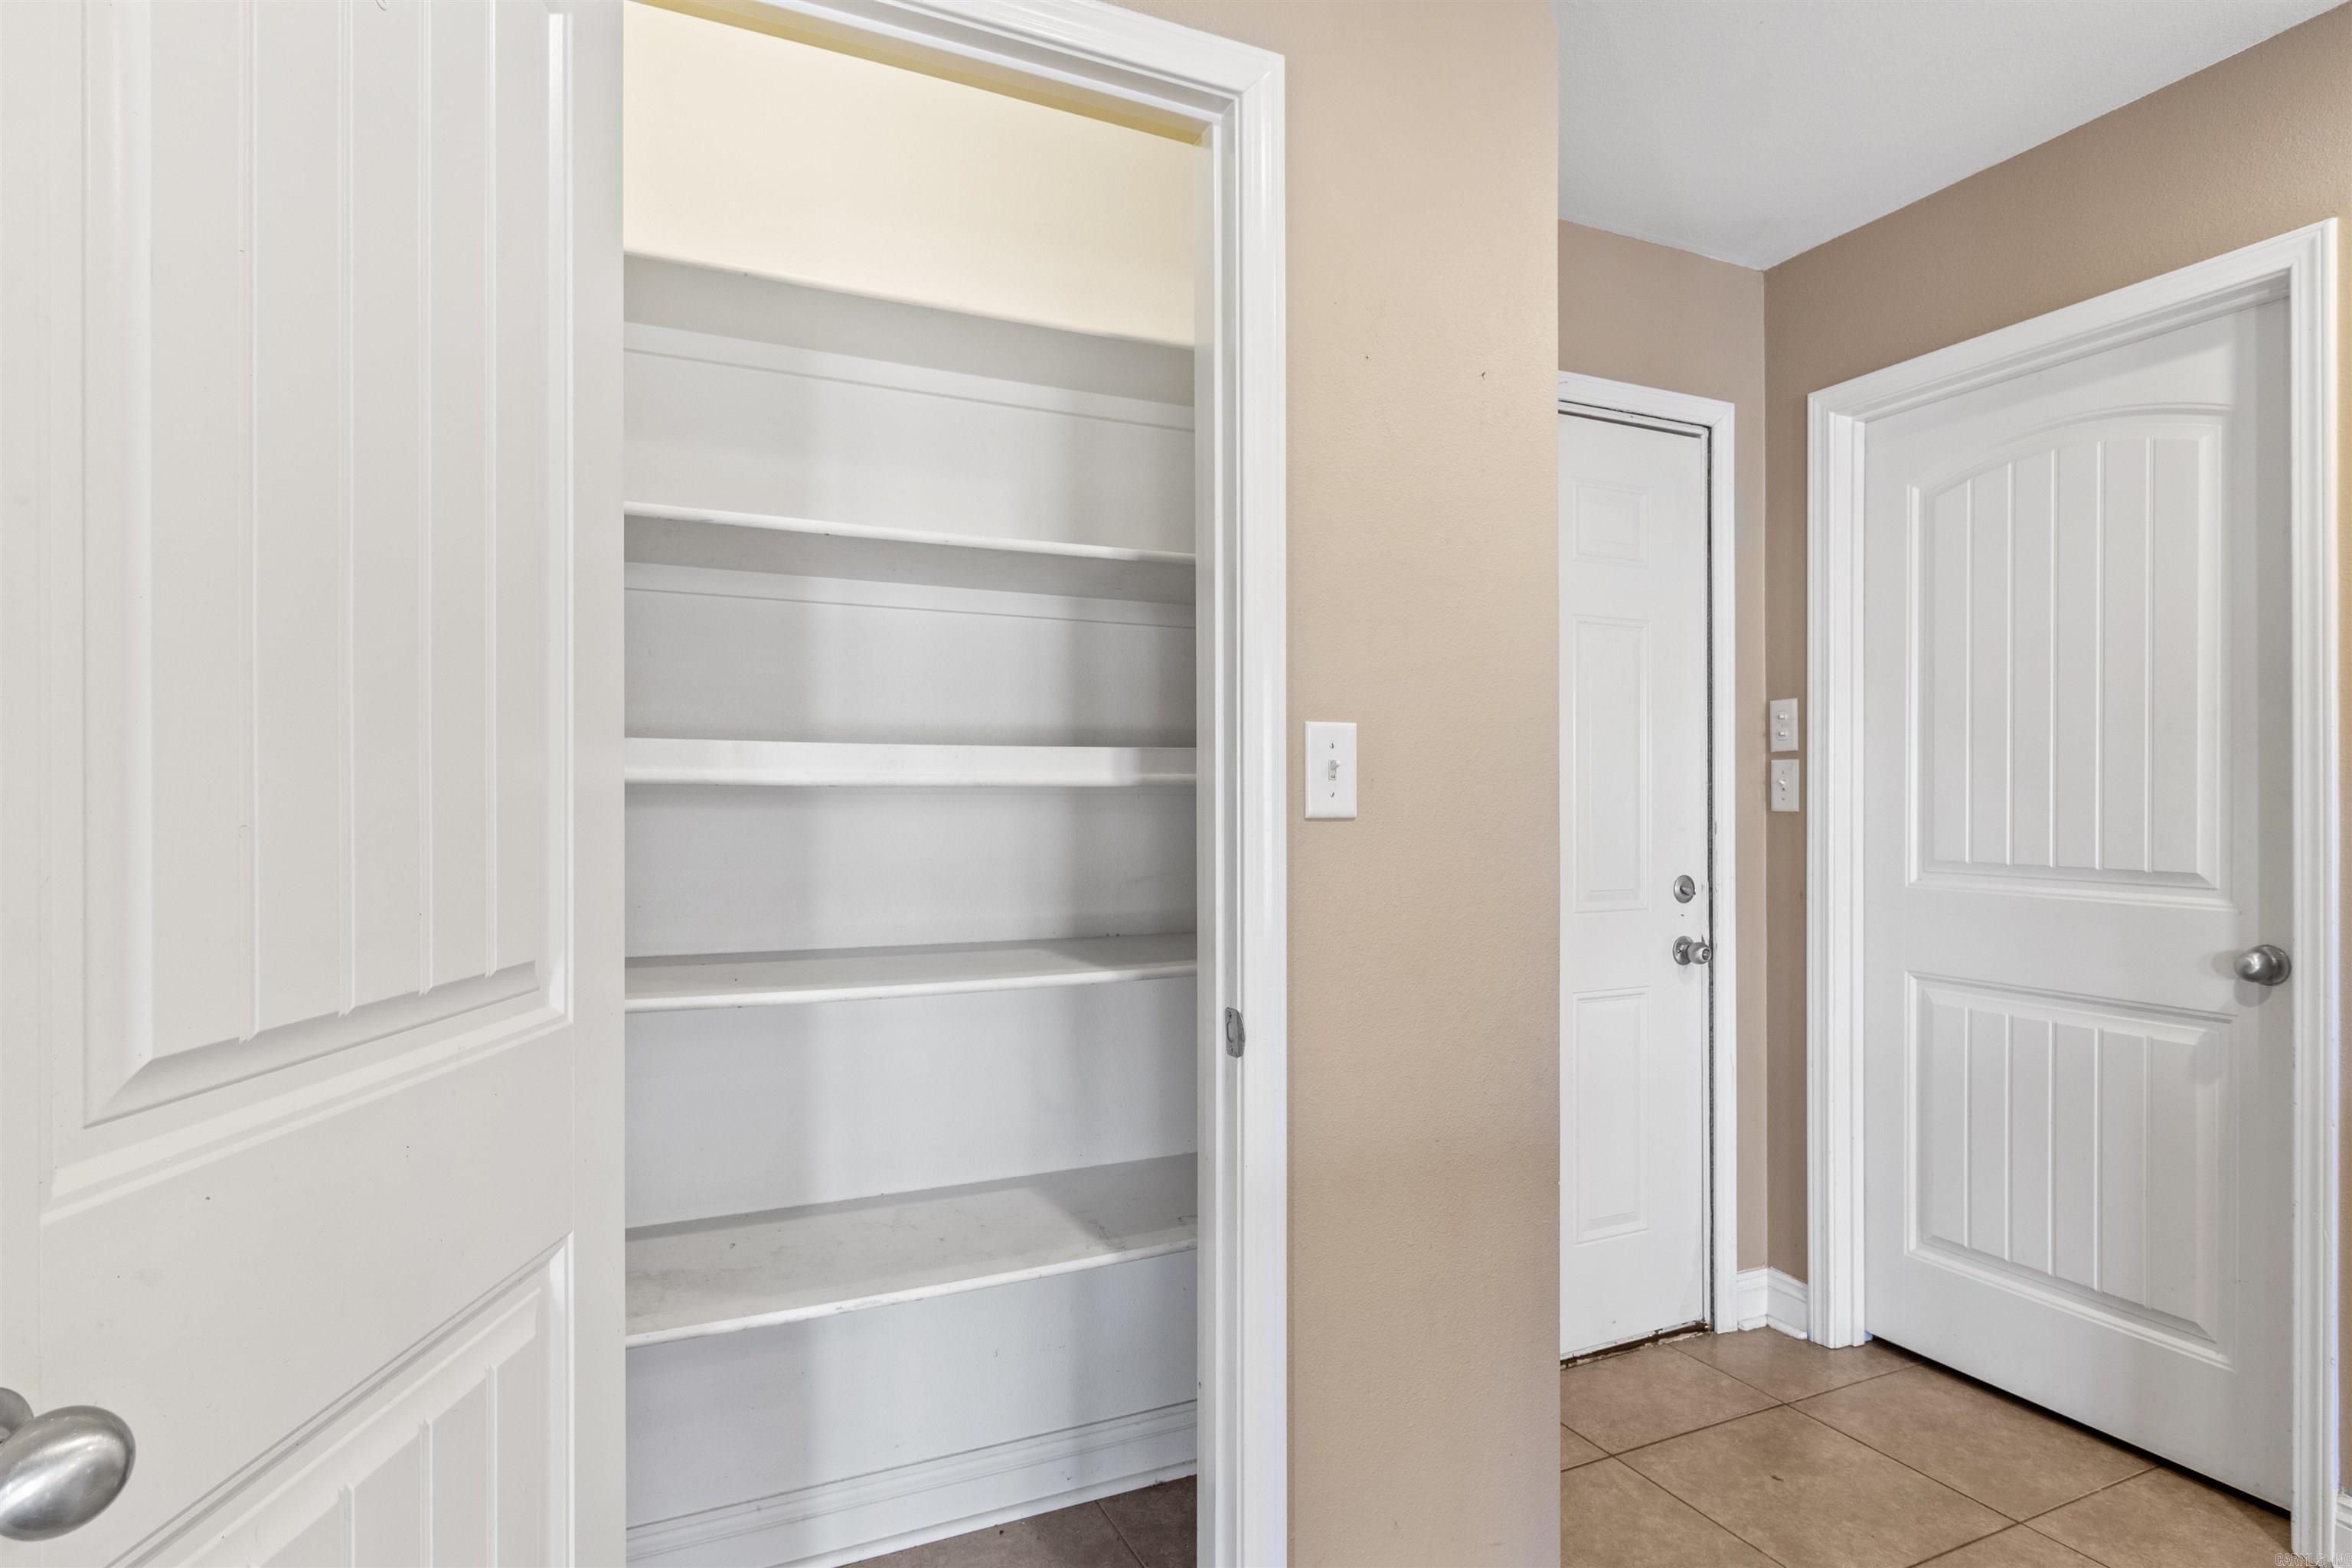
  • APPLIANCES Built-In Stove, Microwave, Surface Range, Dishwasher, Disposal, Pantry, Ice Maker Connection
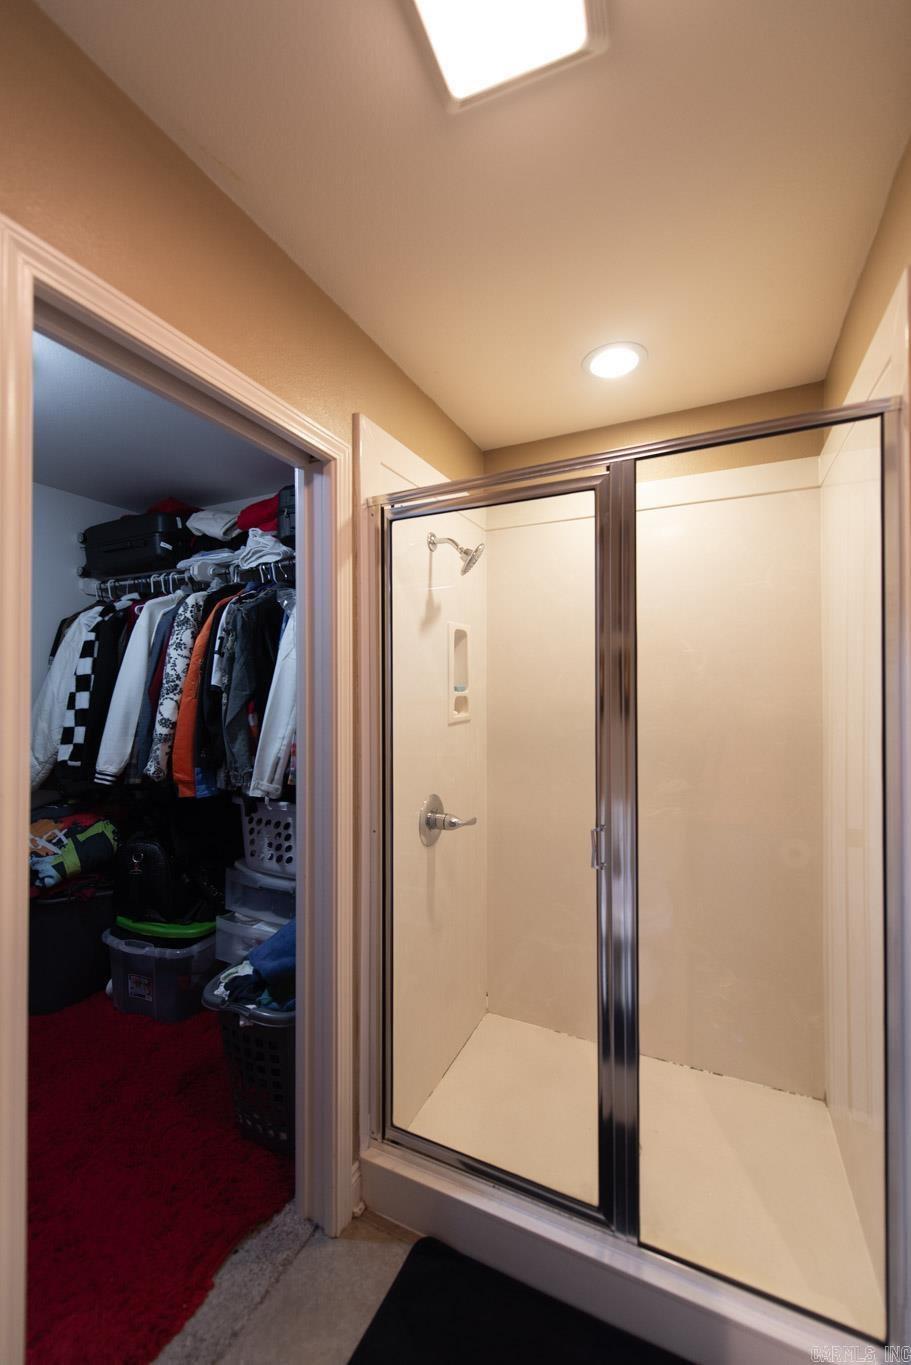
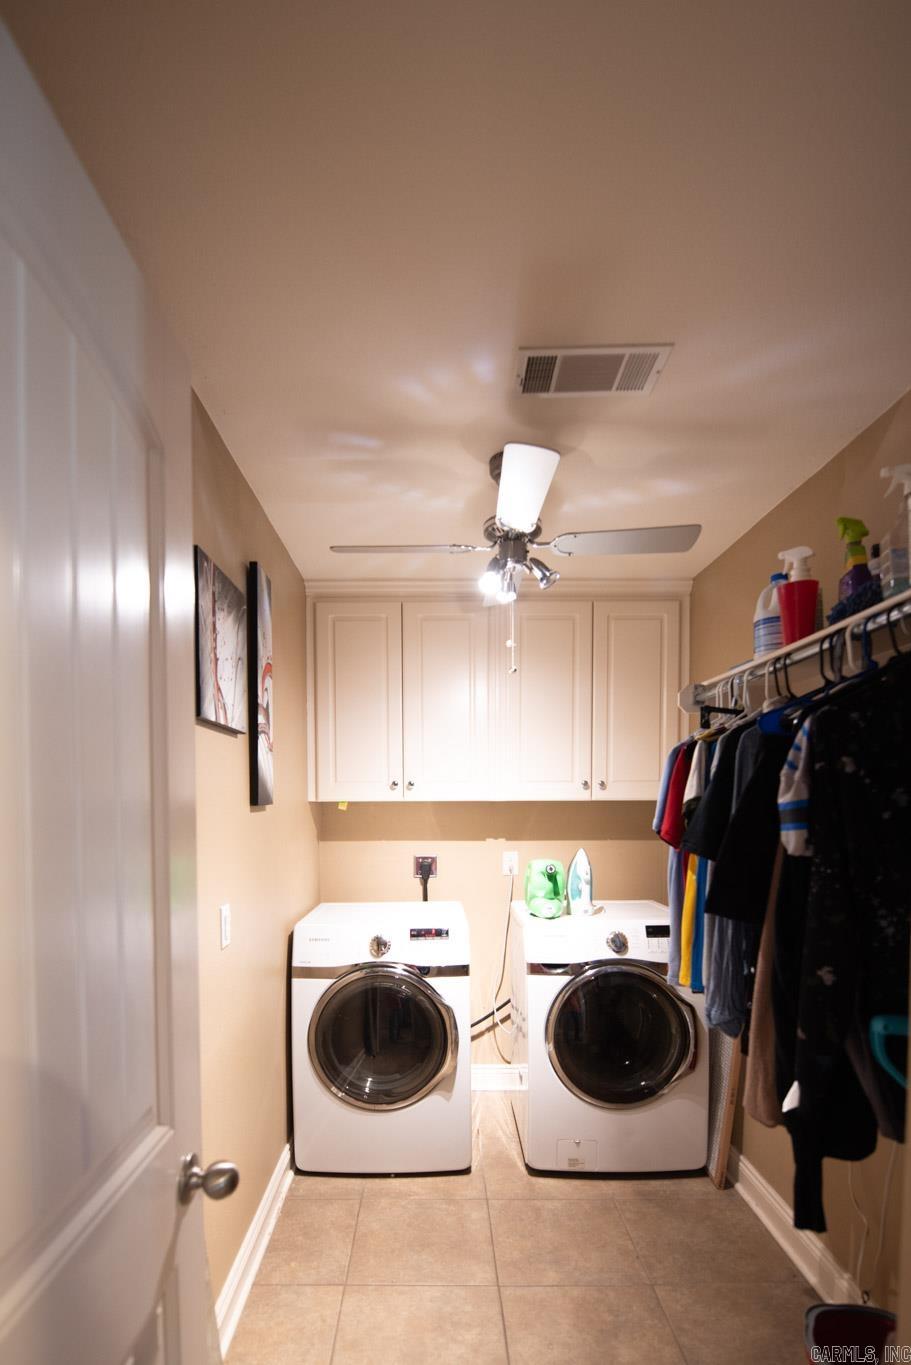
  • other interior Features Washer Connection, Dryer Connection-Gas, Water Heater-Electric, Smoke Detector(s), Walk-In Closet(s), Ceiling Fan(s), Walk-in Shower, Breakfast Bar, Wired for Highspeed Inter, Kit Counter- Granite Slab

Area & Lot

  • Status Sold
  • Living Area1,797 Sq.Ft.
  • Lot Area9,147.6 Sq.Ft.
  • MLS® ID25002225
  • TypeResidential
  • YEAR BUILT2009
  • NeighborhoodPulaski
  • Architecture StylesTraditional

Exterior

  • STORIES1
  • utilitiesSewer-Public, Water-Public, Electric-Co-op, Gas-Natural, TV-Cable, Telephone-Private, All Underground
  • roofArchitectural Shingle
  • lot featuresLevel
  • parkingGarage, Two Car
  • AIR CONDITIONINGCentral Cool-Electric, Central Heat-Gas
  • SubstructureSlab
  • Green featuresInsulated Windows, Insulated Doors
  • other exterior FeaturesBrick

Financial

  • Sales Price$279,500
  • Real Estate Tax $1,799/yr

Work with Jamie

I bring people and properties together with proven results, innovative strategies, and personalized service. Partner with Coldwell Banker RPM Group, Arkansas’ most trusted real estate firm.

Follow Me on Instagram