Leave a Message

Thank you for your message. I will be in touch with you shortly.

6144 Saddle Hill Drive
SEE ALL PHOTOS
6144 Saddle Hill Drive
Sold

6144 Saddle Hill Drive

6144 Saddle Hill Drive, Alexander, AR 72002-1896

$214,800
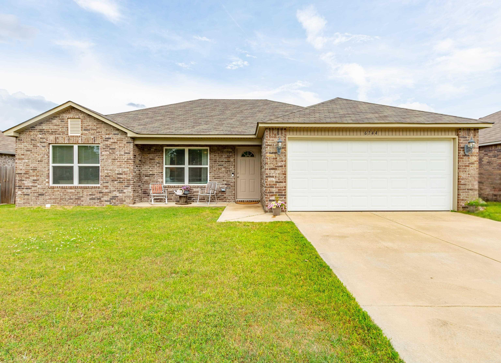
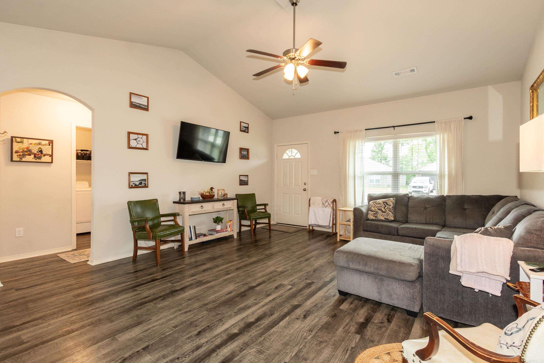
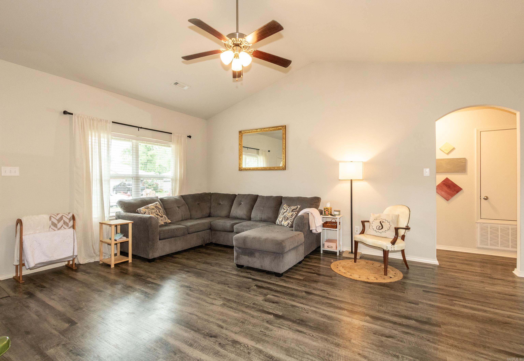
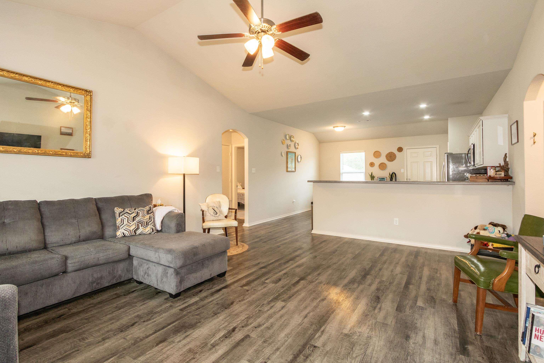
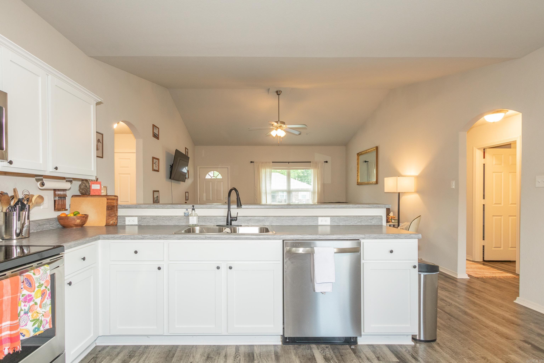
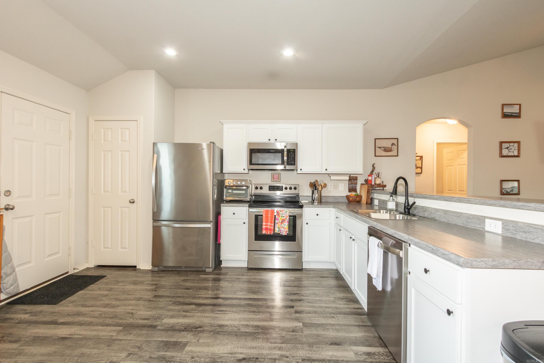
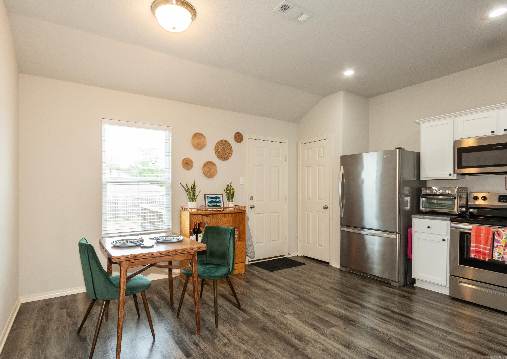
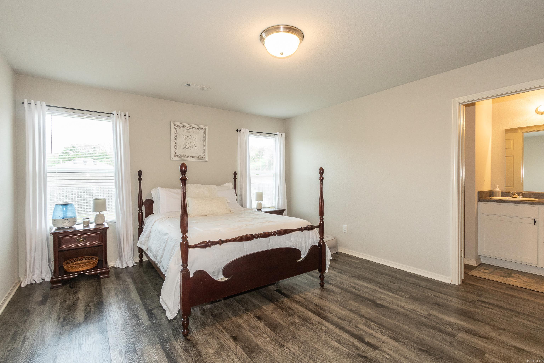
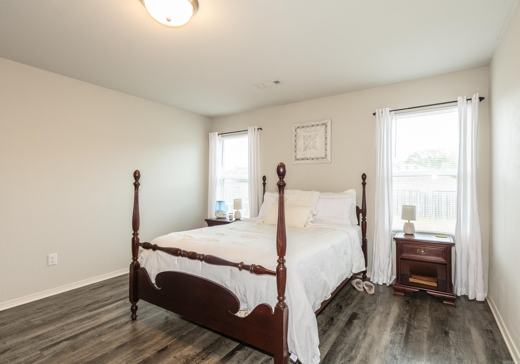
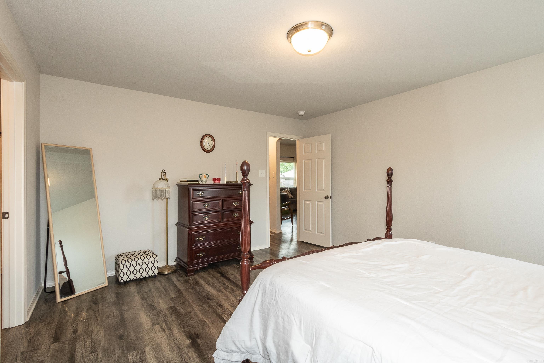
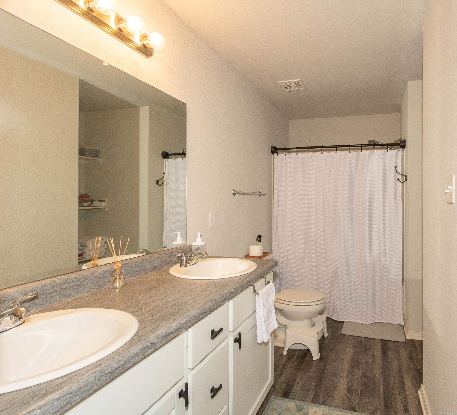
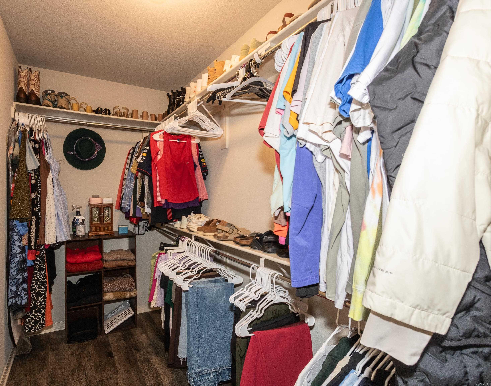
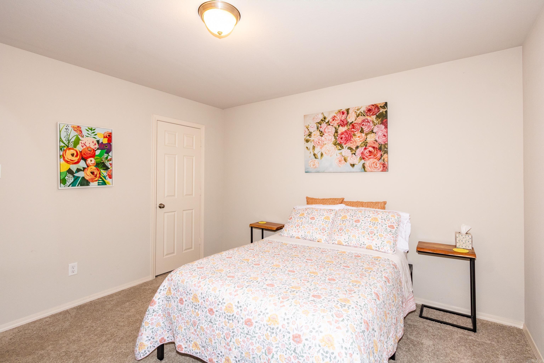
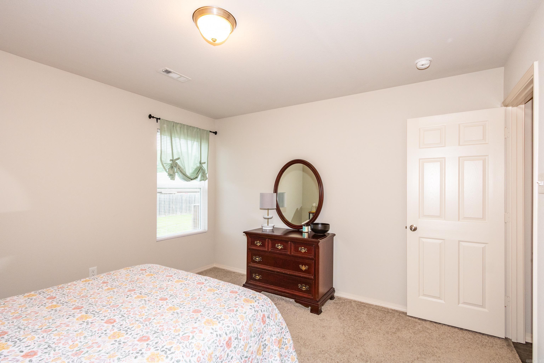
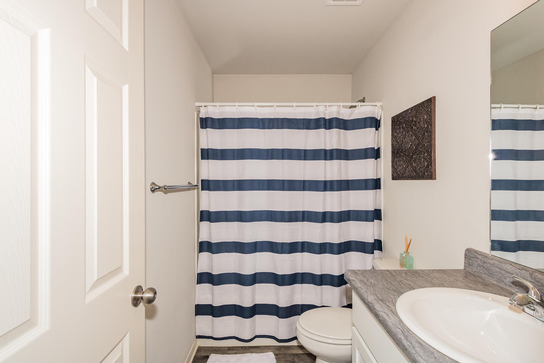
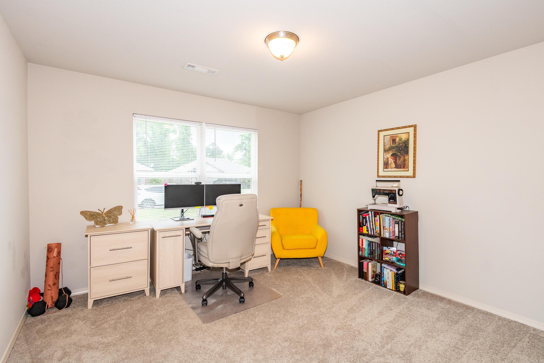
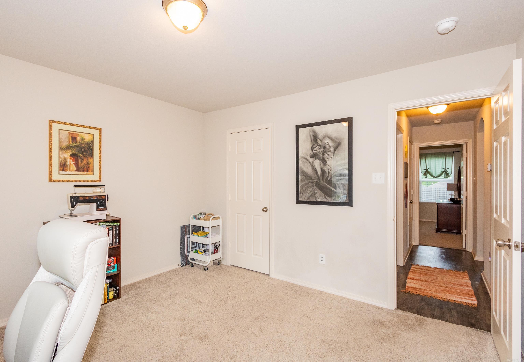
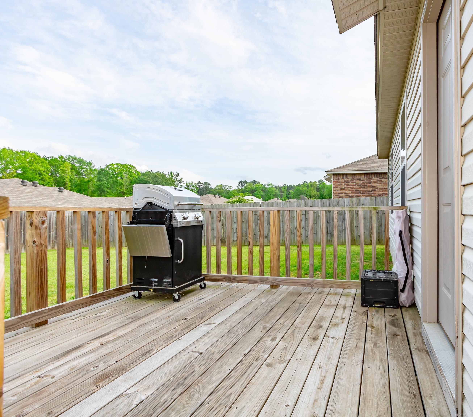
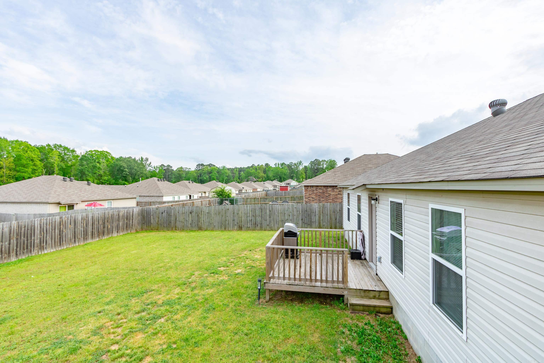
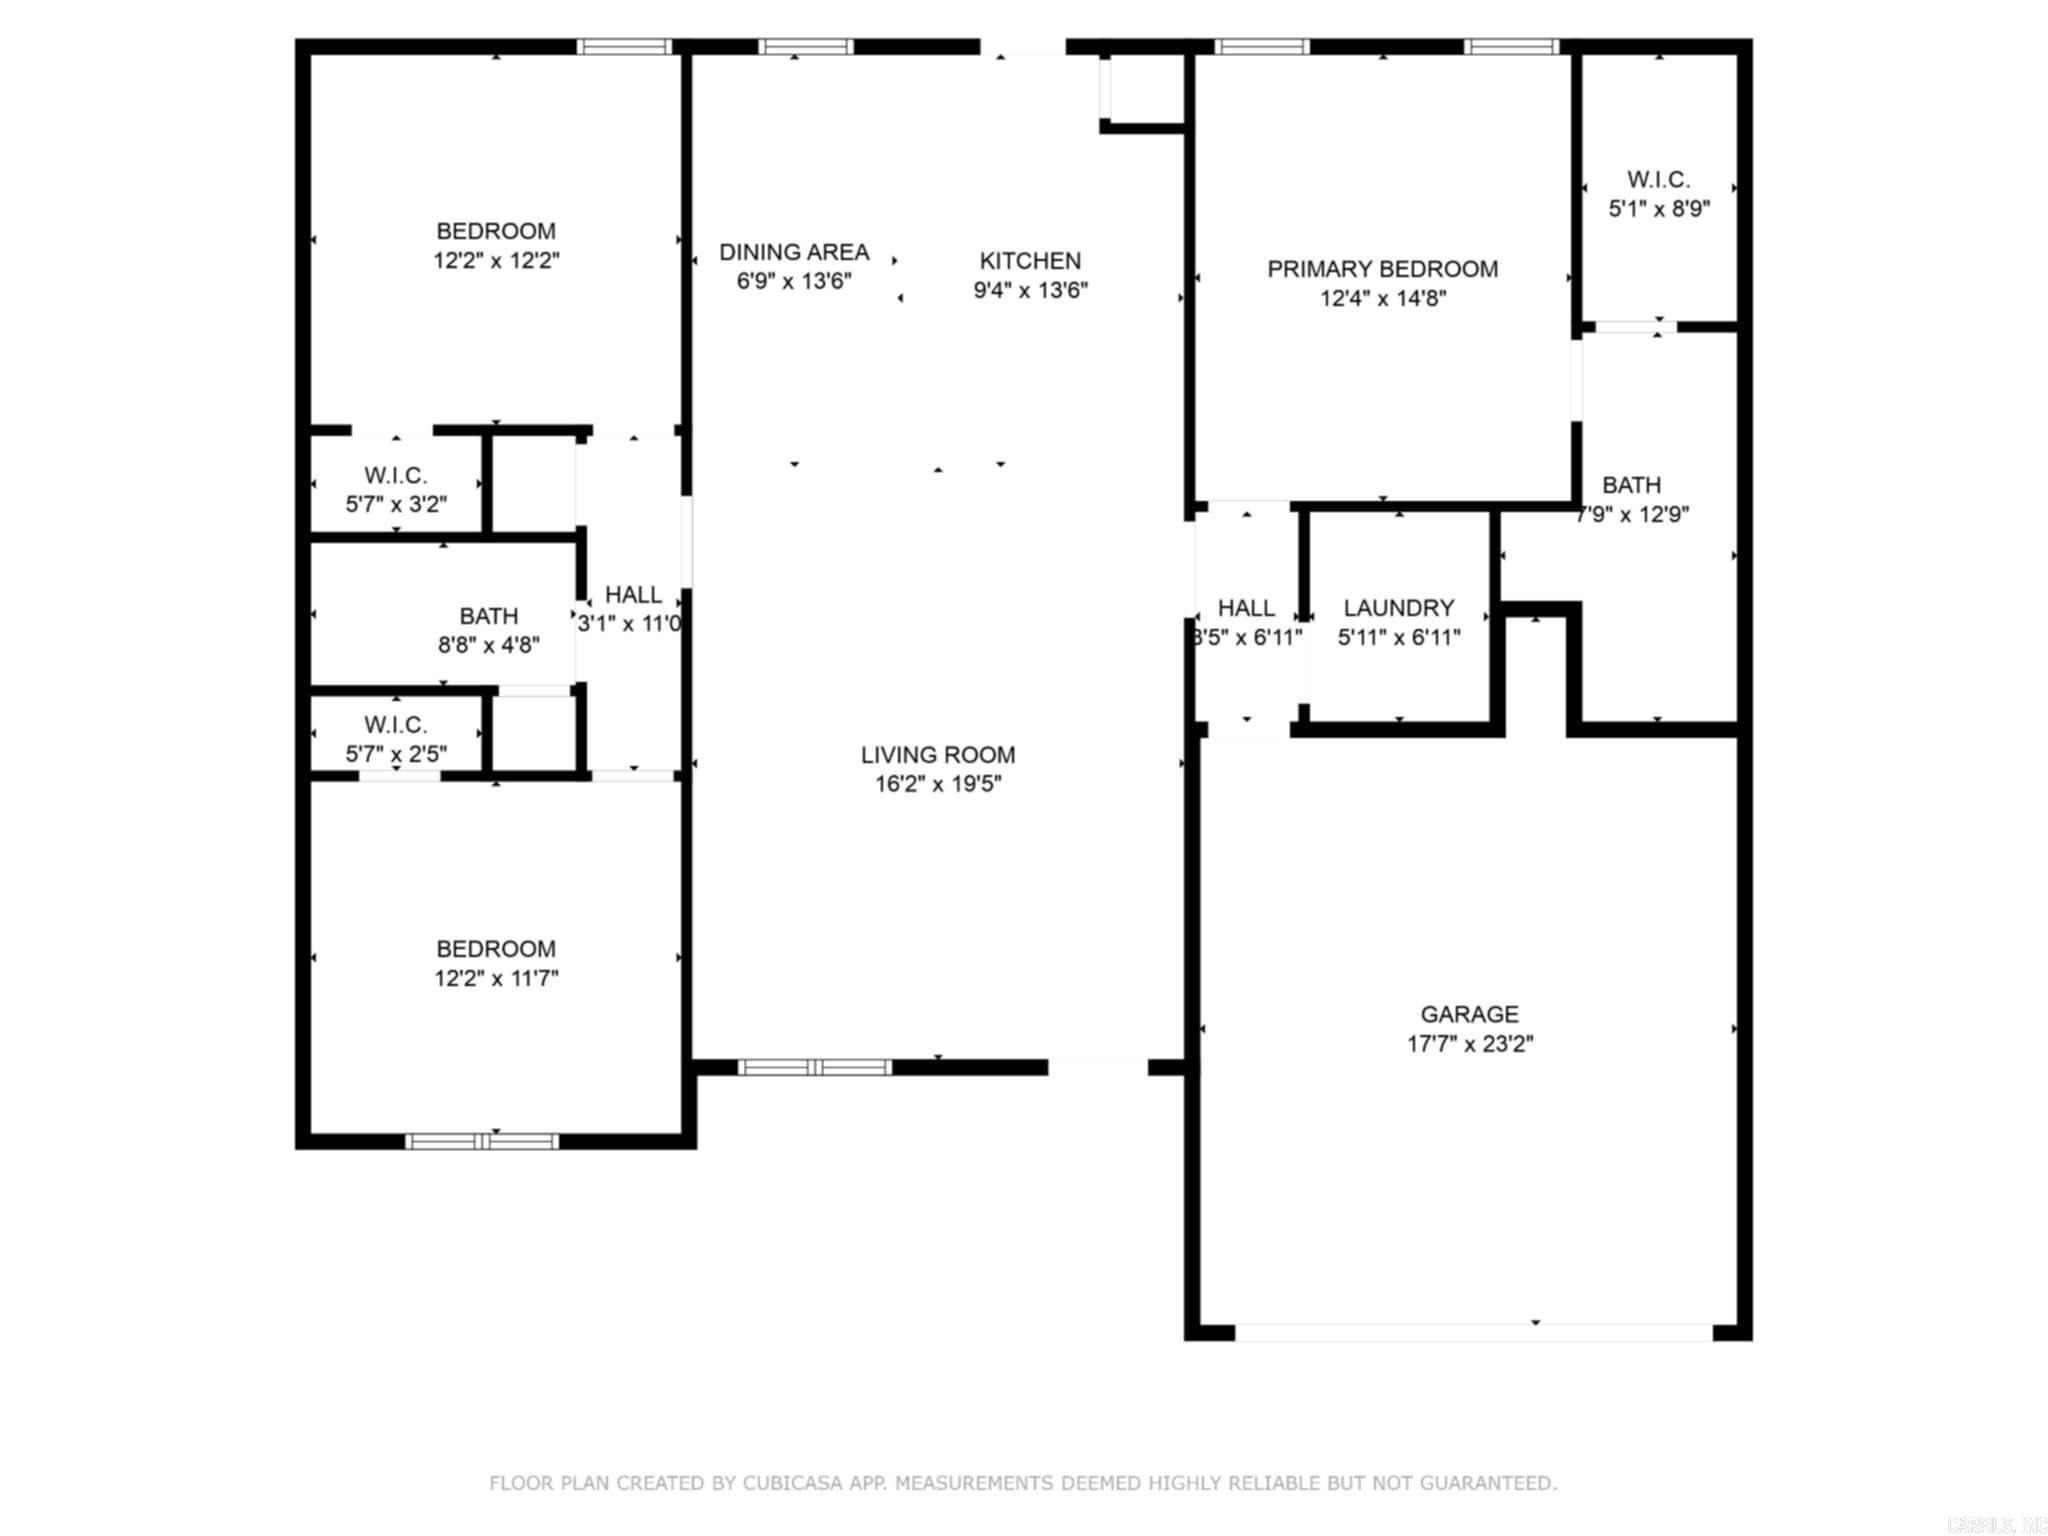
Immaculate 3-bedroom, 2-bath home in the Bryant School District! Built in 2019 and exceptionally maintained, this move-in ready home features a brand-new roof installed in April 2024. The open-concept layout offers a spacious living area, an eat-in kitchen, and a breakfast bar--perfect for everyday living and entertaining. The split-bedroom design provides added privacy, with a generous primary suite that includes a walk-in closet and private bath. Additional features include a fully fenced backyard, two-car garage, and low-maintenance exterior. Clean, comfortable, and conveniently located!

3
beds

2
baths

1,465 Sq.Ft. LIVING AREA

7,405.2 Sq.Ft. lot

Holly Harken

Holly Harken

Features & Amenities

Interior

  • total bedrooms3
  • Total bathrooms2
  • full bathrooms2
  • Flooring Carpet, Luxury Vinyl
  • Fireplace None
  • APPLIANCES Built-In Stove
  • other interior Features Washer Connection, Dryer Connection-Electric, Water Heater-Electric, Walk-In Closet(s), Ceiling Fan(s), Walk-in Shower, Breakfast Bar, Video Surveillance

Area & Lot

  • Status Sold
  • Living Area1,465 Sq.Ft.
  • Lot Area7,405.2 Sq.Ft.
  • MLS® ID25016343
  • TypeResidential
  • YEAR BUILT2019
  • Architecture StylesTraditional
  • Elementary SchoolHill Farm
  • Middle SchoolBryant
  • High SchoolBryant

Exterior

  • STORIES1
  • utilitiesSewer-Public, Water-Public, Elec-Municipal (Entergy), Gas-Natural, TV-Cable, TV-Satellite Dish, All Underground
  • roof3 Tab Shingles
  • lot featuresLevel, In Subdivision
  • parkingGarage, Two Car, Auto Door Opener
  • AIR CONDITIONINGCentral Cool-Electric, Central Heat-Gas, Heat Pump
  • SubstructureSlab
  • Green featuresInsulated Windows, Insulated Doors
  • other exterior FeaturesBrick, Frame Combo

Financial

  • Sales Price$214,800
  • Real Estate Tax $1,214/yr

Work with Jamie

I bring people and properties together with proven results, innovative strategies, and personalized service. Partner with Coldwell Banker RPM Group, Arkansas’ most trusted real estate firm.

Follow Me on Instagram