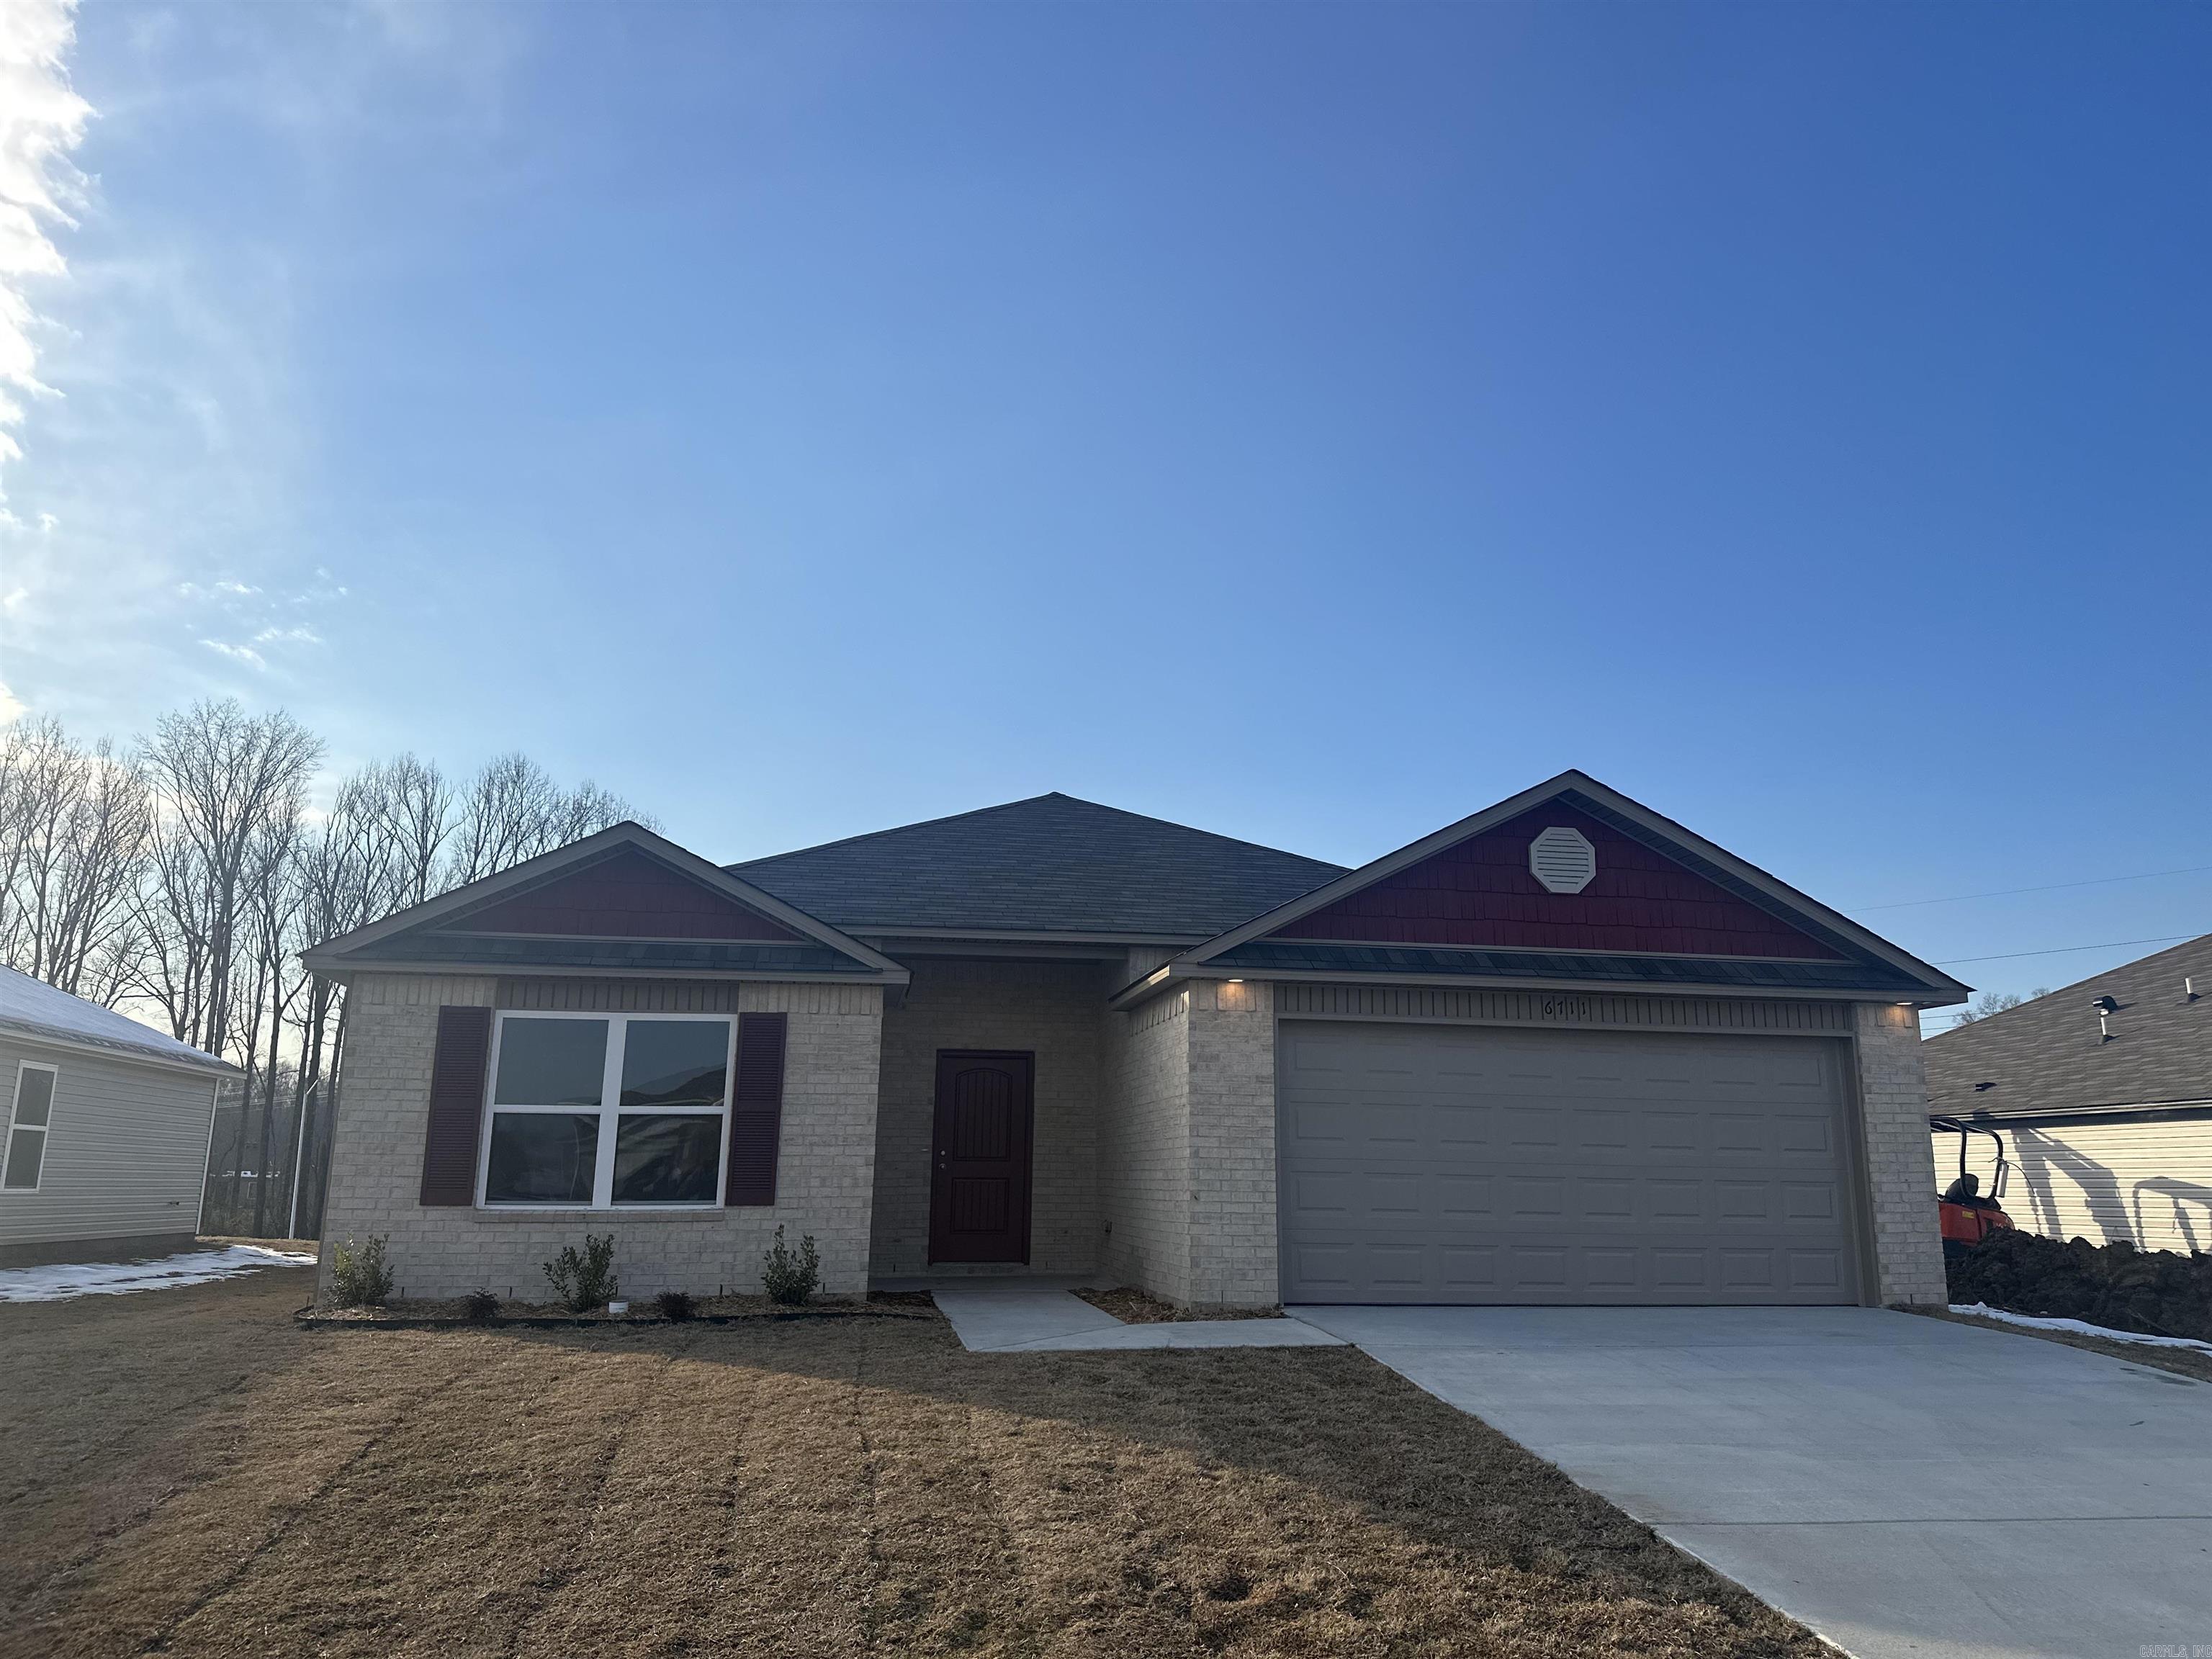
Raleigh plan Upgrades: plumbing faucet level 2, 8" deep Kitchen sink, 50 gallon water heater, door bell, 16" laminate bar top in Kitchen, Luxury Vinyl Plank flooring in Kitchen and Living Room and adjacent hallways, raised ceilings in Living Areas per municipal requirements, fiberglass exterior doors, Cheyenne style doors, baseboards level 2, 25in wide attic stairs, LED disk lights in Kitchen, full sod, microwave hood in Kitchen. $30 initial assessment due at time of closing. PLEASE NOTE: the mailing address for this home is North Little Rock. However, the community falls inside the town of Sherwood. ***AGENTS: PLEASE SEE SHOWING REMARKS/AGENT REMARKS FOR VERY IMPORTANT INFORMATION.***