Leave a Message

Thank you for your message. I will be in touch with you shortly.

8 Bernay Drive
8 Bernay Drive
8 Bernay Drive
8 Bernay Drive
8 Bernay Drive
8 Bernay Drive
8 Bernay Drive
8 Bernay Drive
8 Bernay Drive
8 Bernay Drive
8 Bernay Drive
8 Bernay Drive
8 Bernay Drive
8 Bernay Drive
8 Bernay Drive
8 Bernay Drive
8 Bernay Drive
8 Bernay Drive
8 Bernay Drive
8 Bernay Drive
8 Bernay Drive
8 Bernay Drive
8 Bernay Drive
8 Bernay Drive
8 Bernay Drive
8 Bernay Drive
8 Bernay Drive
8 Bernay Drive
8 Bernay Drive
8 Bernay Drive
8 Bernay Drive
8 Bernay Drive
8 Bernay Drive
8 Bernay Drive
8 Bernay Drive
8 Bernay Drive
8 Bernay Drive
8 Bernay Drive
8 Bernay Drive
8 Bernay Drive
SEE ALL PHOTOS
8 Bernay Drive
8 Bernay Drive
8 Bernay Drive
8 Bernay Drive
8 Bernay Drive
8 Bernay Drive
8 Bernay Drive
8 Bernay Drive
8 Bernay Drive
8 Bernay Drive
8 Bernay Drive
8 Bernay Drive
8 Bernay Drive
8 Bernay Drive
8 Bernay Drive
8 Bernay Drive
8 Bernay Drive
8 Bernay Drive
8 Bernay Drive
8 Bernay Drive
8 Bernay Drive
8 Bernay Drive
8 Bernay Drive
8 Bernay Drive
8 Bernay Drive
8 Bernay Drive
8 Bernay Drive
8 Bernay Drive
8 Bernay Drive
8 Bernay Drive
8 Bernay Drive
8 Bernay Drive
8 Bernay Drive
8 Bernay Drive
8 Bernay Drive
8 Bernay Drive
8 Bernay Drive
8 Bernay Drive
8 Bernay Drive
8 Bernay Drive
Sold

8 Bernay Drive

8 Bernay Drive, Little Rock, AR 72211

$412,000
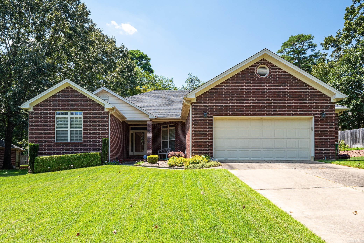
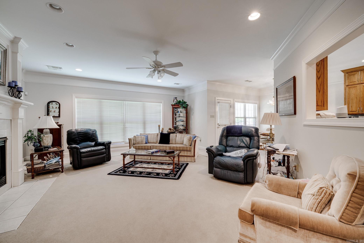
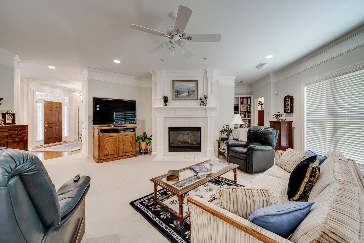
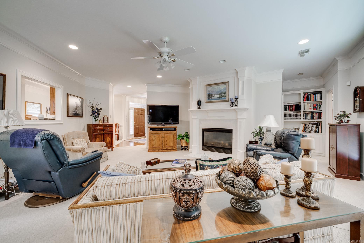
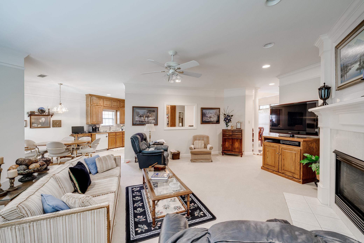
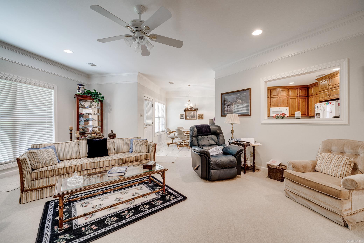
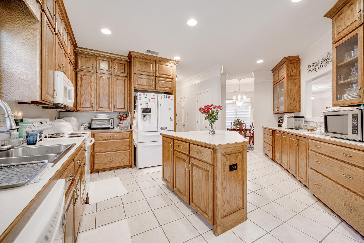
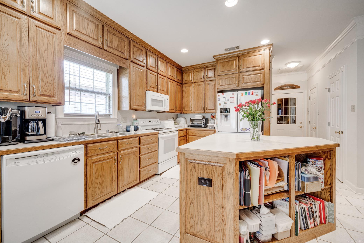
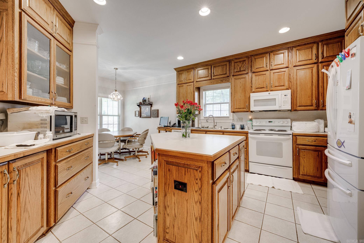
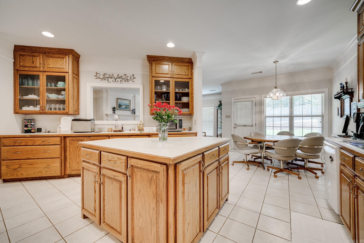
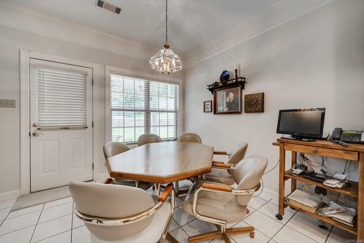
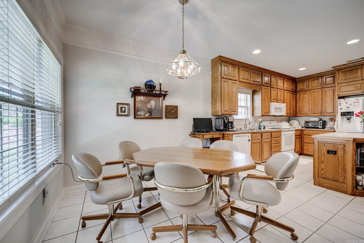
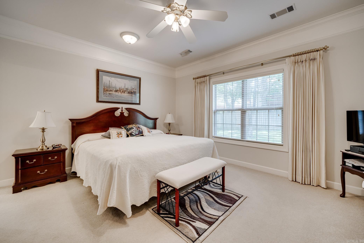
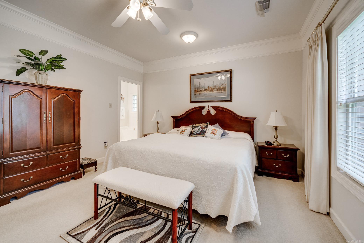
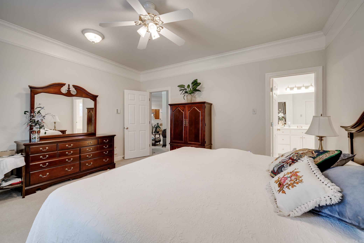
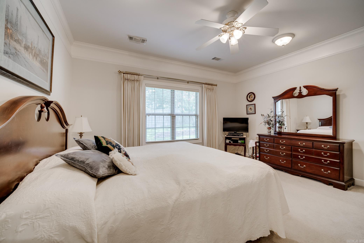
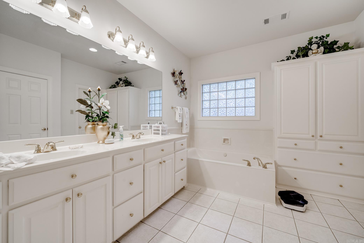
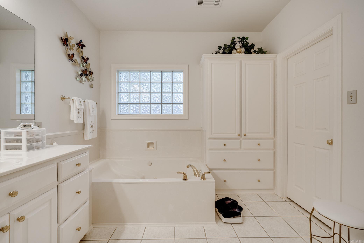
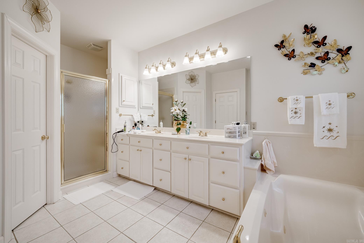
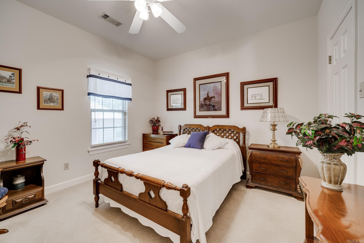
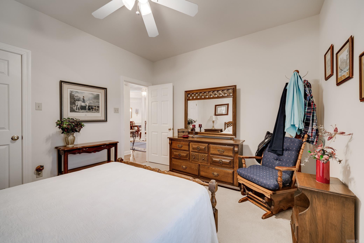
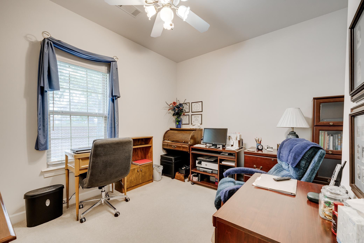
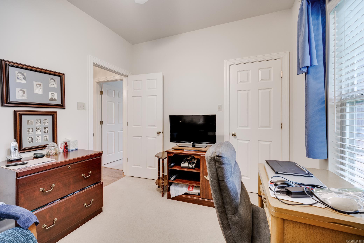
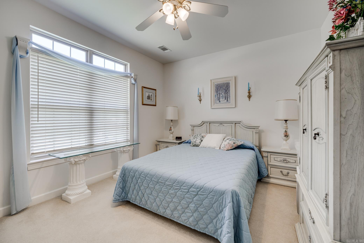
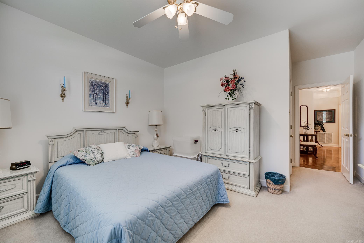
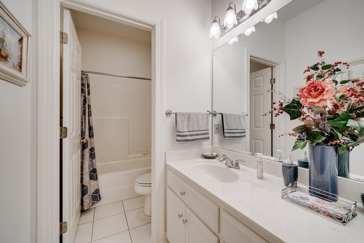
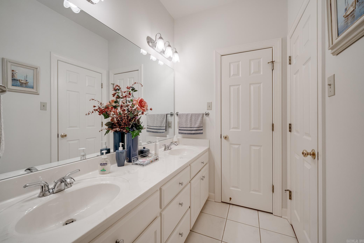
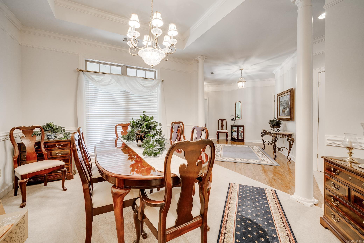
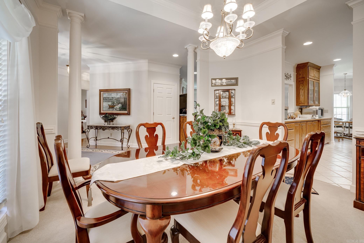
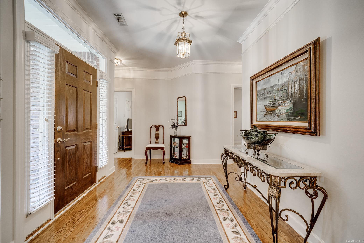
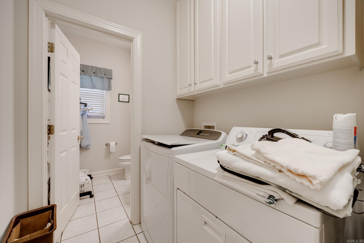
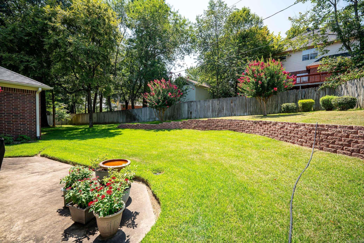
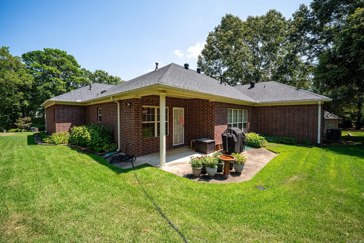
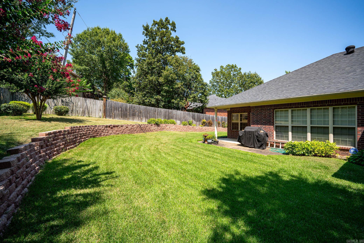
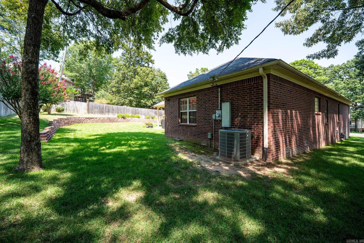
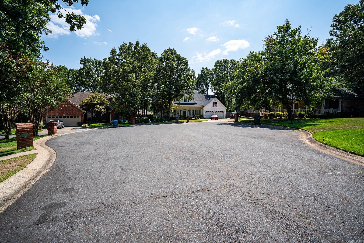
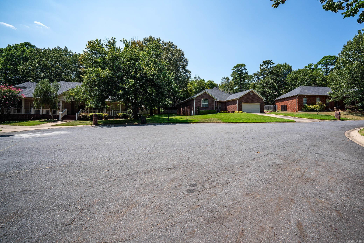
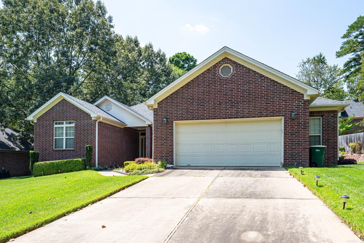
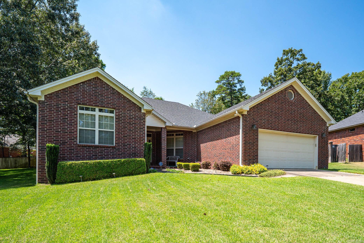
St. Charles neighborhood, owner built, one owner, this beautiful well maintained home w/lots and lots of storage has 4 bedrooms and 2.5 baths, 3 bedrooms have large finished closets and primary's En Suite has large walk in closet, walk in shower, double sinks and jacuzzi tub. Crown molding through out most of the house. Separate dining room. All rooms have blinds. Kitchen has stand alone island, lots of cabinets, 2 pantries, built in spice cabinet. Laundry room includes washer, dryer and freezer. Large living room has gas fireplace with custom built mantle and built in bookcase. 2 car garage with large storage room with 2 doors, attic above garage is floored and includes freezer. Covered back patio. This lot is located in a quiet cul-de-sac on a .32 acre lot. HVAC is serviced twice a year, AC unit is approx 8 years old, heating unit is approx 3 years old hot water heater is about 8 years old, roof is about 9 years old. Crawl space has french drain that is checked once a year.

4
beds

3
baths

2,559 Sq.Ft. LIVING AREA

0.32 Acres lot

Jack Greenwood Jr.

Jack Greenwood Jr.

Features & Amenities

Interior

  • total bedrooms4
  • Total bathrooms3
  • full bathrooms2
  • half bathroom1
  • Flooring Carpet, Wood, Tile
  • Fireplace Gas Logs Present
  • APPLIANCES Built-In Stove, Microwave, Electric Range, Dishwasher, Disposal, Pantry, Refrigerator-Stays, Ice Maker Connection, Freezer
  • other interior Features Washer Connection, Washer-Stays, Dryer Connection-Electric, Dryer-Stays, Water Heater-Gas, Whirlpool/Hot Tub/Spa, Smoke Detector(s), Security System, Floored Attic, Built-Ins, Ceiling Fan(s), Walk-in Shower, Wired for Highspeed Inter, Kit Counter-Formica

Area & Lot

  • Status Sold
  • Living Area2,559 Sq.Ft.
  • Lot Area0.32 Acres
  • MLS® ID24028709
  • TypeResidential
  • YEAR BUILT2001
  • NeighborhoodPulaski
  • Architecture StylesTraditional

Exterior

  • STORIES1
  • utilitiesSewer-Public, Water-Public, Elec-Municipal (Entergy), Gas-Natural, TV-Cable, Telephone-Private, All Underground
  • roofArchitectural Shingle
  • lot featuresSloped, Cul-de-sac, Extra Landscaping, In Subdivision
  • parkingGarage, Two Car, Auto Door Opener
  • AIR CONDITIONINGCentral Cool-Electric, Central Heat-Gas
  • SubstructureCrawl Space
  • Green featuresInsulated Windows
  • other exterior FeaturesBrick

Financial

  • Sales Price$412,000
  • Real Estate Tax $2,563/yr

Work with Jamie

I bring people and properties together with proven results, innovative strategies, and personalized service. Partner with Coldwell Banker RPM Group, Arkansas’ most trusted real estate firm.

Follow Me on Instagram