Leave a Message

Thank you for your message. I will be in touch with you shortly.

8005 Merriwood Place
SEE ALL PHOTOS
8005 Merriwood Place
Sold

8005 Merriwood Place

8005 Merriwood Place, Sherwood, AR 72120

$305,000
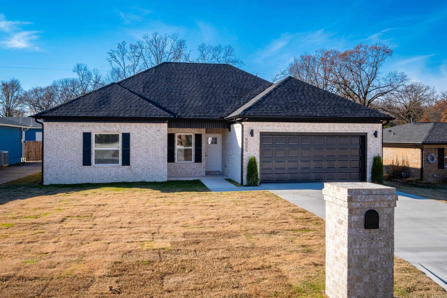
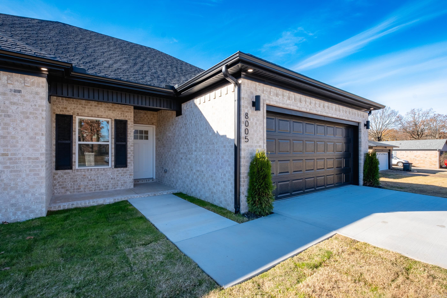
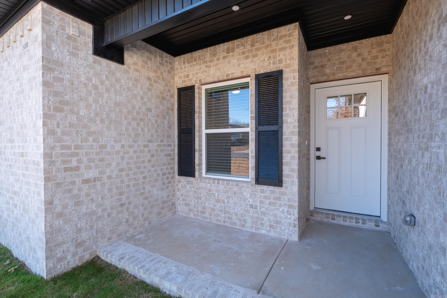
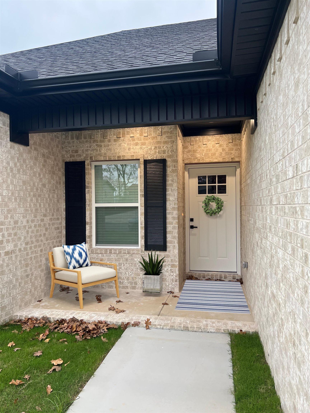
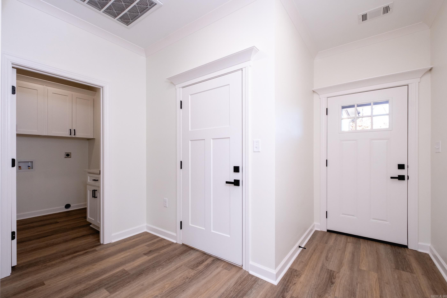
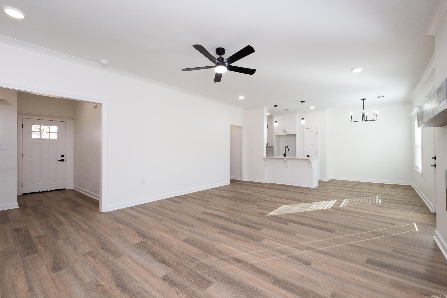
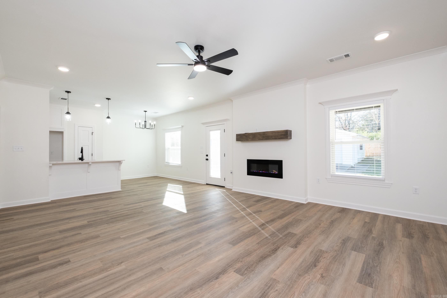
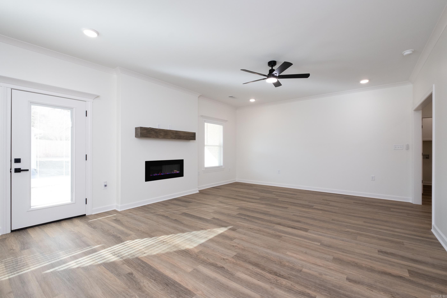
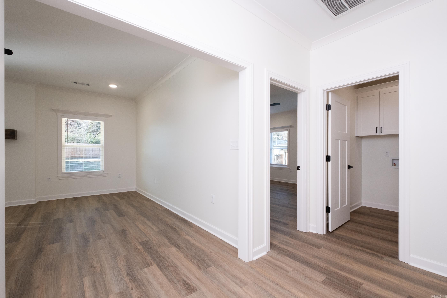
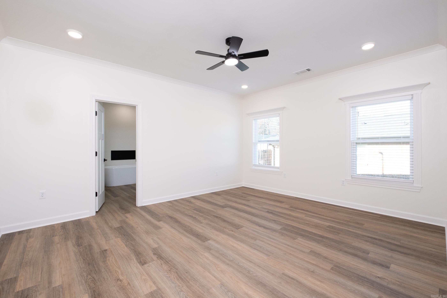
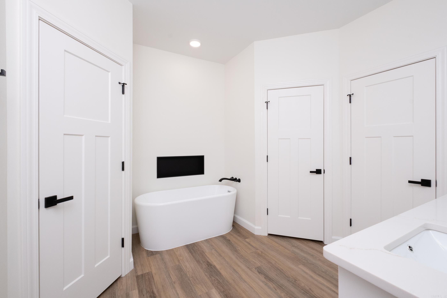
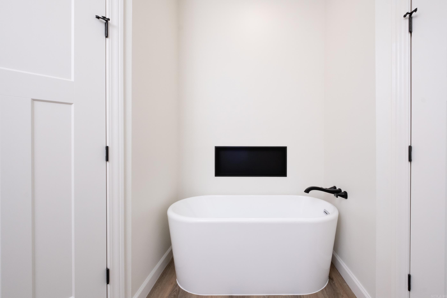
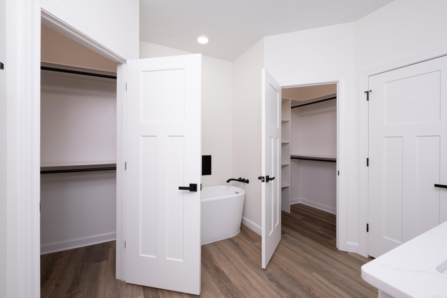
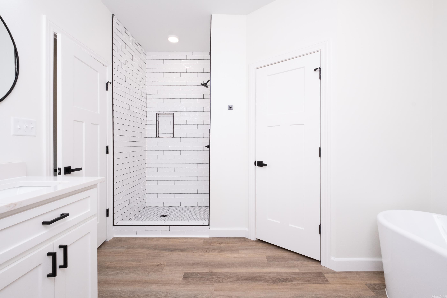
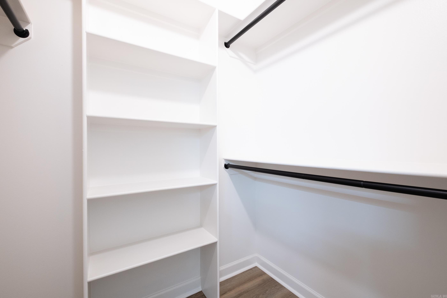
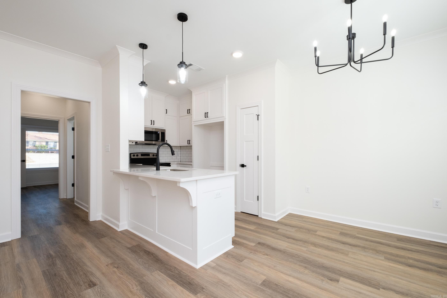
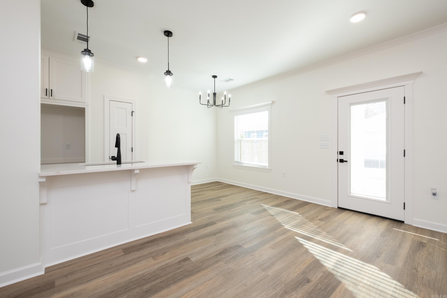
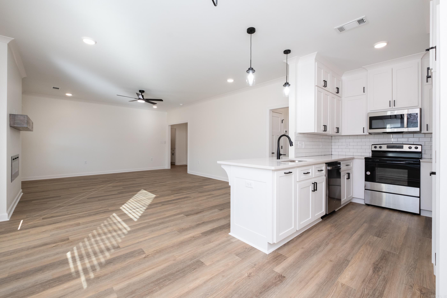
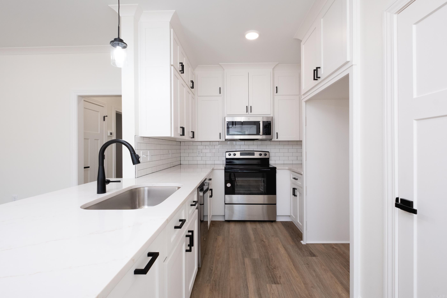
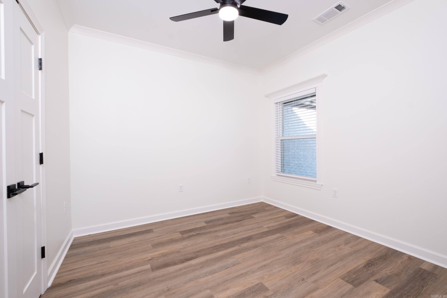
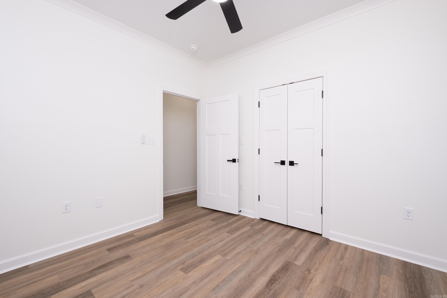
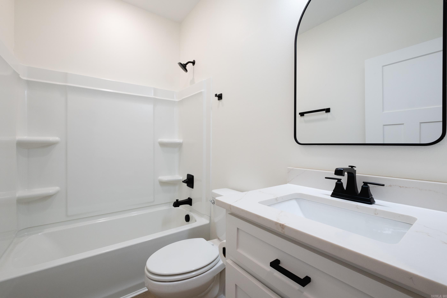
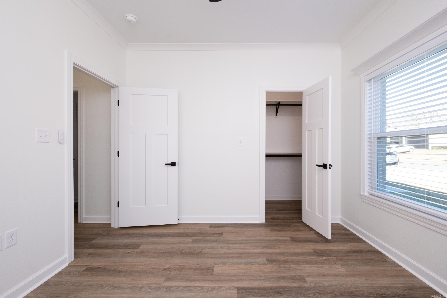
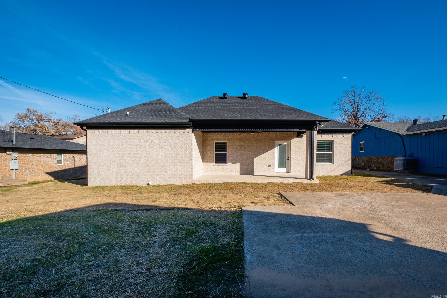
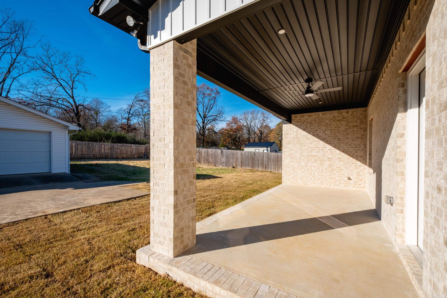
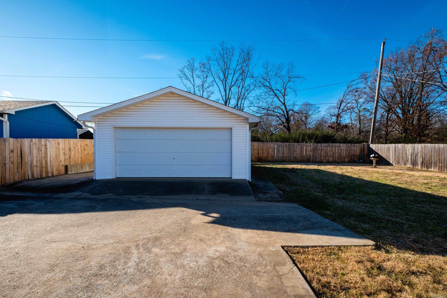
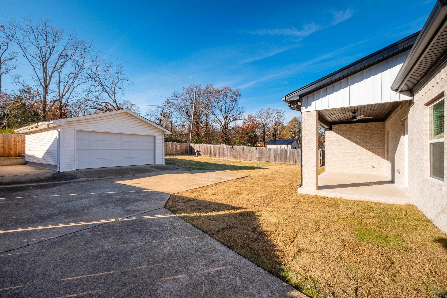
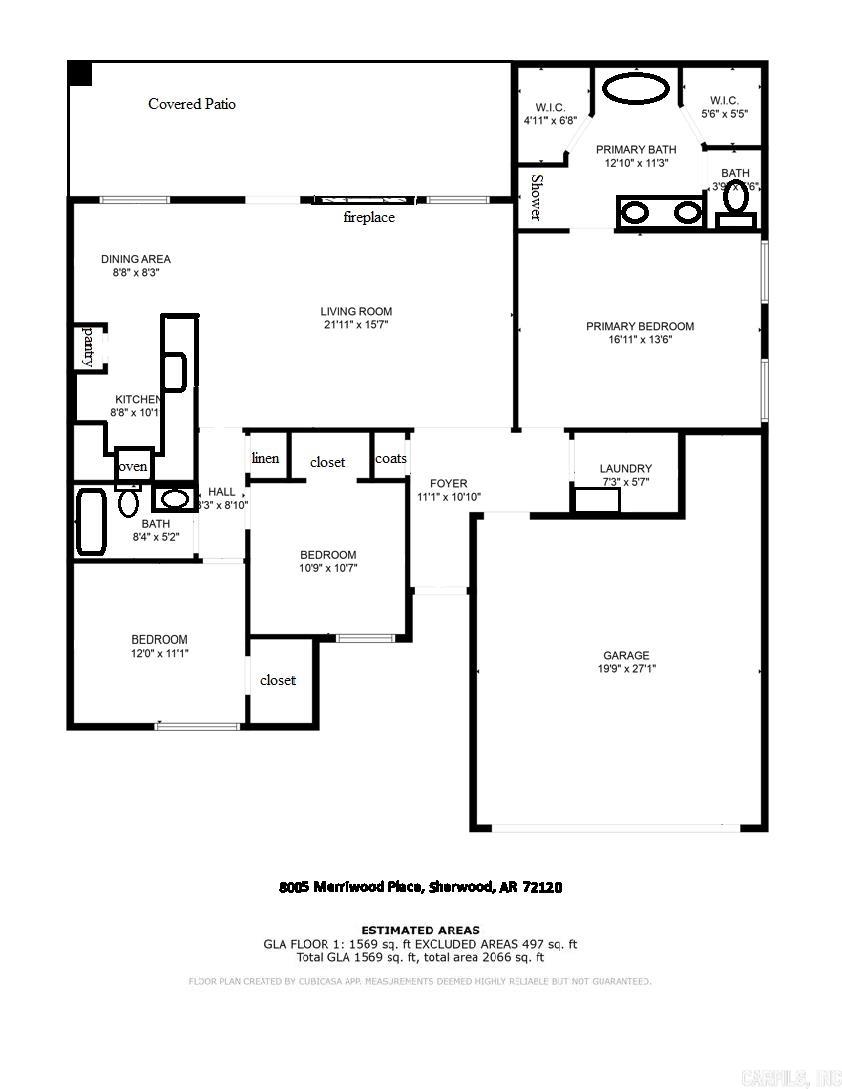
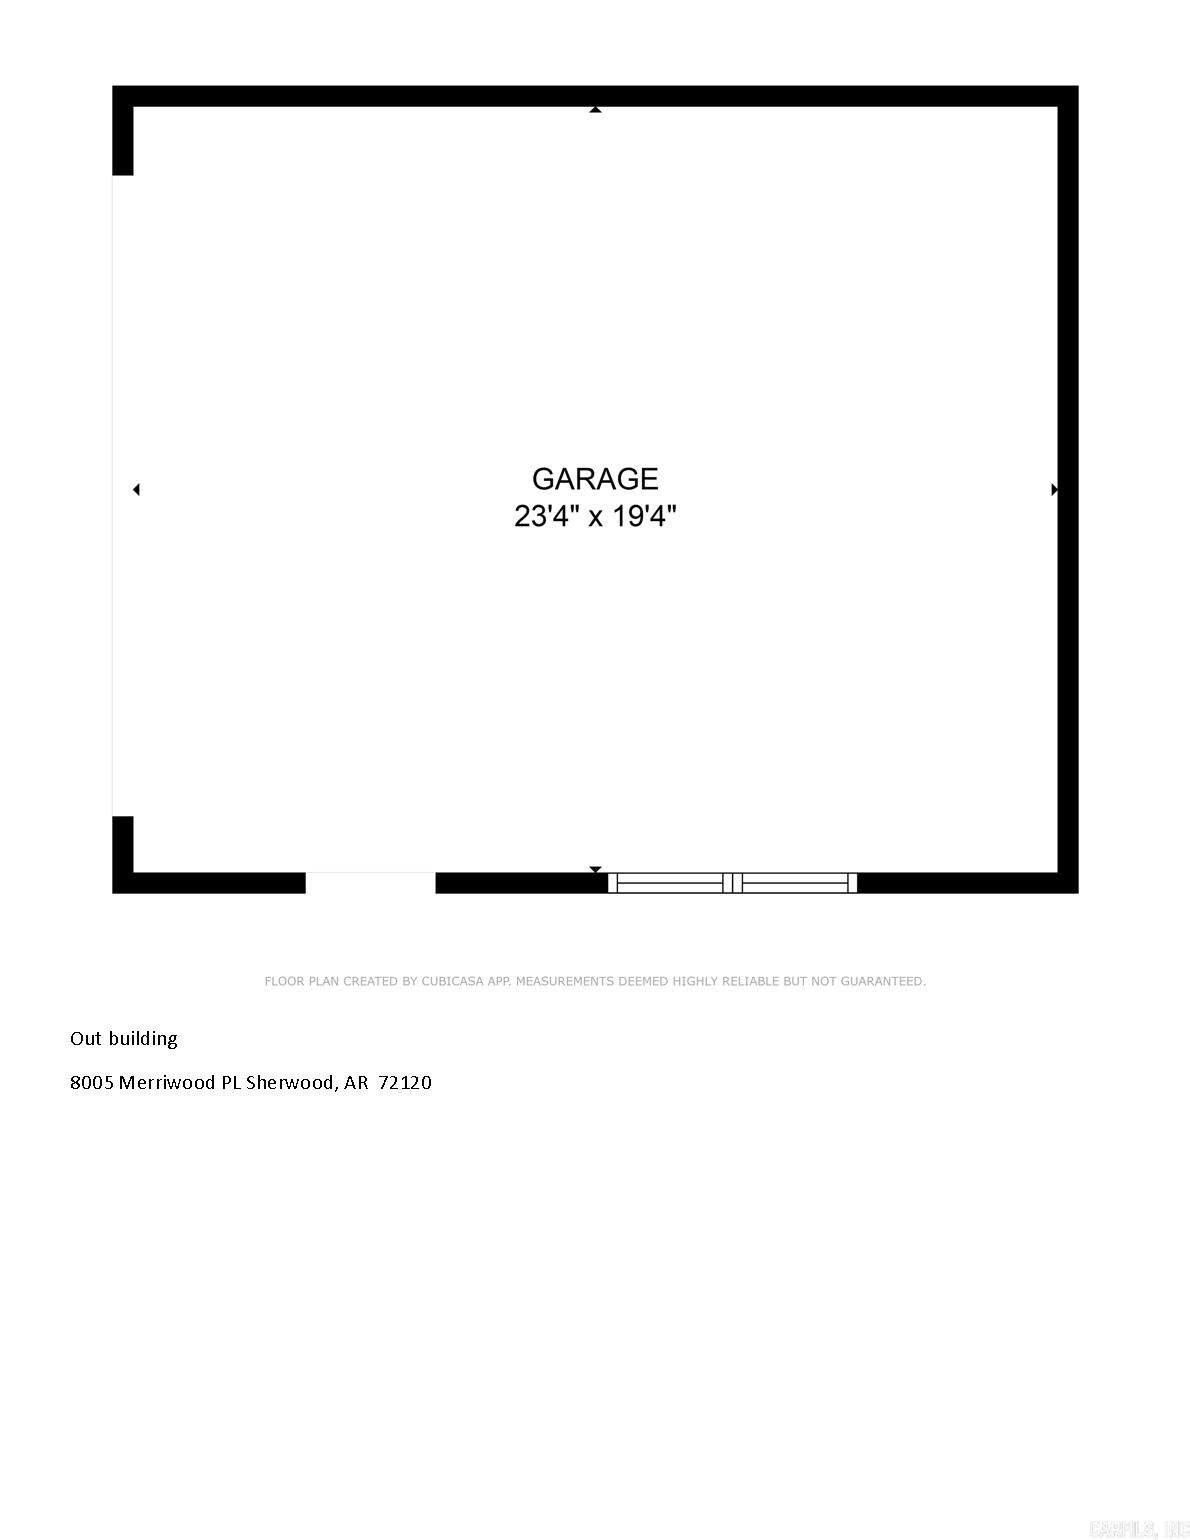
New custom construction! Come see this beautiful 3 bed/2 bath home with open floor plan and modern features. Separate primary bedroom has space for sitting area and ensuite bathroom with quartzite counter, double walk in closets, soaker tub and large floor to ceiling tiled shower. Stainless steel appliances, upper cabinets to the ceiling and pantry provide efficient space and maximize kitchen storage. Each bedroom is nicely sized with generous closet space. Luxury Vinyl Plank floors and window blinds have been installed throughout the single level residence. Lovely crown caps tastefully adorn each window and door. The covered patio is perfectly sized for entertaining. Call for more details on the outbuilding and 2nd drive access! Please see remarks.

3
beds

2
baths

1,569 Sq.Ft. LIVING AREA

10,890 Sq.Ft. lot

Elandry Binns

Elandry Binns

Features & Amenities

Interior

  • total bedrooms3
  • Total bathrooms2
  • full bathrooms2
  • Flooring Tile, Luxury Vinyl
  • Fireplace Electric Logs
  • APPLIANCES Free-Standing Stove, Microwave, Electric Range, Dishwasher, Pantry, Ice Maker Connection, Warming Drawer
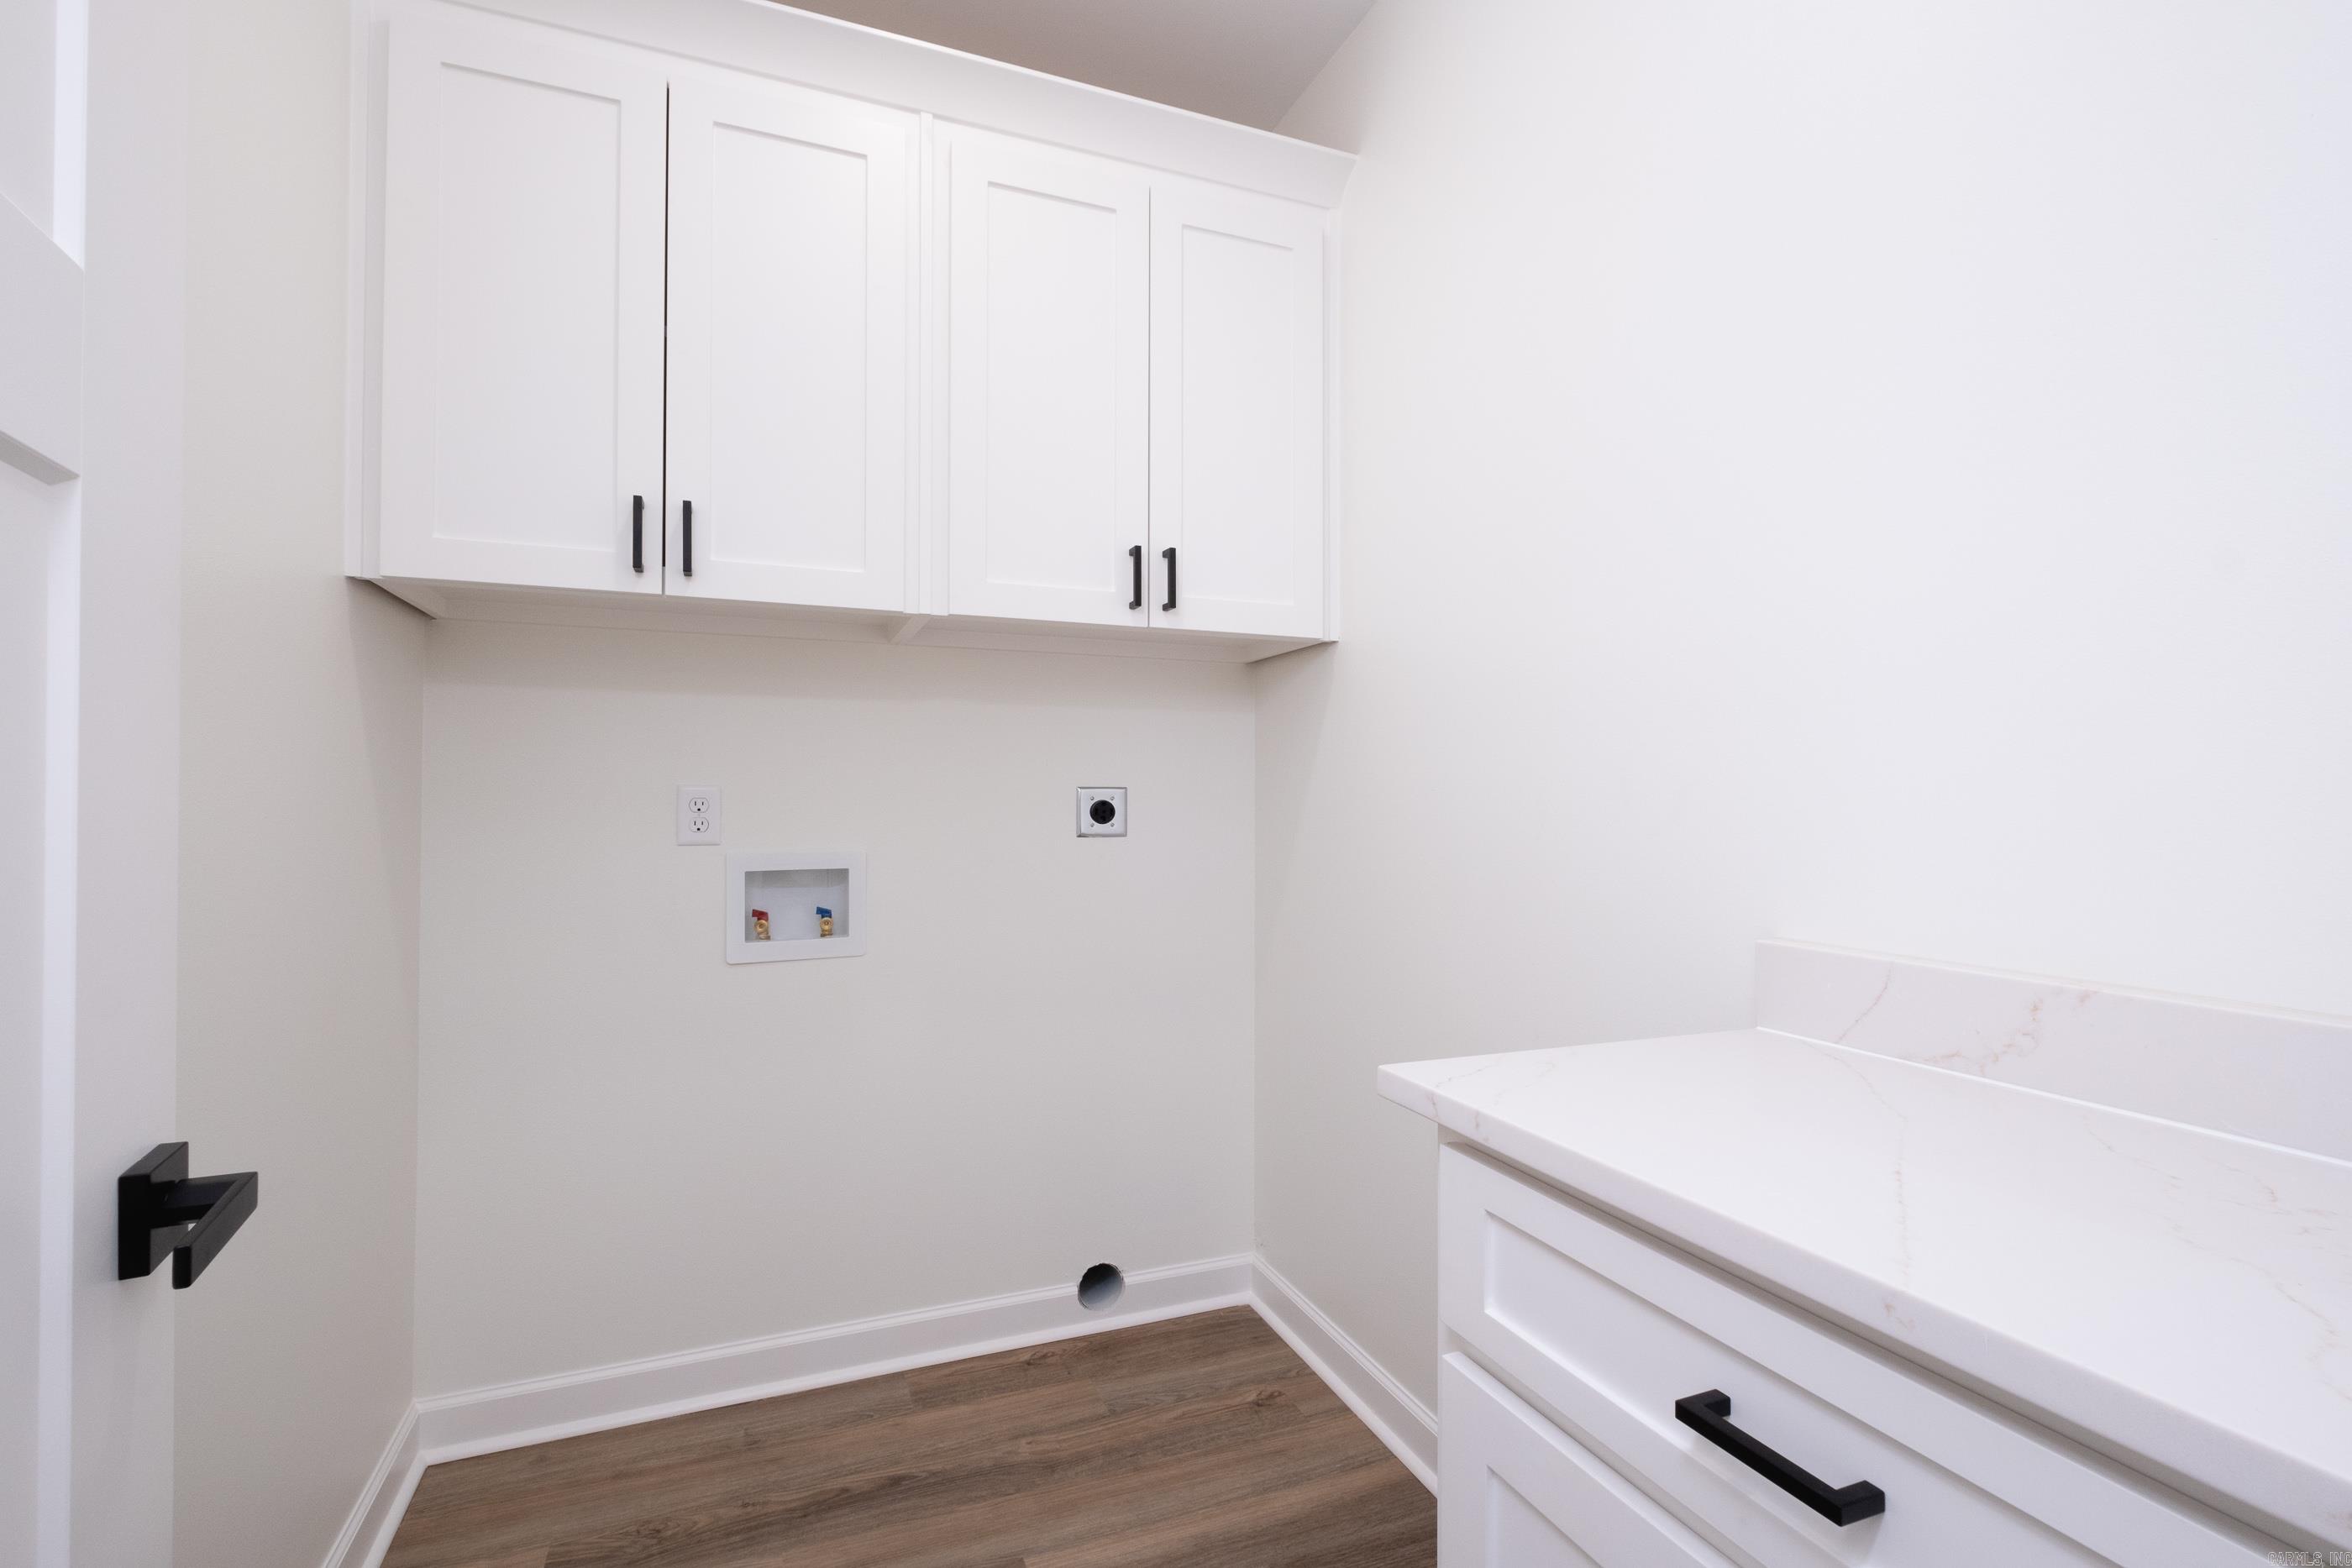
  • other interior Features Washer Connection, Dryer Connection-Electric, Water Heater-Gas, Window Treatments, Walk-In Closet(s), Ceiling Fan(s), Walk-in Shower, Breakfast Bar, Kit Counter-Quartz

Area & Lot

  • Status Sold
  • Living Area1,569 Sq.Ft.
  • Lot Area10,890 Sq.Ft.
  • MLS® ID24044177
  • TypeResidential
  • YEAR BUILT2024
  • NeighborhoodPulaski
  • Architecture StylesTraditional

Exterior

  • STORIES1
  • utilitiesSewer-Public, Water-Public, Elec-Municipal (Entergy), Gas-Natural
  • roofArchitectural Shingle
  • lot featuresLevel, Cul-de-sac
  • parkingTwo Car, Auto Door Opener
  • AIR CONDITIONINGCentral Cool-Electric, Central Heat-Electric
  • SubstructureSlab
  • Green featuresInsulated Windows, Insulated Doors
  • other exterior FeaturesBrick

Financial

  • Sales Price$305,000
  • Real Estate Tax $348/yr

Work with Jamie

I bring people and properties together with proven results, innovative strategies, and personalized service. Partner with Coldwell Banker RPM Group, Arkansas’ most trusted real estate firm.

Follow Me on Instagram